Real estate on your terms®
$419,000
active
4129 55 Street
Taber
,
AB
T1G1B9
Key Details
- MLS® Number:
- A2332831
- Building Type:
- House
- Interior Size:
- 964 square feet
- Bedrooms:
- 5
- Parking:
- 4
- Parking Features:
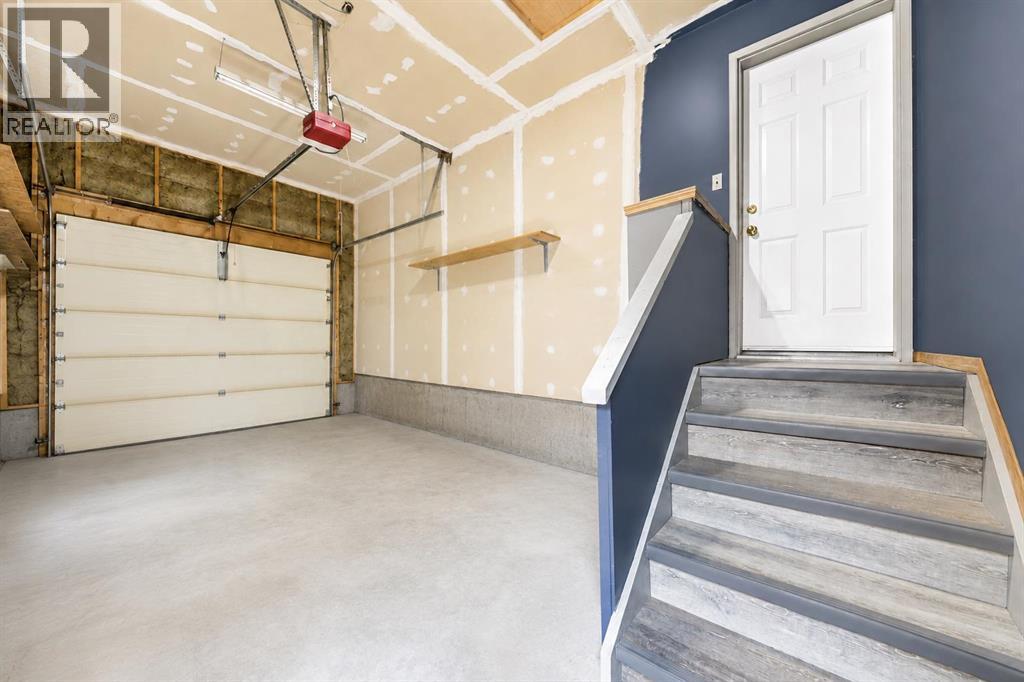
- Attached Garage
- Lot Size:
- 5788.0 square feet

Property Description
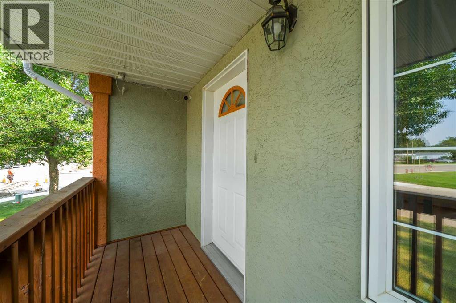
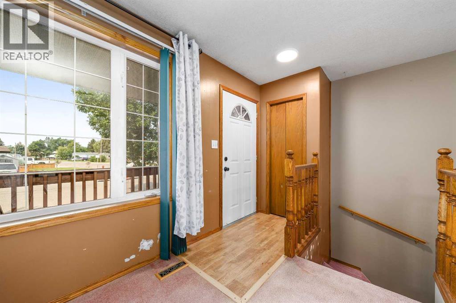
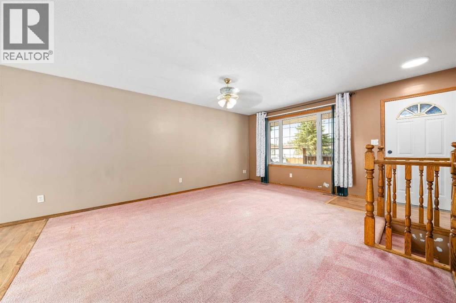
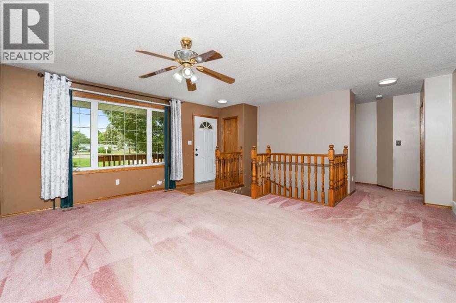
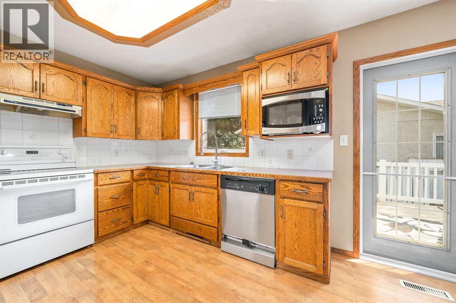
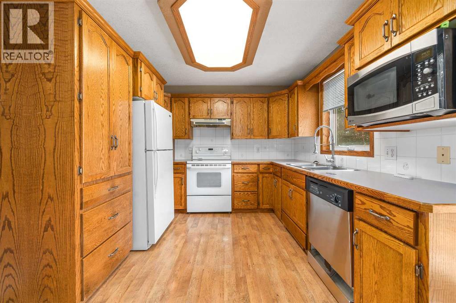
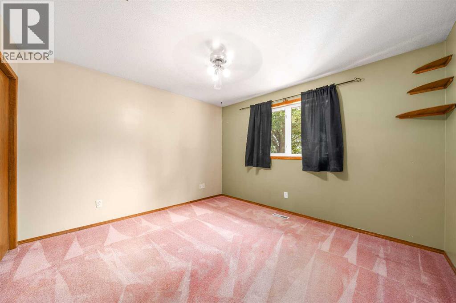
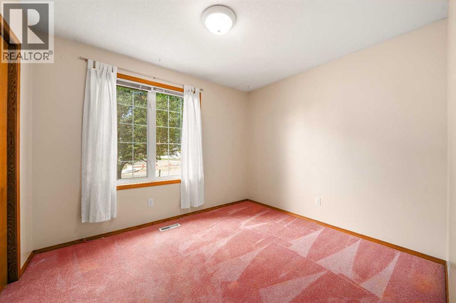
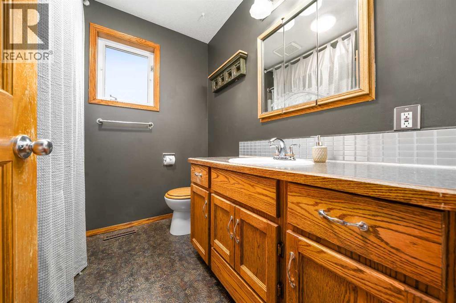
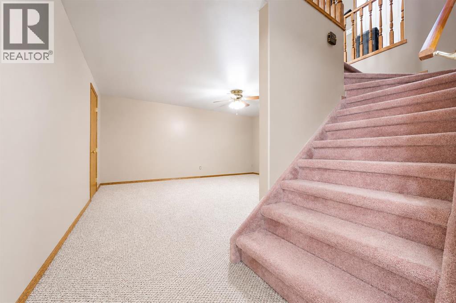
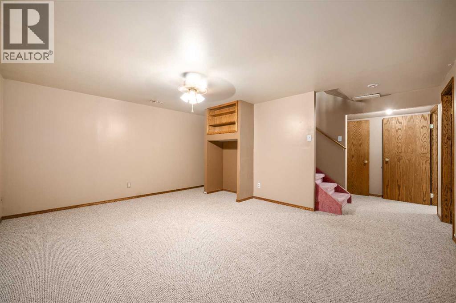
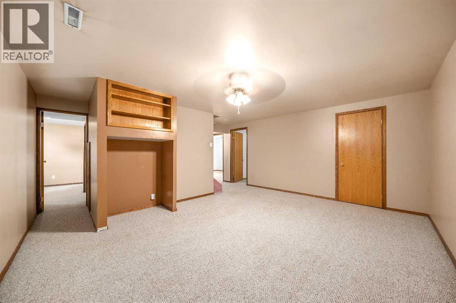
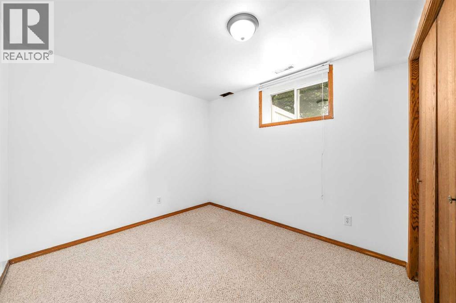
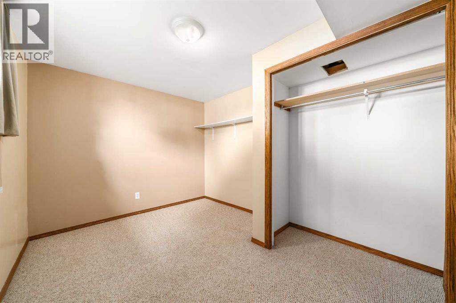
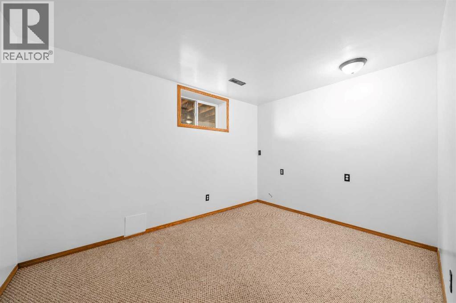
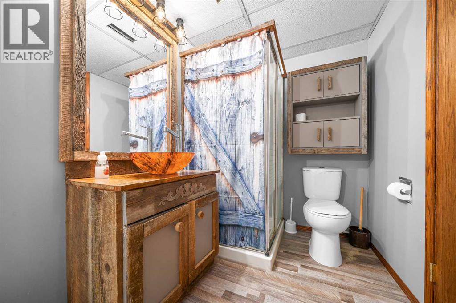
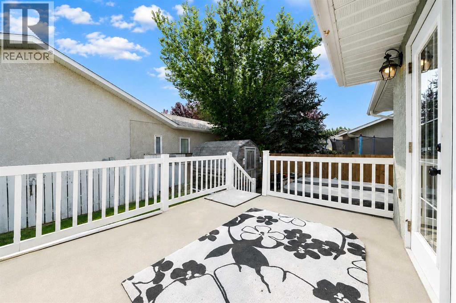
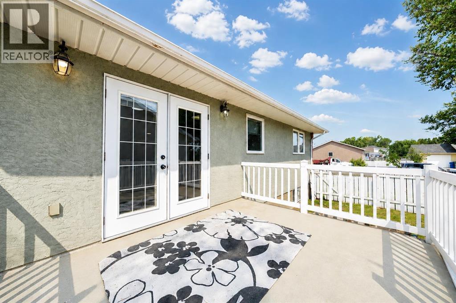
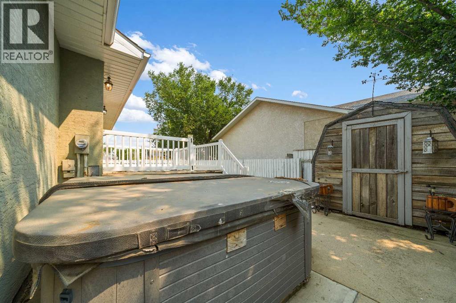
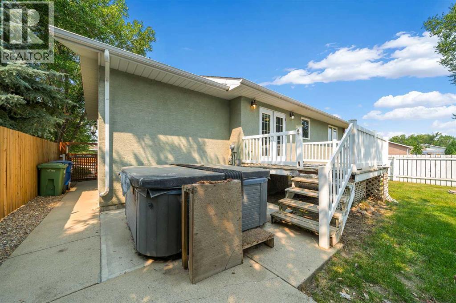
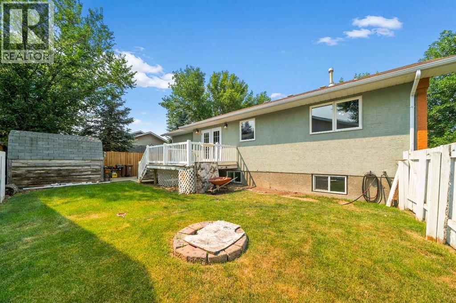
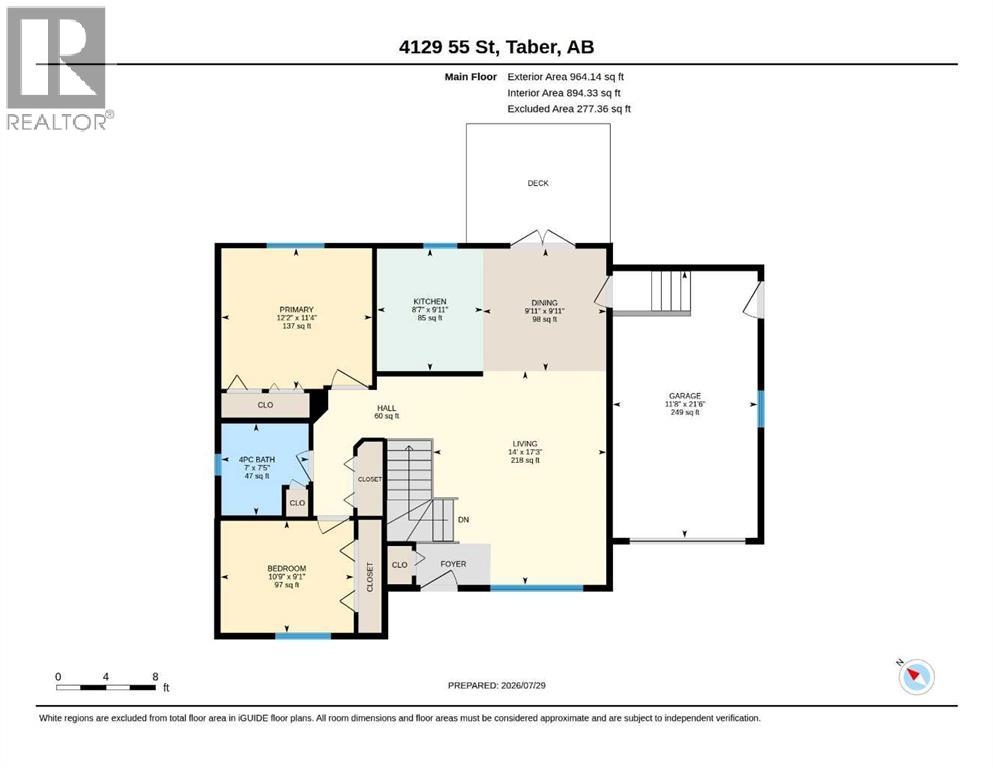
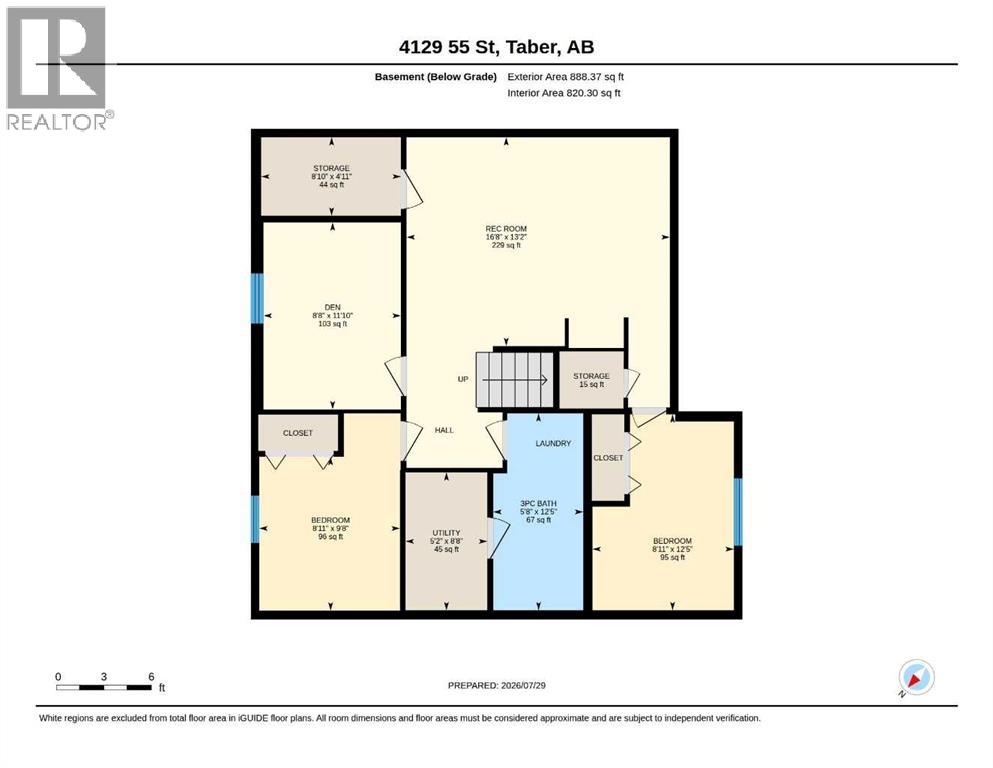
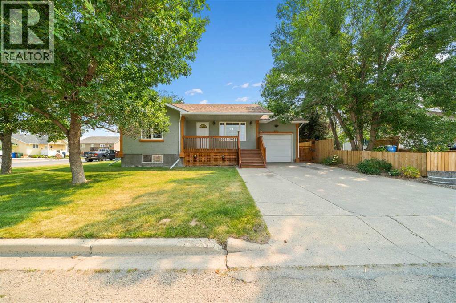
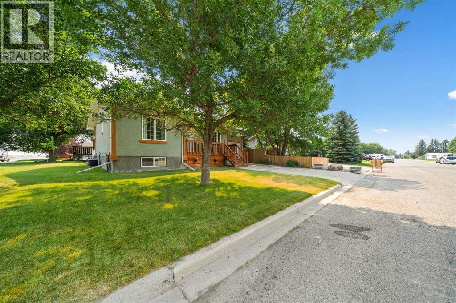
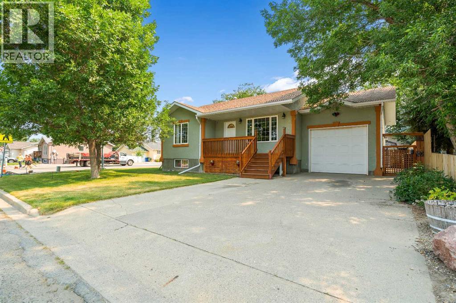
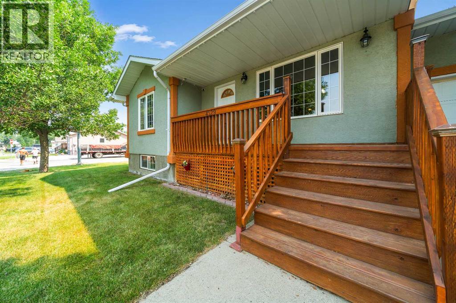
Discover this beautiful open concept home, perfectly situated with a great floor plan and a convenient single attached garage. Nestled on a meticulously landscaped and fenced treed corner lot, this property offers an ideal blend of privacy and tranquility. With two spacious bedrooms on the upper level and three additional bedrooms in the fully developed basement, there’s plenty of room for family and guests. The fenced yard provides a safe space for children and pets to play, while the proximity to L.T. Westlake Elementary School makes this home perfect for families. Most recent upgrades are a new roof last year and poly B water lines replaced with PEX. Don’t miss out on this fantastic opportunity to own a modern home in a peaceful neighborhood! (id:53430)
Building
- Property Type:
- House
- Building Type:
- House
- Style:
- Bungalow
- Year Built:
- 1996
- Stories:
- 1.0
- Bedrooms:
- 5
- Bathrooms (total):
- 2.0
- Basement:
- Finished, Full
Finished Areas
- Interior Size (Total):
- 964 square feet
- Above Grade:
- 964 square feet
Interior
- Flooring:
- Laminate, Carpeted, Linoleum
- Appliances:
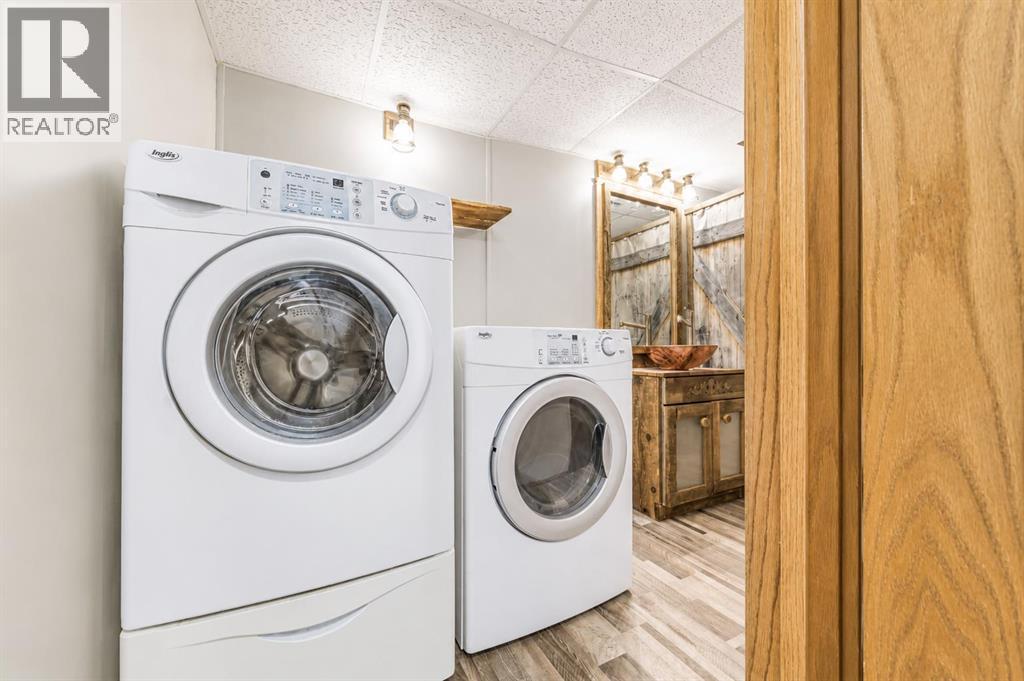
- Refrigerator, Dishwasher, Stove, Microwave, Washer & Dryer
Parking
- Spaces:
- 4
- Features:
- Attached Garage
Lot / Land
- Lot Size:
- 5788.0 square feet
- Frontage:
- 21.1 meters
- Lot Features:
- PVC window, French door, No Animal Home
Exterior
- Exterior Features:
- Stucco
- Foundation:
- Poured Concrete
- Fencing:
- Fence
Utilities & Mechanical
- Heating:
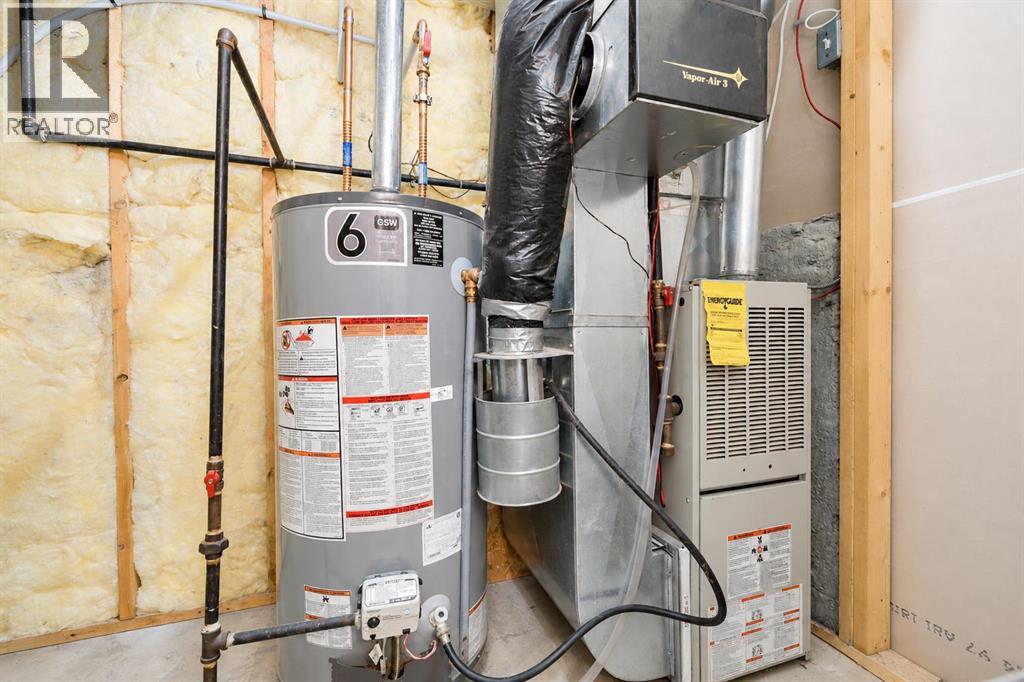
- Forced air
- Cooling:
- Central air conditioning
Fees & Dates
- Property Taxes:
- $2,970
- Tax Year:
- 2026
- Last Modified:
- 08/16/2026 06:25:08 AM
- Status Change:
- 08/16/2026 06:17:14 AM
Association / Ownership
- Common Interest:
- Freehold
Room Dimensions
| Room | Level | Size |
|---|---|---|
| Kitchen | Main level | 8.58 Ft x 9.92 Ft |
| Dining room | Main level | 9.92 Ft x 9.92 Ft |
| Living room | Main level | 14.00 Ft x 17.25 Ft |
| 4pc Bathroom | Main level | - |
| Primary Bedroom | Main level | 12.17 Ft x 11.33 Ft |
| Bedroom | Main level | 10.75 Ft x 9.08 Ft |
| 3pc Bathroom | Basement | - |
| Bedroom | Basement | 12.42 Ft x 8.92 Ft |
| Bedroom | Basement | 9.67 Ft x 8.92 Ft |
| Bedroom | Basement | 11.83 Ft x 8.67 Ft |
| Recreational, Games room | Basement | 13.17 Ft x 16.67 Ft |
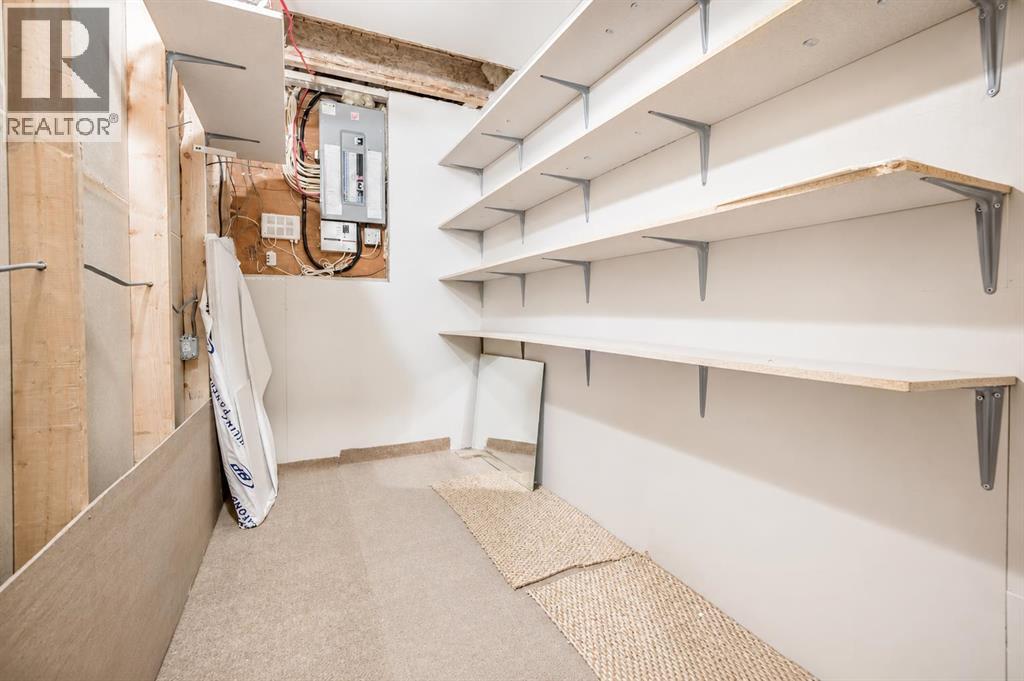
| Storage | Basement | 4.92 Ft x 8.83 Ft |
| Storage | Basement | 3.58 Ft x 4.08 Ft |
| Furnace | Basement | 8.67 Ft x 5.17 Ft |
Location
Data is supplied by Pillar 9 MLS® System. Pillar 9 is the owner of the copyright in its MLS® System. Data is deemed reliable but is not guaranteed accurate by Pillar 9.
The trademarks MLS®, Multiple Listing Service® and the associated logos are owned by The Canadian Real Estate Association (CREA) and identify the quality of services provided by real estate professionals who are members of CREA. Used under license.