Real estate on your terms®
$960,000
active
61014 Meadows Crescent
Taber
,
AB
T1G0G7
Key Details
- MLS® Number:
- A2330376
- Building Type:
- Manufactured Home
- Interior Size:
- 1210 square feet
- Bedrooms:
- 3
- Parking:
- 2
- Parking Features:
- Parking Pad
- Lot Size:
- 483.7 square meters

Property Description
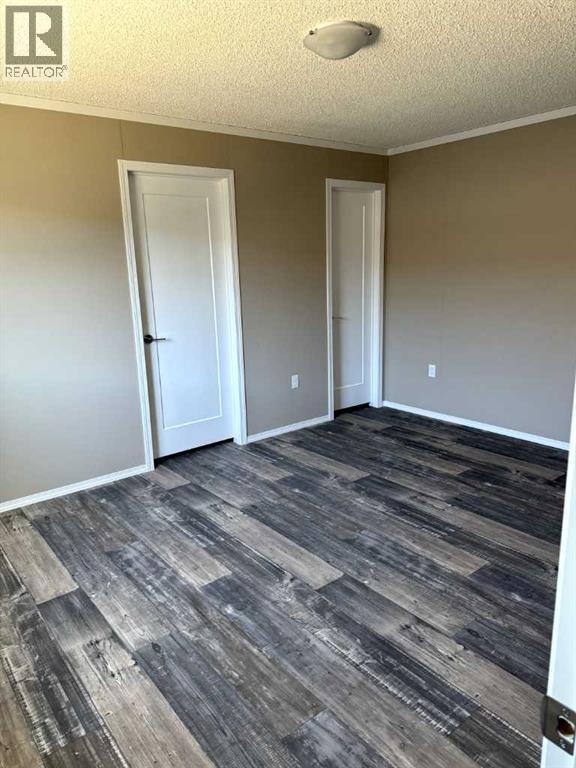
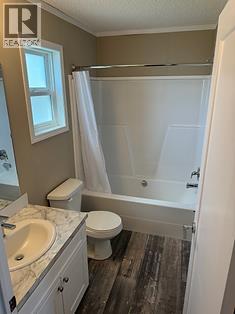
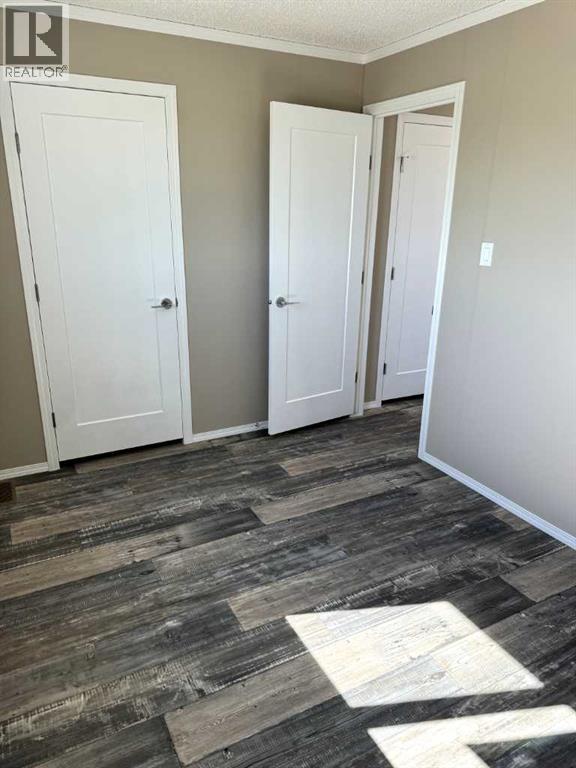
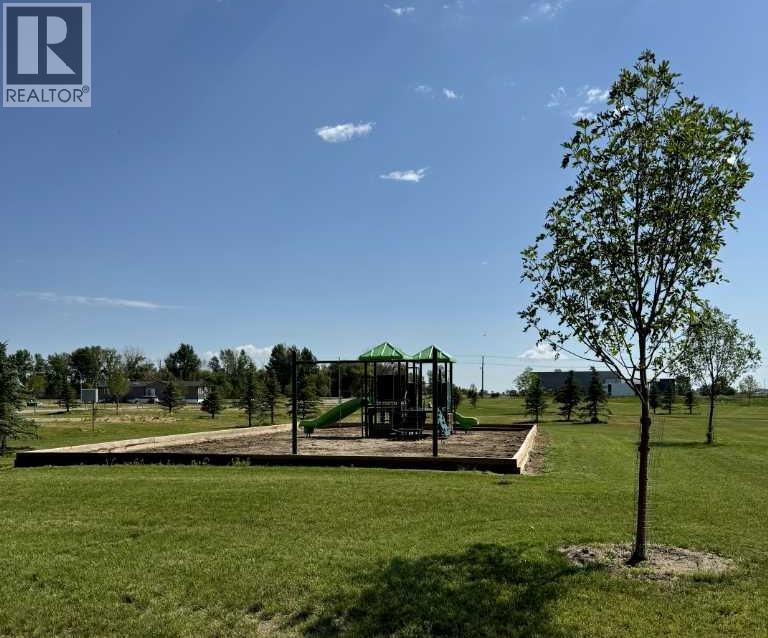
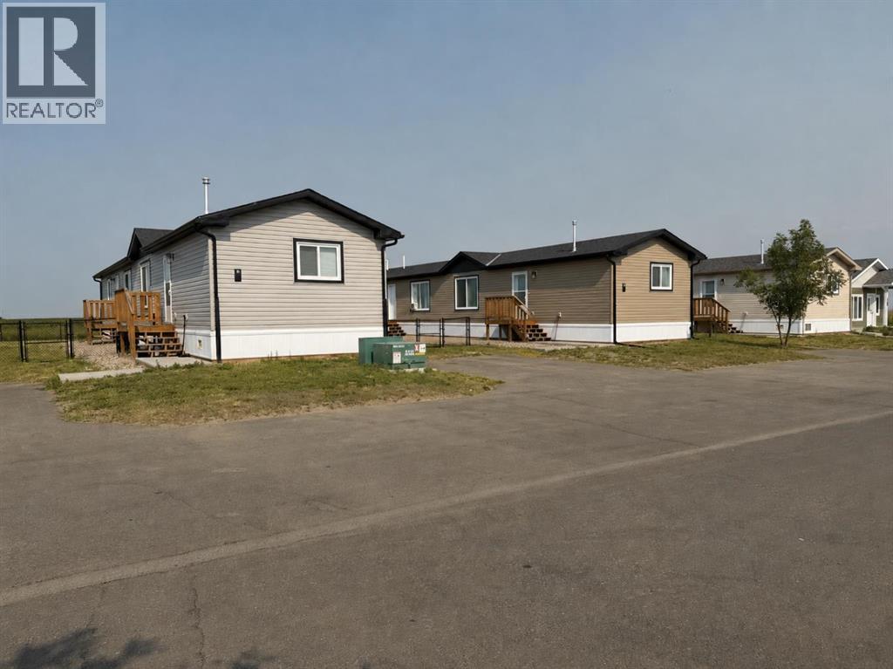
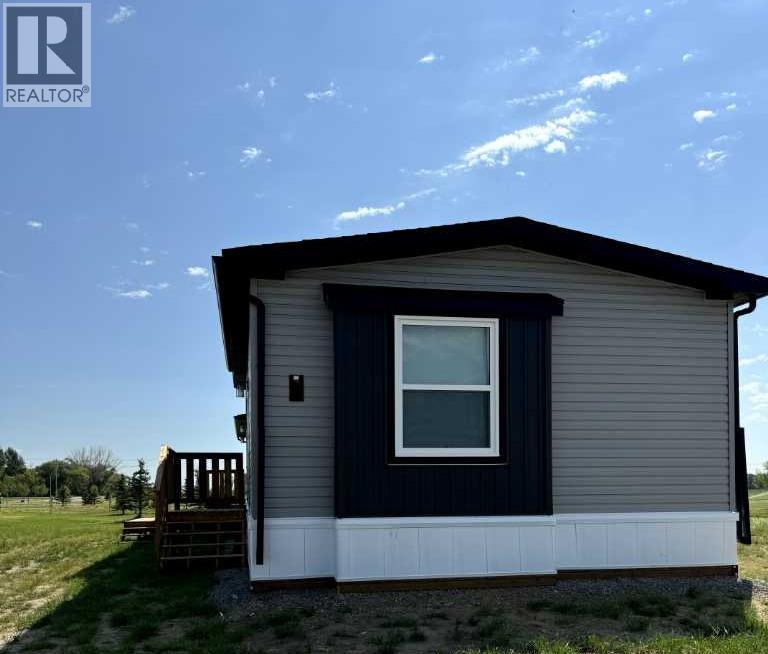
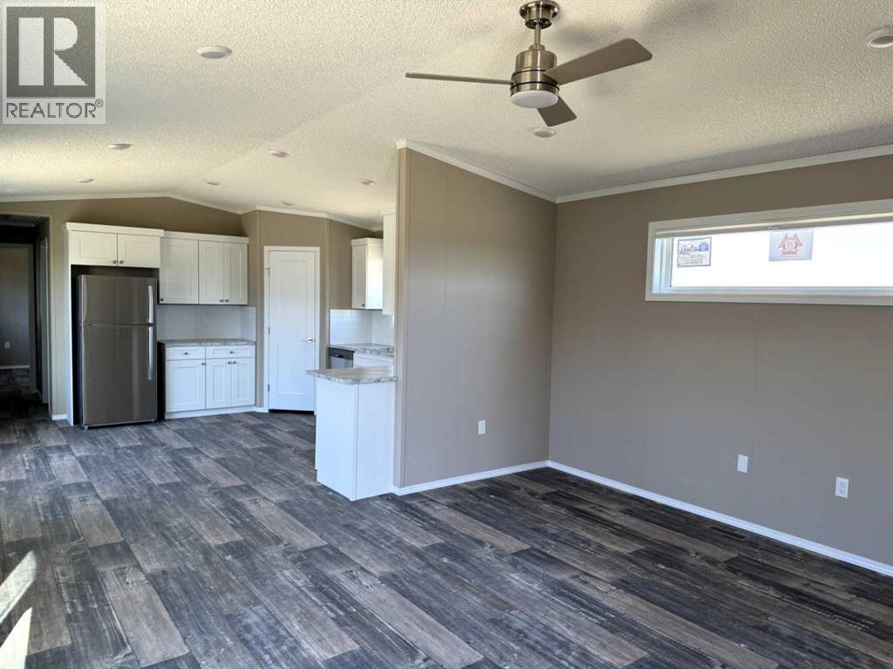
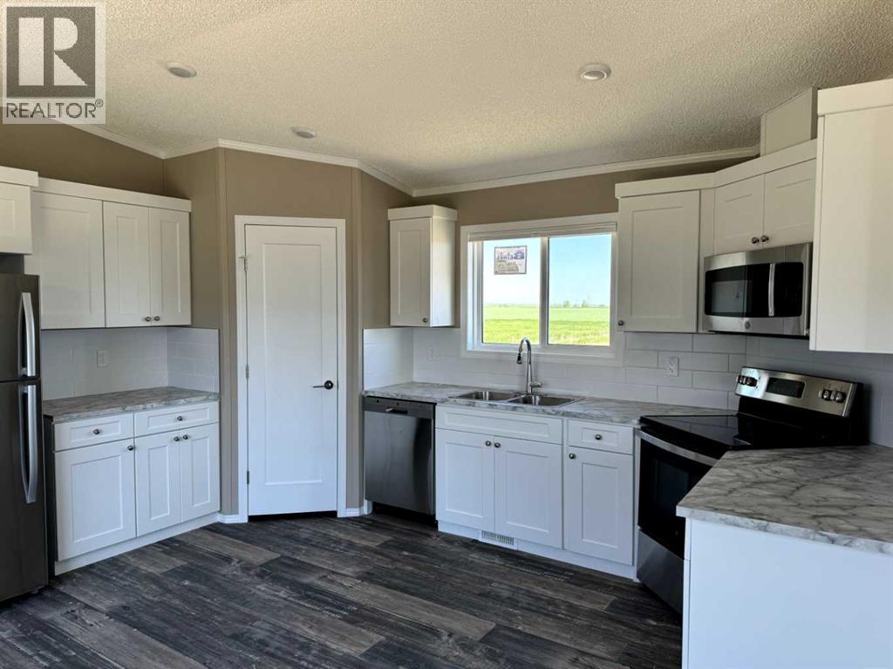
Exceptional Investment Opportunity! Own all three income-producing homes in one package. Built in 2024, these neighbouring properties offer a rare opportunity to purchase a turnkey investment with all three homes featuring the same modern floor plan for simplified ownership and management.Each home offers 3 bedrooms, 2 bathrooms, a fully fenced yard, and a storage shed, providing attractive and functional living spaces for tenants. Located in a newer, family-friendly neighborhood with parks and green spaces and school nearby, these homes continue to appeal to long-term renters.All three properties are currently occupied by long-term tenants, providing immediate, stable rental income from day one. Whether you're expanding your investment portfolio or adding quality rental properties to your holdings, this package combines consistent cash flow, low-maintenance newer construction, and an excellent location in a growing community. HOA Fees are $75/monthly for each home. (id:53430)
Building
- Property Type:
- Manufactured Home
- Building Type:
- Manufactured Home
- Style:
- Mobile Home
- Year Built:
- 2024
- Stories:
- 1.0
- Bedrooms:
- 3
- Bathrooms (total):
- 2.0
- Basement:
- None
Finished Areas
- Interior Size (Total):
- 1210 square feet
- Above Grade:
- 1210 square feet
Interior
- Flooring:
- Linoleum
- Appliances:
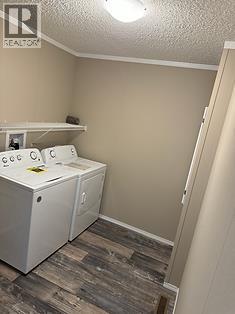
- Refrigerator, Range - Electric, Dishwasher, Microwave, Window Coverings, Washer & Dryer
Parking
- Spaces:
- 2
- Features:
- Parking Pad
Lot / Land
- Lot Size:
- 483.7 square meters
- Frontage:
- 13.7 meters
- Lot Features:
- No neighbours behind, Parking
Exterior
- Exterior Features:
- Vinyl siding
- Foundation:
- Piled
- Fencing:
- Fence
Utilities & Mechanical
- Cooling:
- See Remarks
Fees & Dates
- Property Taxes:
- $1,515
- Tax Year:
- 2026
- HOA/Condo Fee:
- $75
- Last Modified:
- 07/24/2026 05:00:05 PM
- Status Change:
- 07/24/2026 04:52:10 PM
Association / Ownership
- Fee:
- $75 / Monthly
- Common Interest:
- Freehold
Room Dimensions
| Room | Level | Size |
|---|---|---|
| Primary Bedroom | Main level | 14.50 Ft x 10.92 Ft |
| 3pc Bathroom | Main level | - |
| Other | Main level | 14.50 Ft x 14.75 Ft |
| Living room | Main level | 14.50 Ft x 12.75 Ft |
| Bedroom | Main level | 7.42 Ft x 8.08 Ft |
| Bedroom | Main level | 11.75 Ft x 8.33 Ft |
| 3pc Bathroom | Main level | - |
Location
Data is supplied by Pillar 9 MLS® System. Pillar 9 is the owner of the copyright in its MLS® System. Data is deemed reliable but is not guaranteed accurate by Pillar 9.
The trademarks MLS®, Multiple Listing Service® and the associated logos are owned by The Canadian Real Estate Association (CREA) and identify the quality of services provided by real estate professionals who are members of CREA. Used under license.