
Real estate on your terms®
$599,900
active
5412 44A Street
Taber
,
AB
T1G0C8
Key Details
- MLS® Number:
- A2327760
- Building Type:
- Duplex
- Interior Size:
- 2263 square feet
- Bedrooms:
- 3
- Parking:
- 4
- Parking Features:
- Attached Garage
- Lot Size:
- 9346.0 square feet
- Attached:
- Yes

Property Description
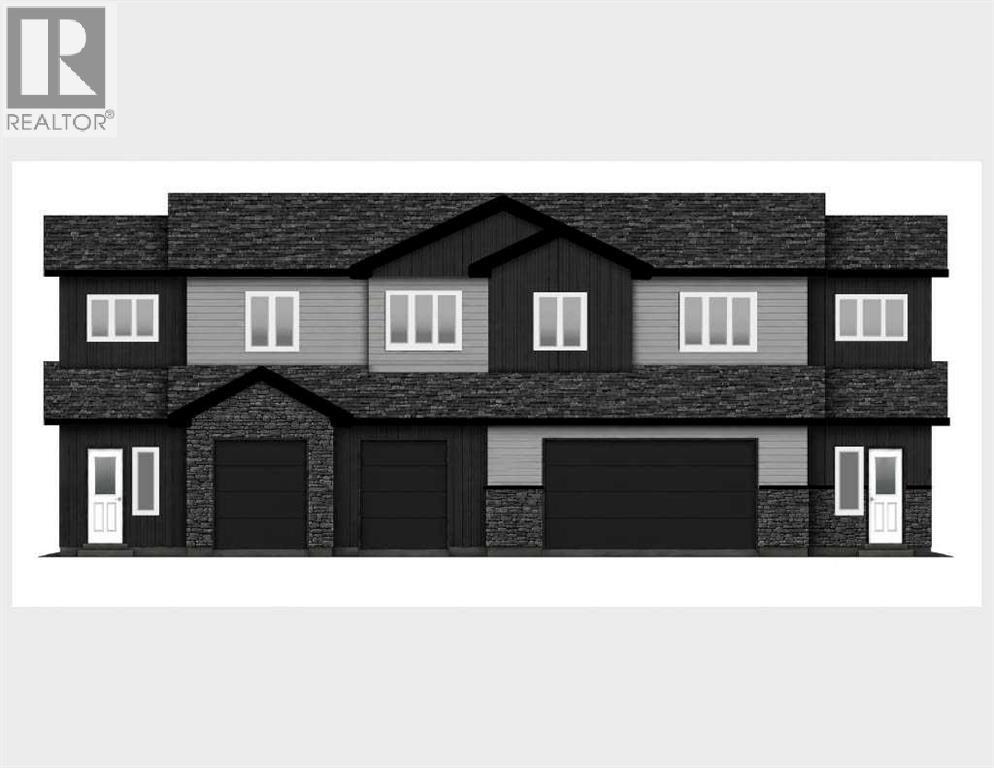
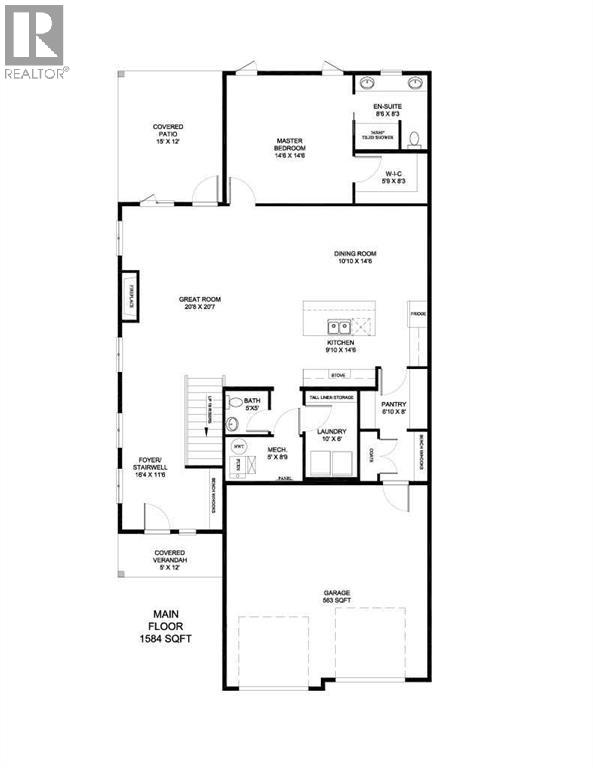
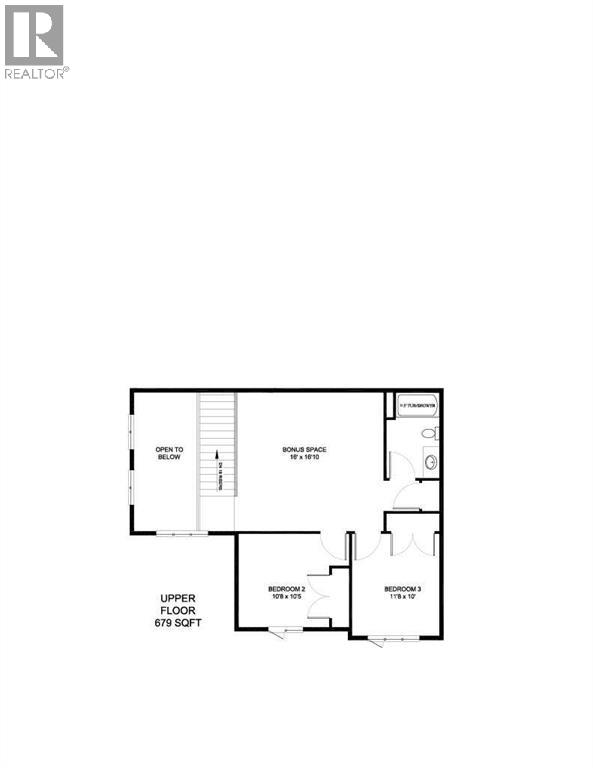
Experience the perfect blend of luxury, comfort, and convenience in this stunning brand-new half duplex. Thoughtfully designed for modern living, this home features a sought-after main-floor primary bedroom with a spacious ensuite, along with main-floor laundry for everyday ease. Beautifully crafted with high-end finishes throughout, the open-concept layout offers an inviting space for both entertaining and comfortable daily living. With a total of 3 bedrooms and 2.5 bathrooms, this home is ideal for families, professionals, or those looking to downsize without sacrificing quality or style. Enjoy the convenience of a double attached garage and rear lane access, all while being just a short walk from a scenic pond, walking trails, and a nearby park. Combining exceptional craftsmanship with a thoughtfully designed floor plan, this beautiful new home is an outstanding opportunity in a highly sought-after community. (id:53430)
Building
- Property Type:
- Duplex
- Building Type:
- Duplex
- Year Built:
- 2026
- Stories:
- 2.0
- Bedrooms:
- 3
- Bathrooms (total):
- 3.5 (1 half)
- Basement:
- None
Finished Areas
- Interior Size (Total):
- 2263 square feet
- Above Grade:
- 2263 square feet
Interior
- Flooring:
- Laminate
Parking
- Spaces:
- 4
- Features:
- Attached Garage
Lot / Land
- Lot Size:
- 9346.0 square feet
- Frontage:
- 12.19 meters
- Lot Features:
- Back lane
Exterior
- Foundation:
- Slab
- Fencing:
- Not fenced
Utilities & Mechanical
- Heating:
- Forced air, Natural gas, Other
- Cooling:
- Central air conditioning
Comfort & Security
- Fireplace(s):
- 1
Fees & Dates
- Property Taxes:
- $1,200
- Last Modified:
- 07/14/2026 09:05:25 PM
- Status Change:
- 07/14/2026 08:58:24 PM
Association / Ownership
- Common Interest:
- Freehold
Room Dimensions
| Room | Level | Size |
|---|---|---|
| Foyer | Main level | 11.50 Ft x 16.33 Ft |
| Great room | Main level | 20.58 Ft x 20.67 Ft |
| Kitchen | Main level | 14.50 Ft x 9.83 Ft |
| Dining room | Main level | 14.50 Ft x 10.83 Ft |
| Primary Bedroom | Main level | 14.50 Ft x 14.50 Ft |
| 4pc Bathroom | Main level | 8.25 Ft x 8.50 Ft |
| Other | Main level | 8.25 Ft x 5.75 Ft |
| 2pc Bathroom | Main level | 5.00 Ft x 5.00 Ft |
| Pantry | Main level | 8.00 Ft x 6.83 Ft |
| Other | Main level | 5.67 Ft x 5.58 Ft |
| Laundry room | Main level | 6.00 Ft x 10.00 Ft |
| Furnace | Main level | 8.75 Ft x 5.00 Ft |
| Bonus Room | Second level | 16.83 Ft x 16.00 Ft |
| Bedroom | Second level | 10.42 Ft x 10.67 Ft |
| Bedroom | Second level | 10.00 Ft x 11.67 Ft |
| 3pc Bathroom | Second level | 6.88 Ft x 10.29 Ft |
Location
Data is supplied by Pillar 9 MLS® System. Pillar 9 is the owner of the copyright in its MLS® System. Data is deemed reliable but is not guaranteed accurate by Pillar 9.
The trademarks MLS®, Multiple Listing Service® and the associated logos are owned by The Canadian Real Estate Association (CREA) and identify the quality of services provided by real estate professionals who are members of CREA. Used under license.