Real estate on your terms®
$389,000
active
5009 51 Avenue
Taber
,
AB
T1G1N3
Key Details
- MLS® Number:
- A2323704
- Building Type:
- House
- Interior Size:
- 1072 square feet
- Bedrooms:
- 3
- Parking:
- 6
- Parking Features:
- Detached Garage, Parking Pad, Other
- Lot Size:
- 10575.0 square feet

Property Description
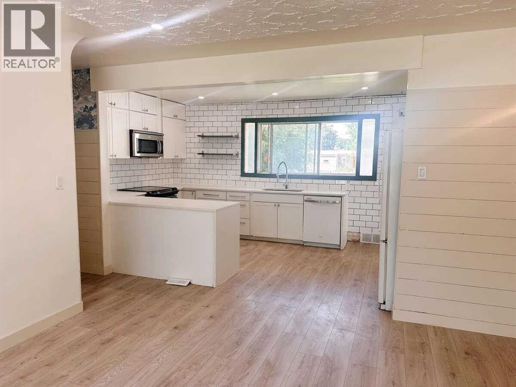
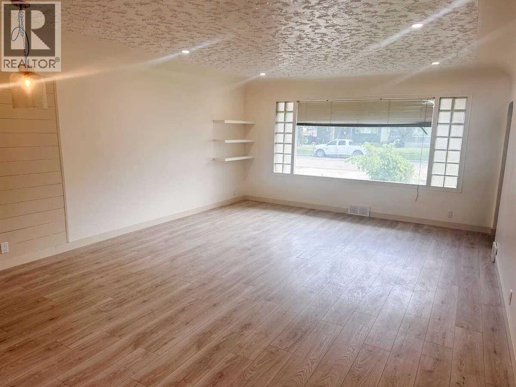
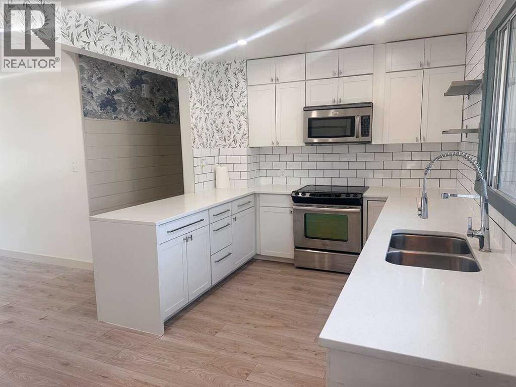
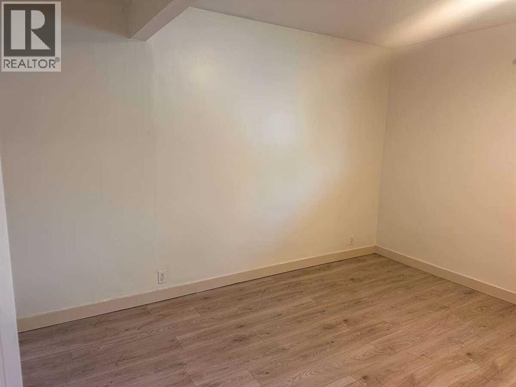
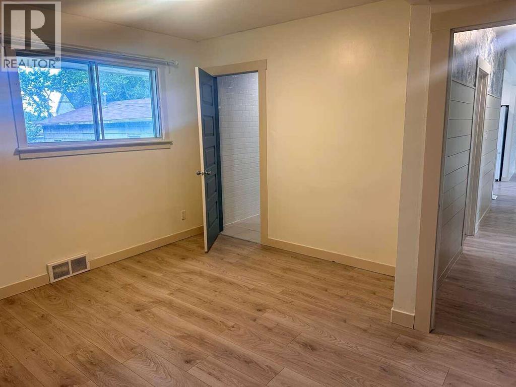
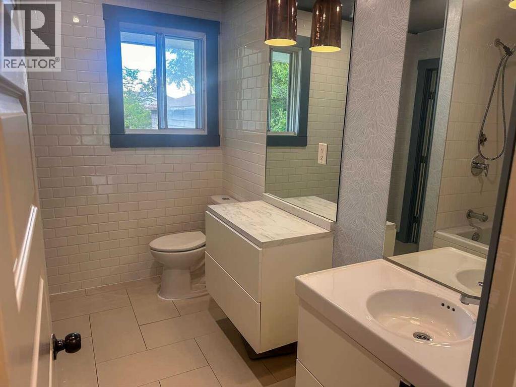
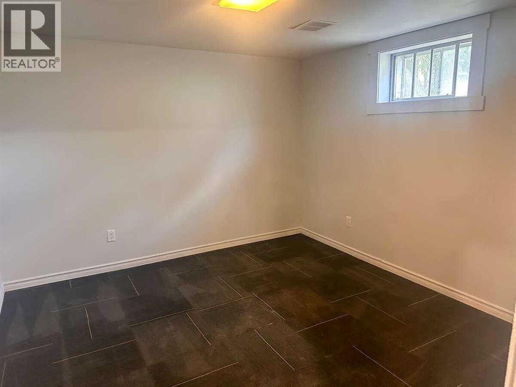
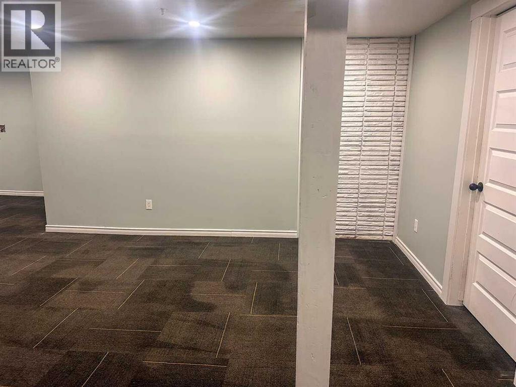
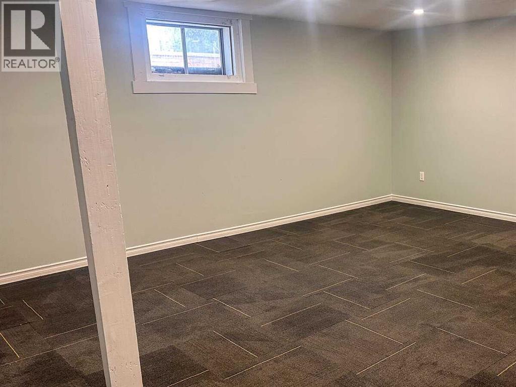
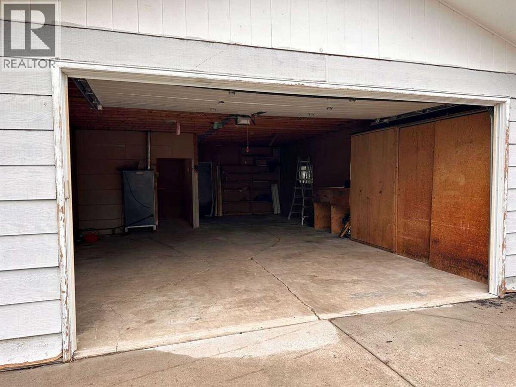
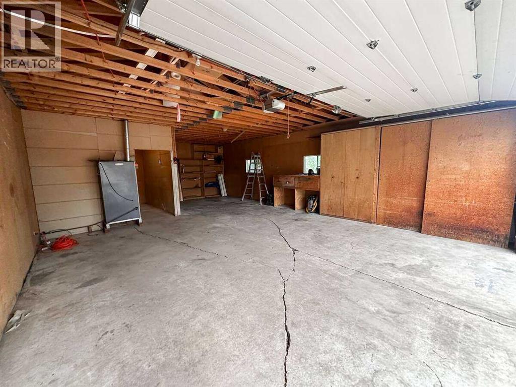
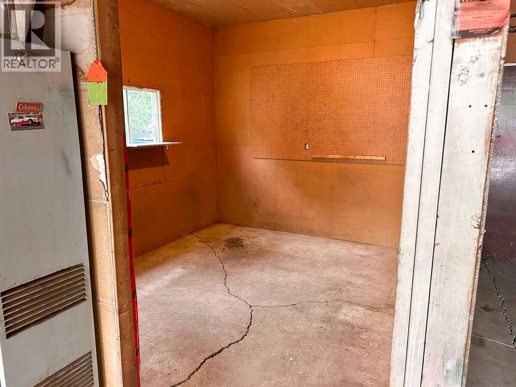
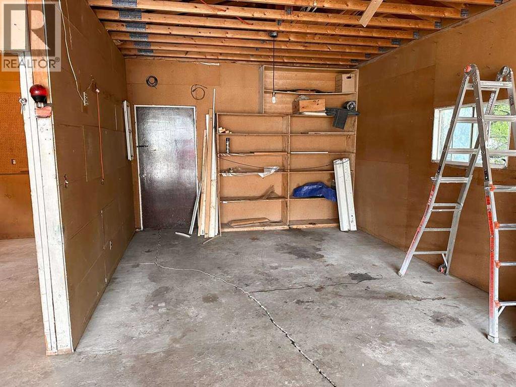
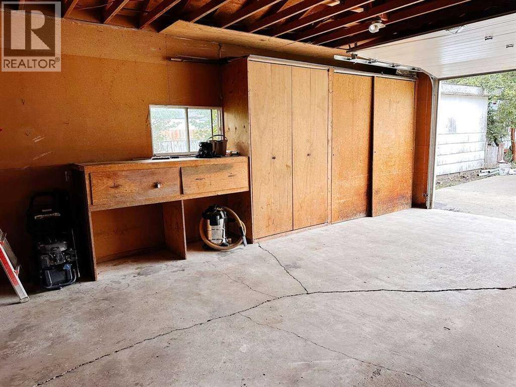
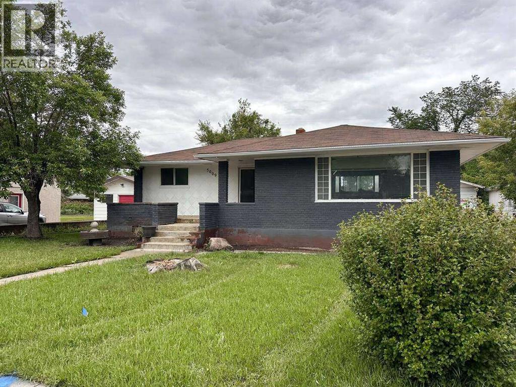
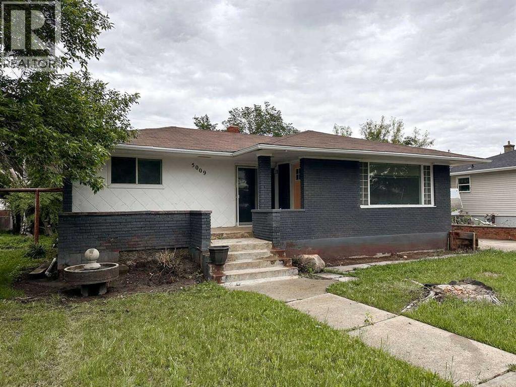
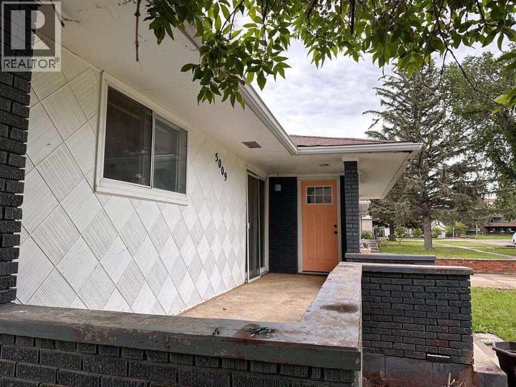
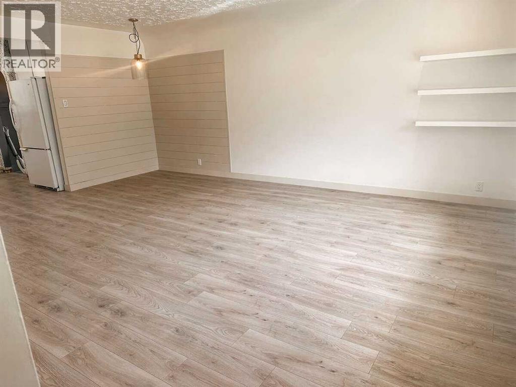
For more information, please click the "More Information" button. Spacious 1953 detached bungalow on an oversized 75 x 141 ft lot in Taber with rear lane access, a large yard, a 10 x 9 shed, and an approx. 23 x 35 ft detached double garage. The home offers 1,072 sq ft RMS on the main level with 3 bedrooms and a 4-piece bathroom. The basement has developed and unfinished areas, including flexible bedroom/office spaces, rec areas, a 3-piece bathroom, mechanical room, and storage. Kitchen and bathroom updates were completed around 2016-17, with quartz countertops, white shaker cabinetry, an undermount sink, built-in microwave, and laminate flooring. The open living/dining area connects naturally to the kitchen. Painted brick front facade with siding on the other elevations. The front living-room picture window glass is broken, and replacement is scheduled for October 2026. The central A/C is operational. The garage heater has not been tested prior to listing, so its operability is unconfirmed. (id:53430)
Building
- Property Type:
- House
- Building Type:
- House
- Style:
- Bungalow
- Year Built:
- 1953
- Stories:
- 1.0
- Bedrooms:
- 3
- Bathrooms (total):
- 2.0
- Basement:
- Finished, Full
Finished Areas
- Interior Size (Total):
- 1072 square feet
- Above Grade:
- 1072 square feet
Interior
- Flooring:
- Laminate
- Appliances:
- Refrigerator, Dishwasher, Stove, Oven, Microwave, Washer & Dryer
Parking
- Spaces:
- 6
- Features:
- Detached Garage, Parking Pad, Other
Lot / Land
- Lot Size:
- 10575.0 square feet
- Frontage:
- 22.86 meters
- Lot Features:
- Back lane, Wood windows
Exterior
- Exterior Features:
- Brick, Wood siding
- Foundation:
- Block
- Fencing:
- Partially fenced
Utilities & Mechanical
- Heating:
- Forced air, Natural gas
- Cooling:
- Central air conditioning
Fees & Dates
- Property Taxes:
- $2,813
- Tax Year:
- 2026
- Last Modified:
- 08/10/2026 09:55:08 PM
- Status Change:
- 08/10/2026 09:47:11 PM
Association / Ownership
- Common Interest:
- Freehold
Room Dimensions
| Room | Level | Size |
|---|---|---|
| Other | Main level | 5.58 Ft x 3.50 Ft |
| Living room | Main level | 19.33 Ft x 15.00 Ft |
| Kitchen | Main level | 16.00 Ft x 9.50 Ft |
| Hall | Main level | 16.50 Ft x 2.92 Ft |
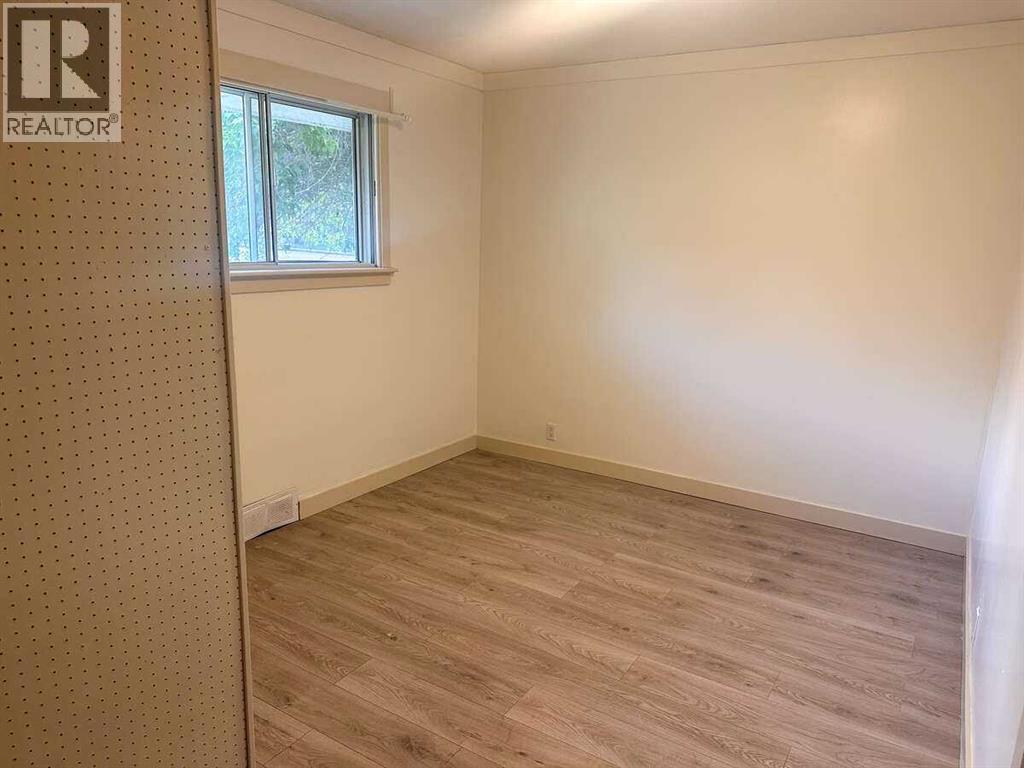
| Primary Bedroom | Main level | 12.00 Ft x 12.83 Ft |
| Bedroom | Main level | 10.17 Ft x 9.83 Ft |
| Bedroom | Main level | 9.83 Ft x 14.50 Ft |
| 3pc Bathroom | Main level | 7.67 Ft x 9.17 Ft |
| Living room | Basement | 12.50 Ft x 28.00 Ft |
| Other | Basement | 11.50 Ft x 10.67 Ft |
| Office | Basement | 7.17 Ft x 6.17 Ft |
| 3pc Bathroom | Basement | 6.50 Ft x 8.50 Ft |
| Storage | Basement | 11.50 Ft x 10.58 Ft |
| Furnace | Basement | 8.67 Ft x 12.83 Ft |
Location
Data is supplied by Pillar 9 MLS® System. Pillar 9 is the owner of the copyright in its MLS® System. Data is deemed reliable but is not guaranteed accurate by Pillar 9.
The trademarks MLS®, Multiple Listing Service® and the associated logos are owned by The Canadian Real Estate Association (CREA) and identify the quality of services provided by real estate professionals who are members of CREA. Used under license.