Real estate on your terms®
$759,000
active
42 Prairie Sunset
Taber
,
AB
T1G0E7
Key Details
- MLS® Number:
- A2319811
- Building Type:
- House
- Interior Size:
- 2441 square feet
- Bedrooms:
- 6
- Parking:
- 8
- Parking Features:
- Attached Garage
- Lot Size:
- 6107.0 square feet

Property Description
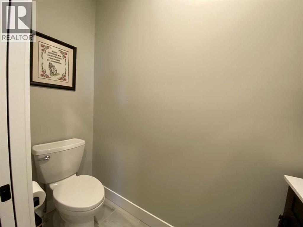
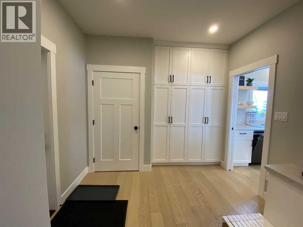
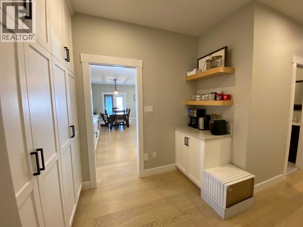
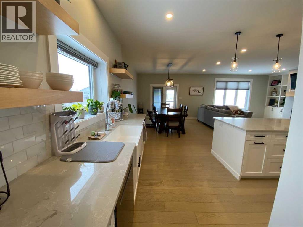
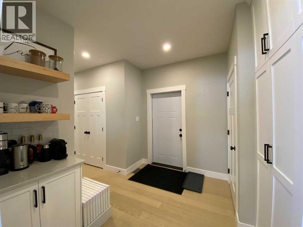
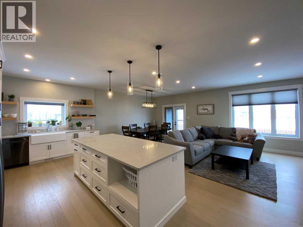
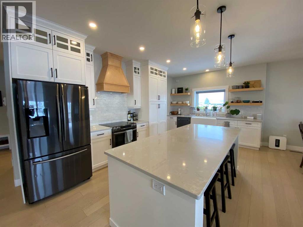
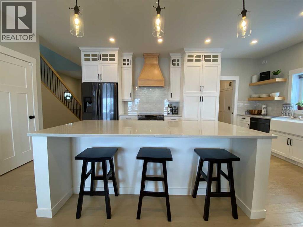
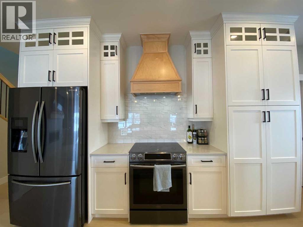
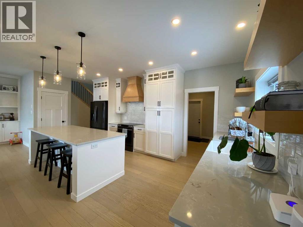
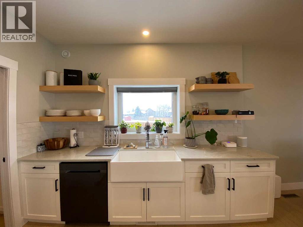
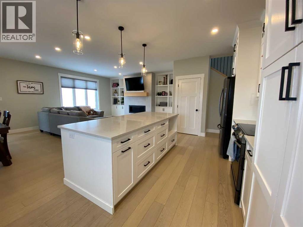
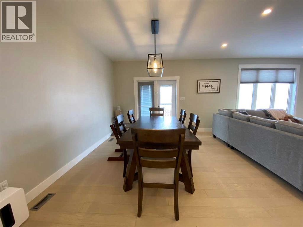
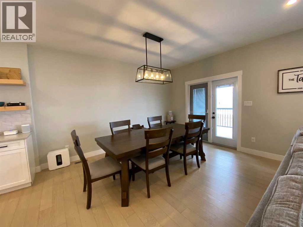
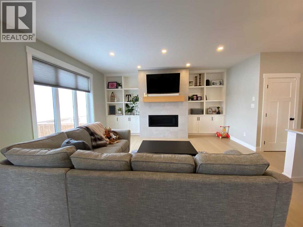
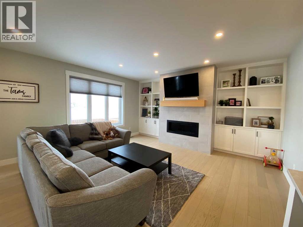
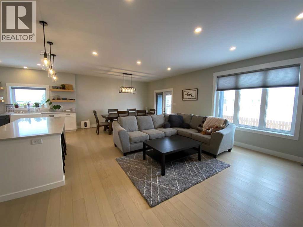
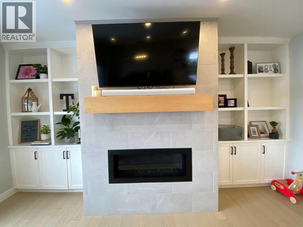
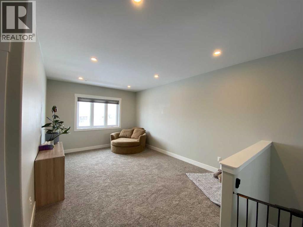
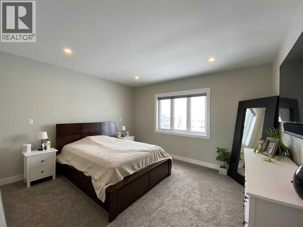
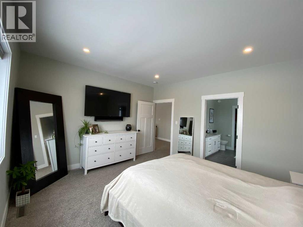
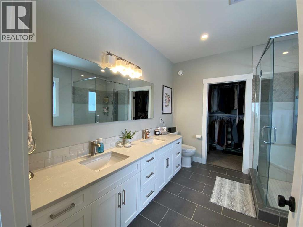
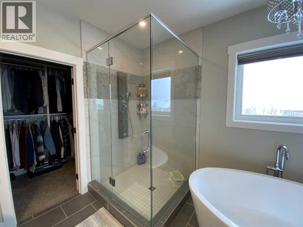
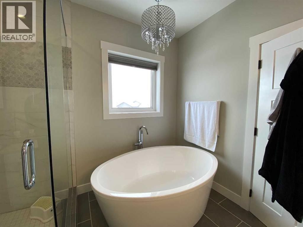
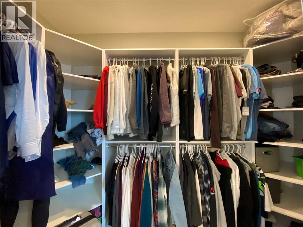
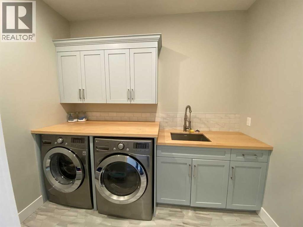
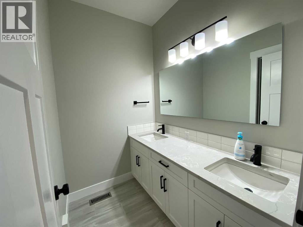
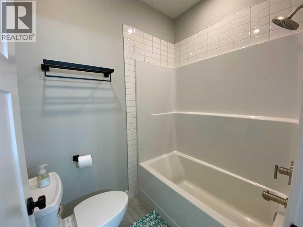
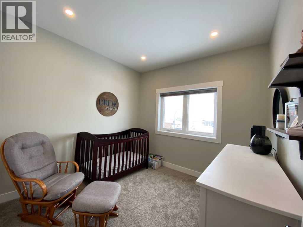
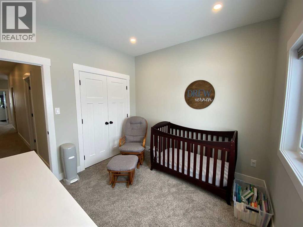
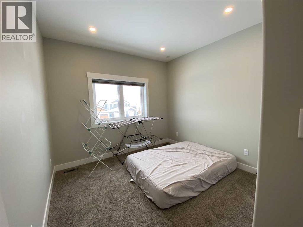
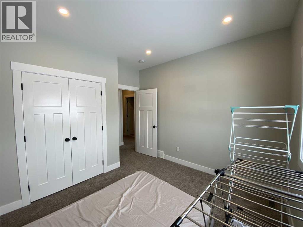
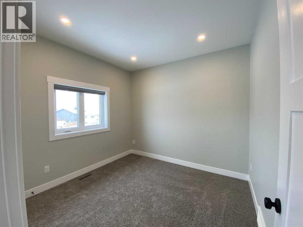
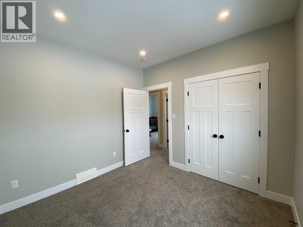

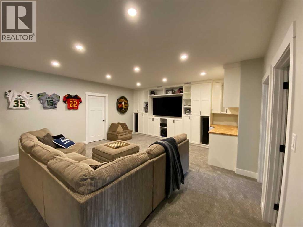
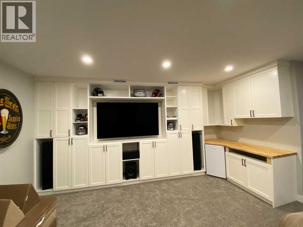
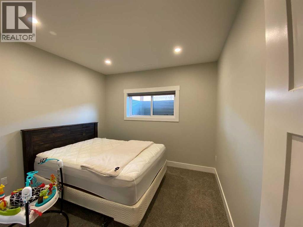
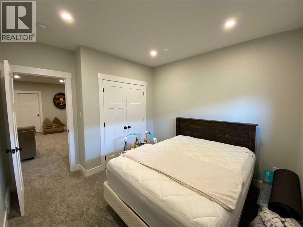
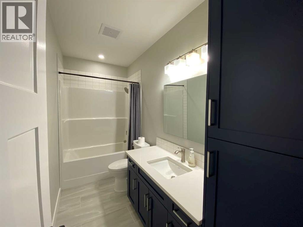
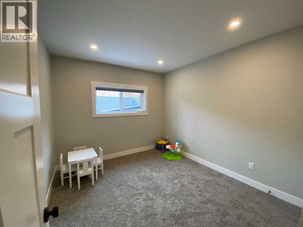
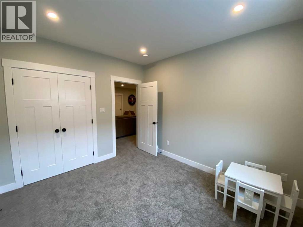
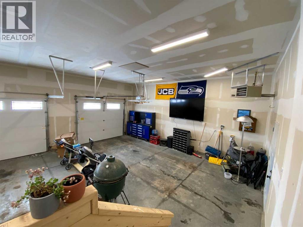
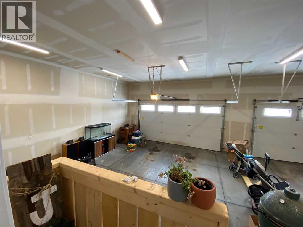
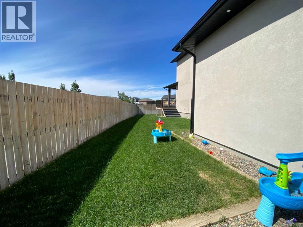
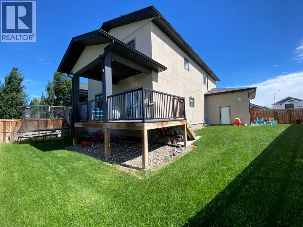
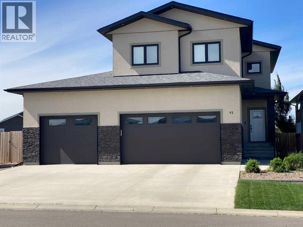
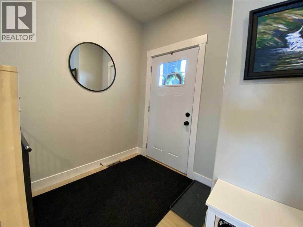
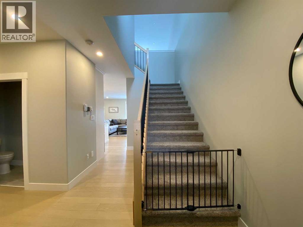
What an incredible house with so much to offer! 6 bedroom homes don't come up for sale very often, let alone a home like this. This home has so much to offer the buyer who needs a lot of well thought out, well finished space. The main floor has an amazing open concept kitchen/living/dining room with 9' ceilings that has been nicely finished with top quality cabinets with quartz counter tops and built ins on either side of the fireplace and in the mud room. The second floor has a large master bedroom with an incredible walk in closet and an even more incredible ensuite bathroom including a custom tiled shower with body sprays and a soaker tub. The second floor also includes 3 more nice sized bedrooms, a dedicated laundry room with a sink and built in cabinets, a bathroom with a separate water closet and a family room! Just in case you need even more room, the basement has 2 additional bedrooms, another full bathroom and another large family/media room. You add to all of this a true triple car garage measuring 26'x36' and you have everything you could ever want in a house. The garage is so big, you could park 3 full size trucks in there! The finishing in this home is very nice, but there is more to this house that you can't see! The walls for this home were built using SIP's (structural insulated panels) which is an extremely energy efficient way of building and will help keep heating and cooling costs down and also makes for a very quiet home. Adding to the energy efficiency of this home is the high efficiency furnace and hot water heater and an air exchanger. This wonderful house is located in Prairie Lake Estates and is right across the street from the lake. It has so much to offer and is priced well below replacement cost. Come take a look before it's gone! (id:53430)
Building
- Property Type:
- House
- Building Type:
- House
- Year Built:
- 2018
- Stories:
- 2.0
- Bedrooms:
- 6
- Bathrooms (total):
- 4.5 (1 half)
- Basement:
- Finished, Full
Finished Areas
- Interior Size (Total):
- 2441 square feet
- Above Grade:
- 2441 square feet
Interior
- Flooring:
- Hardwood, Carpeted, Vinyl Plank
- Appliances:
- See remarks
Parking
- Spaces:
- 8
- Features:
- Attached Garage
Lot / Land
- Lot Size:
- 6107.0 square feet
- Frontage:
- 22.13 meters
- Lot Features:
- See remarks
Exterior
- Exterior Features:
- See Remarks
- Foundation:
- See Remarks
- Fencing:
- Fence
Utilities & Mechanical
- Heating:
- Forced air, Central heating
- Cooling:
- Central air conditioning
Comfort & Security
- Fireplace(s):
- 1
Fees & Dates
- Property Taxes:
- $6,838
- Tax Year:
- 2026
- Last Modified:
- 06/26/2026 04:20:10 PM
- Status Change:
- 06/26/2026 04:12:13 PM
Association / Ownership
- Common Interest:
- Freehold
Room Dimensions
| Room | Level | Size |
|---|---|---|
| Kitchen | Main level | 10.00 Ft x 19.58 Ft |
| Dining room | Main level | 15.00 Ft x 11.58 Ft |
| Living room | Main level | 17.00 Ft x 15.58 Ft |
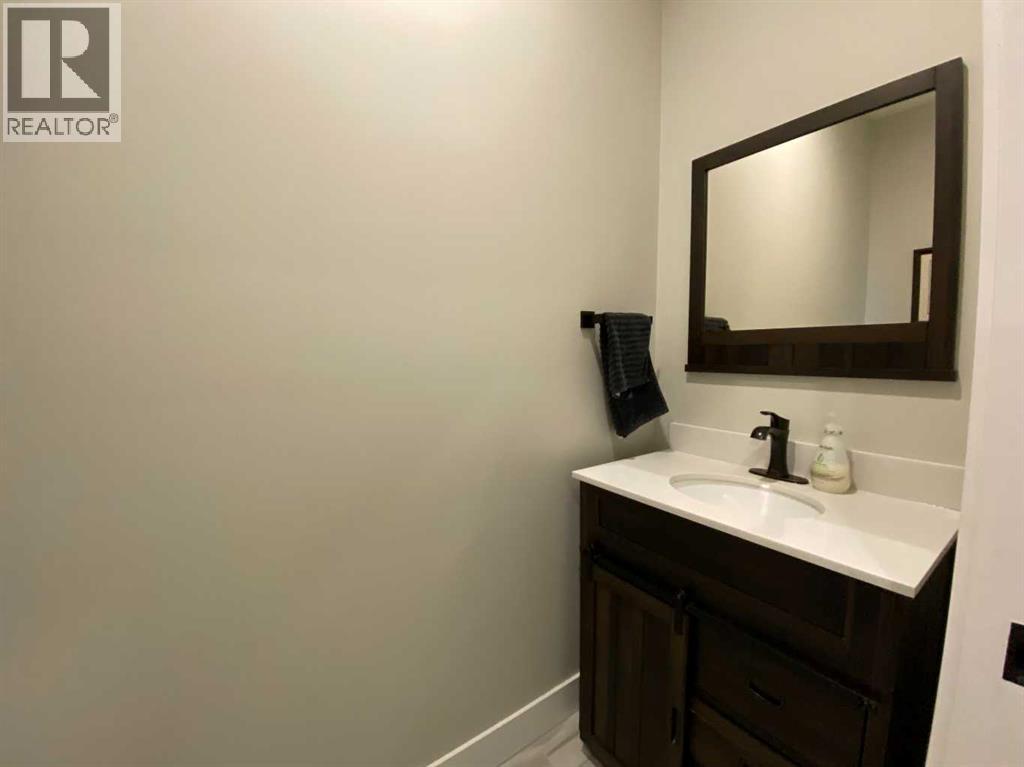
| 2pc Bathroom | Main level | .00 Ft x .00 Ft |
| Other | Main level | 9.83 Ft x 9.08 Ft |
| Family room | Upper Level | 17.08 Ft x 11.08 Ft |
| Primary Bedroom | Upper Level | 13.58 Ft x 14.08 Ft |
| 5pc Bathroom | Upper Level | .00 Ft x .00 Ft |
| 5pc Bathroom | Upper Level | .00 Ft x .00 Ft |
| Bedroom | Upper Level | 10.00 Ft x 10.00 Ft |
| Bedroom | Upper Level | 10.00 Ft x 10.58 Ft |
| Bedroom | Upper Level | 10.00 Ft x 10.58 Ft |
| Laundry room | Upper Level | .00 Ft x .00 Ft |
| Family room | Basement | 16.08 Ft x 21.58 Ft |
| Bedroom | Basement | 10.00 Ft x 10.00 Ft |
| Bedroom | Basement | 10.00 Ft x 10.00 Ft |
| 4pc Bathroom | Basement | .00 Ft x .00 Ft |
Location
Data is supplied by Pillar 9 MLS® System. Pillar 9 is the owner of the copyright in its MLS® System. Data is deemed reliable but is not guaranteed accurate by Pillar 9.
The trademarks MLS®, Multiple Listing Service® and the associated logos are owned by The Canadian Real Estate Association (CREA) and identify the quality of services provided by real estate professionals who are members of CREA. Used under license.