Real estate on your terms®
$379,000
active
5109 44 ave Avenue
Taber
,
AB
T1G1A9
Key Details
- MLS® Number:
- A2316359
- Building Type:
- House
- Interior Size:
- 1891 square feet
- Bedrooms:
- 4
- Parking:
- 5
- Parking Features:
- Attached Garage, Detached Garage, Parking Pad, Other
- Lot Size:
- 6250.0 square feet

Property Description
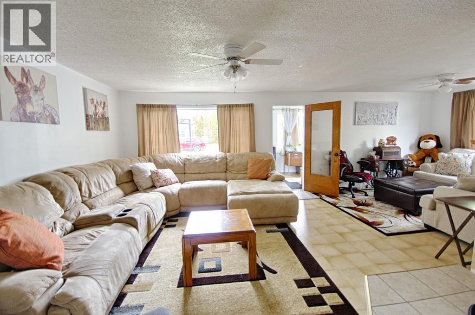
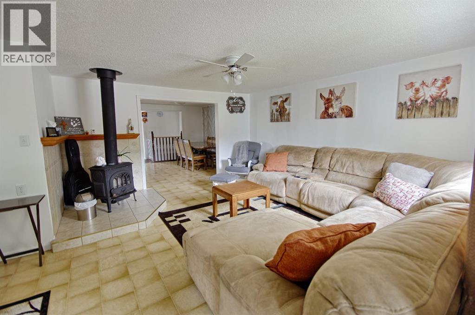
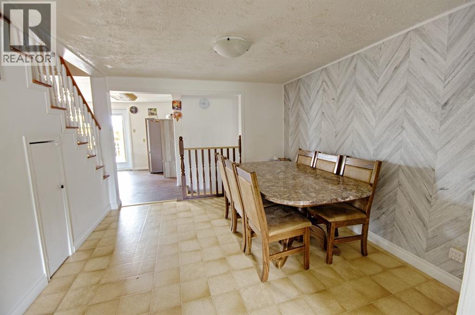
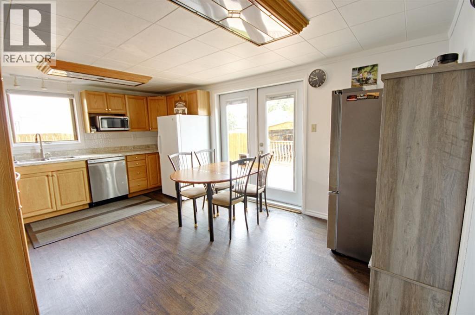
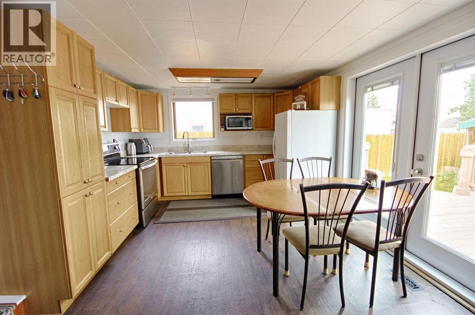
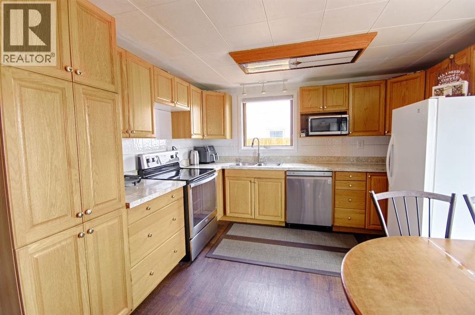
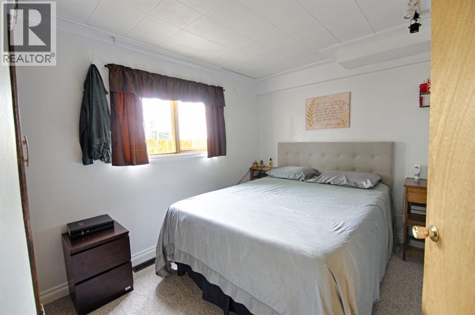
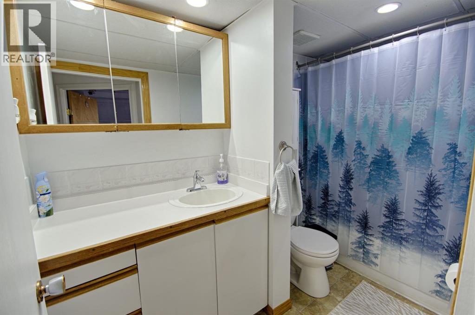
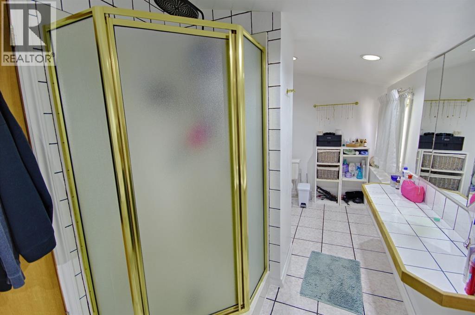
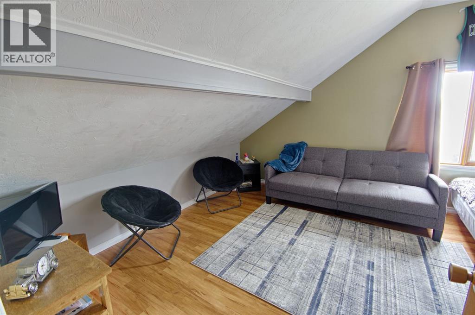
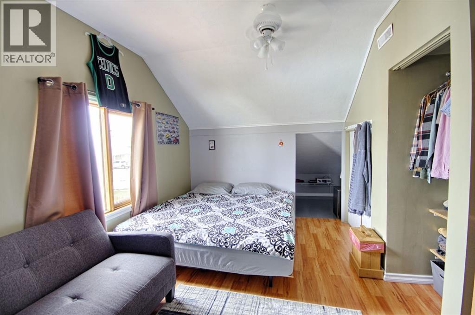
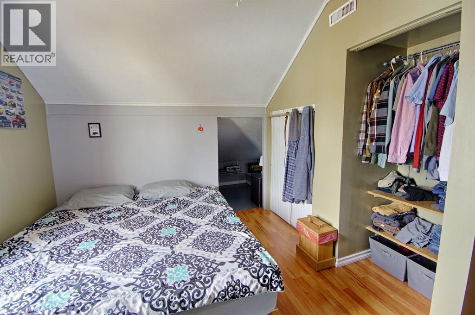
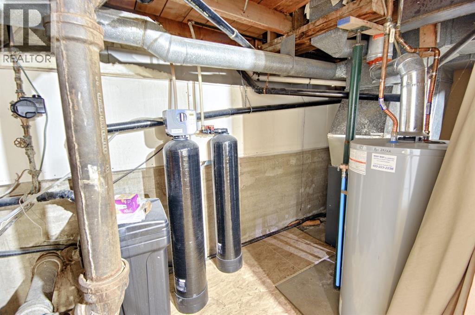
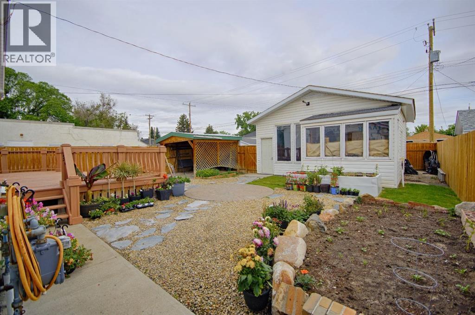
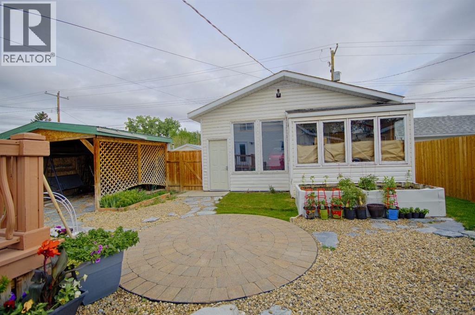
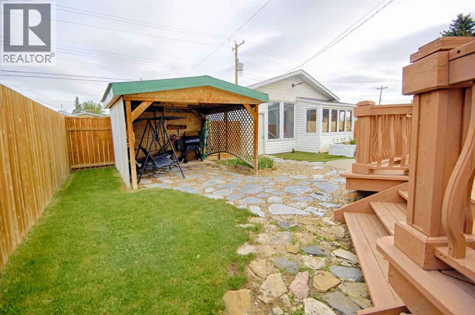
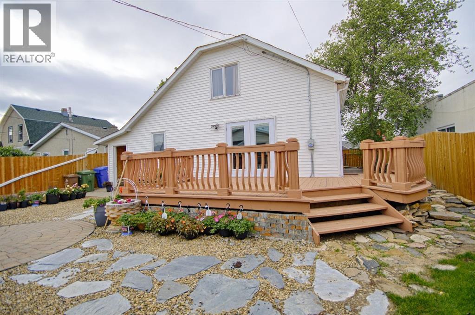
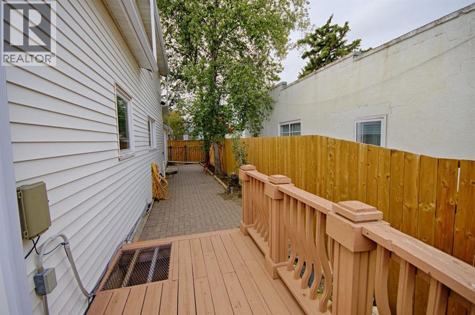
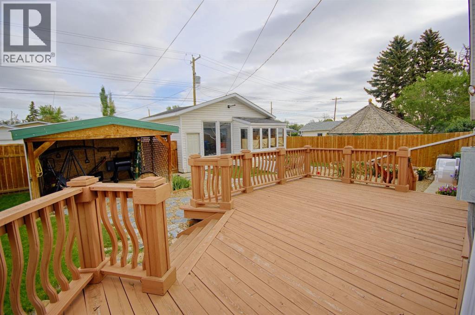
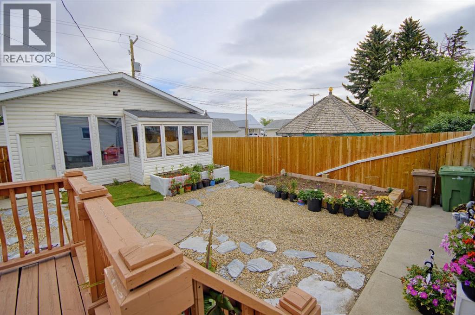
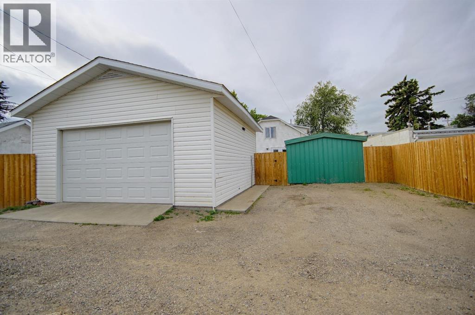
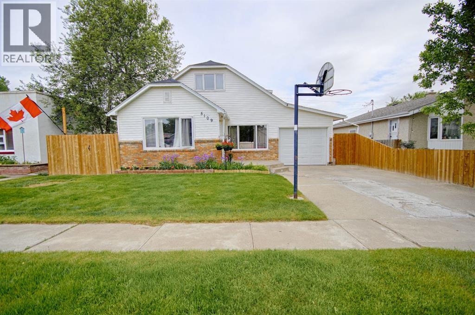
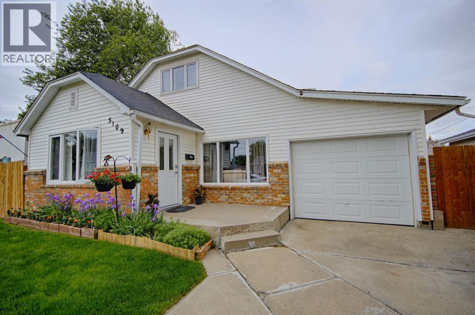
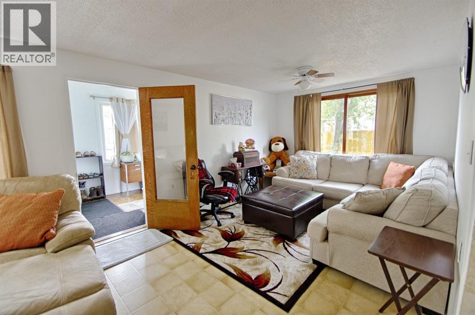
Welcome to 5109 44 Avenue in Taber! This well-maintained family home offers 4 bedrooms and 2 full bathrooms, providing plenty of space for growing families or those needing extra room. The property features a convenient attached single garage, plus a large detached double garage—perfect for vehicles, storage, hobbies, or a workshop. Outside, you'll appreciate the attractive landscaping and well-kept yard that add to the home's curb appeal. Major updates include a new furnace and hot water tank installed in 2022, along with a new roof completed in 2023, offering peace of mind for years to come. A great opportunity to own a move-in-ready home. (id:53430)
Building
- Property Type:
- House
- Building Type:
- House
- Year Built:
- 1965
- Stories:
- 1.5
- Bedrooms:
- 4
- Bathrooms (total):
- 2.0
- Basement:
- Partially finished, Full
Finished Areas
- Interior Size (Total):
- 1891 square feet
- Above Grade:
- 1891 square feet
Interior
- Flooring:
- Laminate
- Appliances:
- Dishwasher, Range, Washer & Dryer
Parking
- Spaces:
- 5
- Features:
- Attached Garage, Detached Garage, Parking Pad, Other
Lot / Land
- Lot Size:
- 6250.0 square feet
- Frontage:
- 15.24 meters
Exterior
- Exterior Features:
- Concrete, Vinyl siding
- Construction:
- Poured concrete, Wood frame
- Foundation:
- Poured Concrete
- Fencing:
- Fence
Utilities & Mechanical
- Heating:
- Forced air
- Cooling:
- None
Comfort & Security
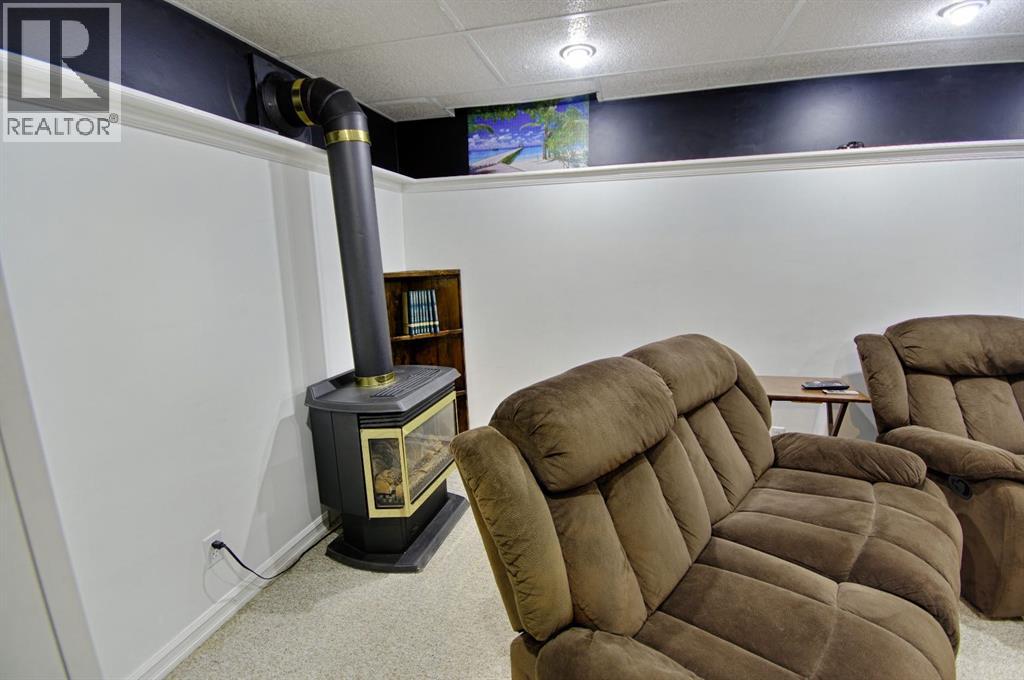
- Fireplace(s):
- 2
Fees & Dates
- Property Taxes:
- $2,745
- Tax Year:
- 2026
- Last Modified:
- 08/14/2026 09:10:01 PM
- Status Change:
- 08/14/2026 09:09:17 PM
Association / Ownership
- Common Interest:
- Freehold
Room Dimensions
| Room | Level | Size |
|---|---|---|
| 4pc Bathroom | Main level | 4.92 Ft x 9.42 Ft |
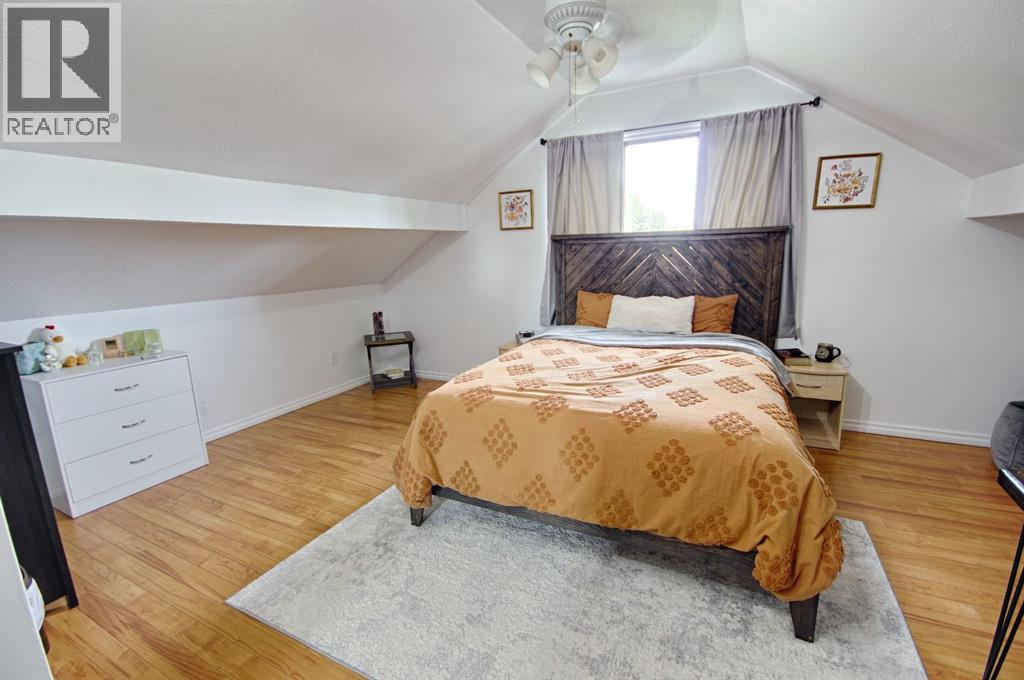
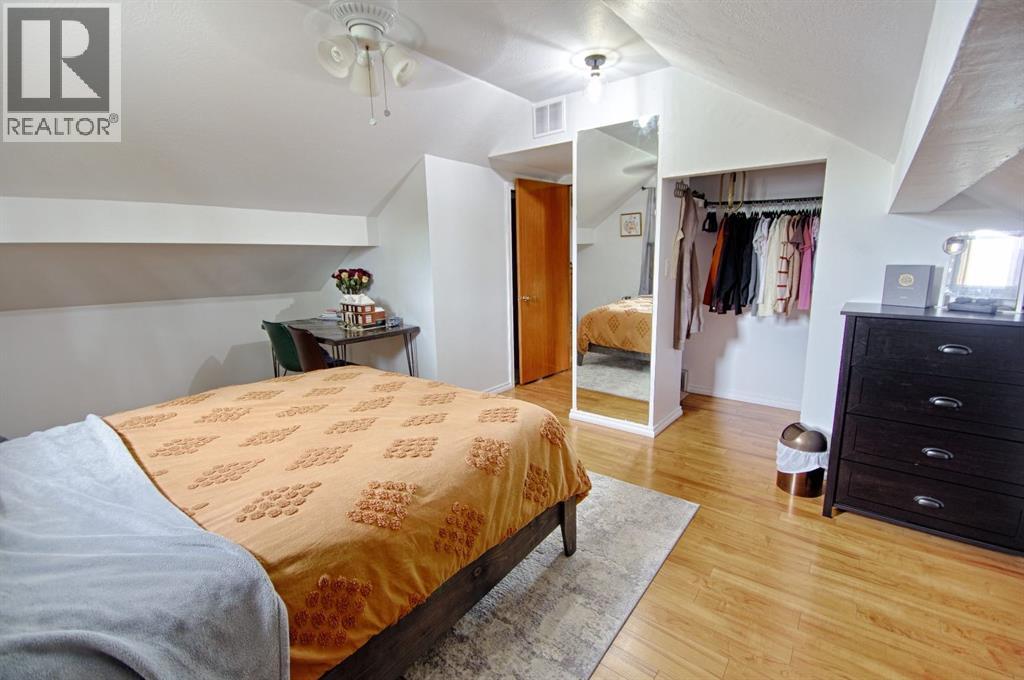
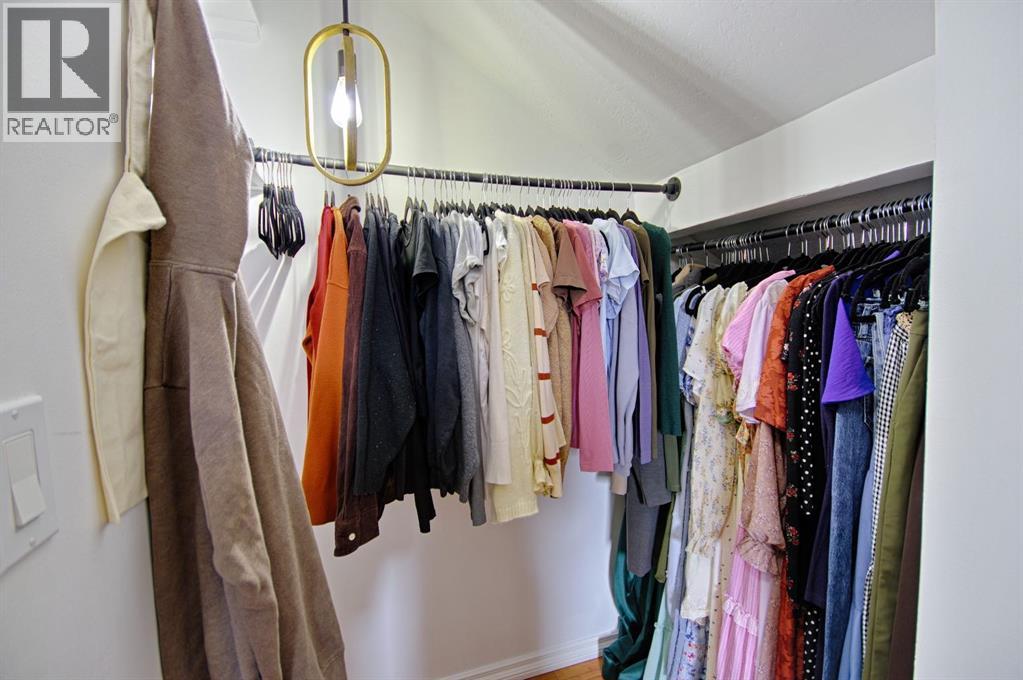
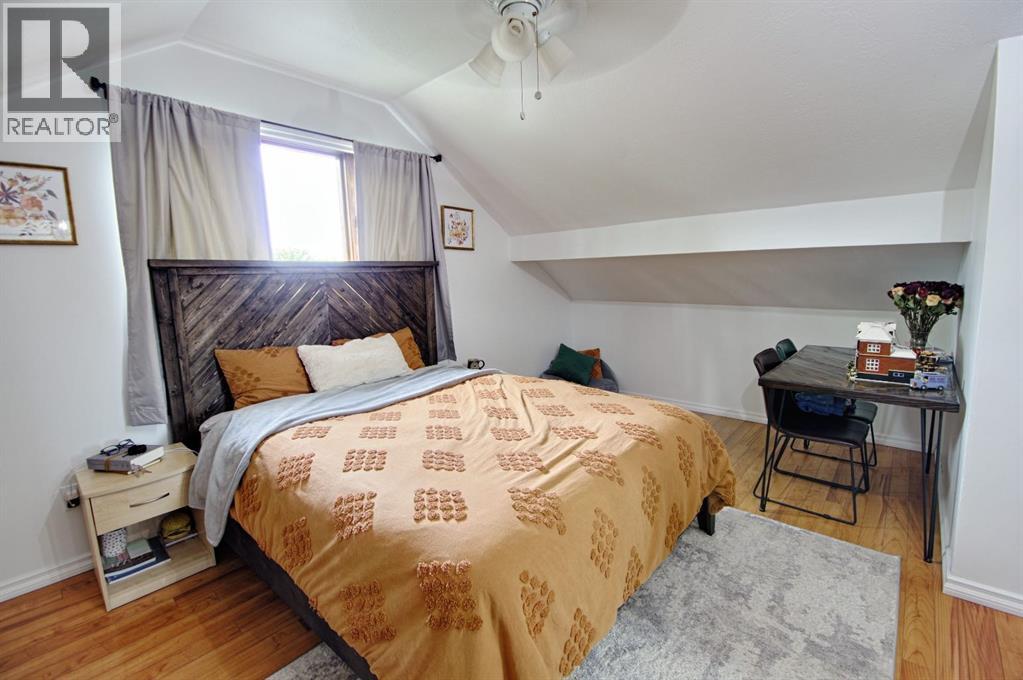
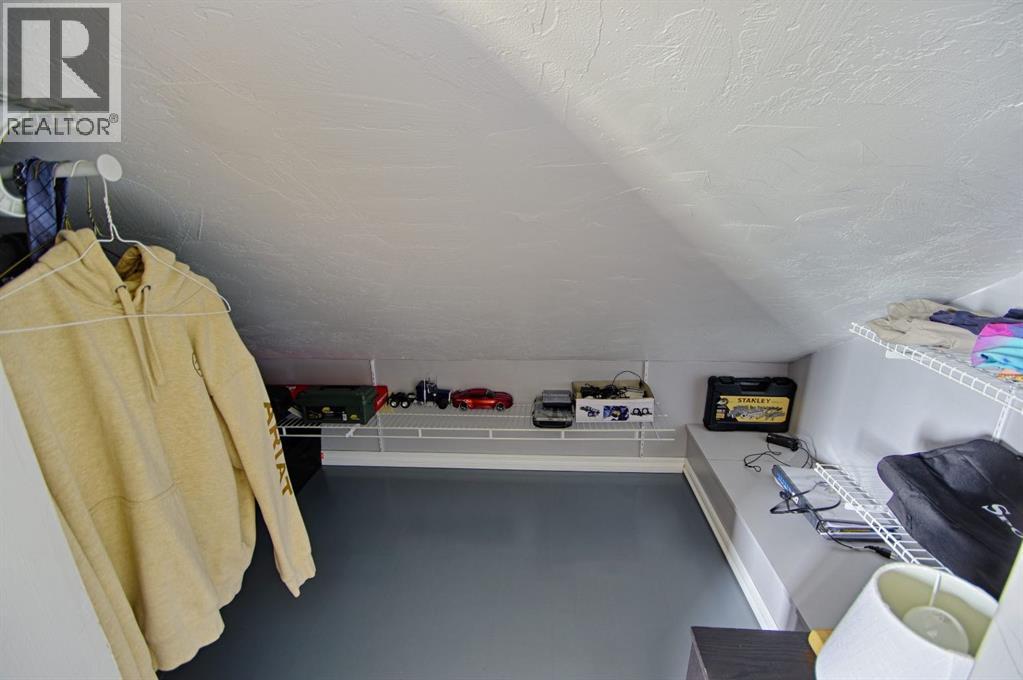
| Primary Bedroom | Second level | 17.42 Ft x 18.50 Ft |
| Bedroom | Main level | 11.83 Ft x 10.00 Ft |
| Dining room | Main level | 12.00 Ft x 10.83 Ft |
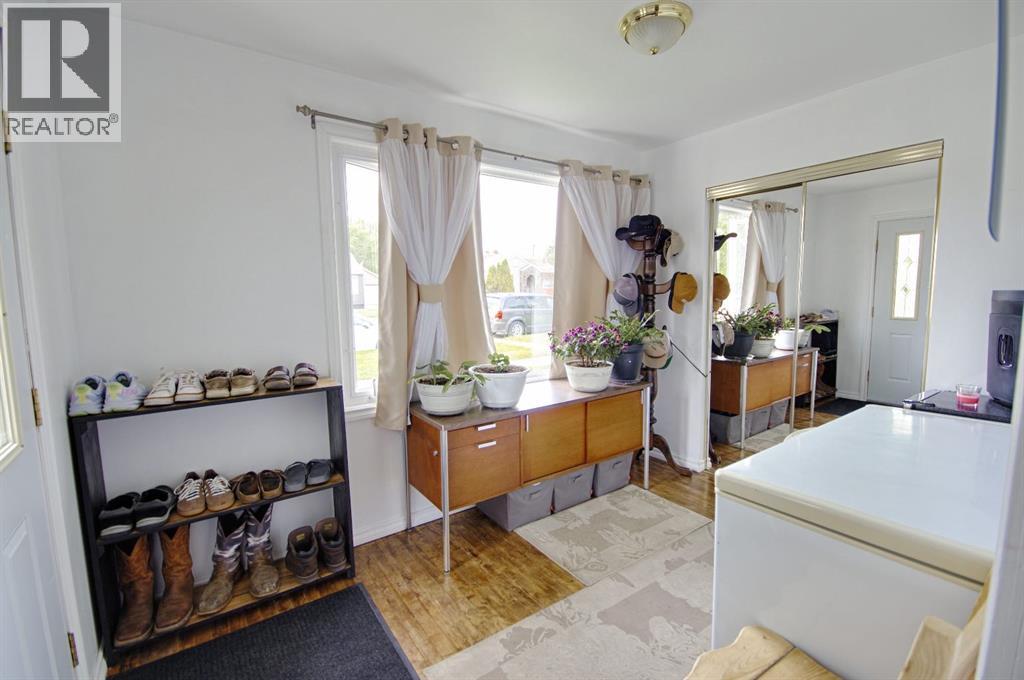
| Foyer | Main level | 7.67 Ft x 10.92 Ft |
| Kitchen | Main level | 12.00 Ft x 17.67 Ft |

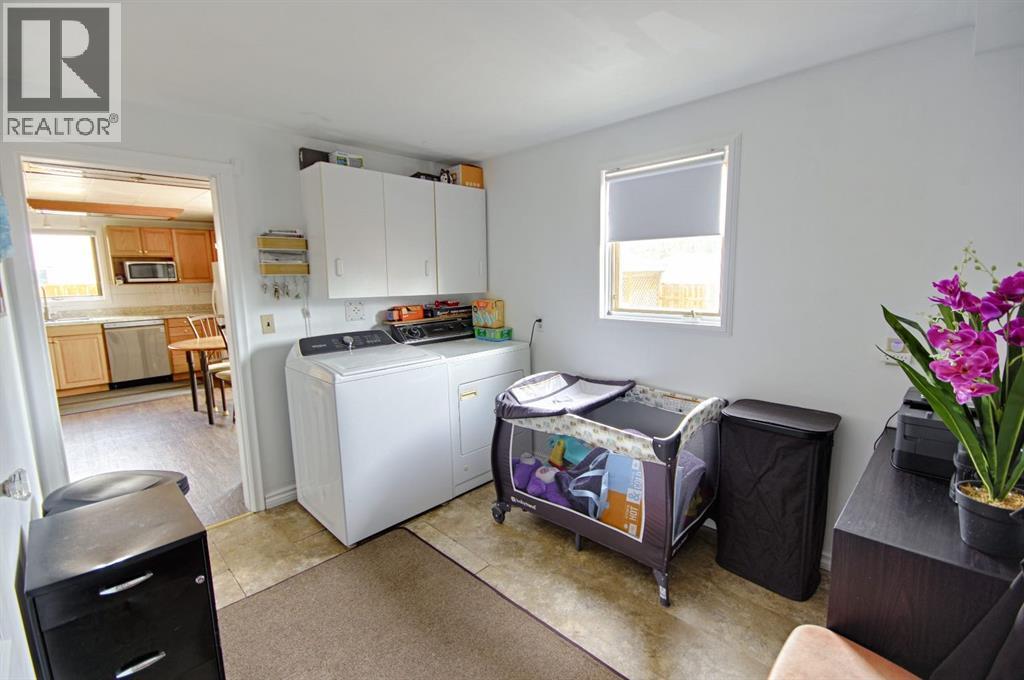
| Other | Main level | 9.42 Ft x 10.67 Ft |
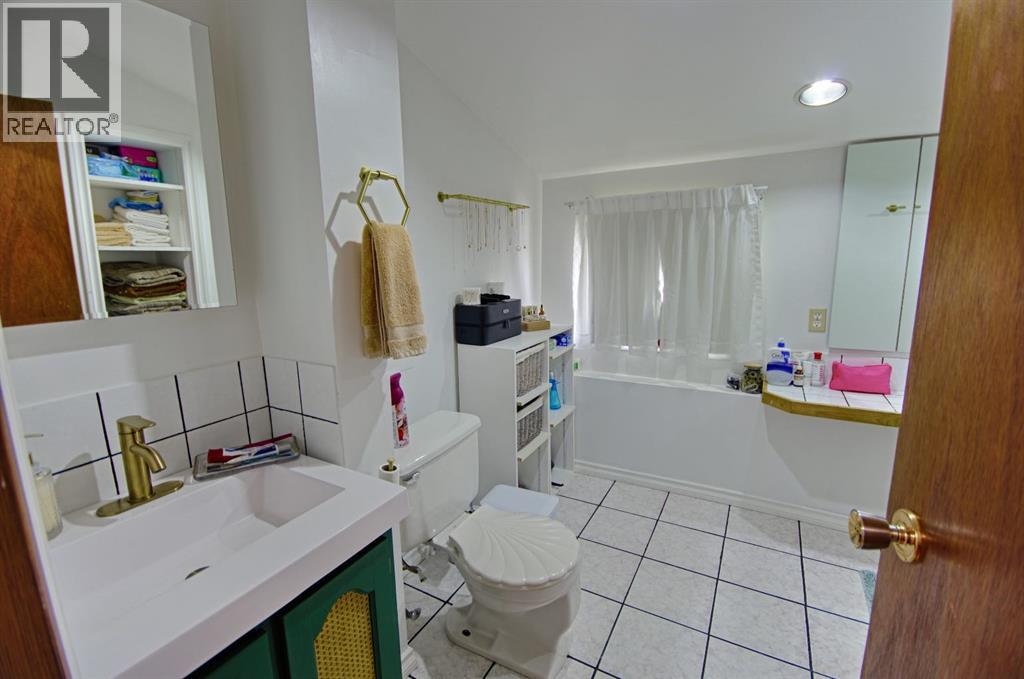
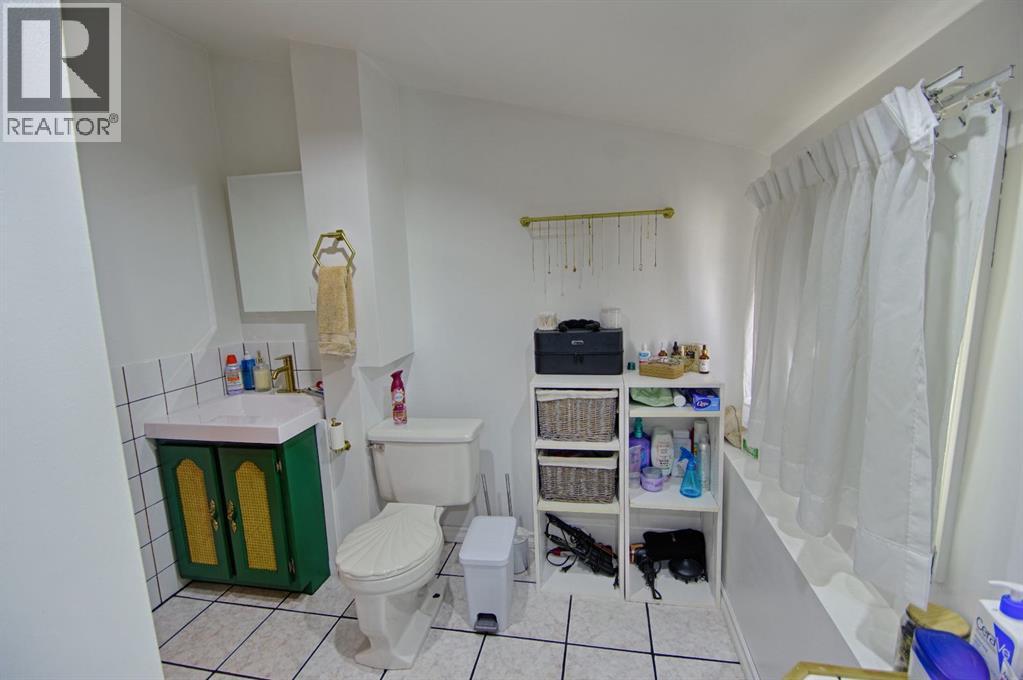
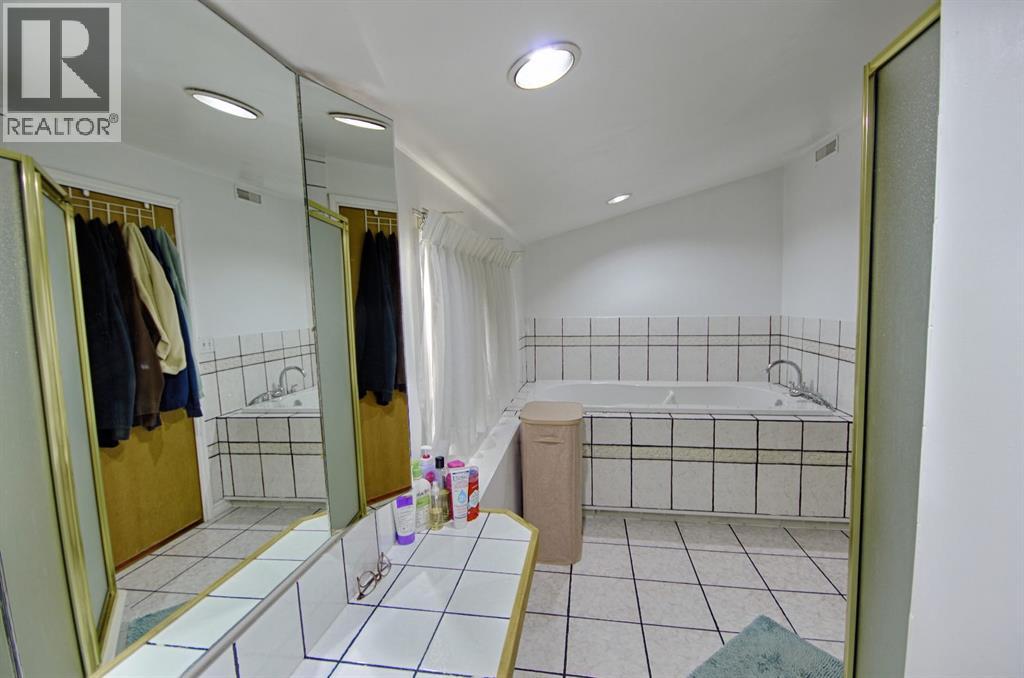
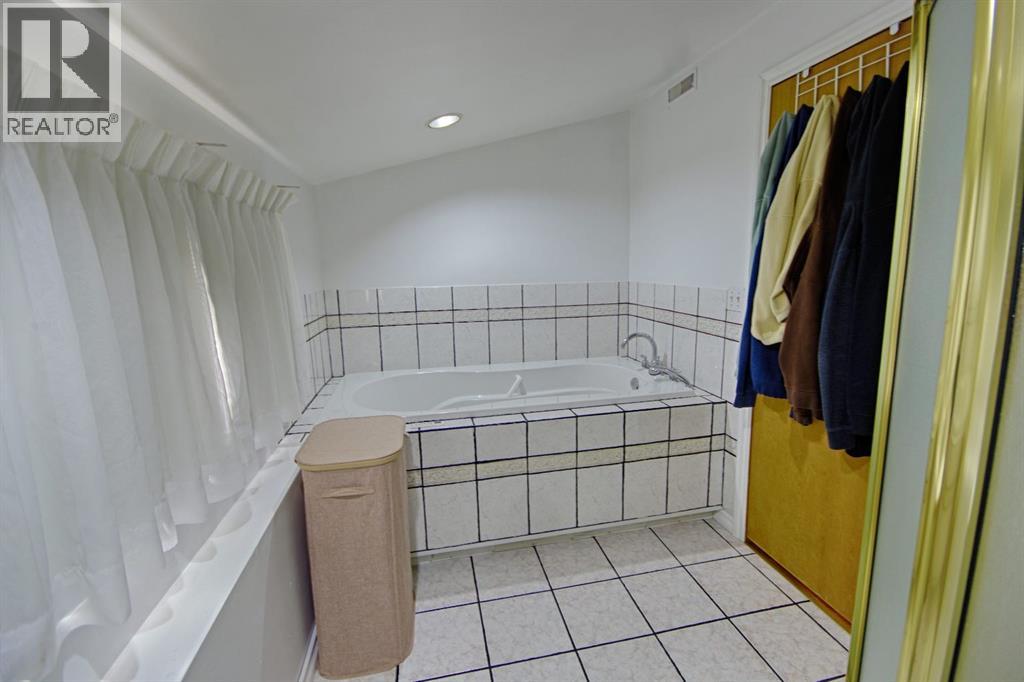
| 4pc Bathroom | Second level | 17.42 Ft x 7.50 Ft |
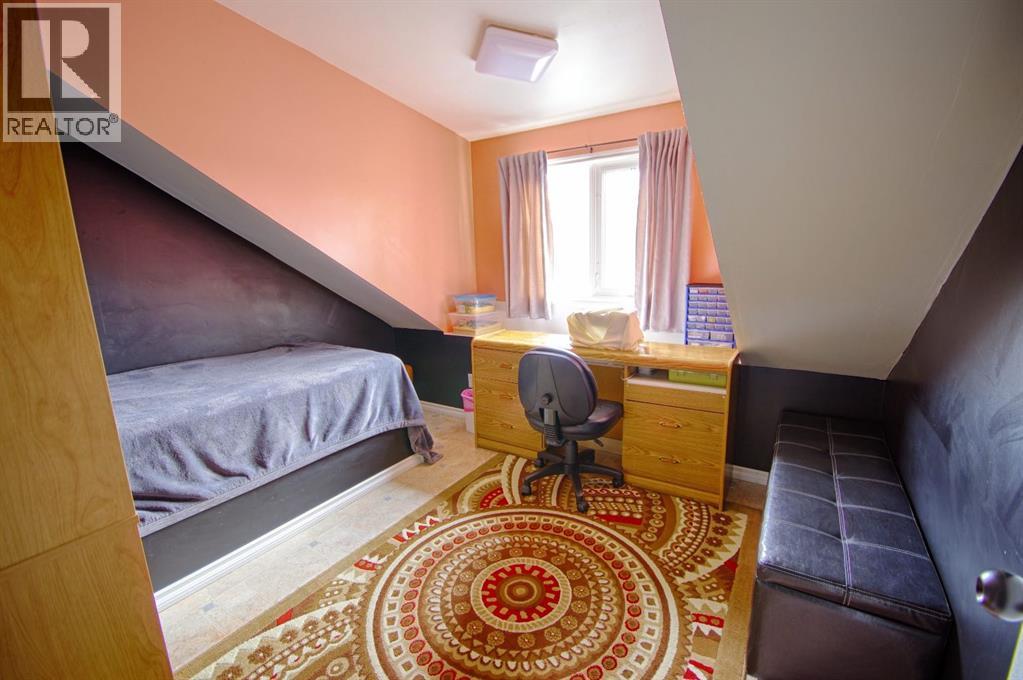
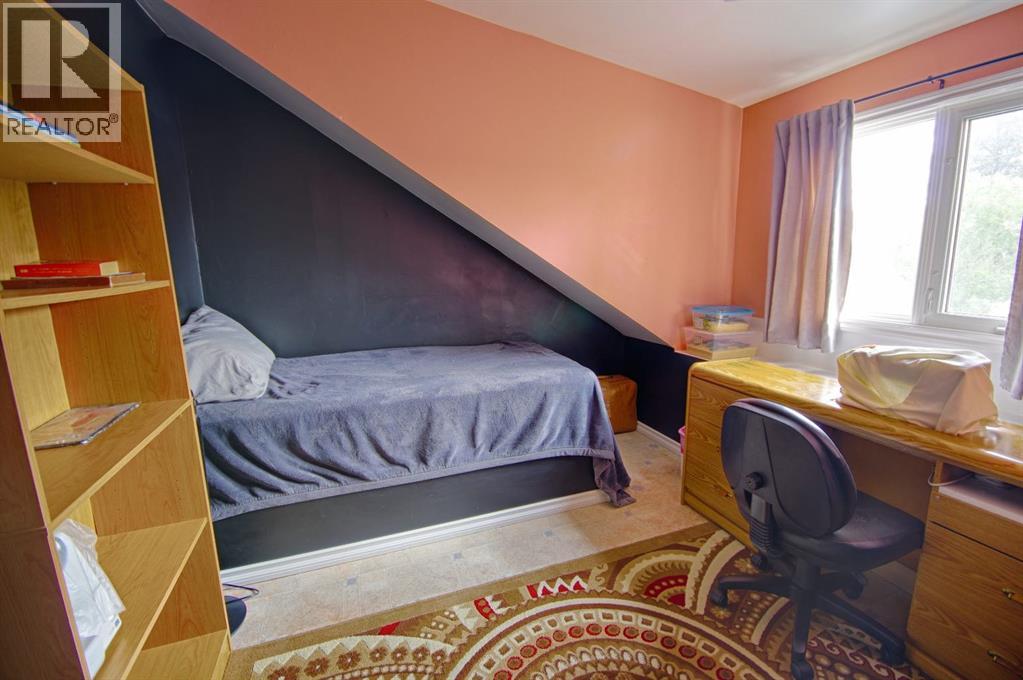
| Bedroom | Second level | 11.33 Ft x 10.75 Ft |
| Bedroom | Second level | 11.75 Ft x 16.83 Ft |
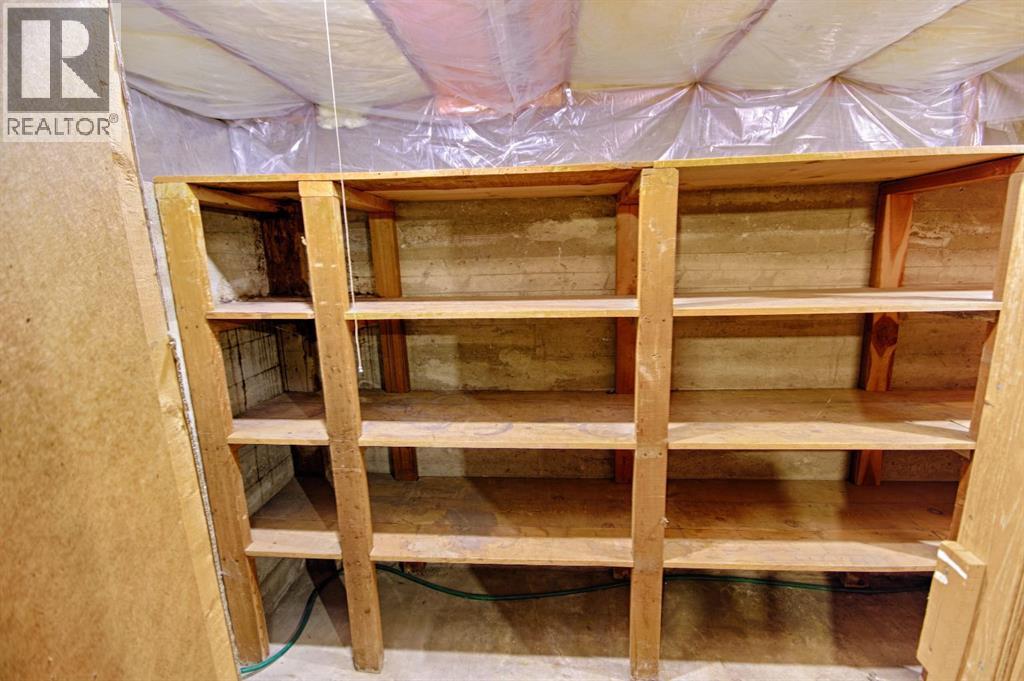
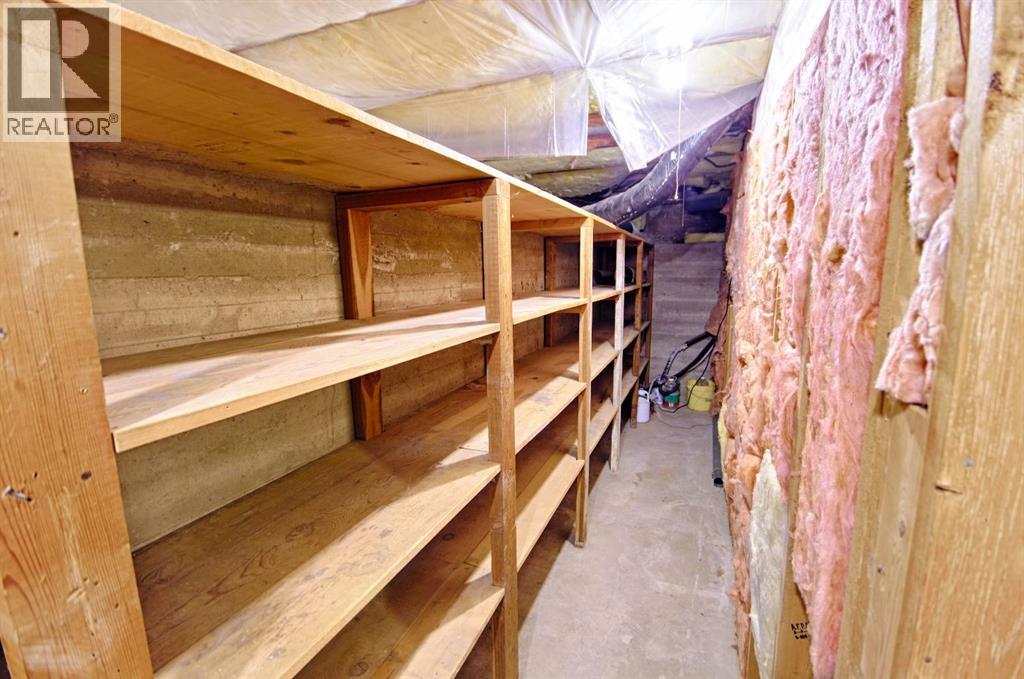
| Cold room | Basement | 3.75 Ft x 19.08 Ft |
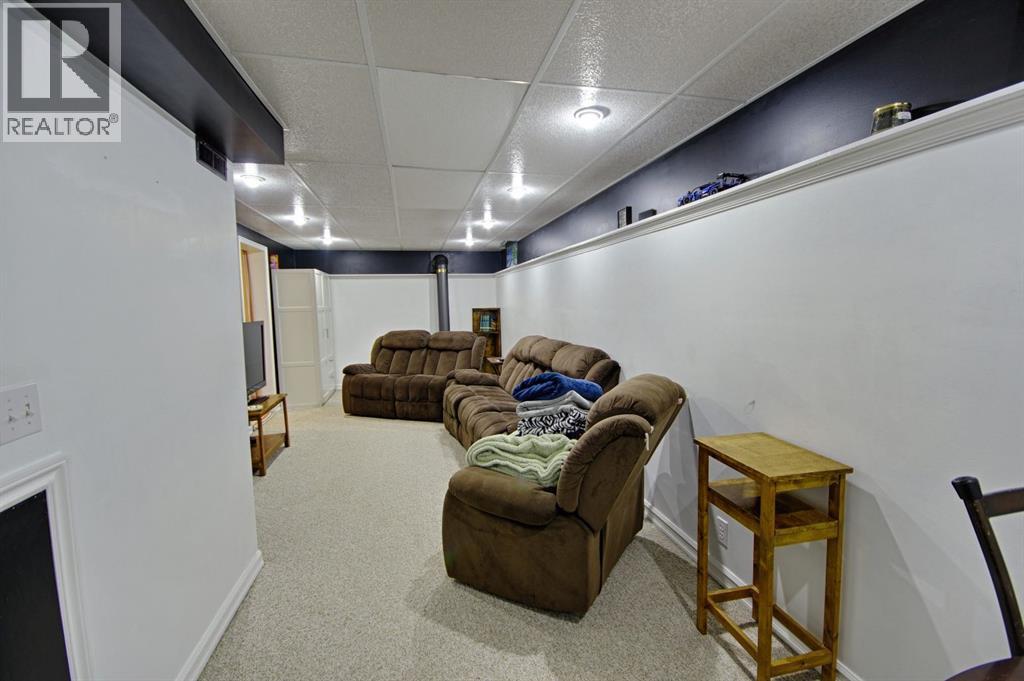
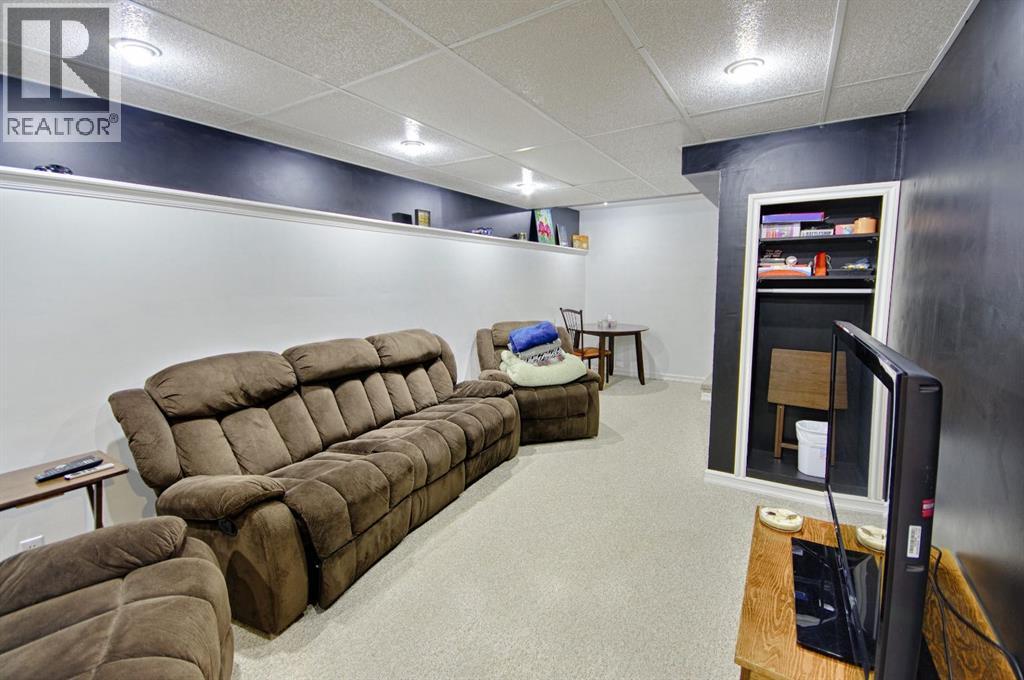
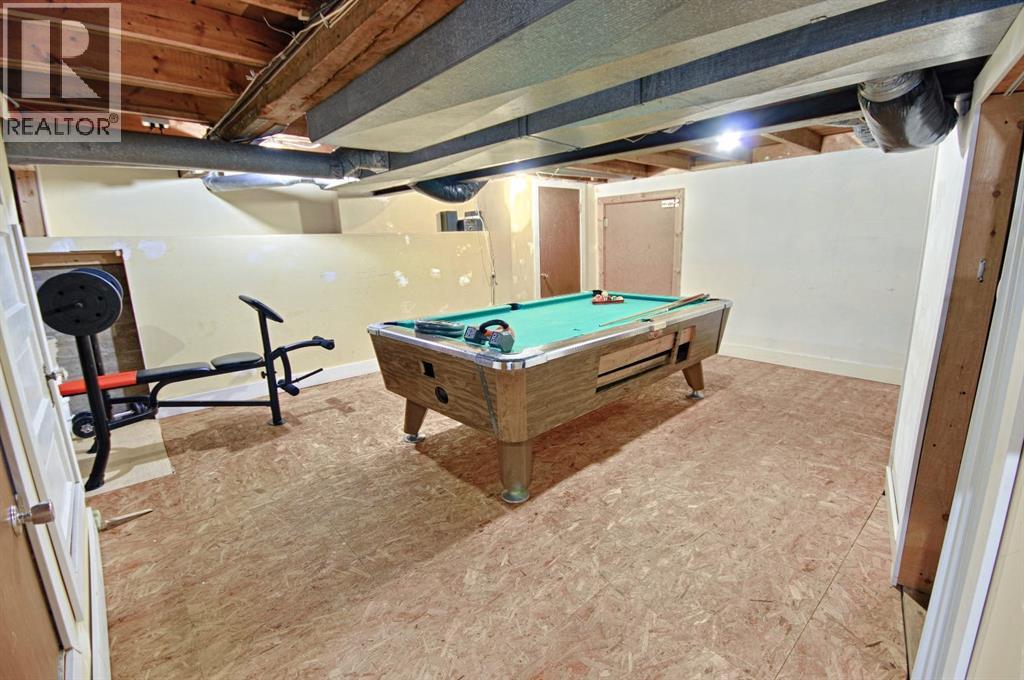
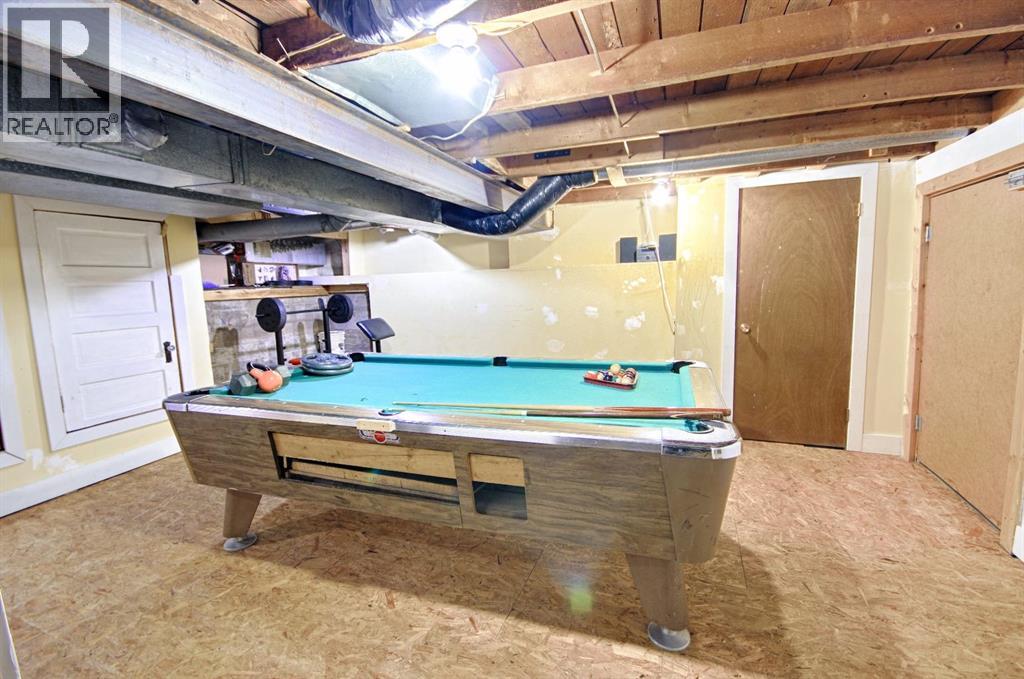
| Recreational, Games room | Basement | 10.17 Ft x 26.50 Ft |
| Recreational, Games room | Basement | 21.42 Ft x 19.17 Ft |
| Furnace | Basement | 3.67 Ft x 7.33 Ft |
Location
Data is supplied by Pillar 9 MLS® System. Pillar 9 is the owner of the copyright in its MLS® System. Data is deemed reliable but is not guaranteed accurate by Pillar 9.
The trademarks MLS®, Multiple Listing Service® and the associated logos are owned by The Canadian Real Estate Association (CREA) and identify the quality of services provided by real estate professionals who are members of CREA. Used under license.