Real estate on your terms®
$630,000
active
6107 Park Place
Taber
,
AB
T1G1E9
Key Details
- MLS® Number:
- A2315486
- Building Type:
- House
- Interior Size:
- 2053 square feet
- Bedrooms:
- 5
- Parking:
- 4
- Parking Features:
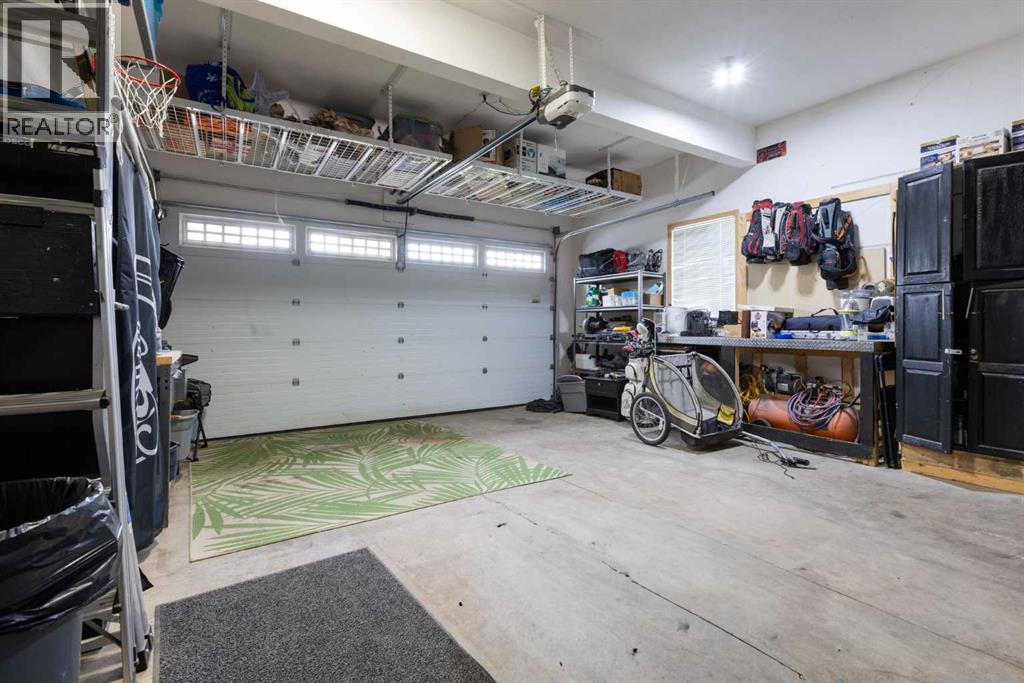
- Attached Garage, Other, Concrete
- Lot Size:
- 642.59 square meters

Property Description
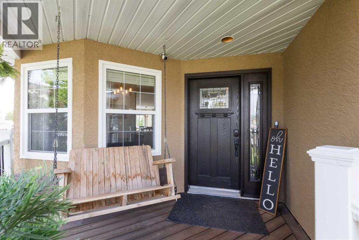
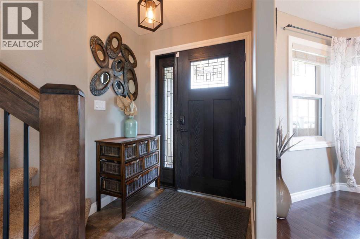
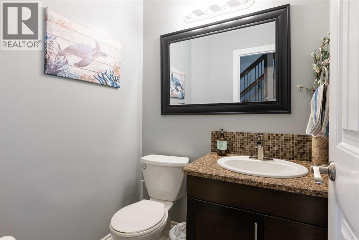
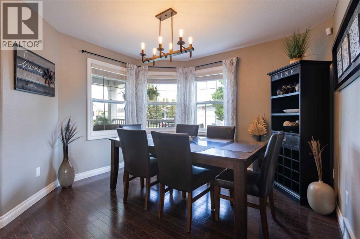
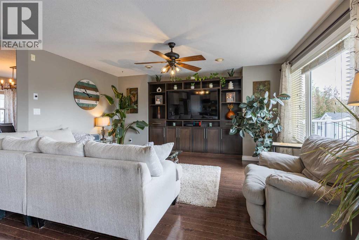
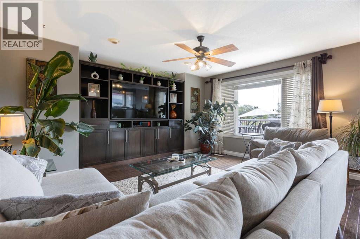
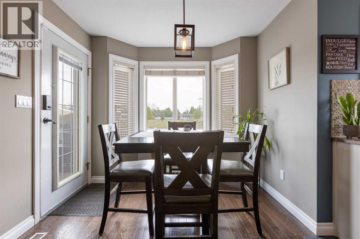
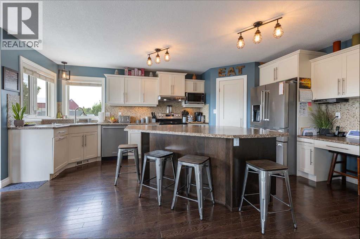
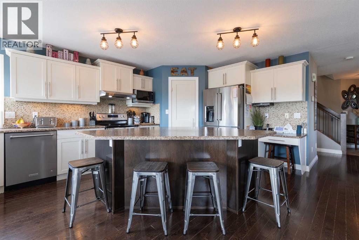
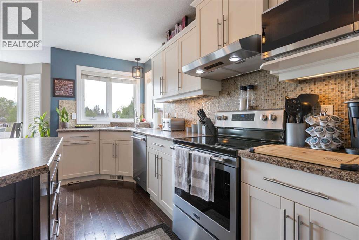
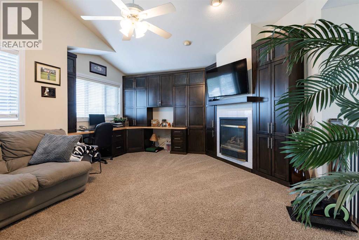
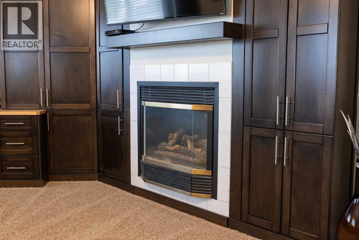
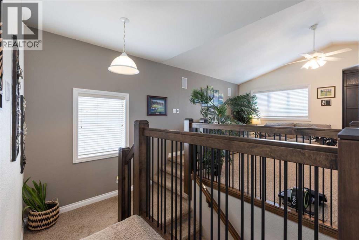
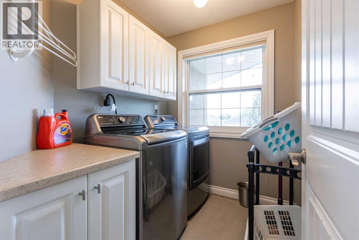
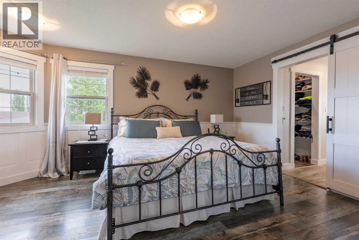
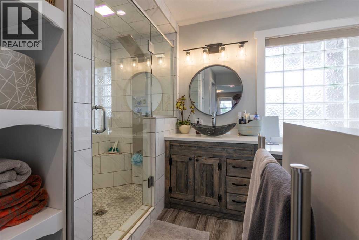
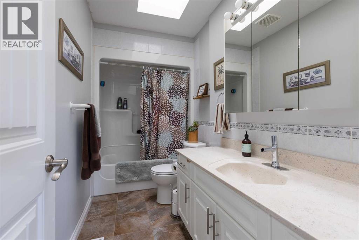
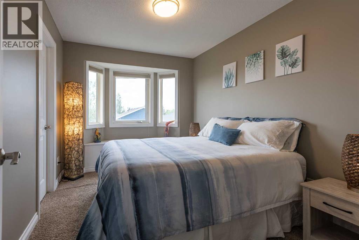
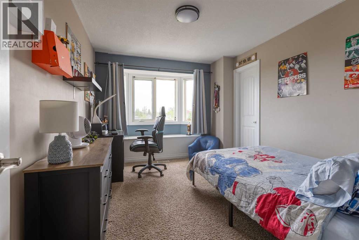
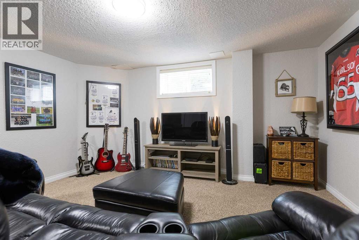
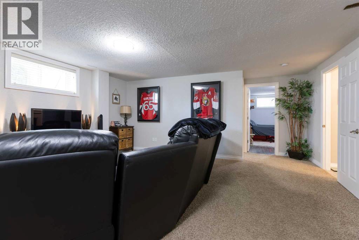
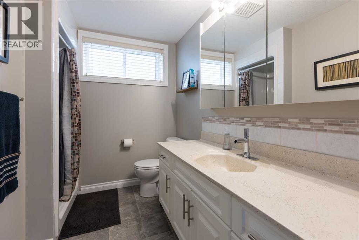
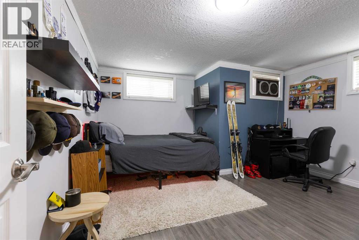
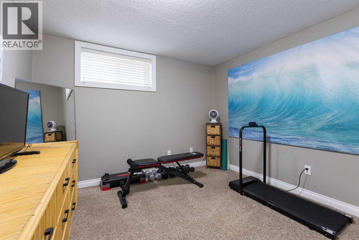
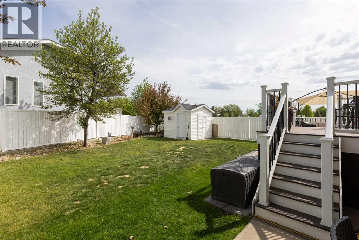
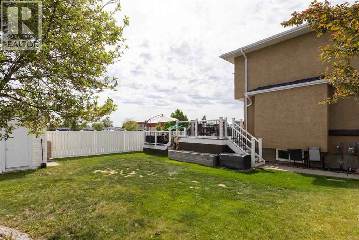
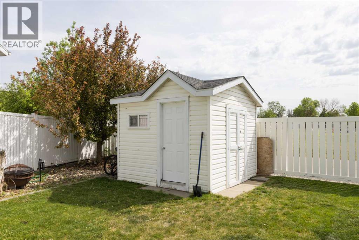
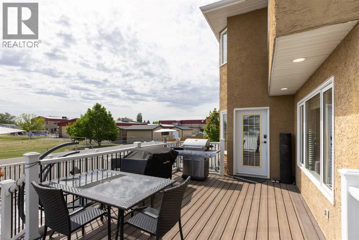
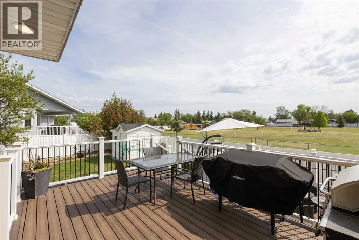
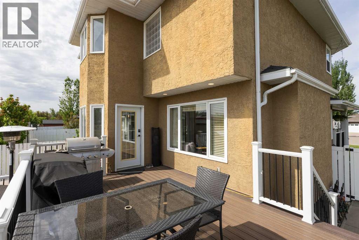
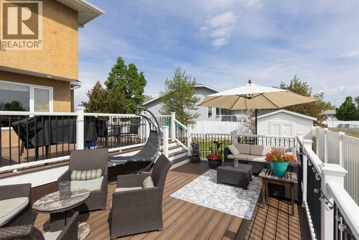
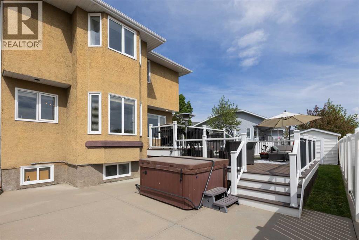
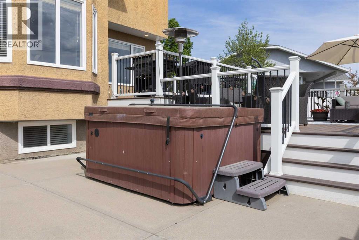
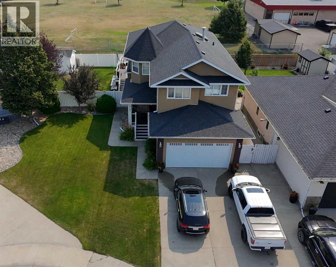
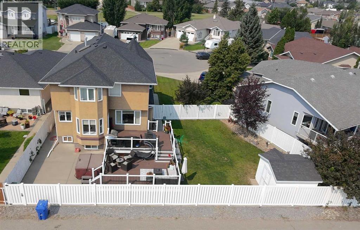
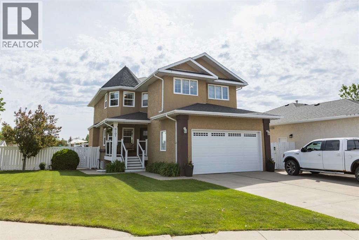
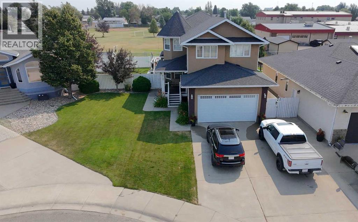
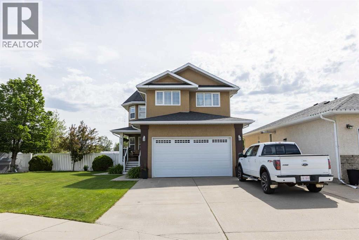
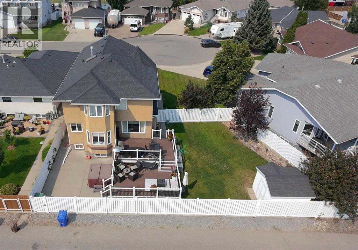
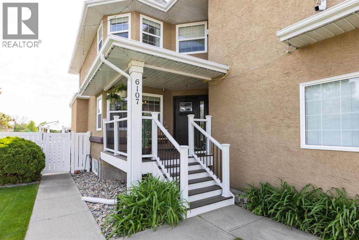
Welcome to 6107 Park Place, a beautifully maintained two story home in one of Taber's desirable neighbourhoods. With five bedrooms, four bathrooms, and a fully developed basement, this property offers the space, comfort, and thoughtful layout that growing families are often searching for. Let the attractive street appeal guide you to the front porch where you can sit and swing with friends. Through the front door you'll find a formal dining space, perfect for large family dinners, special events and gatherings. From there, the home opens into a spacious kitchen, eating space, and living room with built in shelving and storage. The kitchen is both functional and inviting, featuring a large centre island, and corner pantry. A patio door off the dining space leads to your own little oasis, a two level deck complete with trex deck boards and hot tub. The large pie shaped lot backs onto a school rather than a neighbour and has back alley access for convenience. Inside, a 2pc washroom completes the main floor. Upstairs you'll find even more space with a large family room that's great for movie or game nights with more built in storage spaces and a desk which could be used as a home office. The primary suite offers a 3pc ensuite with his/her closets, tiled shower, heated floors and towel warmer. Two more bedrooms with ample closet spaces, a 4pc washroom and laundry room complete the upper level, offering a practical setup for family living. The lower level is fully finished and adds valuable extra space with two more bedrooms, a full bathroom, and a spacious rec room that can easily serve a variety of needs, from family gathering space to hobbies or home gym. With this much room to work with, the home is well suited to both daily life and changing needs over time. Located in an attractive area of well kept homes, this property combines generous space with a warm and welcoming feel. It is a home that has clearly been cared for and one that offers an excellent opport unity for the next family to settle in and enjoy. (id:53430)
Building
- Property Type:
- House
- Building Type:
- House
- Year Built:
- 1998
- Stories:
- 2.0
- Bedrooms:
- 5
- Bathrooms (total):
- 4.5 (1 half)
- Basement:
- Finished, Full
Finished Areas
- Interior Size (Total):
- 2053 square feet
- Above Grade:
- 2053 square feet
Interior
- Flooring:
- Hardwood, Laminate, Carpeted, Linoleum, Vinyl
- Appliances:
- See remarks
Parking
- Spaces:
- 4
- Features:
- Attached Garage, Other, Concrete
Lot / Land
- Lot Size:
- 642.59 square meters
- Frontage:
- 14.23 meters
- Lot Features:
- Cul-de-sac, Back lane, PVC window
Exterior
- Exterior Features:
- Stucco
- Foundation:
- Poured Concrete
- Fencing:
- Fence
Utilities & Mechanical
- Heating:
- Forced air, In Floor Heating, Natural gas, Other
- Cooling:
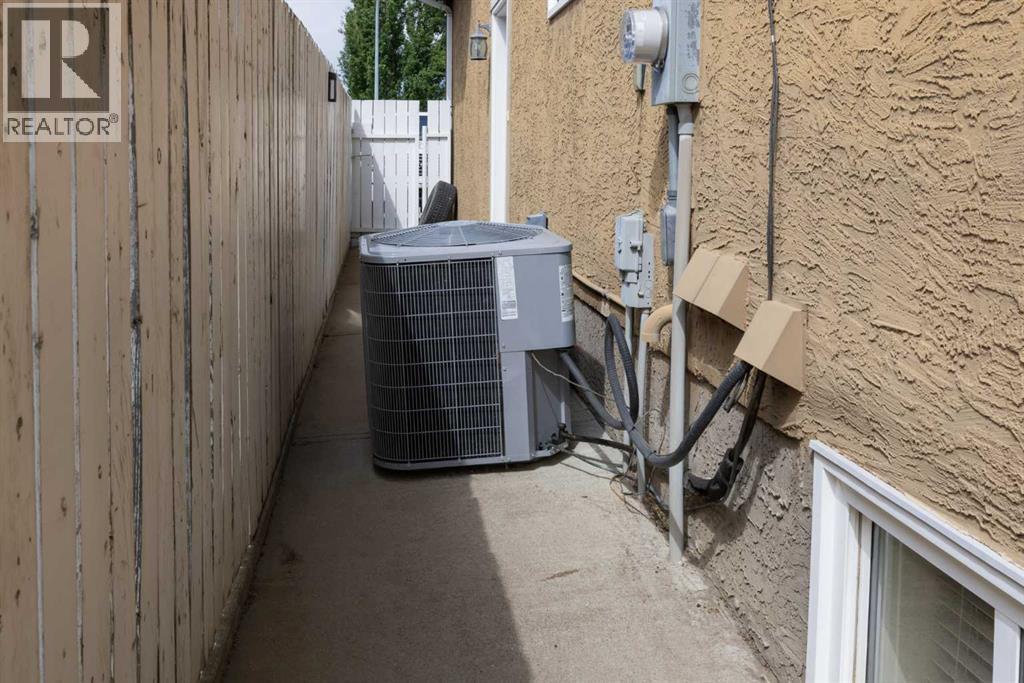
- Central air conditioning
Comfort & Security
- Fireplace(s):
- 1
Fees & Dates
- Property Taxes:
- $5,607
- Tax Year:
- 2026
- Last Modified:
- 08/15/2026 07:35:06 PM
- Status Change:
- 08/15/2026 07:27:42 PM
Association / Ownership
- Common Interest:
- Freehold
Room Dimensions
| Room | Level | Size |
|---|---|---|
| 2pc Bathroom | Main level | 4.75 Ft x 5.08 Ft |
| Breakfast | Main level | 7.33 Ft x 9.08 Ft |
| Dining room | Main level | 11.25 Ft x 11.00 Ft |
| Kitchen | Main level | 17.92 Ft x 11.67 Ft |
| Living room | Main level | 15.42 Ft x 17.25 Ft |
| 4pc Bathroom | Second level | 4.92 Ft x 10.75 Ft |
| 4pc Bathroom | Second level | 12.58 Ft x 11.33 Ft |
| Bedroom | Second level | 13.00 Ft x 9.92 Ft |
| Bedroom | Second level | 8.92 Ft x 11.17 Ft |
| Laundry room | Second level | 5.83 Ft x 6.50 Ft |
| Primary Bedroom | Second level | 16.42 Ft x 11.67 Ft |
| Other | Second level | - |
| 3pc Bathroom | Basement | 7.67 Ft x 8.17 Ft |
| Bedroom | Basement | 13.25 Ft x 13.83 Ft |
| Bedroom | Basement | 10.75 Ft x 11.67 Ft |
| Family room | Basement | 22.17 Ft x 17.42 Ft |
| Furnace | Basement | 8.50 Ft x 8.17 Ft |
| Family room | Second level | 15.92 Ft x 19.17 Ft |
Location
Data is supplied by Pillar 9 MLS® System. Pillar 9 is the owner of the copyright in its MLS® System. Data is deemed reliable but is not guaranteed accurate by Pillar 9.
The trademarks MLS®, Multiple Listing Service® and the associated logos are owned by The Canadian Real Estate Association (CREA) and identify the quality of services provided by real estate professionals who are members of CREA. Used under license.