Real estate on your terms®
$429,000
active
5716 53 Street
Taber
,
AB
T1G1W5
Key Details
- MLS® Number:
- A2312633
- Building Type:
- House
- Interior Size:
- 918 square feet
- Bedrooms:
- 4
- Parking:
- 4
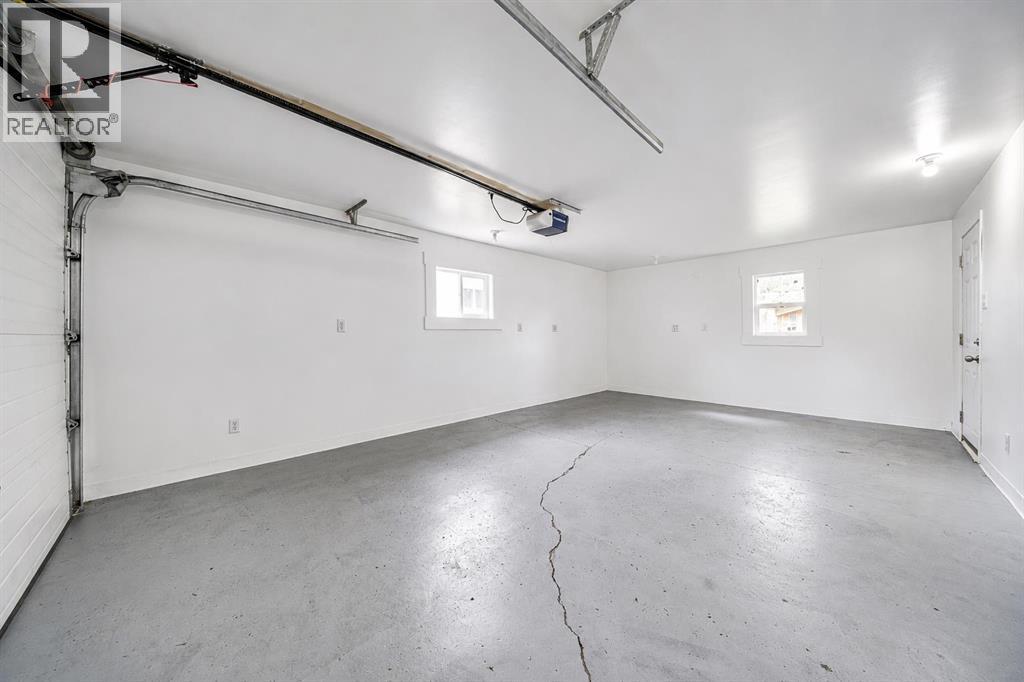
- Parking Features:
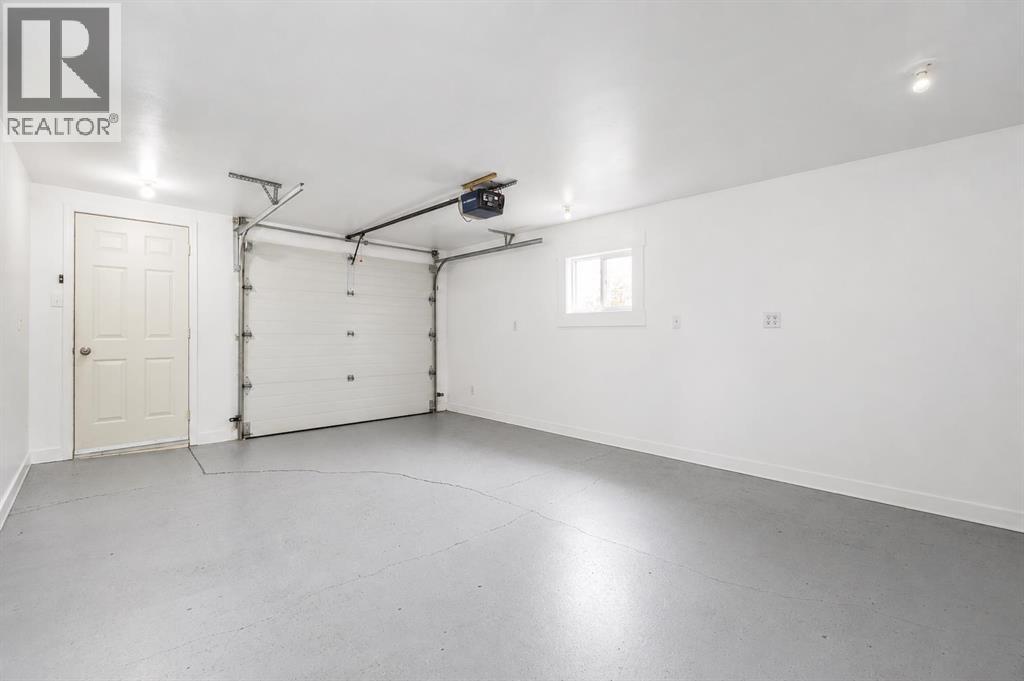
- Attached Garage
- Lot Size:
- 8251.0 square feet

Property Description
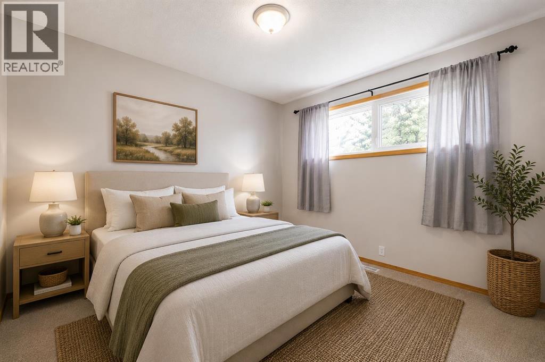
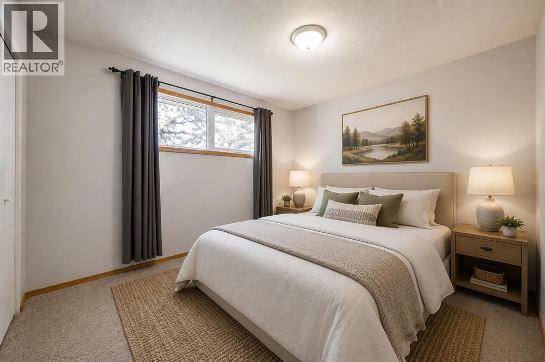
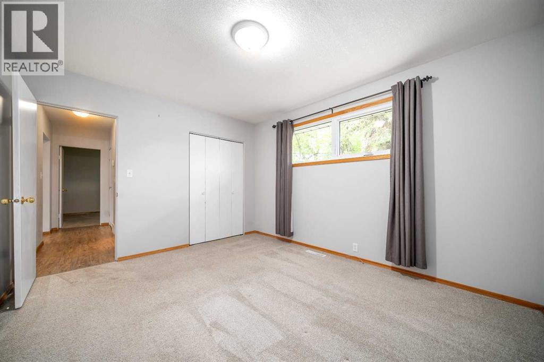
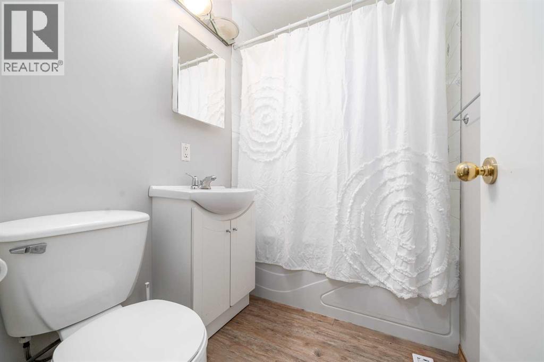
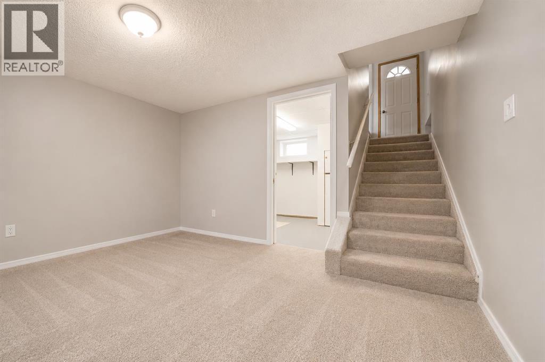
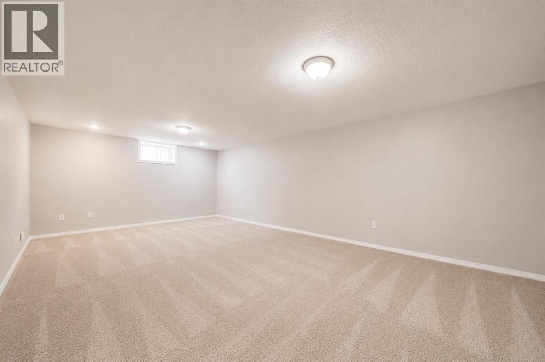
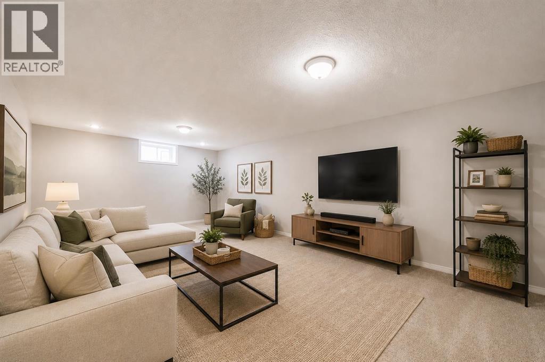
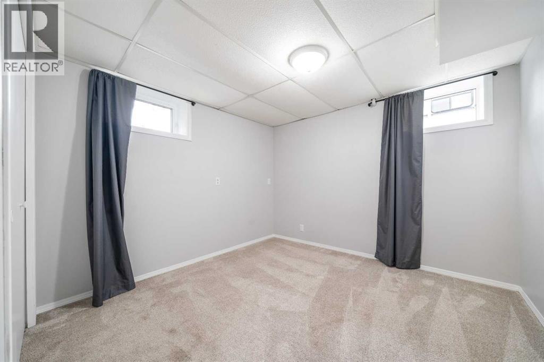
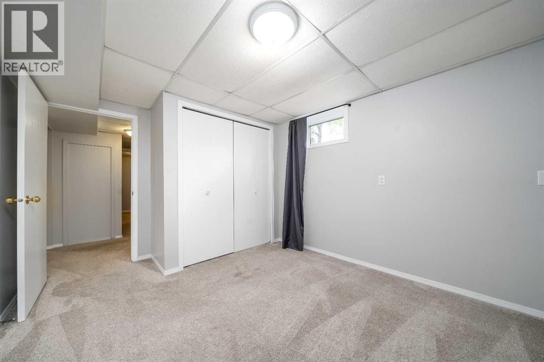
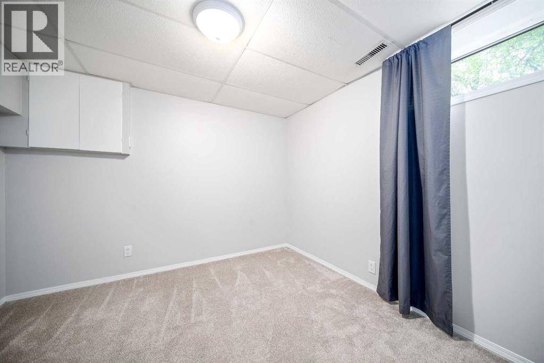
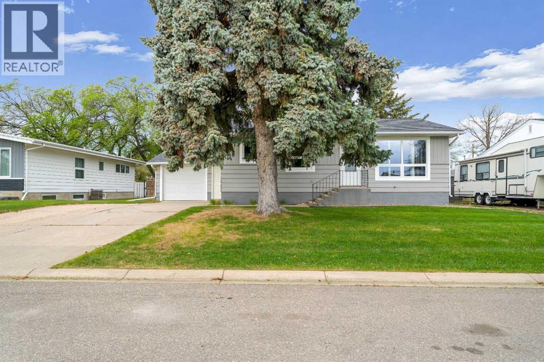
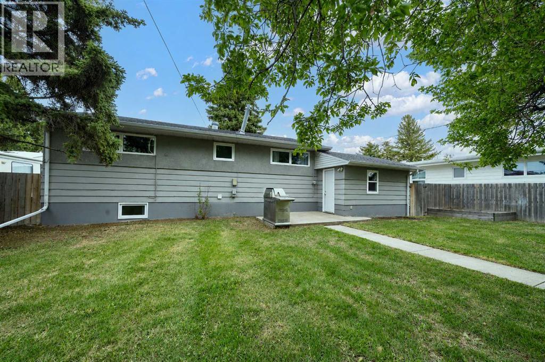
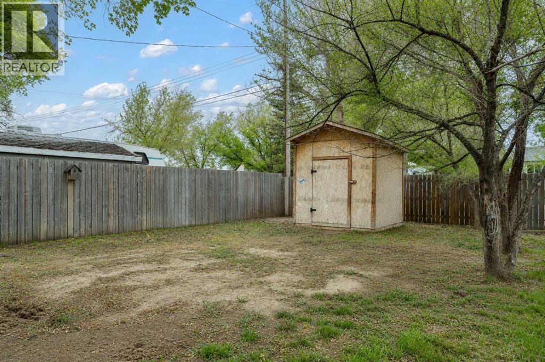
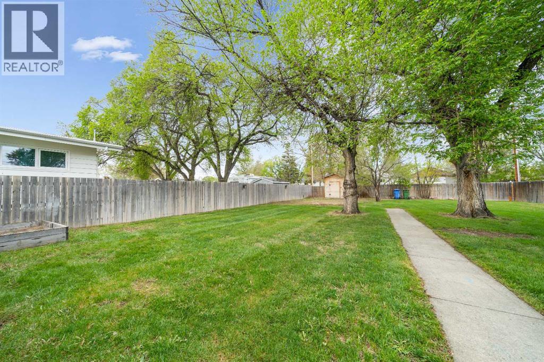
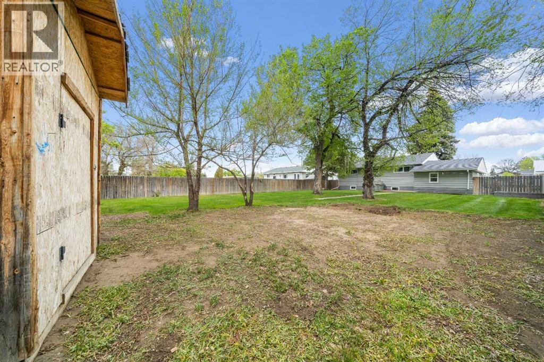
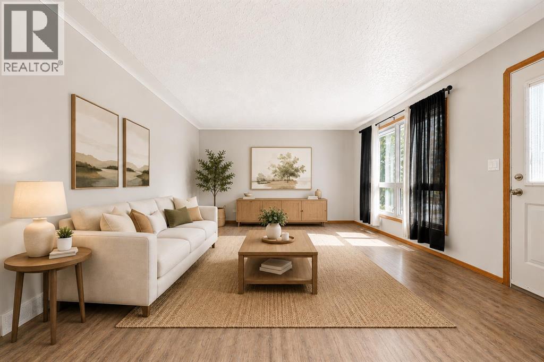
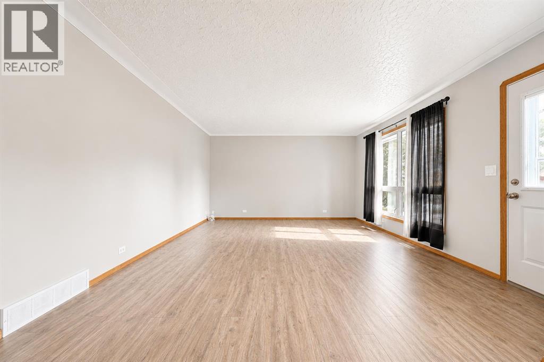
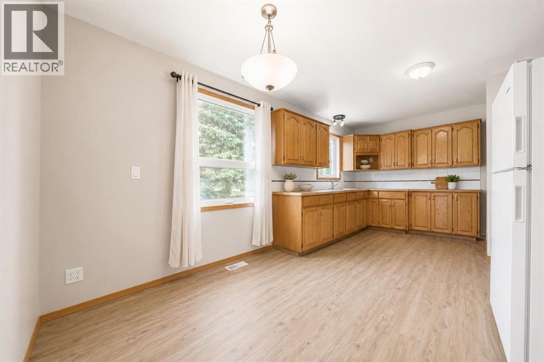
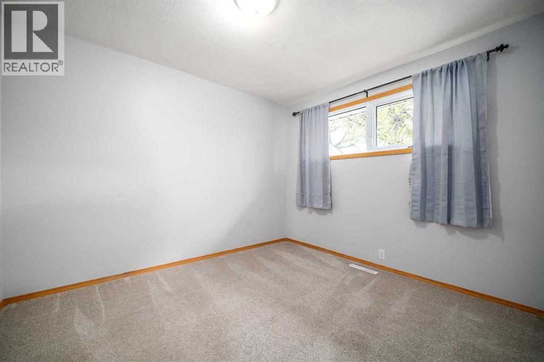
Perfect Family Home or Investment Opportunity! Discover the potential of this charming 4-bedroom, 2-bathroom home, ideal for families or savvy investors alike! With two bedrooms located upstairs and two downstairs, this layout offers flexibility and comfort for everyone. The beautiful oakwood kitchen cabinets add a touch of elegance, making meal prep a delight. The spacious living room provides a welcoming atmosphere. Step outside to the expansive backyard, ready for you to create your dream outdoor oasis! Conveniently located close to schools, this property is fully fenced for privacy and security. Many recent upgrades include new exterior doors and windows, enhancing both functionality and curb appeal. Don’t miss out on this fantastic opportunity to invest in a property that's move in ready!! (id:53430)
Building
- Property Type:
- House
- Building Type:
- House
- Style:
- Bungalow
- Year Built:
- 1960
- Stories:
- 1.0
- Bedrooms:
- 4
- Bathrooms (total):
- 2.0
- Basement:
- Finished, Full
Finished Areas
- Interior Size (Total):
- 918 square feet
- Above Grade:
- 918 square feet
Interior
- Flooring:
- Carpeted, Vinyl Plank
- Appliances:
- Refrigerator, Stove, Washer & Dryer
Parking
- Spaces:
- 4
- Features:
- Attached Garage
Lot / Land
- Lot Size:
- 8251.0 square feet
- Frontage:
- 20.12 meters
- Lot Features:
- No Animal Home, No Smoking Home
Exterior
- Exterior Features:
- Stucco
- Foundation:
- Poured Concrete
- Fencing:
- Fence
Utilities & Mechanical
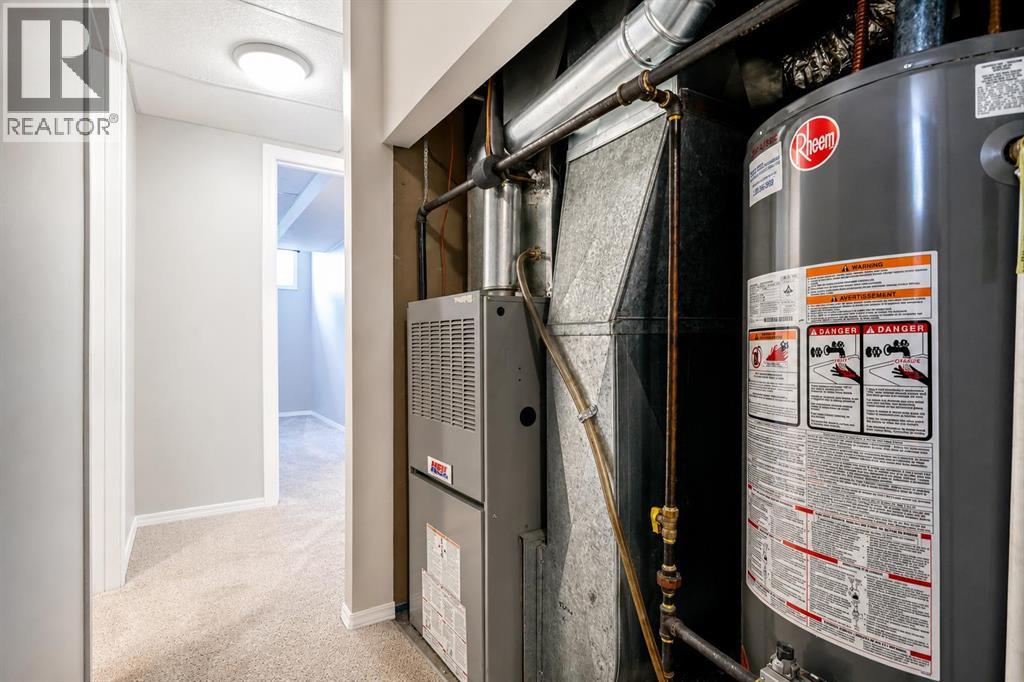
- Heating:
- Forced air
- Cooling:
- Central air conditioning
Fees & Dates
- Property Taxes:
- $2,237
- Tax Year:
- 2026
- Last Modified:
- 08/13/2026 04:55:03 PM
- Status Change:
- 08/13/2026 04:47:26 PM
Association / Ownership
- Common Interest:
- Freehold
Room Dimensions
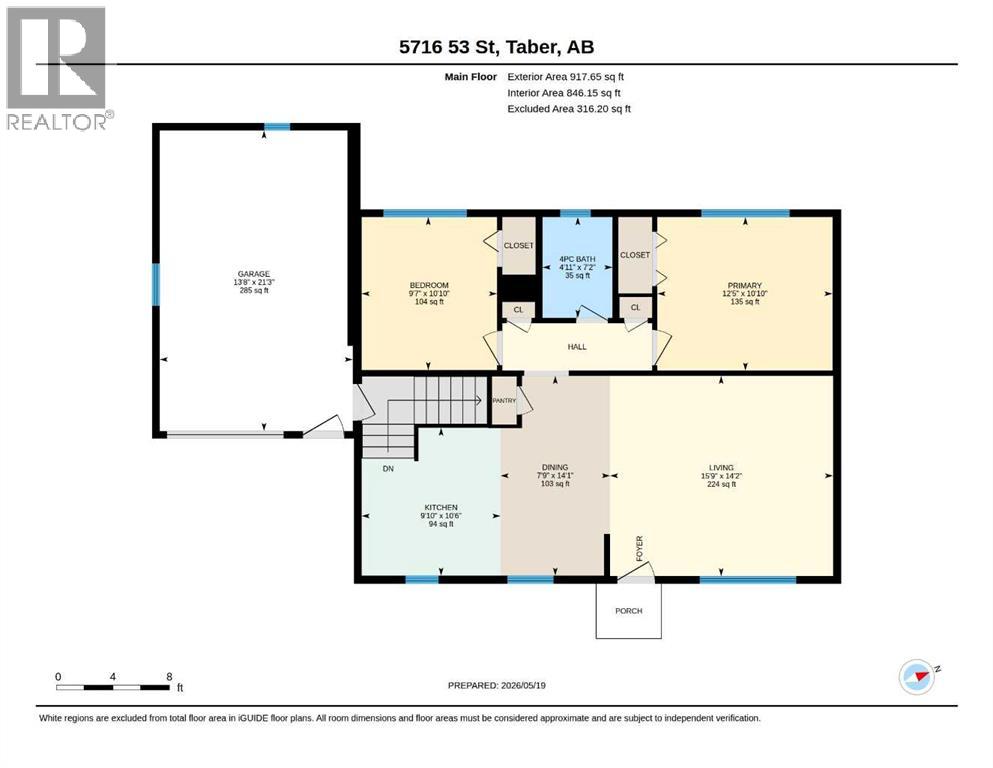
| Room | Level | Size |
|---|---|---|
| Living room | Main level | 15.75 Ft x 14.17 Ft |
| Kitchen | Main level | 9.83 Ft x 10.50 Ft |
| Dining room | Main level | 7.75 Ft x 14.08 Ft |
| 4pc Bathroom | Main level | .00 Ft x .00 Ft |
| Primary Bedroom | Main level | 12.42 Ft x 10.83 Ft |
| Bedroom | Main level | 9.58 Ft x 10.83 Ft |
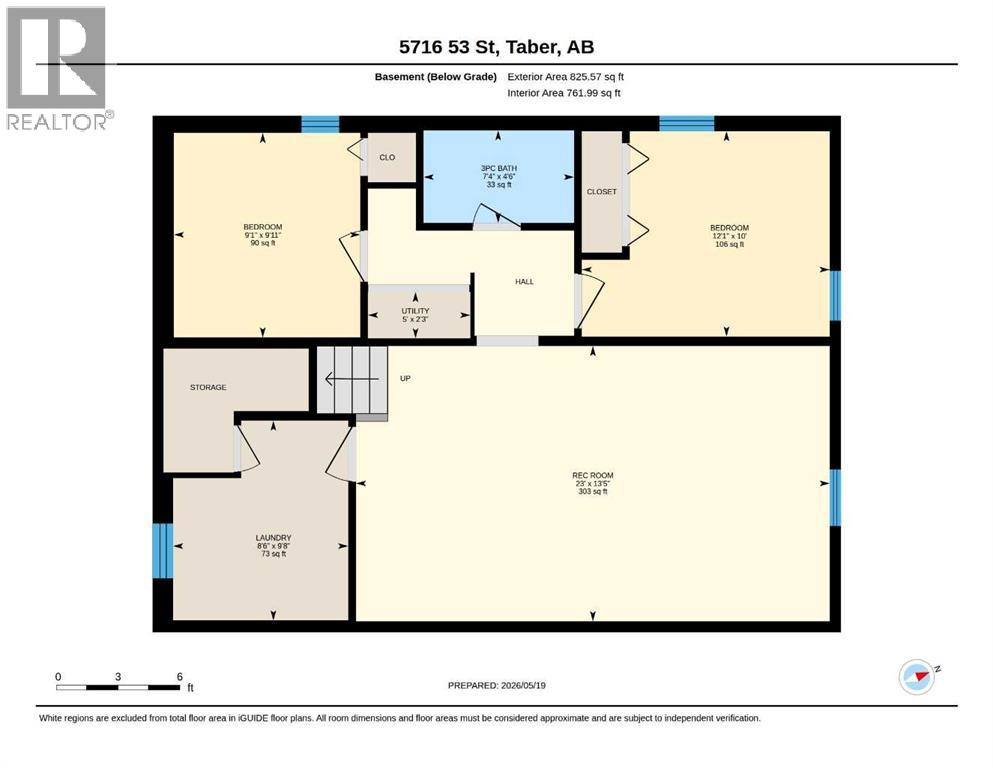
| 3pc Bathroom | Basement | .00 Ft x .00 Ft |
| Bedroom | Basement | 12.08 Ft x 10.00 Ft |
| Bedroom | Basement | 9.08 Ft x 9.92 Ft |
| Laundry room | Basement | 8.50 Ft x 9.67 Ft |
| Recreational, Games room | Basement | 23.00 Ft x 13.42 Ft |
| Furnace | Basement | 5.00 Ft x 2.25 Ft |
Location
Data is supplied by Pillar 9 MLS® System. Pillar 9 is the owner of the copyright in its MLS® System. Data is deemed reliable but is not guaranteed accurate by Pillar 9.
The trademarks MLS®, Multiple Listing Service® and the associated logos are owned by The Canadian Real Estate Association (CREA) and identify the quality of services provided by real estate professionals who are members of CREA. Used under license.