Real estate on your terms®
$368,900
active
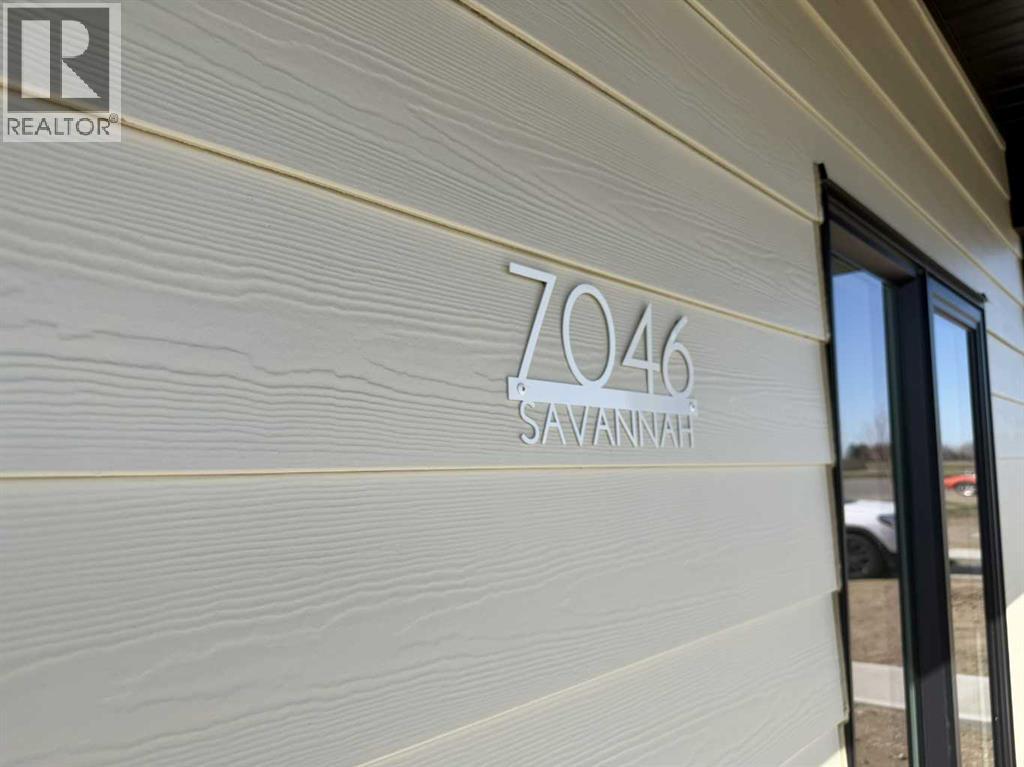
7046 48 Street
Taber
,
AB
T1G0G7
Key Details
- MLS® Number:
- A2306995
- Building Type:
- House
- Interior Size:
- 1200 square feet
- Bedrooms:
- 3
- Parking:
- 2
- Parking Features:
- Other
- Lot Size:
- 2940.0 square feet

Property Description
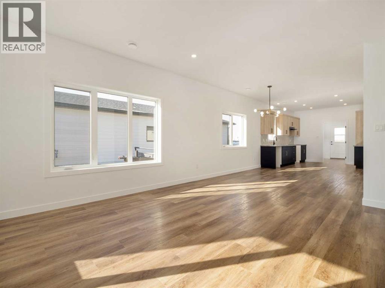
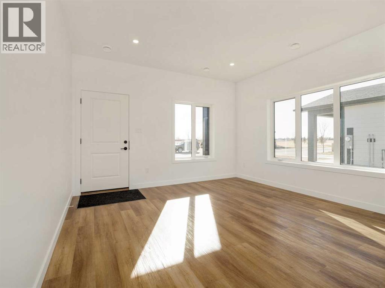
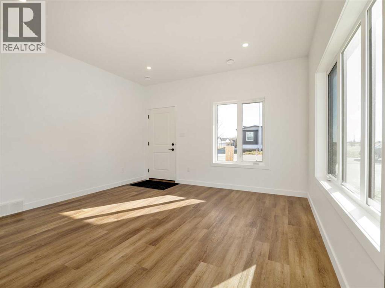
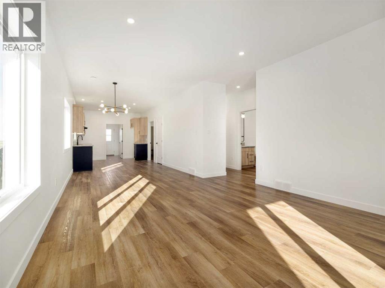
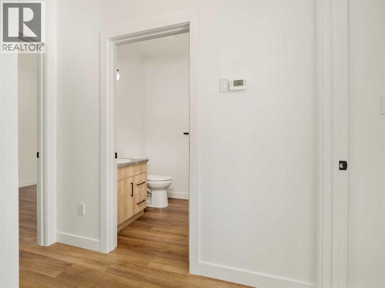
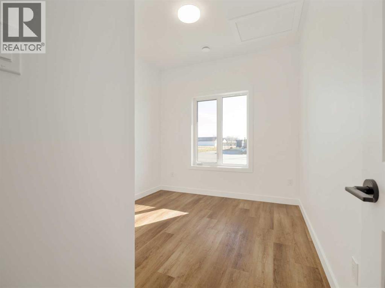
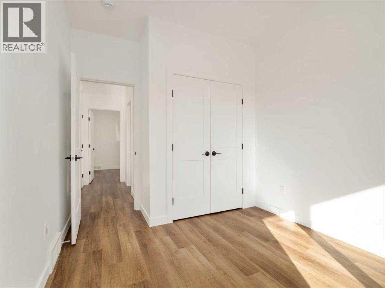
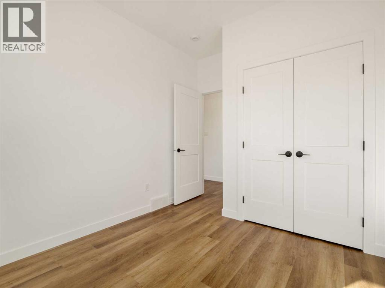
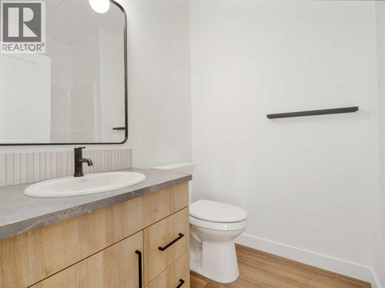
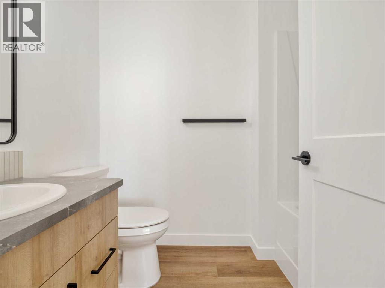
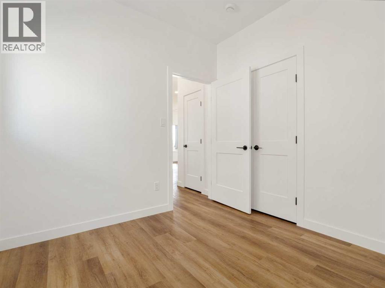
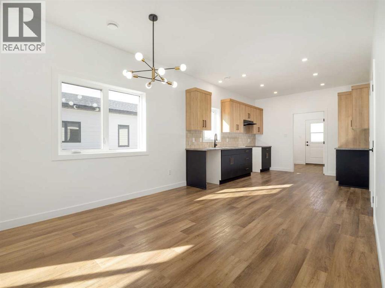
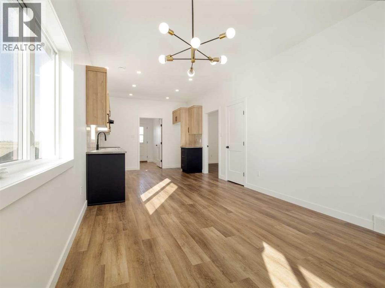
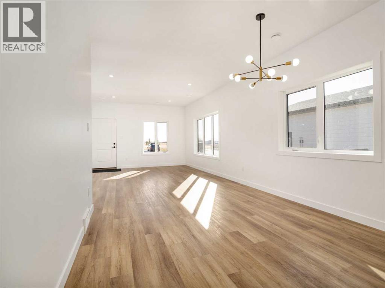
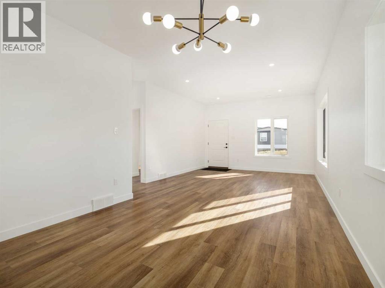
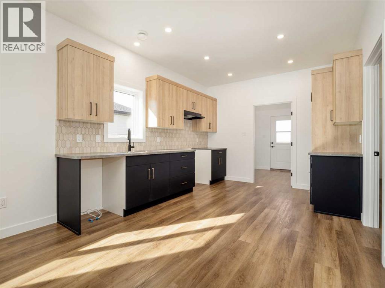
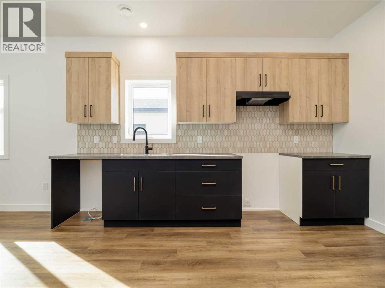
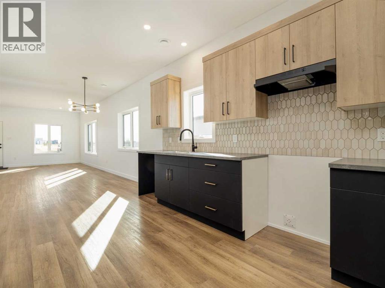
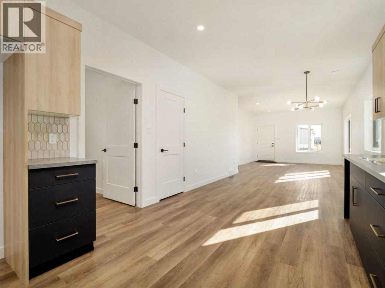
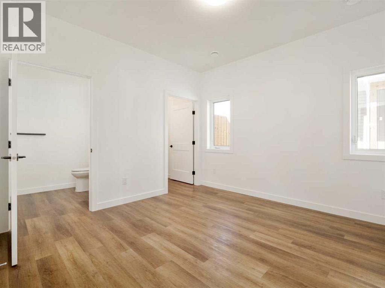
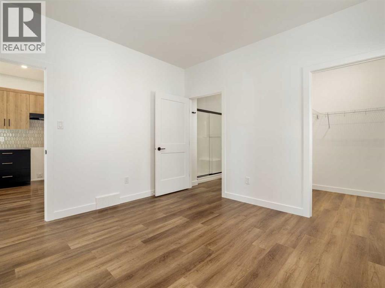
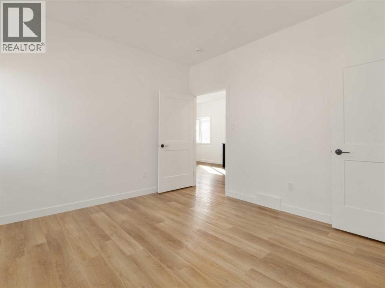
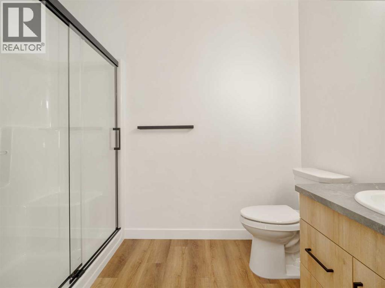
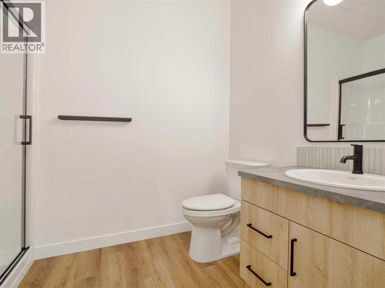
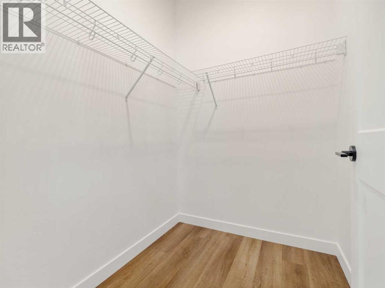
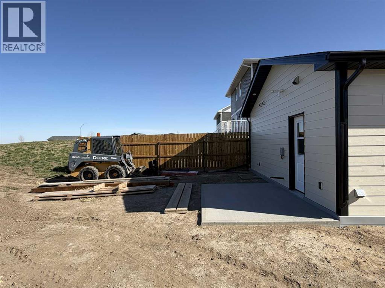
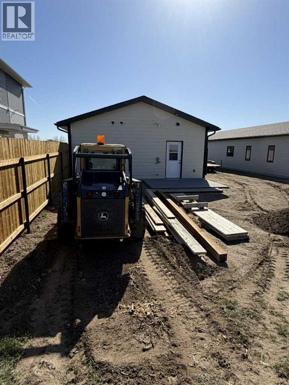
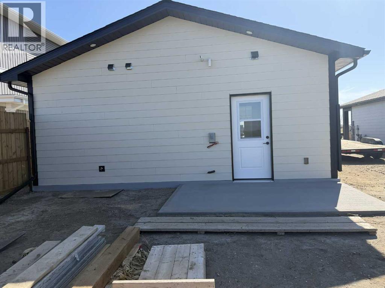
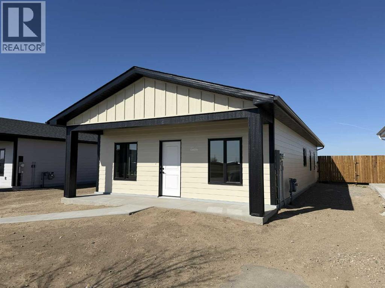
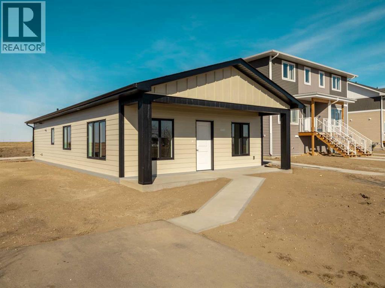
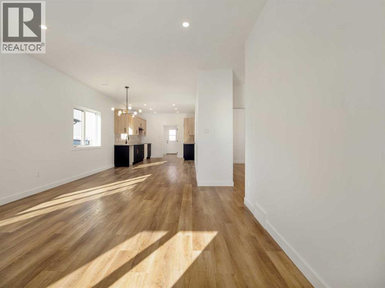
Here we have a beautiful, Brand New Build, ALL ONE LEVEL Home being built in the MEADOWS !!! Perfect time to get in now and pick some of the finishing details! This will be a quality home, being built by an amazing home builder known for their quality work. 1200 Sqft home, 3 bedroom, 2 bath, Master en-suite with a walk-in closet and a walk in shower. This home was made keeping ease of movement throughout the home in mind, as well as convenience, right down to the ease of a walk-in shower in the master bedroom. Quality details such as custom Adora cabinets, ply gem custom black framed windows(outside) for that finished modern look. The earlier the better as there is plenty of opportunity for the new buyers to choose colors and maybe make some design changes ( as time allows) The meadows is the best up- and-coming neighborhood for someone looking for a low maintenance home, and NO STAIRS !! Retirement or new-home owners this is for you !! The location couldn't be better as it's on a dead end street, with many Custom built homes from the same builder ! They have added a side fence for privacy, and there are So many possibilities' in the yard, and spring is here , so it's the perfect time to get in there and make it your own ~ (id:53430)
Building
- Property Type:
- House
- Building Type:
- House
- Year Built:
- 2025
- Stories:
- 1.0
- Bedrooms:
- 3
- Bathrooms (total):
- 2.0
- Basement:
- None
Finished Areas
- Interior Size (Total):
- 1200 square feet
- Above Grade:
- 1200 square feet
Interior
- Flooring:
- Laminate, Carpeted
Parking
- Spaces:
- 2
- Features:
- Other
Lot / Land
- Lot Size:
- 2940.0 square feet
- Frontage:
- 9.14 meters
- Lot Features:
- Cul-de-sac, See remarks, Other, No neighbours behind, No Animal Home, No Smoking Home
Exterior
- Exterior Features:
- Composite Siding
- Foundation:
- Slab
- Fencing:
- Not fenced
Utilities & Mechanical
- Heating:
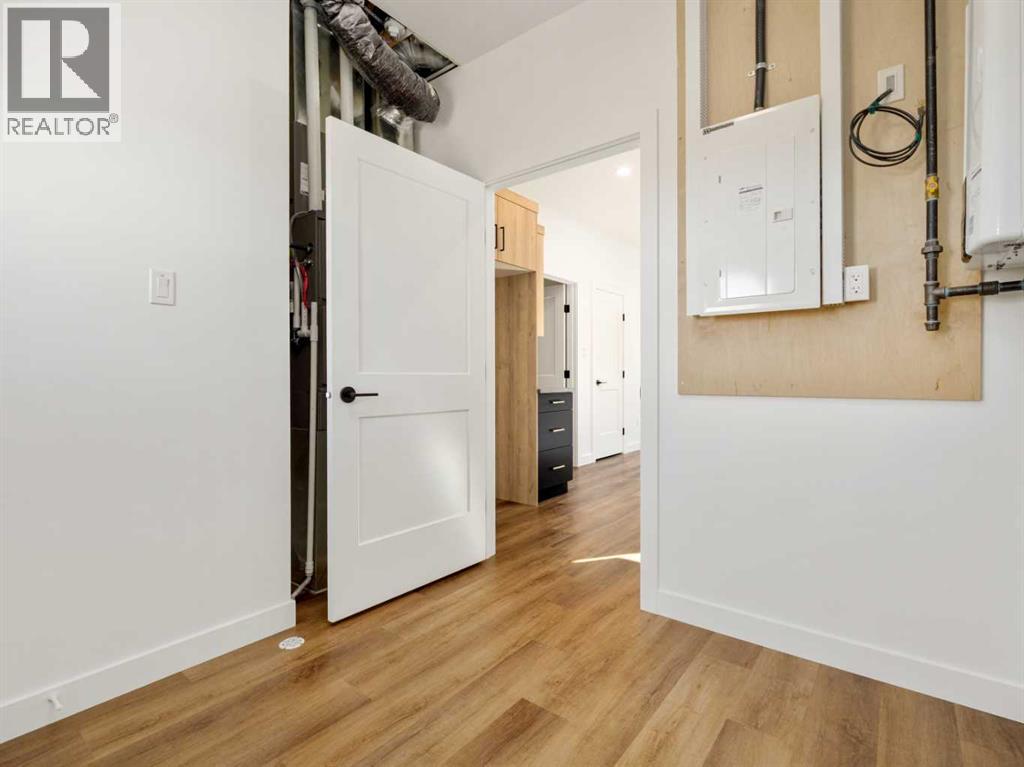
- Forced air
- Cooling:
- Central air conditioning
Views & Waterfront
- View:
- View
Fees & Dates
- Property Taxes:
- $500
- Tax Year:
- 2025
- HOA/Condo Fee:
- $75
- Last Modified:
- 08/15/2026 01:15:05 PM
- Status Change:
- 08/15/2026 01:10:04 PM
Association / Ownership
- Fee:
- $75 / Monthly
- Common Interest:
- Freehold
Room Dimensions
| Room | Level | Size |
|---|---|---|
| Living room | Main level | 16.67 Ft x 13.50 Ft |
| Bedroom | Main level | 9.83 Ft x 9.17 Ft |
| 4pc Bathroom | Main level | .00 Ft x .00 Ft |
| Bedroom | Main level | 9.67 Ft x 9.42 Ft |
| Dining room | Main level | 10.33 Ft x 11.00 Ft |
| Kitchen | Main level | 13.00 Ft x 11.00 Ft |
| Primary Bedroom | Main level | 12.00 Ft x 11.67 Ft |
| 3pc Bathroom | Main level | .00 Ft x .00 Ft |
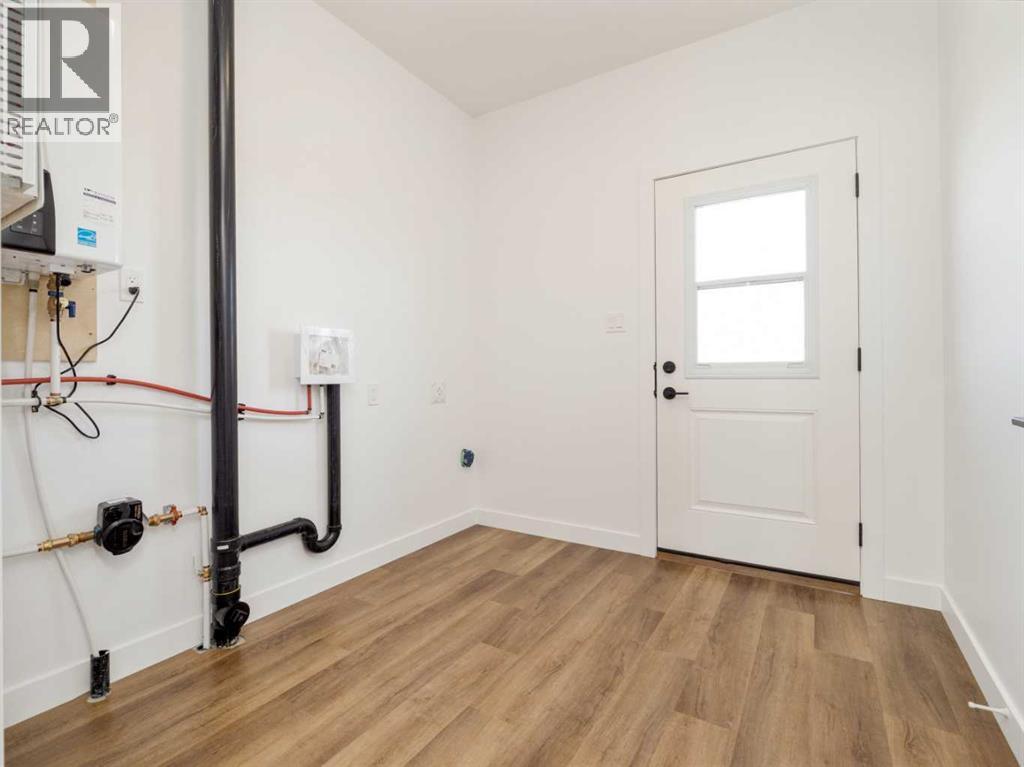
| Laundry room | Main level | 8.67 Ft x 8.00 Ft |
| Other | Main level | .00 Ft x .00 Ft |
Location
Data is supplied by Pillar 9 MLS® System. Pillar 9 is the owner of the copyright in its MLS® System. Data is deemed reliable but is not guaranteed accurate by Pillar 9.
The trademarks MLS®, Multiple Listing Service® and the associated logos are owned by The Canadian Real Estate Association (CREA) and identify the quality of services provided by real estate professionals who are members of CREA. Used under license.