Real estate on your terms®
$550,000
active
5411 46 Street
Taber
,
AB
T1G1G7
Key Details
- MLS® Number:
- A2306986
- Building Type:
- House
- Interior Size:
- 2016 square feet
- Bedrooms:
- 4
- Parking:
- 4
- Parking Features:
- Attached Garage
- Lot Size:
- 9198.0 square feet

Property Description
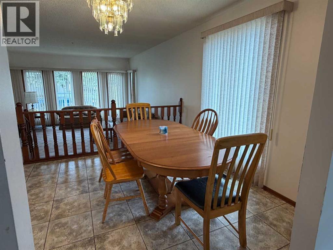
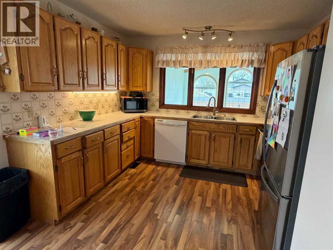
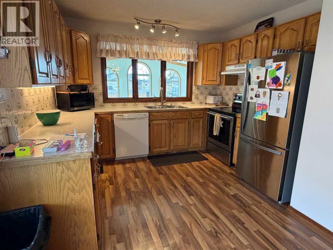
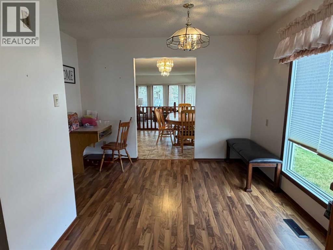
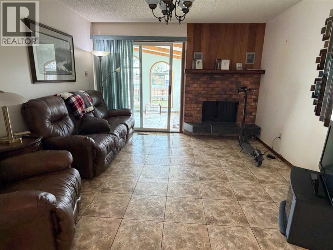
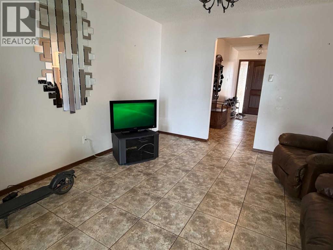
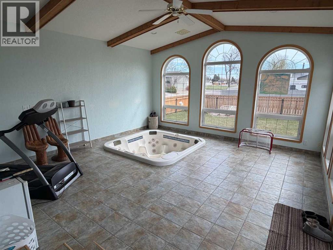
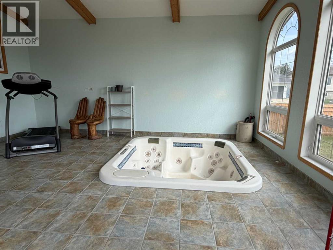
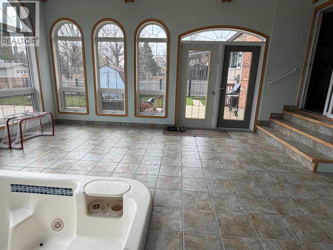
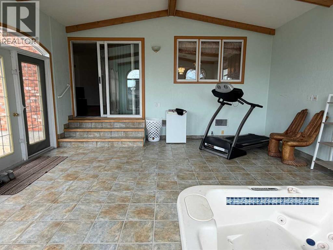
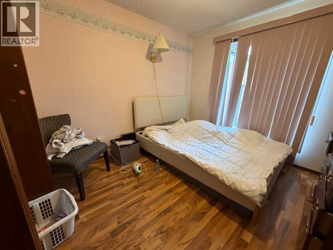
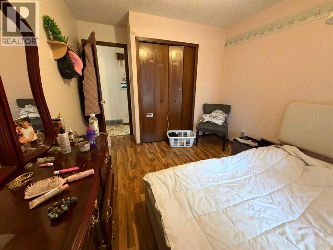
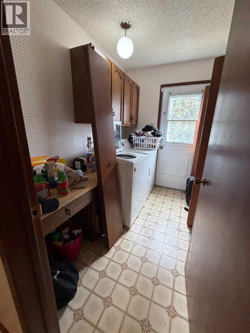
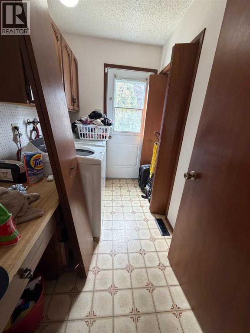
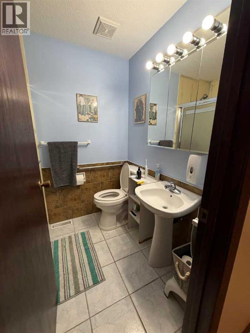
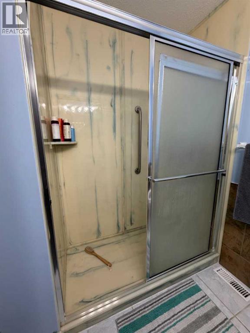
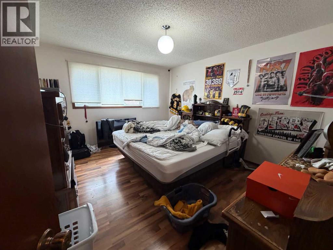
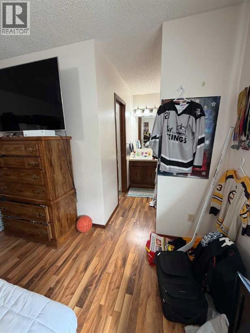
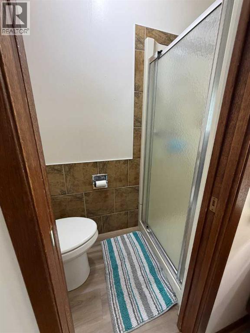
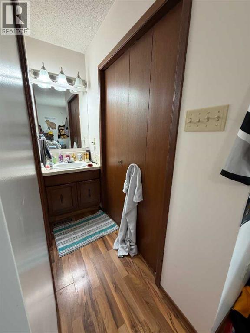
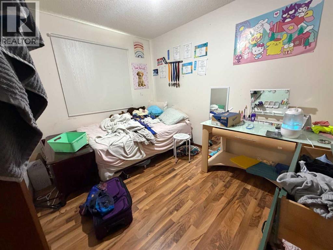
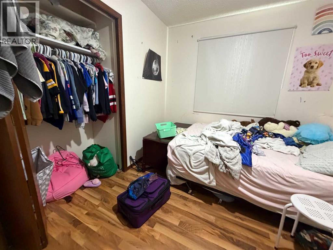
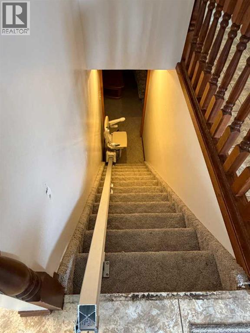
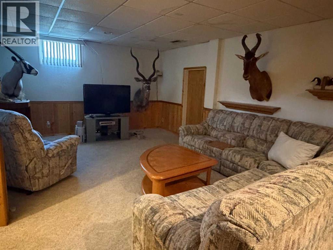
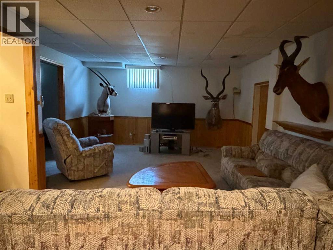
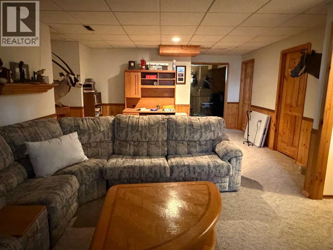
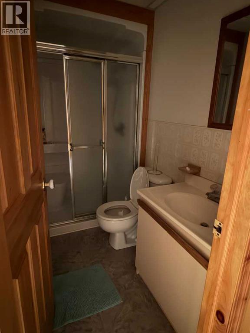
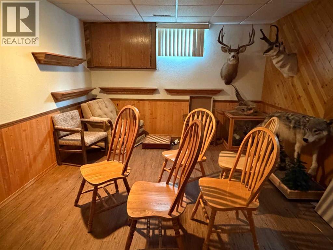
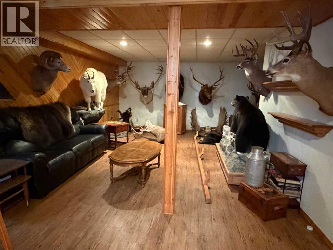
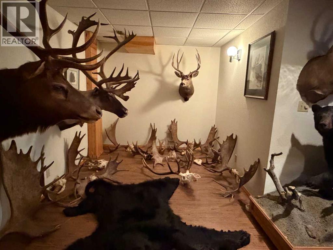
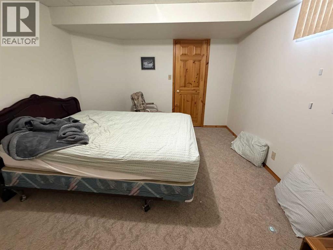
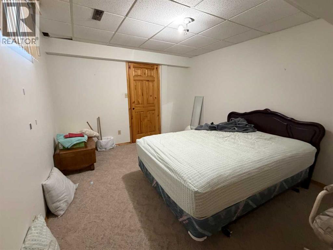
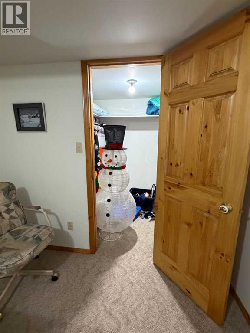
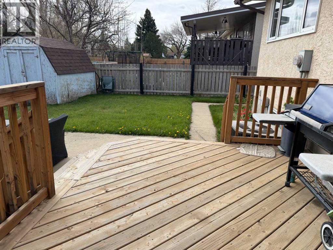
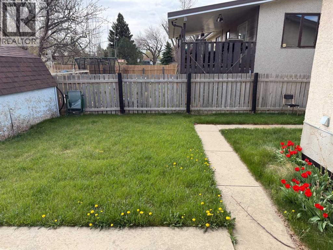
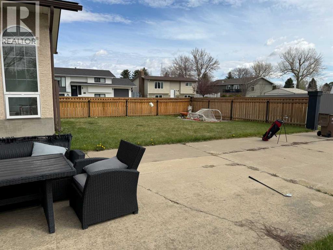
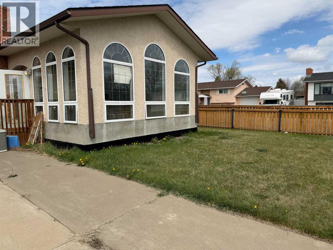
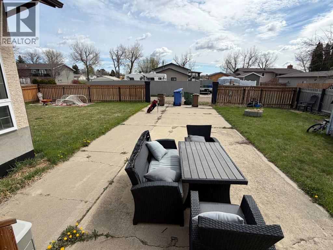
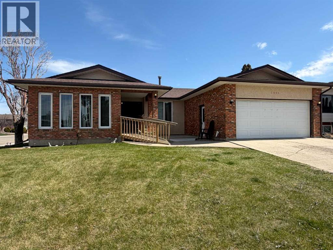
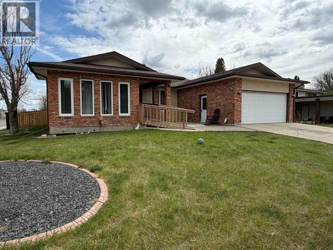
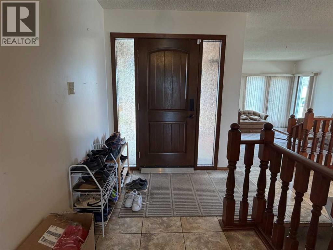
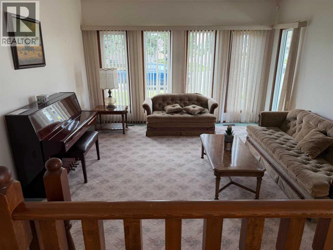
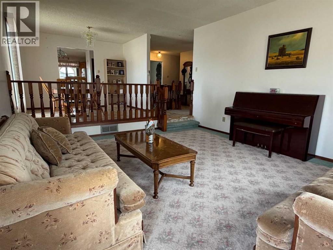
Located on a corner lot just a block from elementary schools, sits this bungalow. With just over 2,000 sq ft on the main level, a fully finished basement, attached garage and a huge yard, it's great for large families. Inside, the main floor follows a classic bungalow layout that remains popular for good reason with a sunken living room, formal dining space, wood burning fireplace, main floor laundry and 3 bedrooms, including a generously sized primary with 3 pc en-suite. Off of the family room is a large addition currently used as a hot tub room but is surrounded with windows for natural light and could be a sun room, gym or whatever your heart desires. Completing the main level is a second 3pc bathroom with walk in shower and heated floor plus plenty of storage closets. Even more space can be found downstairs with 2 large family/games areas, a 4th bedroom with walk in closet, another 3pc bathroom and a ton of storage space. This house has a lot to offer and would love to be your families place to call home. The large yard has RV parking, if needed and a shed for your outside items along with the attached heated garage for parking in, plus there's A/C to keep you comfortable in the summer. Windows and front door were new in 2023 and the eves troughs and shingles were done approximately 10 years ago. If you're looking for something with potential and willing to put your own stamp on a home, this is your chance! (id:53430)
Building
- Property Type:
- House
- Building Type:
- House
- Style:
- Bungalow
- Year Built:
- 1979
- Stories:
- 1.0
- Bedrooms:
- 4
- Bathrooms (total):
- 3.0
- Basement:
- Finished, Full
Finished Areas
- Interior Size (Total):
- 2016 square feet
- Above Grade:
- 2016 square feet
Interior
- Flooring:
- Tile, Laminate, Carpeted
- Appliances:
- See remarks
Parking
- Spaces:
- 4
- Features:
- Attached Garage
Lot / Land
- Lot Size:
- 9198.0 square feet
- Frontage:
- 35.96 meters
- Lot Features:
- See remarks, Back lane
Exterior
- Exterior Features:
- Brick, Stucco
- Foundation:
- Wood
- Fencing:
- Partially fenced
Utilities & Mechanical
- Heating:
- Forced air
- Cooling:
- Central air conditioning
Comfort & Security
- Fireplace(s):
- 1
Fees & Dates
- Property Taxes:
- $3,803
- Tax Year:
- 2025
- Last Modified:
- 07/22/2026 10:30:00 PM
- Status Change:
- 07/22/2026 10:27:55 PM
Association / Ownership
- Common Interest:
- Freehold
Room Dimensions
| Room | Level | Size |
|---|---|---|
| Living room | Main level | 15.83 Ft x 14.00 Ft |
| Dining room | Main level | 10.75 Ft x 11.25 Ft |
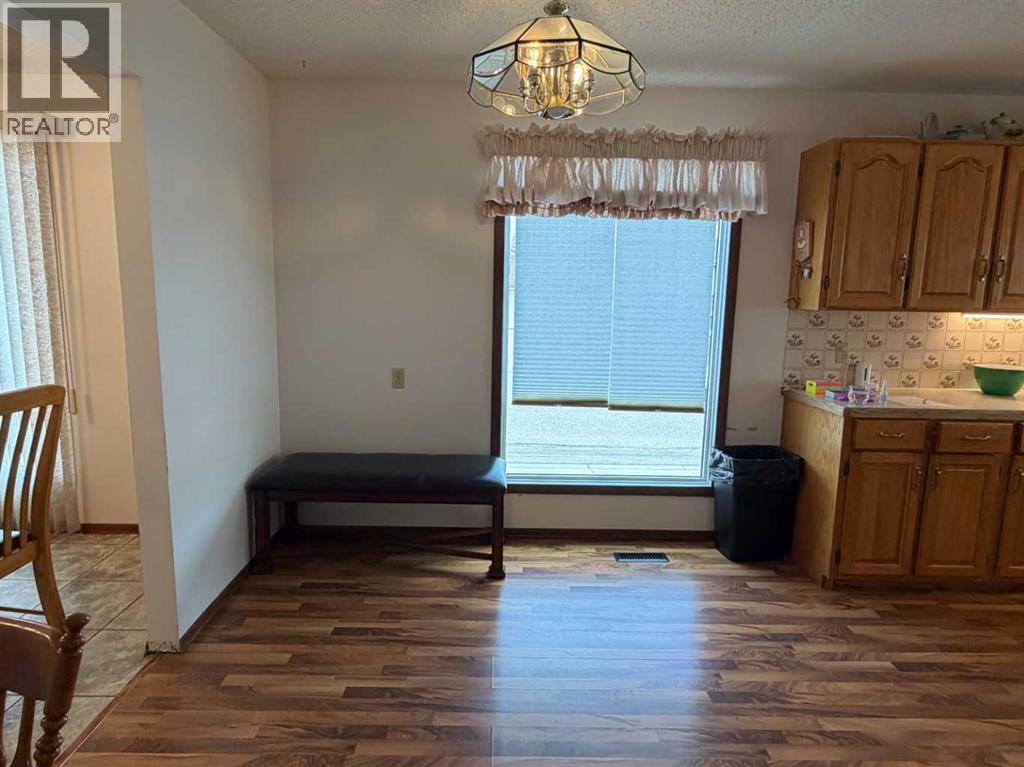
| Kitchen | Main level | 11.00 Ft x 17.58 Ft |
| Living room | Main level | 14.17 Ft x 12.25 Ft |
| Bedroom | Main level | 9.75 Ft x 10.33 Ft |
| 3pc Bathroom | Main level | .00 Ft x .00 Ft |
| Bedroom | Main level | 8.58 Ft x 12.00 Ft |
| Primary Bedroom | Main level | 11.92 Ft x 13.75 Ft |
| 3pc Bathroom | Main level | .00 Ft x .00 Ft |
| Family room | Basement | 25.83 Ft x 14.58 Ft |
| Recreational, Games room | Basement | 30.67 Ft x 11.83 Ft |
| 3pc Bathroom | Basement | .00 Ft x .00 Ft |
| Bedroom | Basement | 11.00 Ft x 14.08 Ft |
Location
Data is supplied by Pillar 9 MLS® System. Pillar 9 is the owner of the copyright in its MLS® System. Data is deemed reliable but is not guaranteed accurate by Pillar 9.
The trademarks MLS®, Multiple Listing Service® and the associated logos are owned by The Canadian Real Estate Association (CREA) and identify the quality of services provided by real estate professionals who are members of CREA. Used under license.