Real estate on your terms®
$0
active
5800 66 Avenue
Taber
,
AB
T1G1G7
Key Details
- MLS® Number:
- A2258221
- Interior Size:
- 4672 square feet

Property Description
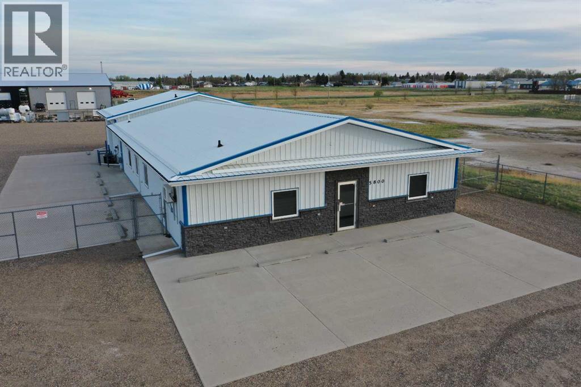
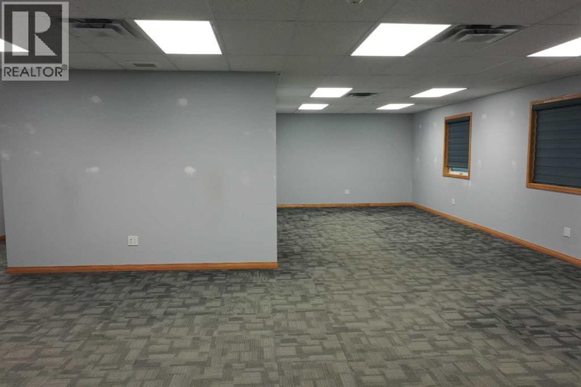
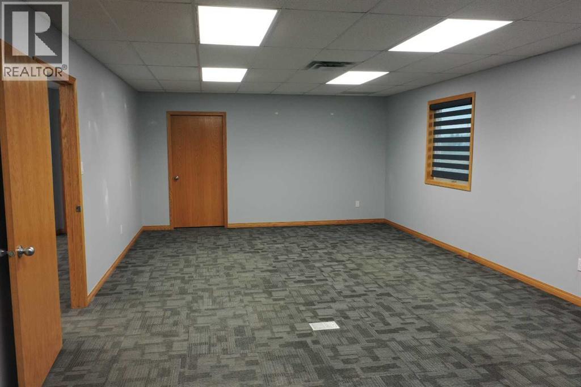
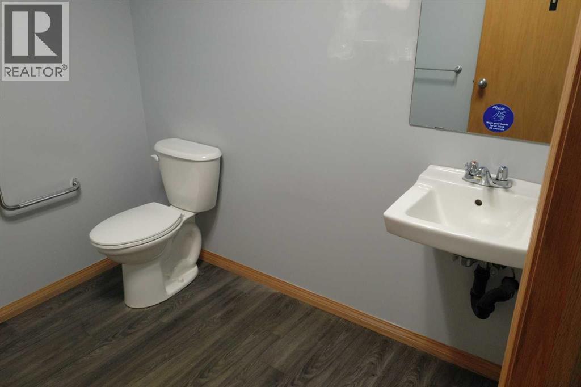
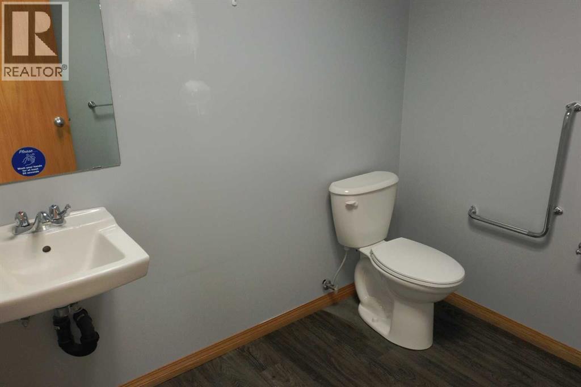
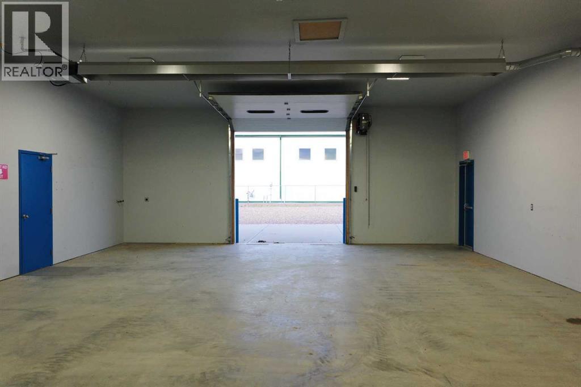
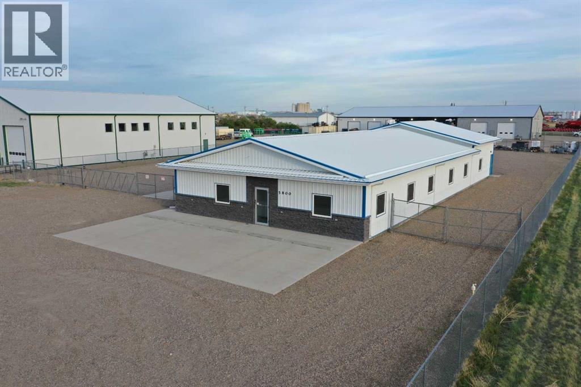
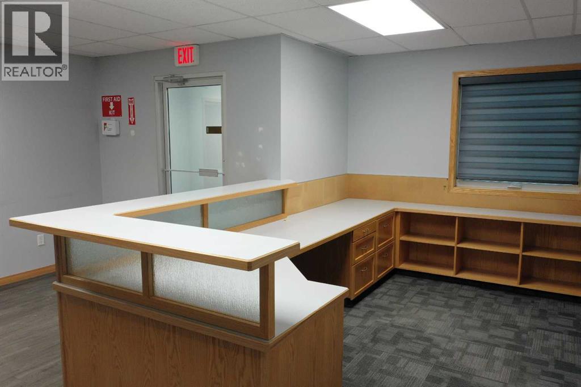
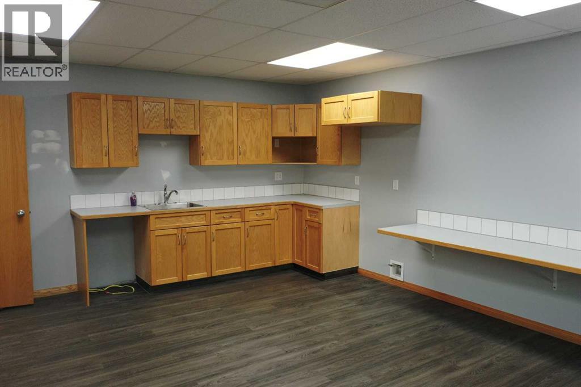
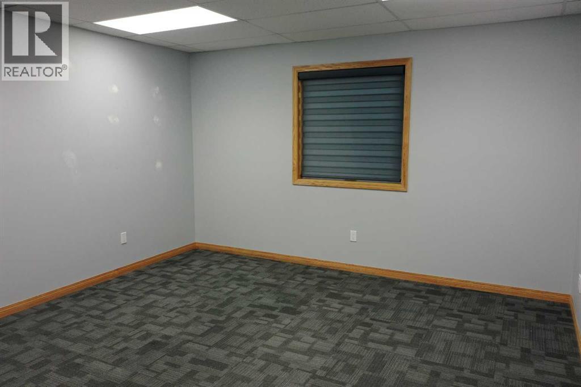
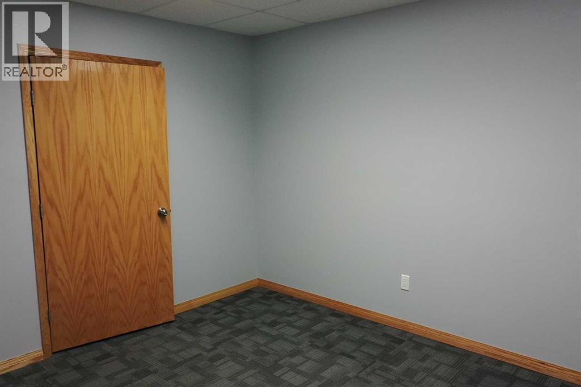
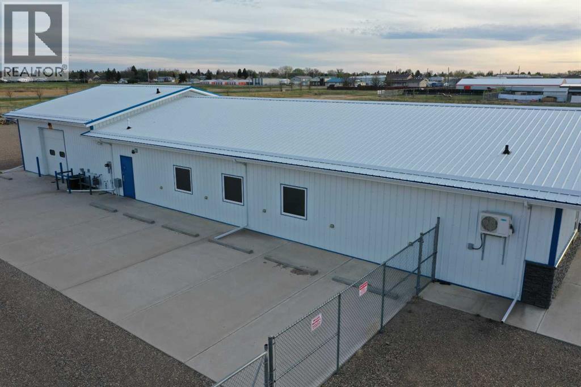
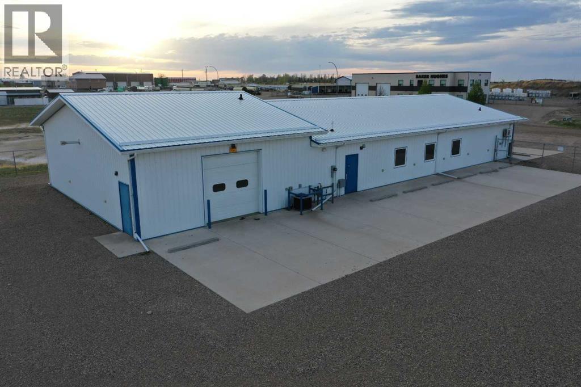
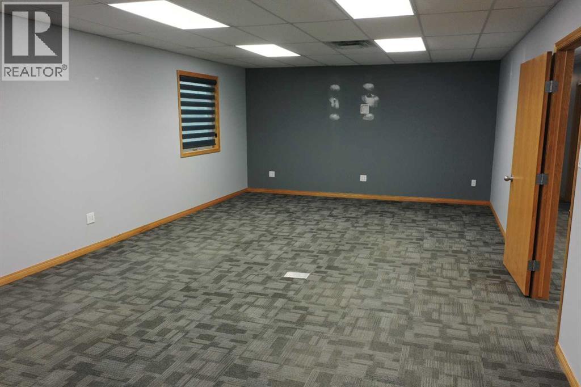
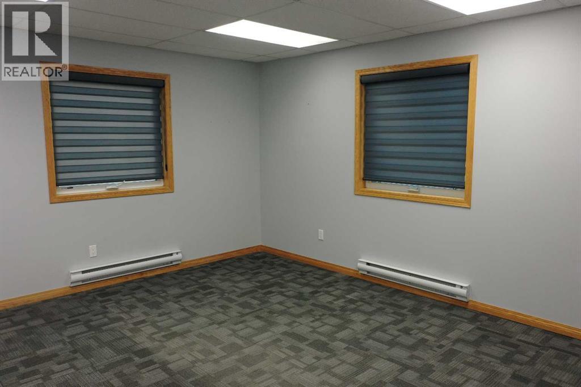
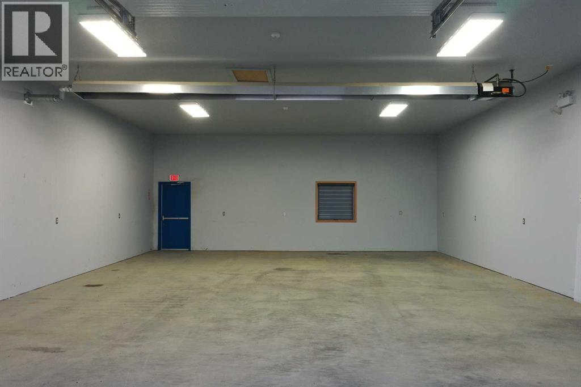
Set on a full acre in Taber’s Eureka Industrial Area, this 2015-built property is available for lease. Designed for businesses that want office space with just the right amount of shop capacity. The fenced lot offers secure yard storage and plenty of parking, while the low-maintenance metal-and-brick exterior and metal roof keep upkeep to a minimum. At the front, a reception area gives you a clean, professional place to welcome clients. Behind it, a storage room keeps supplies tucked out of sight. Two windowed offices face the hall, with two more enclosed rooms that can be set up as offices, records storage, or flex space depending on how you run your operation. Down the hall from there, a large open bullpen area is ready for cubicles, drafting tables, or workstations. Across the hall, a well-sized boardroom offers space for meetings, safety briefings, or client presentations. There’s also a kitchen/lunchroom that makes longer workdays a little more comfortable. Continue toward the back, where you’ll find two restrooms and then the shop area—about 1,357 sq. ft. of radiant-heated bay space with a 9’6” overhead door. If this space is for you, call your commercially licensed realtor today! (id:53430)
Building
- Year Built:
- 2015
Finished Areas
- Interior Size (Total):
- 4672 square feet
- Above Grade:
- 4672 square feet
Fees & Dates
- Property Taxes:
- $8,542
- Last Modified:
- 05/26/2026 05:30:49 PM
- Status Change:
- 05/26/2026 05:12:00 PM
Lease & Income
- Lease Amount:
- $11 / Yearly square feet
Location
Data is supplied by Pillar 9 MLS® System. Pillar 9 is the owner of the copyright in its MLS® System. Data is deemed reliable but is not guaranteed accurate by Pillar 9.
The trademarks MLS®, Multiple Listing Service® and the associated logos are owned by The Canadian Real Estate Association (CREA) and identify the quality of services provided by real estate professionals who are members of CREA. Used under license.