Real estate on your terms®
$549,900
active
34 Wilkinson Circle
Sylvan Lake
,
AB
T4S2N8
Key Details
- MLS® Number:
- A2332407
- Community:
- Willow Springs
- Building Type:
- House
- Interior Size:
- 1258 square feet
- Bedrooms:
- 4
- Parking:
- 4
- Parking Features:
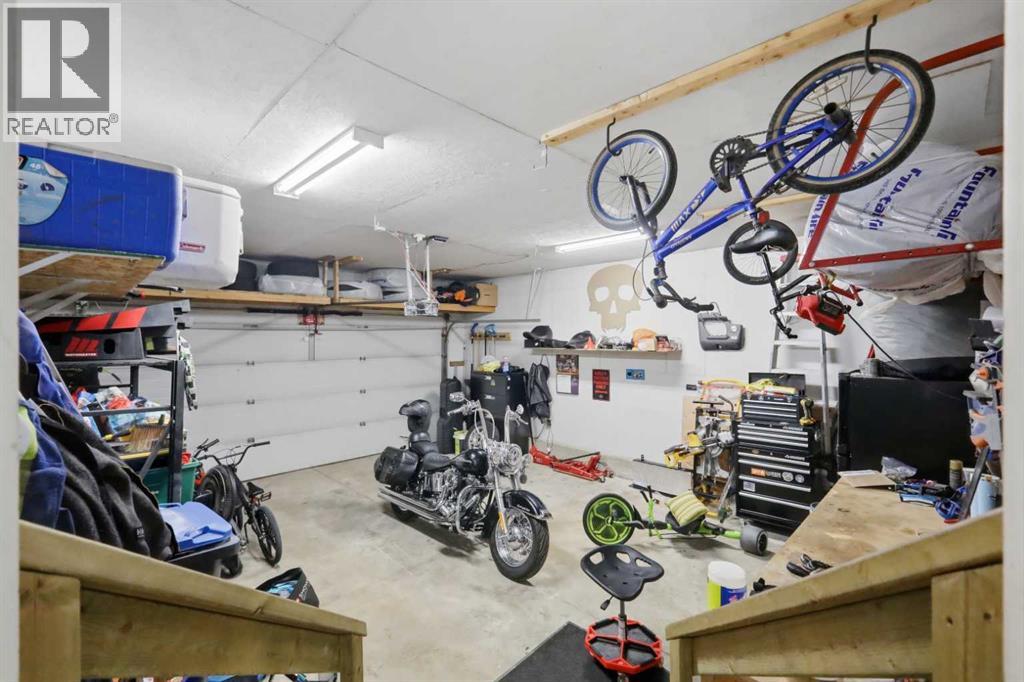
- Attached Garage
- Lot Size:
- 6255.0 square feet

Property Description
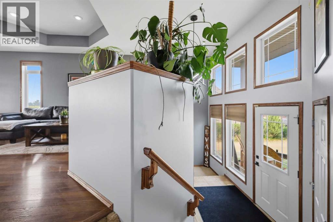
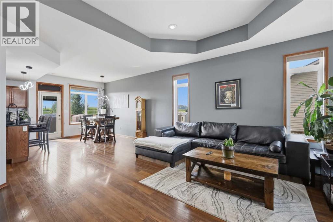
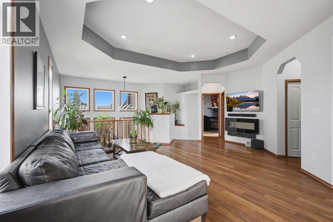
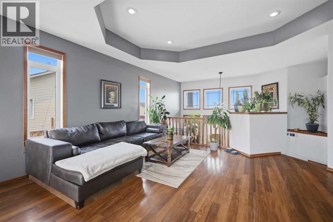
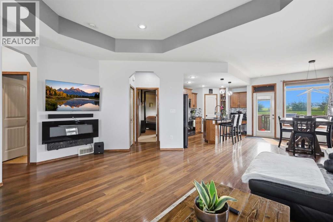
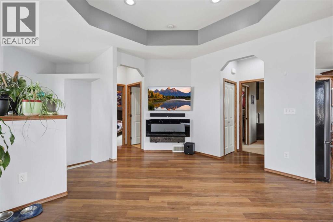
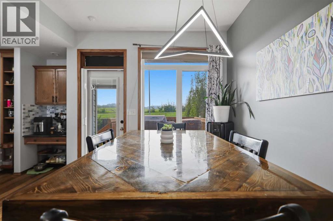
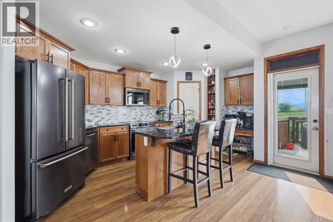
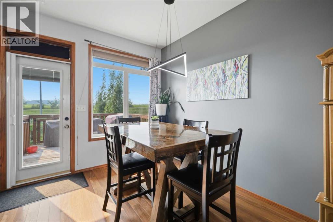
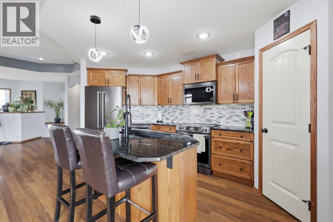
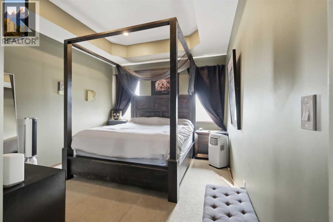
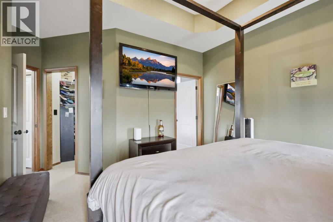
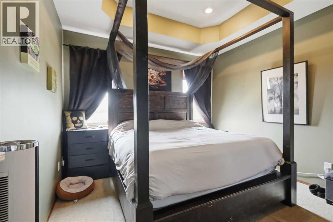
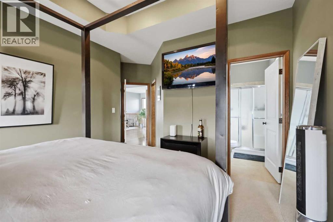
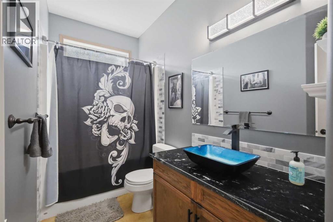
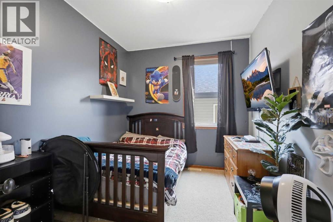
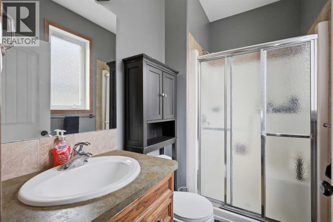
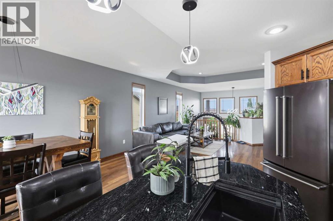
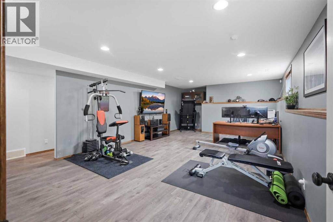
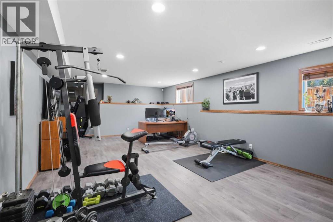
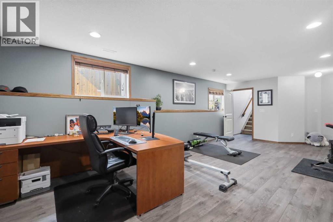
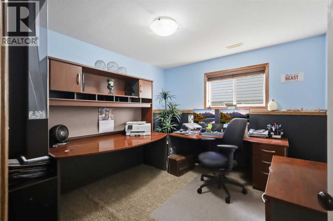
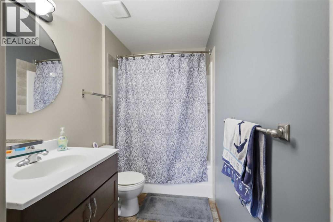
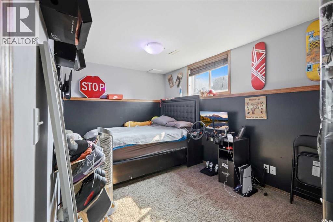
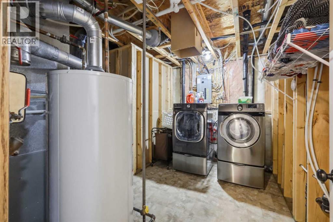
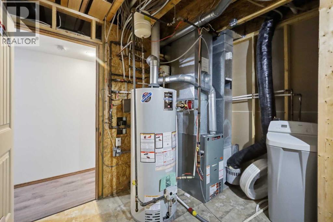
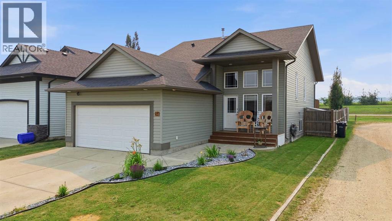
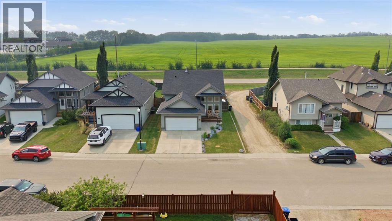
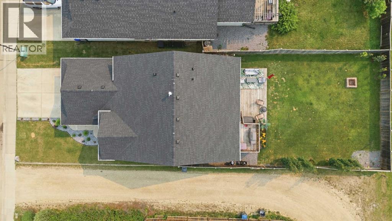
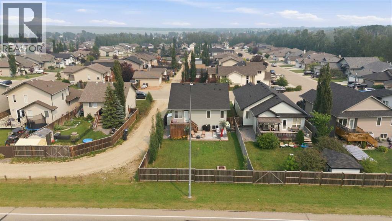
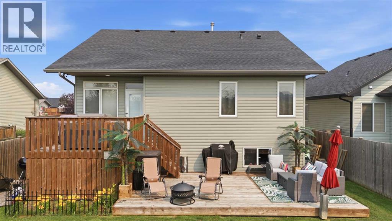
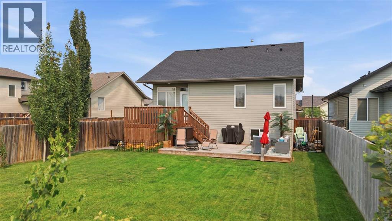
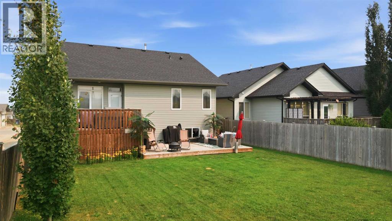
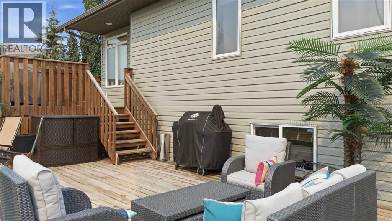
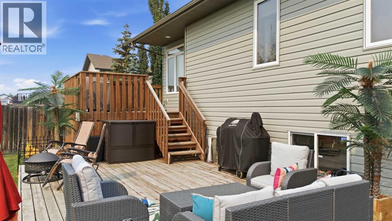
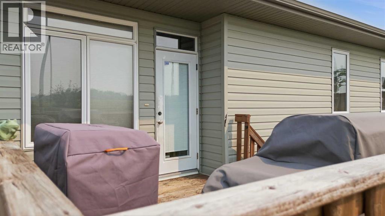
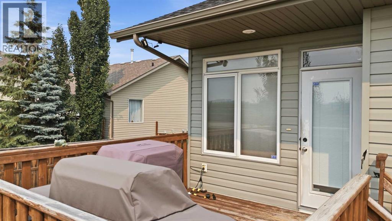
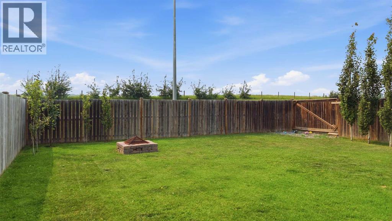
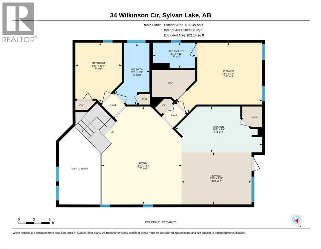
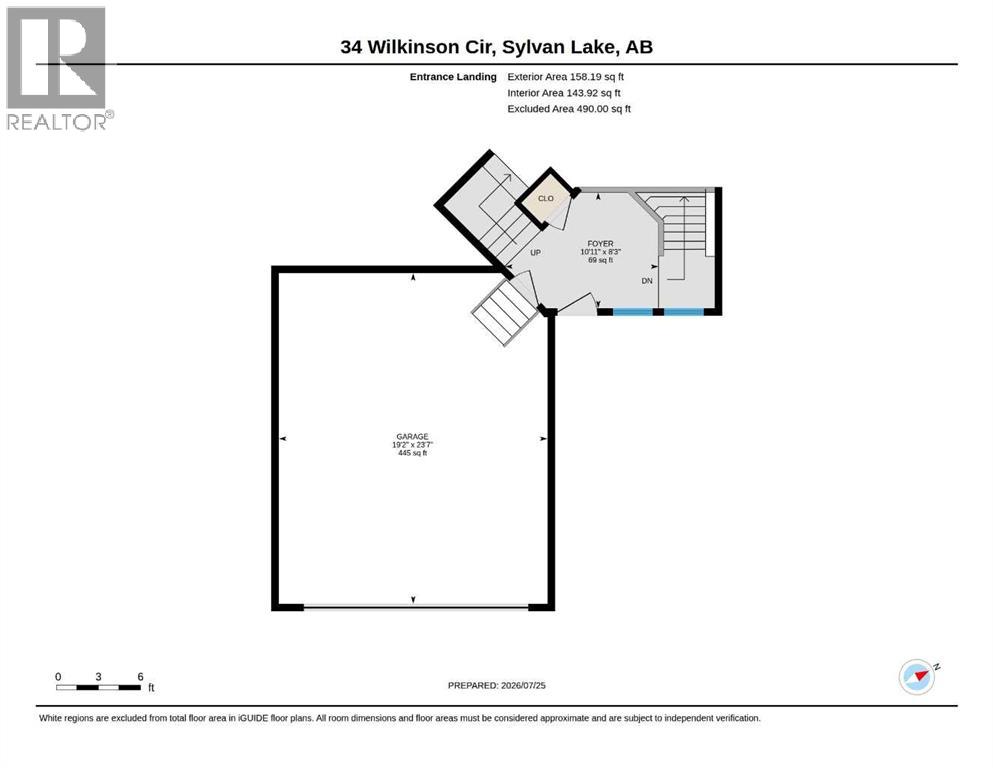
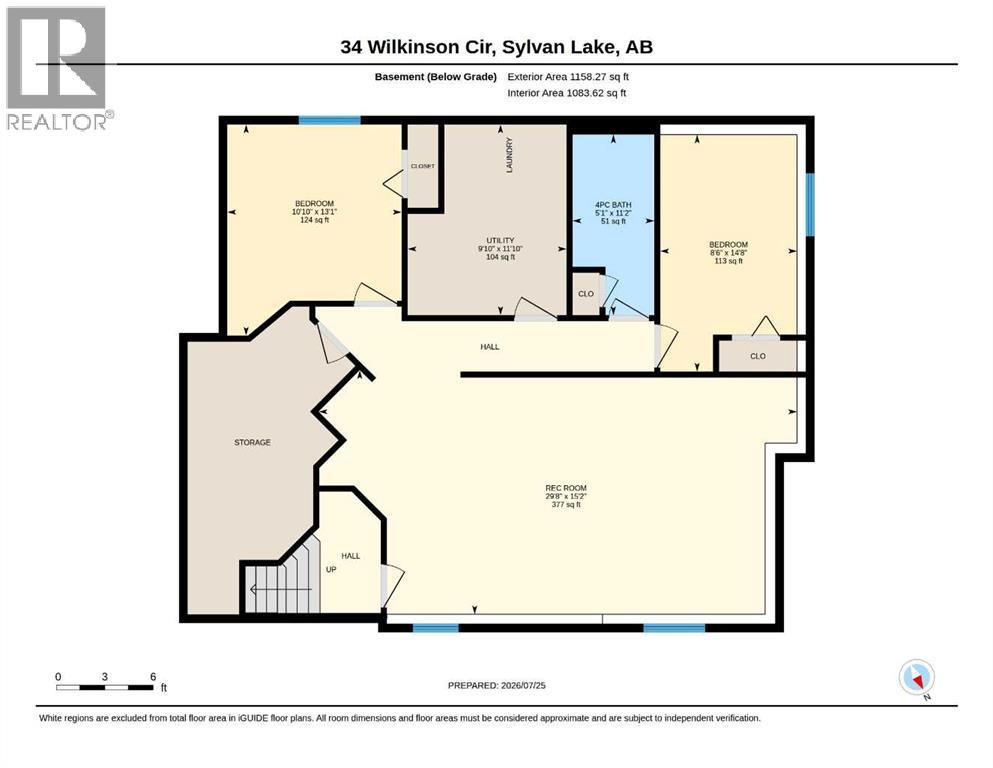
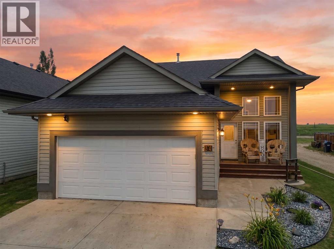
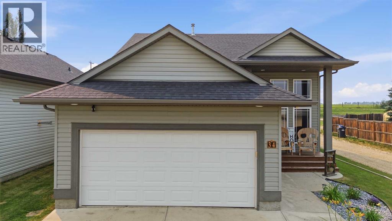
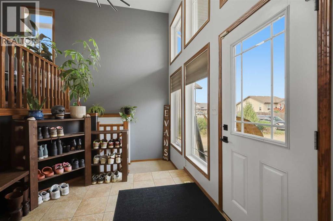
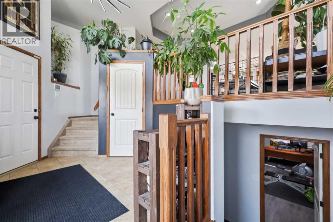
OPEN-CONCEPT LIVING WITH AN ACREAGE FEEL BACKYARD Welcome to 34 Wilkinson Circle, where thoughtful, high-end updates meet everyday comfort in the heart of Sylvan Lake. A tiled entry leads into a bright, open-concept main floor featuring 9' tray ceilings and pot lighting that flow effortlessly between the living, dining, and kitchen spaces — ideal for entertaining or simply everyday living. The fully updated kitchen showcases executive-level finishing, a large corner pantry, and a raised eating-bar island, while the updated bathrooms carry that same elevated design throughout, including a private ensuite off the primary suite. Downstairs, in-floor heat warms two additional bedrooms and a 4-piece bath. Outside, the landscaped, west-facing backyard is the true showstopper expansive and open, with a two-tier deck offering the kind of space and privacy that feels more like acreage living than a standard in-town lot. A heated 20'x24' attached garage with alley access adds room for an RV or a second garage. With a new roof (2025) and new hot water tank (2023) already done, this move-in-ready home is beautifully finished from top to bottom. (id:53430)
Building
- Property Type:
- House
- Building Type:
- House
- Style:
- Bi-level
- Year Built:
- 2007
- Bedrooms:
- 4
- Bathrooms (total):
- 3.0
- Basement:
- Finished, Full
Finished Areas
- Interior Size (Total):
- 1258 square feet
- Above Grade:
- 1258 square feet
Interior
- Flooring:
- Hardwood, Carpeted
- Appliances:
- Refrigerator, Dishwasher, Stove, Microwave, Window Coverings, Garage door opener
Parking
- Spaces:
- 4
- Features:
- Attached Garage
Lot / Land
- Lot Size:
- 6255.0 square feet
- Frontage:
- 13.65 meters
- Lot Features:
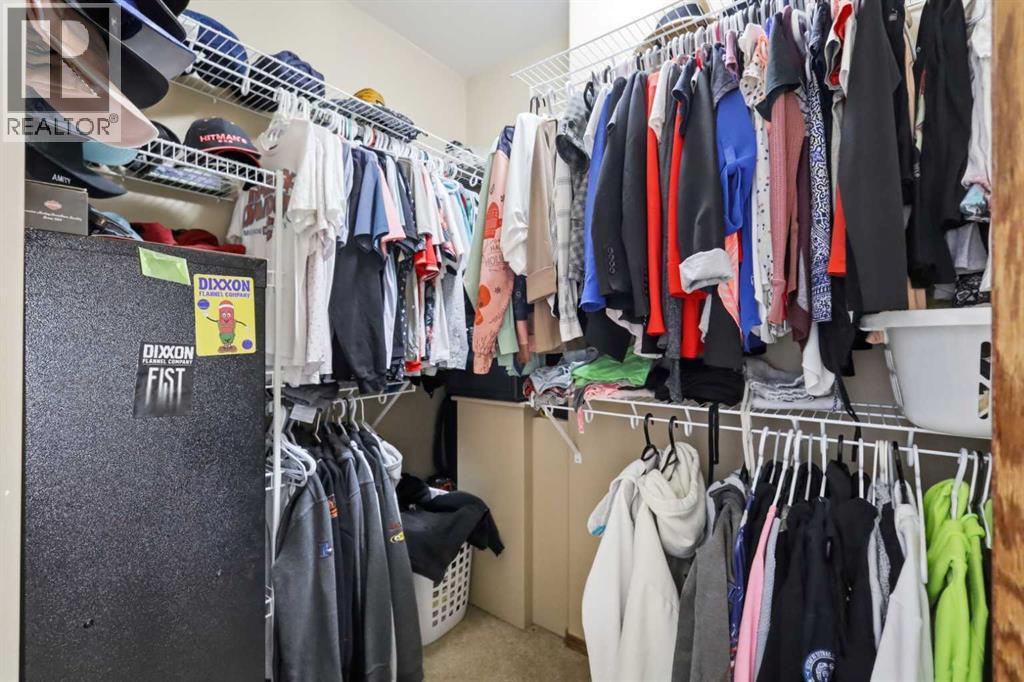
- Back lane, Closet Organizers, Level
Exterior
- Exterior Features:
- Vinyl siding
- Construction:
- Wood frame
- Foundation:
- Poured Concrete
- Fencing:
- Fence
Utilities & Mechanical
- Heating:
- Forced air, In Floor Heating, Natural gas
- Cooling:
- None
Fees & Dates
- Property Taxes:
- $4,549
- Tax Year:
- 2026
- Last Modified:
- 08/12/2026 02:30:01 PM
- Status Change:
- 08/12/2026 02:20:59 PM
Association / Ownership
- Common Interest:
- Freehold
Room Dimensions
| Room | Level | Size |
|---|---|---|
| Primary Bedroom | Main level | 11.42 Ft x 8.92 Ft |
| 3pc Bathroom | Main level | 8.08 Ft x 4.92 Ft |
| 4pc Bathroom | Main level | 8.08 Ft x 11.75 Ft |
| Bedroom | Main level | 6.67 Ft x 11.42 Ft |
| Kitchen | Main level | 16.67 Ft x 8.75 Ft |
| Dining room | Main level | 13.42 Ft x 9.92 Ft |
| Living room | Main level | 15.33 Ft x 18.67 Ft |
| Foyer | Main level | 8.25 Ft x 10.92 Ft |
| Bedroom | Lower level | 8.50 Ft x 14.67 Ft |
| 4pc Bathroom | Lower level | 5.08 Ft x 11.17 Ft |
| Furnace | Lower level | 9.83 Ft x 11.83 Ft |
| Bedroom | Lower level | 10.83 Ft x 13.08 Ft |
| Recreational, Games room | Lower level | 29.67 Ft x 15.17 Ft |
Location
Data is supplied by Pillar 9 MLS® System. Pillar 9 is the owner of the copyright in its MLS® System. Data is deemed reliable but is not guaranteed accurate by Pillar 9.
The trademarks MLS®, Multiple Listing Service® and the associated logos are owned by The Canadian Real Estate Association (CREA) and identify the quality of services provided by real estate professionals who are members of CREA. Used under license.