Real estate on your terms®
$689,000
active
31 Vanson Close
Sylvan Lake
,
AB
T4S0M3
Key Details
- MLS® Number:
- A2307024
- Community:
- Vista
- Building Type:
- House
- Interior Size:
- 1315 square feet
- Bedrooms:
- 6
- Parking:
- 2
- Parking Features:
- Attached Garage, Concrete
- Lot Size:
- 5338.0 square feet

Property Description
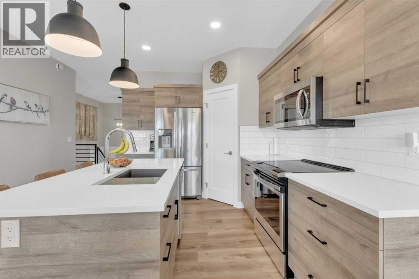
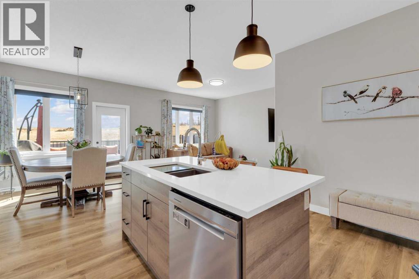
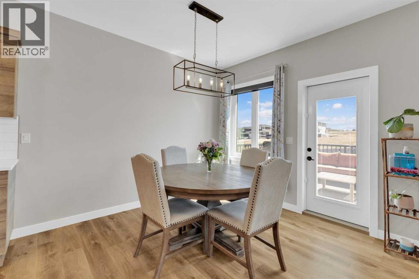
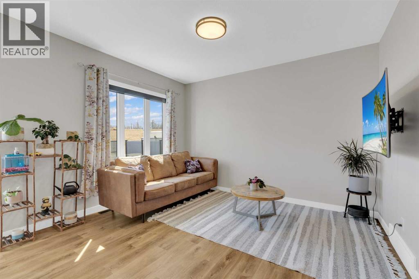
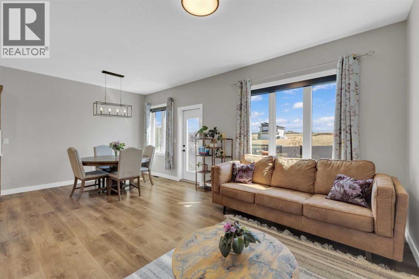
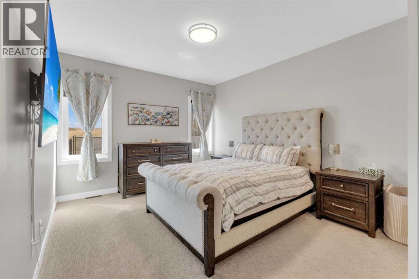
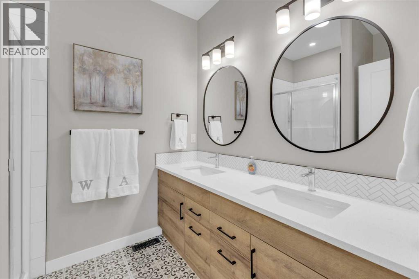
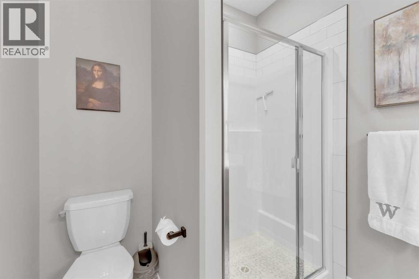
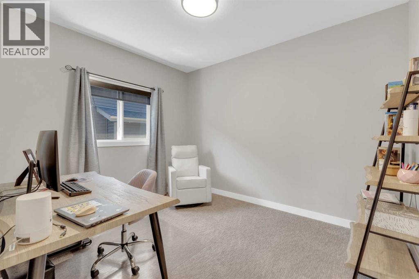
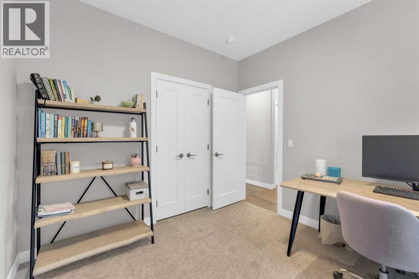
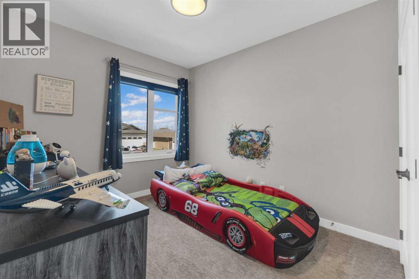
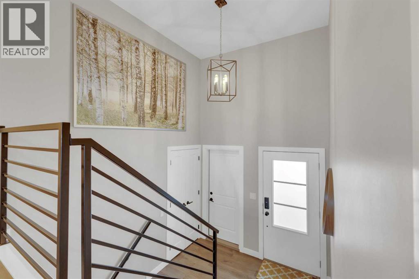
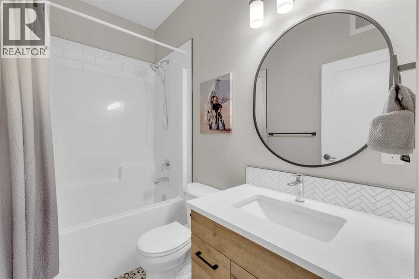
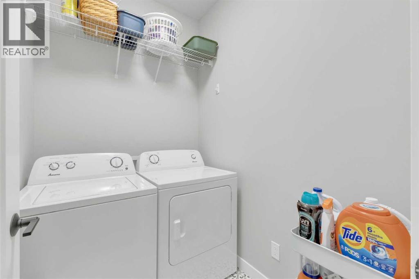
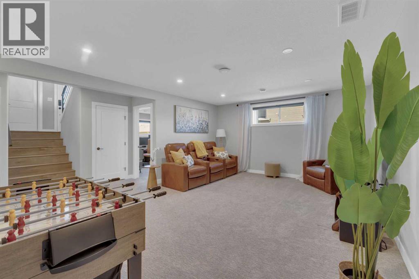
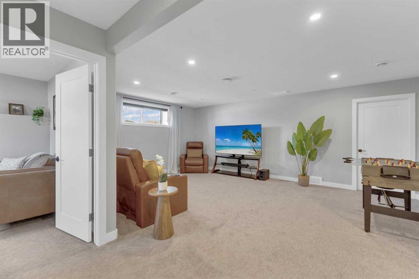
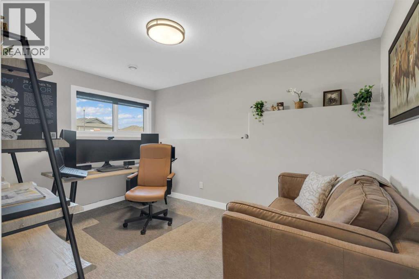
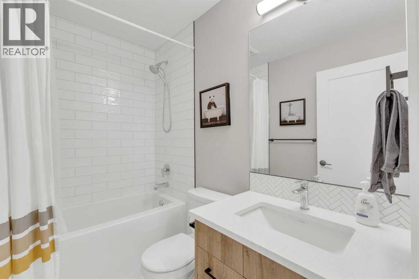
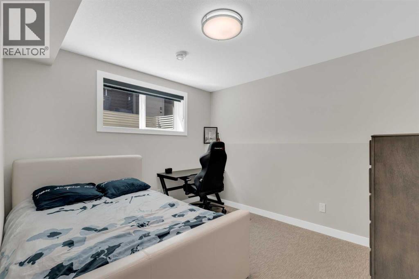
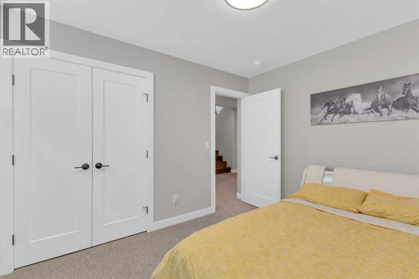
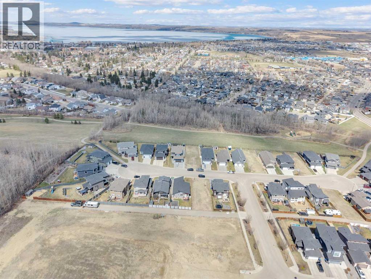
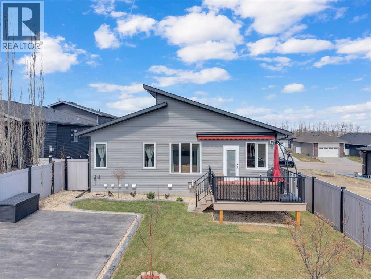
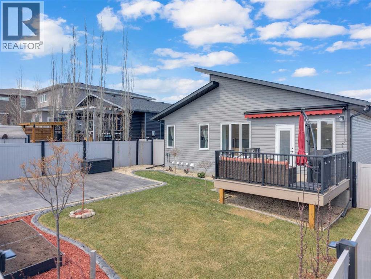
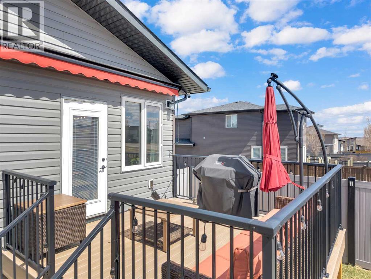
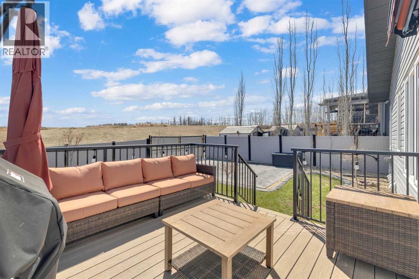
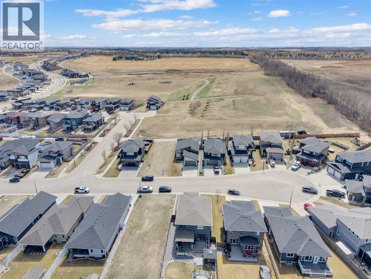
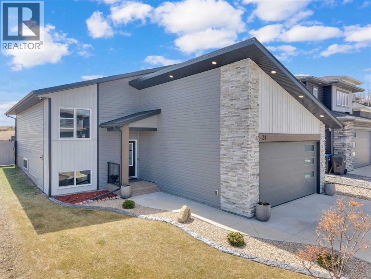
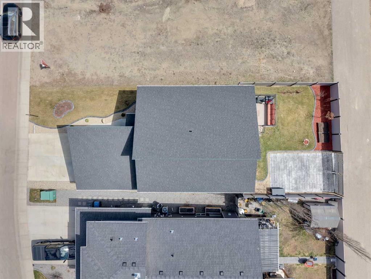
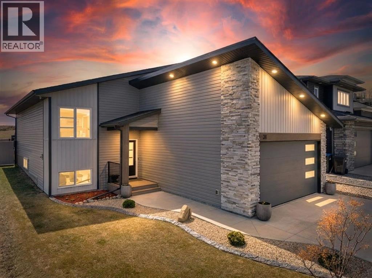
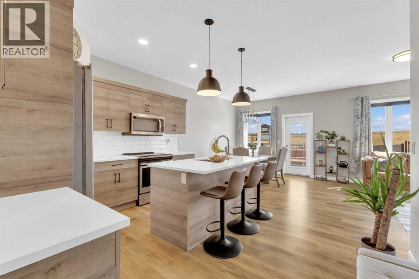
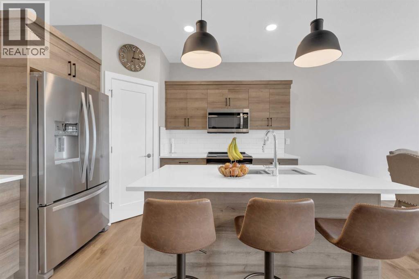
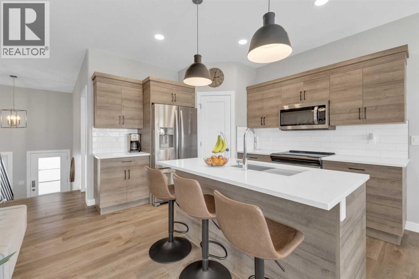
Discover this beautifully designed bi-level home in the sought-after Vista neighborhood of Sylvan Lake — an area known for its walking trails, parks, and family-friendly atmosphere. This home is truly a showstopper, offering a like-new feel with thoughtful upgrades throughout. Step inside to a bright, modern interior featuring upgraded cabinetry, luxury flooring, and lighting that elevate every room. The kitchen is equipped with stainless steel appliances, large island with quartz counters, making meal prep both stylish and functional. The main floor also includes convenient laundry room and an inviting open layout perfect for everyday living. The oversized primary bedroom is a standout, complete with a gorgeous ensuite featuring dual vanities and a walk-in closet. With a total of 6 bedrooms and 3 bathrooms, this home provides exceptional flexibility for families, guests, home offices, or hobby spaces. Outdoor living is just as impressive. Enjoy your morning coffee on the covered front veranda with moisture shield composite decking, or host summer BBQs on the 12' x 12' rear deck equipped with a gas line and the same low-maintenance composite finish. Landscaping is already taken care of with a lovely lawn area featuring concrete curbing, stamped concrete RV pad, RV plug- in & connection for a future gas generator. The double attached garage adds even more value with a dry sump, gas heater, and an HRV system for year-round comfort. Modern, spacious, and loaded with upgrades, this home delivers exceptional quality in one of Sylvan Lake’s most desirable communities. It’s the perfect fit for families looking for comfort, style, and room to grow. (id:53430)
Building
- Property Type:
- House
- Building Type:
- House
- Style:
- Bi-level
- Year Built:
- 2021
- Stories:
- 1.0
- Bedrooms:
- 6
- Bathrooms (total):
- 3.0
- Basement:
- Finished, Full
Finished Areas
- Interior Size (Total):
- 1315 square feet
- Above Grade:
- 1315 square feet
Interior
- Flooring:
- Carpeted, Ceramic Tile
- Appliances:
- Washer, Refrigerator, Dishwasher, Stove, Dryer, Microwave Range Hood Combo, Garage door opener
Parking
- Spaces:
- 2
- Features:
- Attached Garage, Concrete
Lot / Land
- Lot Size:
- 5338.0 square feet
- Frontage:
- 12.34 meters
- Lot Features:
- Cul-de-sac, Back lane, Closet Organizers, No Animal Home, Gas BBQ Hookup
Exterior
- Exterior Features:
- Stone, Vinyl siding
- Foundation:
- Poured Concrete
- Fencing:
- Fence
Utilities & Mechanical
- Heating:
- Forced air
- Cooling:
- Central air conditioning
Fees & Dates
- Property Taxes:
- $5,171
- Tax Year:
- 2025
- Last Modified:
- 07/28/2026 04:40:04 PM
- Status Change:
- 07/28/2026 04:32:04 PM
Association / Ownership
- Common Interest:
- Freehold
Room Dimensions
| Room | Level | Size |
|---|---|---|
| Kitchen | Main level | 13.67 Ft x 13.00 Ft |
| Living room | Main level | 11.33 Ft x 13.00 Ft |
| Dining room | Main level | 9.33 Ft x 10.33 Ft |
| Primary Bedroom | Main level | 11.92 Ft x 18.83 Ft |
| 3pc Bathroom | Main level | 8.33 Ft x 6.83 Ft |
| Bedroom | Main level | 9.75 Ft x 13.83 Ft |
| Bedroom | Main level | 12.00 Ft x 10.00 Ft |
| 4pc Bathroom | Main level | 8.25 Ft x 4.92 Ft |
| Family room | Basement | 20.00 Ft x 18.75 Ft |
| Bedroom | Basement | 9.00 Ft x 13.17 Ft |
| Bedroom | Basement | 11.33 Ft x 9.92 Ft |
| Bedroom | Basement | 11.42 Ft x 9.83 Ft |
| 4pc Bathroom | Basement | 7.92 Ft x 5.00 Ft |
| Storage | Basement | 32.42 Ft x 7.58 Ft |
Location
Data is supplied by Pillar 9 MLS® System. Pillar 9 is the owner of the copyright in its MLS® System. Data is deemed reliable but is not guaranteed accurate by Pillar 9.
The trademarks MLS®, Multiple Listing Service® and the associated logos are owned by The Canadian Real Estate Association (CREA) and identify the quality of services provided by real estate professionals who are members of CREA. Used under license.