Real estate on your terms®
$1,150,000
active
22 Sunberry Place
Sylvan Lake
,
AB
T4S0S7
Key Details
- MLS® Number:
- A2316938
- Community:
- Sixty West
- Building Type:
- House
- Interior Size:
- 2334 square feet
- Bedrooms:
- 4
- Parking:
- 4
- Parking Features:
- Attached Garage, Garage, Oversize, Heated Garage
- Lot Size:
- 4187.0 square feet

Property Description
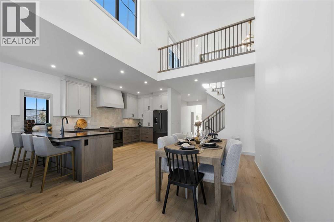
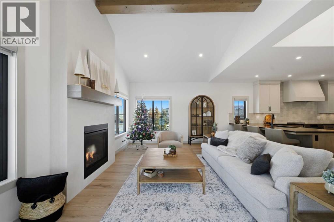
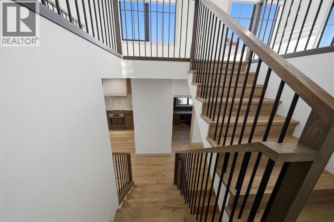
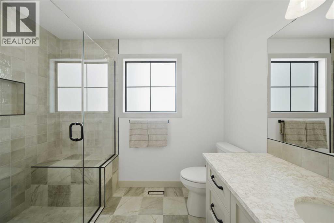
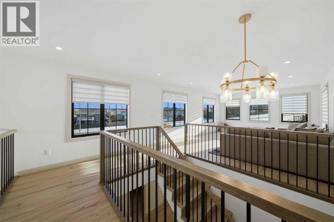
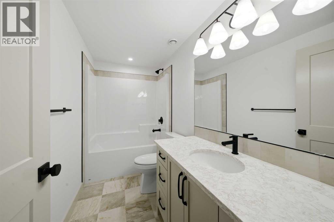
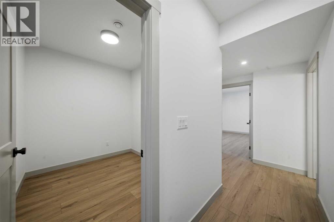
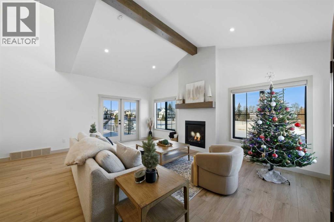
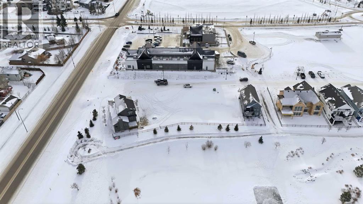
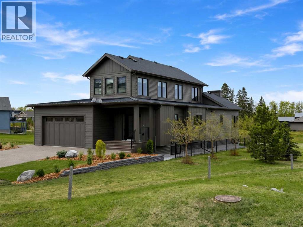
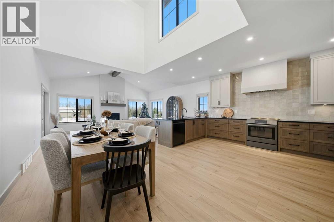
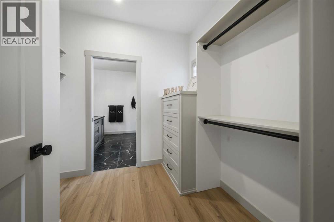
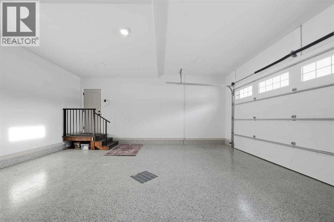
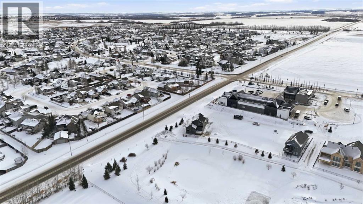
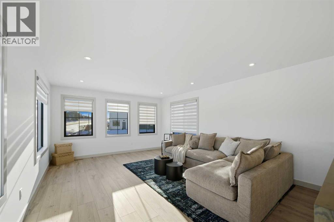
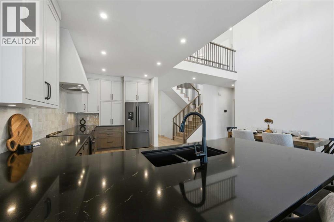
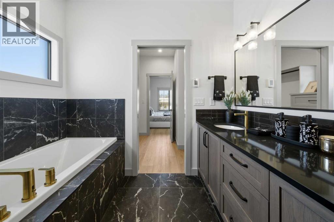
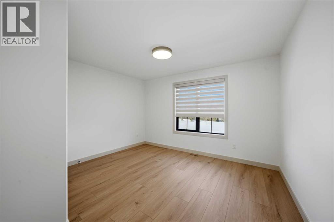
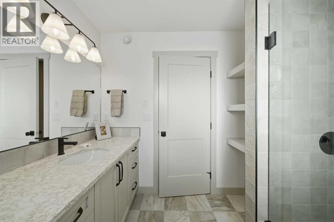
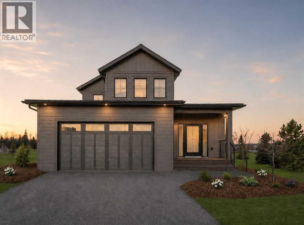
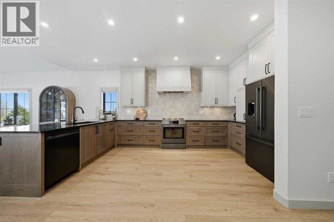
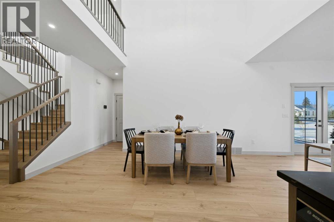
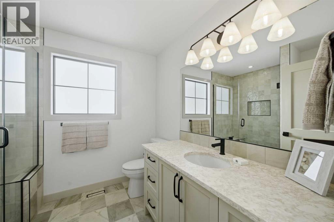
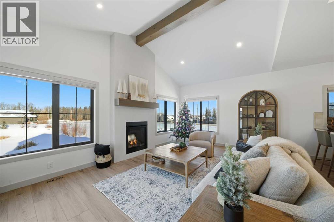
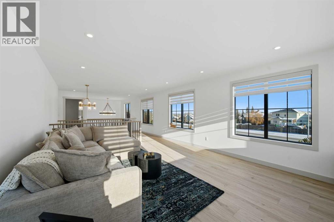
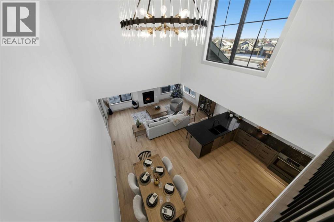
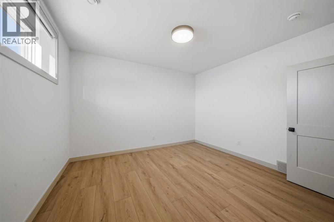
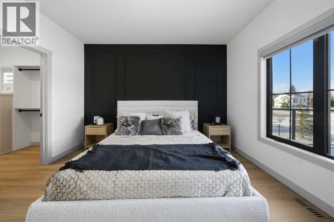
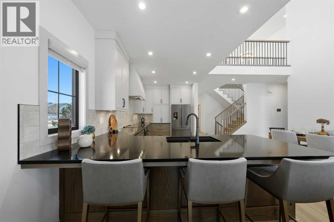
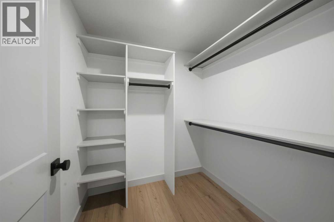
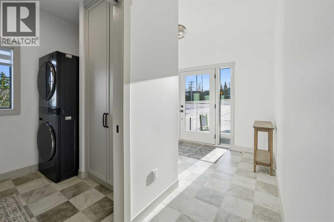
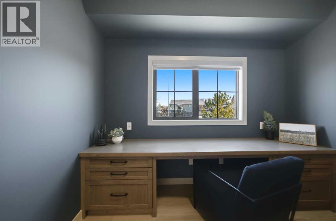
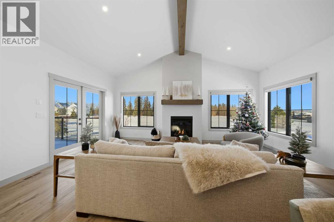
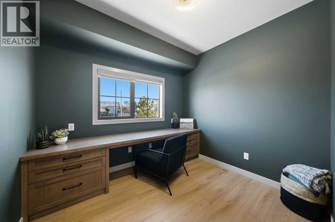
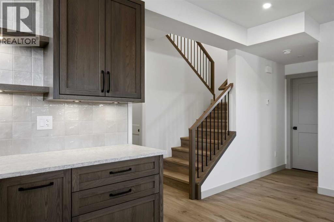
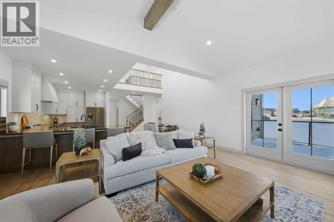
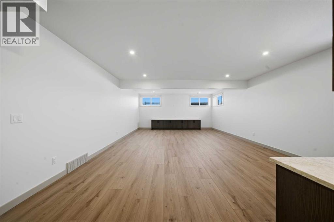
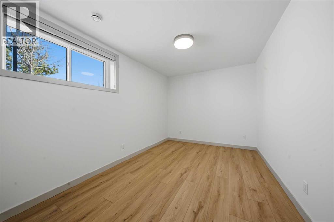
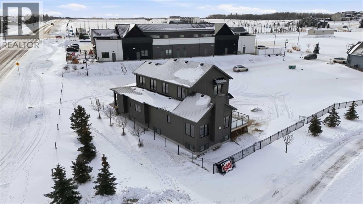
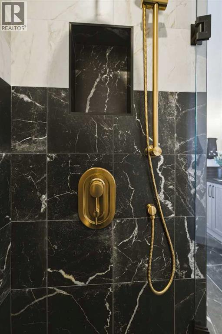
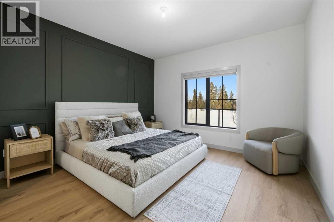
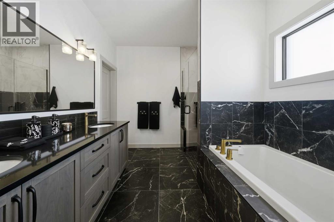
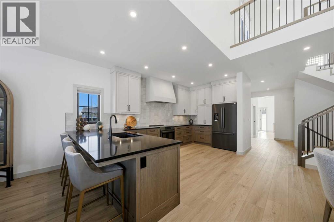
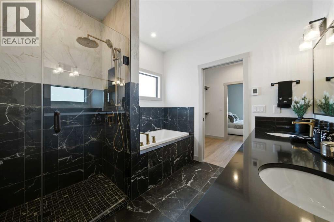
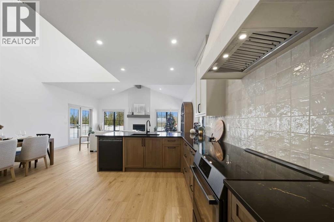
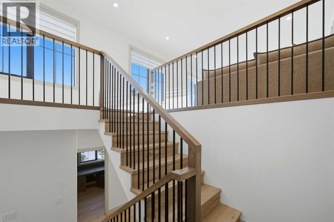
Tucked into the prestigious Sixty West community of Sylvan Lake, this exceptional luxury bungalow with loft is a masterclass in refined design, comfort, and craftsmanship. Thoughtfully planned for elegant main-floor living, the home showcases over 3,750 sq. ft. of beautifully finished living space, blending timeless architecture with modern sophistication. The main level features expansive living areas adorned with luxury vinyl plank flooring, custom cabinetry, and durable Cambrian quartz countertops, creating a polished yet inviting atmosphere ideal for both entertaining and everyday life. A versatile upper-level loft offers additional space for a home office, bonus room, or private guest retreat, while maintaining an open connection to the main living areas below. The primary suite is a true sanctuary, complete with a spa-inspired ensuite featuring heated tile floors and premium finishes. Downstairs, the fully developed lower level is designed as the ultimate entertainment hub, offering generous space for recreation and hosting. Completing this turn-key residence are premium mechanical systems including a high-efficiency boiler with hot water on demand, a full appliance package, custom blinds throughout, and a heated garage with epoxy floors and radiant in-floor heatingall set within one of Sylvan Lakes most sought-after luxury neighbourhoods with 25 acres of trails, parks, ponds, and natural spaces. (id:53430)
Building
- Property Type:
- House
- Building Type:
- House
- Year Built:
- 2025
- Stories:
- 2.0
- Bedrooms:
- 4
- Bathrooms (total):
- 4.5 (1 half)
- Basement:
- Finished, Full
Finished Areas
- Interior Size (Total):
- 2334 square feet
- Above Grade:
- 2334 square feet
Interior
- Flooring:
- Carpeted, Ceramic Tile, Vinyl Plank
- Appliances:
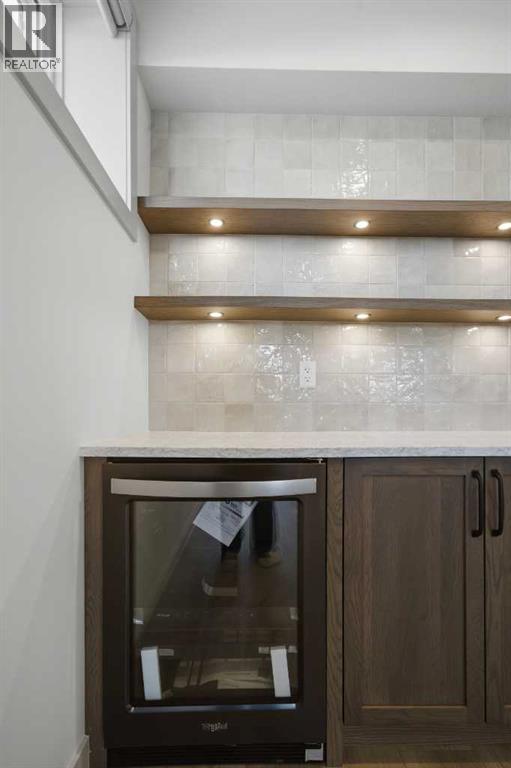
- Refrigerator, Range - Gas, Dishwasher, Wine Fridge, Oven, Microwave, Hood Fan, Garage door opener, Washer/Dryer Stack-Up
Parking
- Spaces:
- 4
- Features:
- Attached Garage, Garage, Oversize, Heated Garage
Lot / Land
- Lot Size:
- 4187.0 square feet
- Frontage:
- 12.8 meters
- Lot Features:
- Cul-de-sac, PVC window, No Animal Home, No Smoking Home, Level
Exterior
- Exterior Features:
- Vinyl siding
- Construction:
- Wood frame
- Foundation:
- Poured Concrete
- Fencing:
- Fence
Utilities & Mechanical
- Heating:
- Forced air, Natural gas
- Cooling:
- Central air conditioning
Comfort & Security
- Fireplace(s):
- 1
Fees & Dates
- Property Taxes:
- $1,059
- Tax Year:
- 2025
- Last Modified:
- 06/03/2026 04:56:09 PM
- Status Change:
- 06/03/2026 04:52:14 PM
Association / Ownership
- Common Interest:
- Freehold
Room Dimensions
| Room | Level | Size |
|---|---|---|
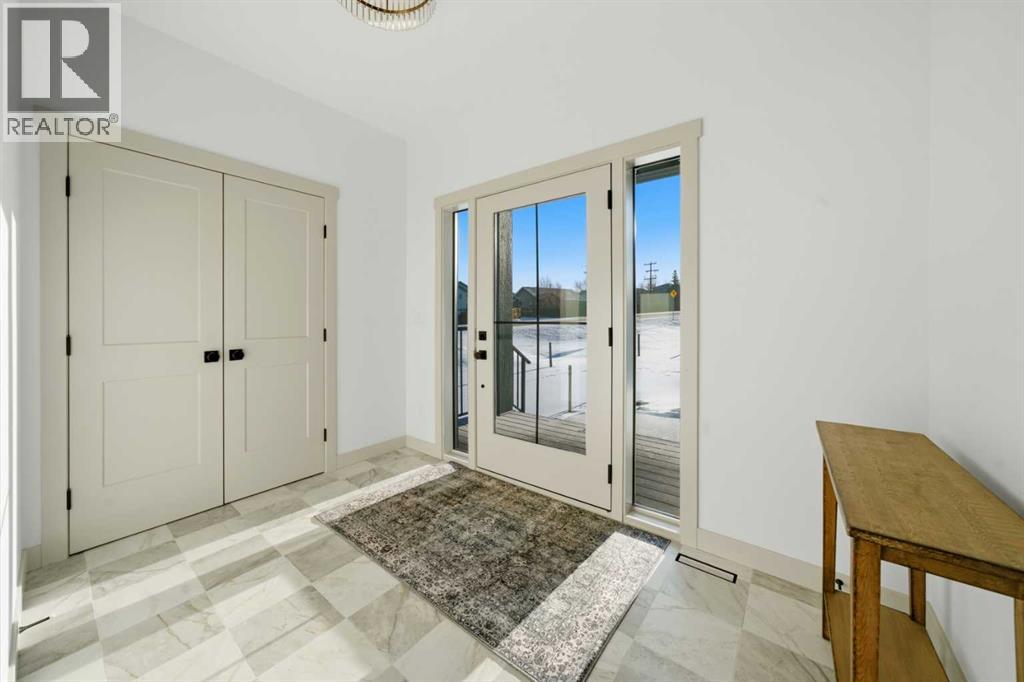
| Foyer | Main level | 6.92 Ft x 10.33 Ft |
| Kitchen | Main level | 19.25 Ft x 9.25 Ft |
| Dining room | Main level | 15.67 Ft x 10.25 Ft |
| Living room | Main level | 13.42 Ft x 19.42 Ft |
| Office | Main level | 9.92 Ft x 8.67 Ft |
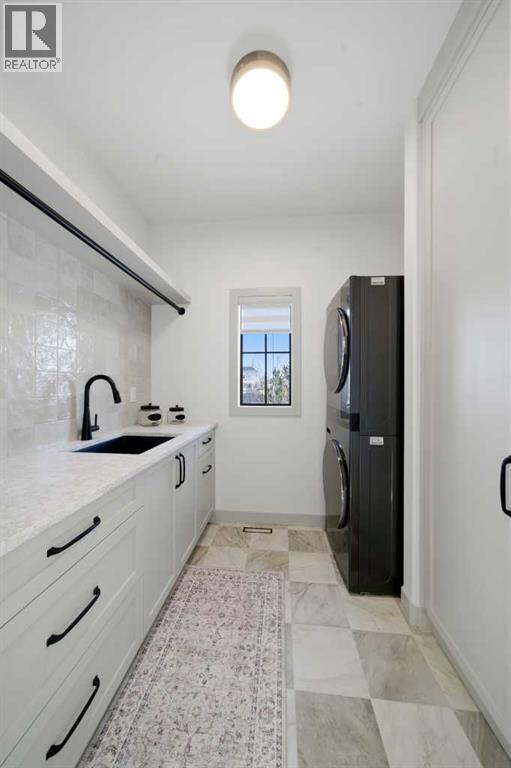
| Laundry room | Main level | 8.17 Ft x 6.83 Ft |
| Primary Bedroom | Main level | 12.83 Ft x 12.67 Ft |
| Other | Main level | 7.25 Ft x 8.67 Ft |
| Bedroom | Upper Level | 12.17 Ft x 12.83 Ft |
| Family room | Upper Level | 17.17 Ft x 14.08 Ft |
| Other | Basement | 3.25 Ft x 9.25 Ft |
| Recreational, Games room | Basement | 28.25 Ft x 18.33 Ft |
| Storage | Basement | 7.33 Ft x 8.83 Ft |
| Furnace | Basement | 17.17 Ft x 8.25 Ft |
| Bedroom | Basement | 11.33 Ft x 12.83 Ft |
| Bedroom | Basement | 14.92 Ft x 9.83 Ft |
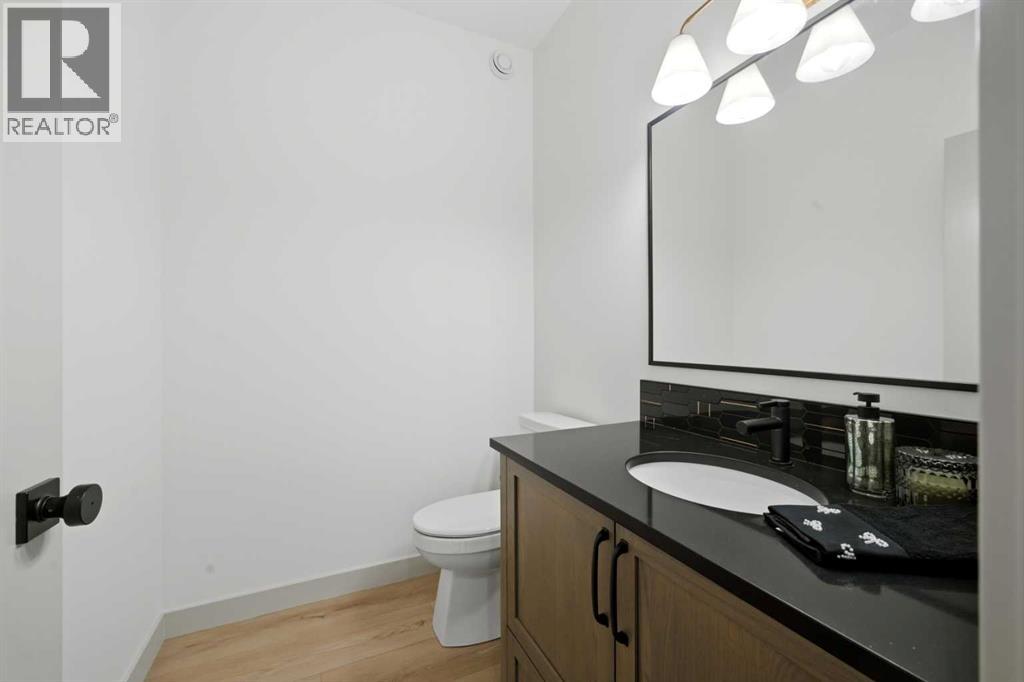
| 2pc Bathroom | Main level | 5.42 Ft x 6.33 Ft |
| 5pc Bathroom | Main level | 10.17 Ft x 12.17 Ft |
| 3pc Bathroom | Upper Level | 7.58 Ft x 9.00 Ft |
| 4pc Bathroom | Basement | 4.92 Ft x 9.67 Ft |
Location
Data is supplied by Pillar 9 MLS® System. Pillar 9 is the owner of the copyright in its MLS® System. Data is deemed reliable but is not guaranteed accurate by Pillar 9.
The trademarks MLS®, Multiple Listing Service® and the associated logos are owned by The Canadian Real Estate Association (CREA) and identify the quality of services provided by real estate professionals who are members of CREA. Used under license.