Real estate on your terms®
$476,700
active
97 Station Drive
Sylvan Lake
,
AB
T4S0S6
Key Details
- MLS® Number:
- A2296778
- Community:
- Sixty West
- Building Type:
- Apartment
- Interior Size:
- 1000 square feet
- Bedrooms:
- 2
- Parking:
- 1
- Attached:
- Yes

Property Description
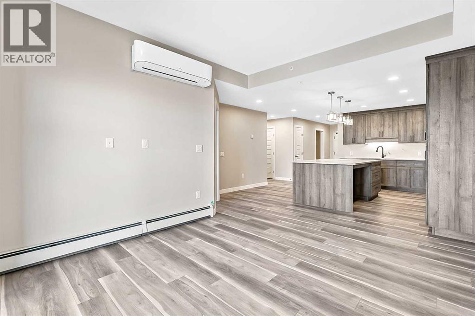
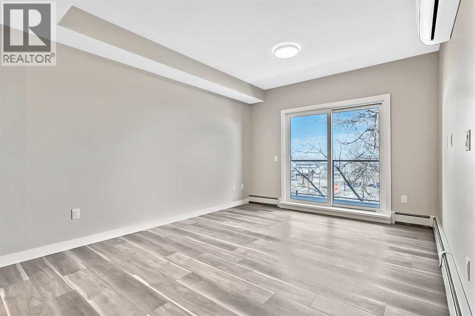
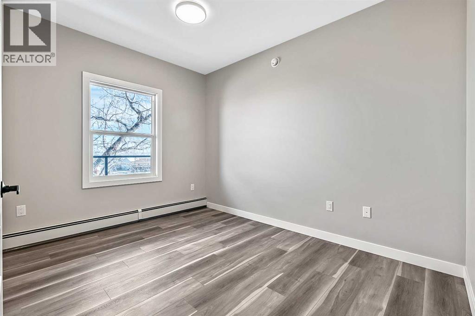
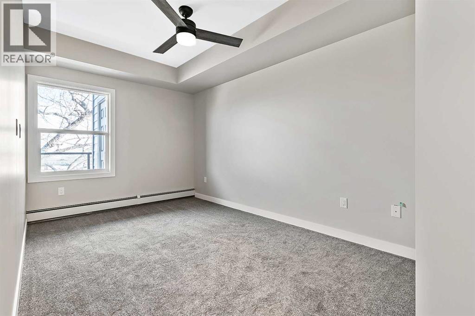
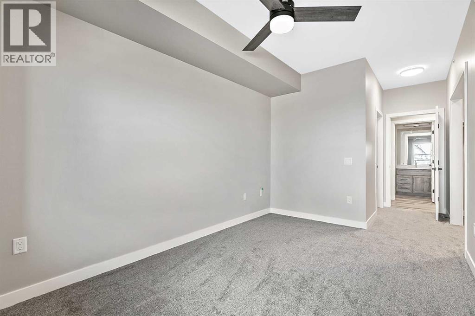
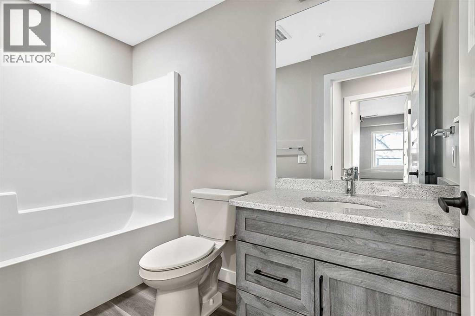
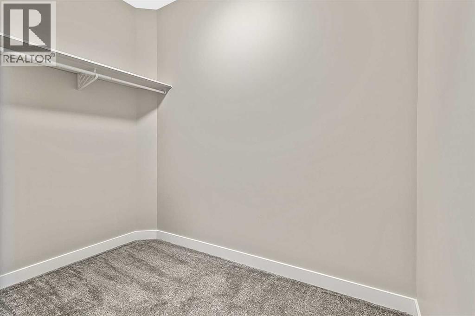
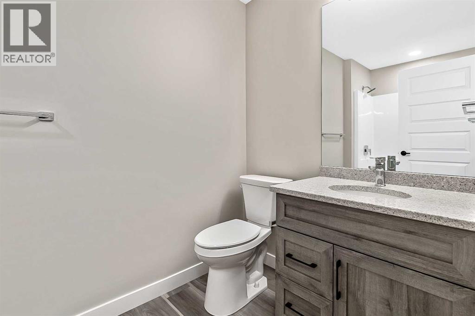
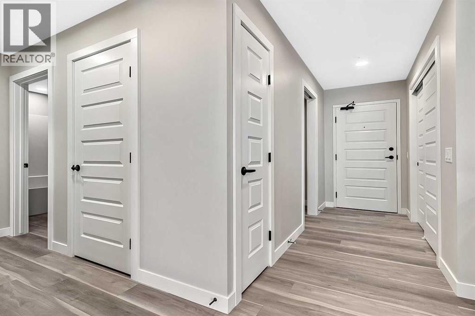
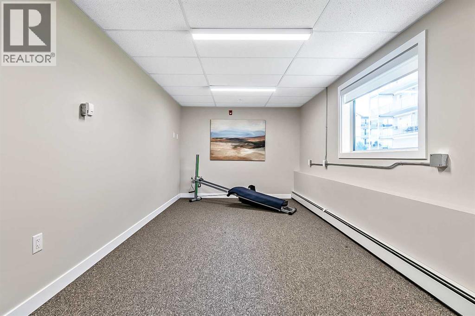
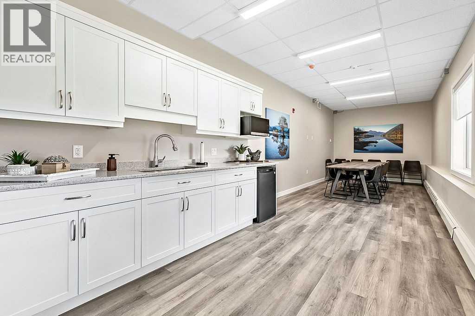

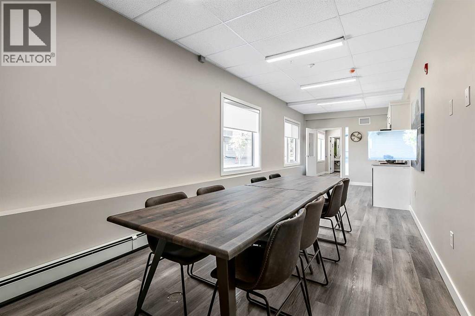
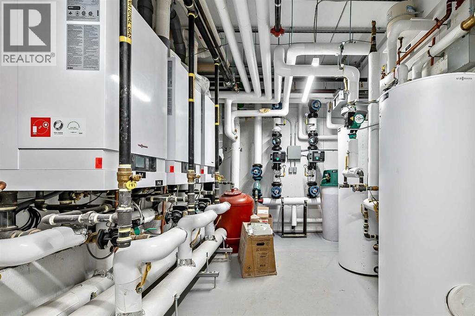
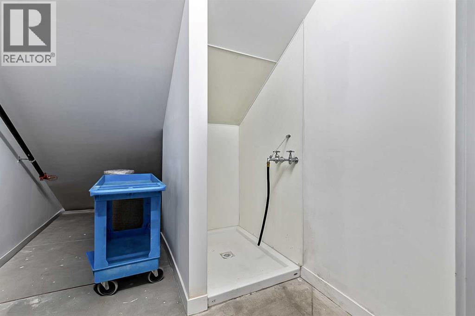
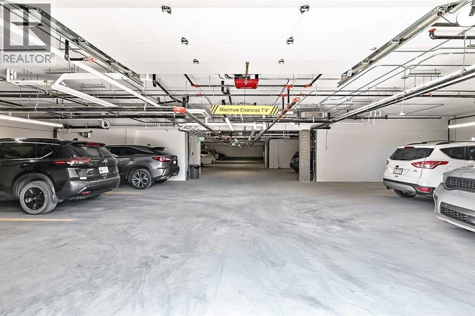
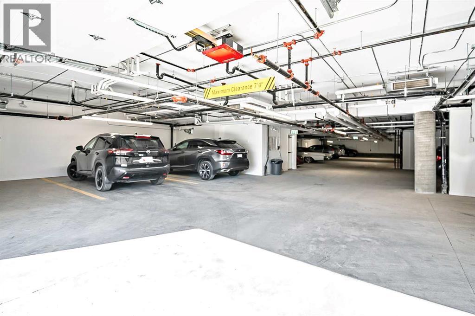
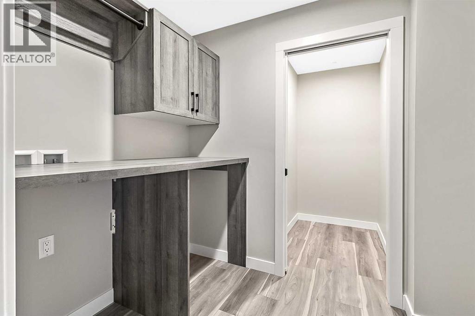
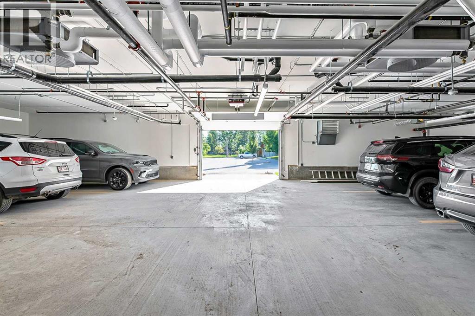
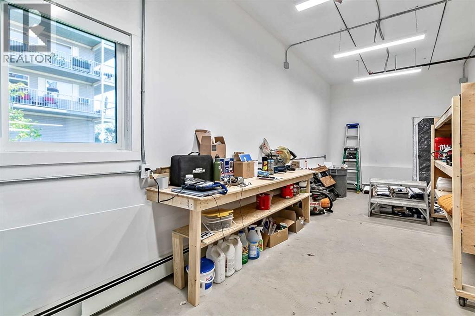
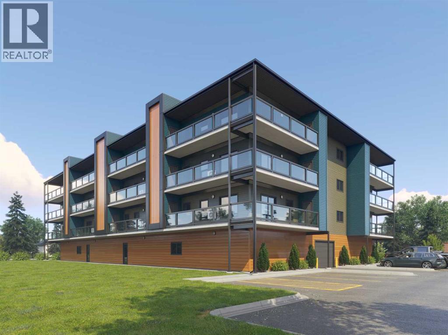
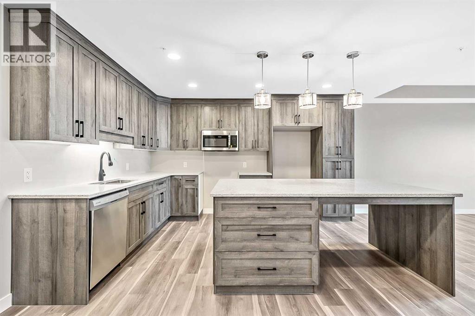
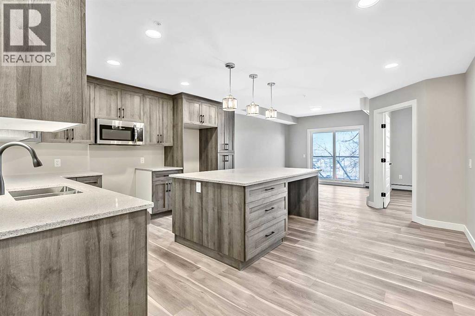
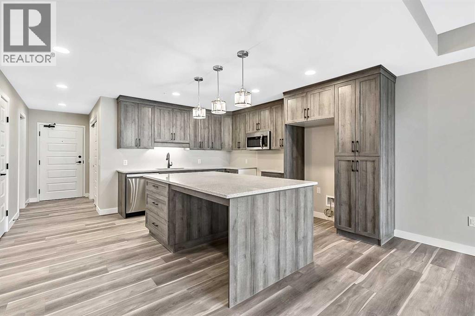
"To be Built/Pre-Construction" Be part of something new at Eagleview. This condo will have all the modern features and finishes you would expect in a premium built adult orientated condo. 4rd floor north facing unit. 9ft ceilings. This unit will offer 2 bedrooms, 2 bathroom, modern, efficient living in a thoughtfully planned community. 6 x 26ft covered deck. The open kitchen flows effortlessly into the dining and living areas, creating a bright and welcoming space. Step outside onto your private deck with additional storage, appreciate first-floor indoor parking, also on first level you will find a resident gathering room, exercise room and workshop. Outside will boast a community garden, more parking and dog run. There is still time to pick interior selections for finishes, paint colors, etc. Concrete core floor with steel beam construction make for a very quiet building which enables it to be pet friendly. There will even be a heated dog wash in the parkade. Pictures are for representation purposes of what the finishings options are like. Taxes are TBD. (id:53430)
Building
- Property Type:
- Apartment
- Building Type:
- Apartment
- Year Built:
- 2027
- Stories:
- 4.0
- Bedrooms:
- 2
- Bathrooms (total):
- 2.0
Finished Areas
- Interior Size (Total):
- 1000 square feet
- Above Grade:
- 1000 square feet
Interior
- Flooring:
- Carpeted, Vinyl Plank
- Appliances:
- Dishwasher, Microwave, Window/Sleeve Air Conditioner
Parking
- Spaces:
- 1
Lot / Land
- Lot Features:
- Parking
Exterior
- Exterior Features:
- Concrete, Composite Siding
- Construction:
- Poured concrete, Wood frame, Steel frame
Utilities & Mechanical
- Heating:
- Baseboard heaters, Central heating
- Cooling:
- Wall unit
Fees & Dates
- Tax Year:
- 2025
- HOA/Condo Fee:
- $312
- Last Modified:
- 08/15/2026 04:35:01 AM
- Status Change:
- 08/15/2026 04:26:17 AM
Association / Ownership
- Fee:
- $312 / Monthly
- Common Interest:
- Condo/Strata
Room Dimensions
| Room | Level | Size |
|---|---|---|
| 3pc Bathroom | Main level | - |
| Primary Bedroom | Main level | 10.00 Ft x 14.17 Ft |
| Living room | Main level | 14.17 Ft x 11.42 Ft |
| 4pc Bathroom | Main level | - |
| Bedroom | Main level | 9.83 Ft x 9.83 Ft |
| Kitchen | Main level | 13.00 Ft x 11.42 Ft |
| Dining room | Main level | 8.00 Ft x 8.00 Ft |
Location
Data is supplied by Pillar 9 MLS® System. Pillar 9 is the owner of the copyright in its MLS® System. Data is deemed reliable but is not guaranteed accurate by Pillar 9.
The trademarks MLS®, Multiple Listing Service® and the associated logos are owned by The Canadian Real Estate Association (CREA) and identify the quality of services provided by real estate professionals who are members of CREA. Used under license.