Real estate on your terms®
$449,900
active
2 Rogers Road
Sylvan Lake
,
AB
T4S0J8
Key Details
- MLS® Number:
- A2336947
- Community:
- Ryders Ridge
- Building Type:
- House
- Interior Size:
- 1015 square feet
- Bedrooms:
- 4
- Parking:
- 2
- Parking Features:
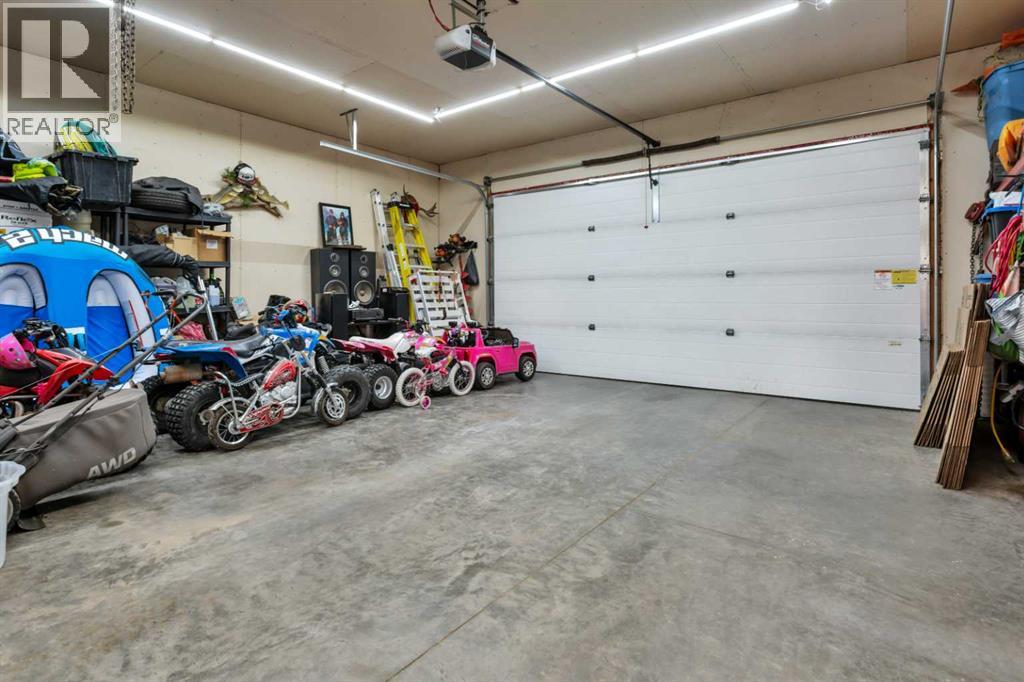
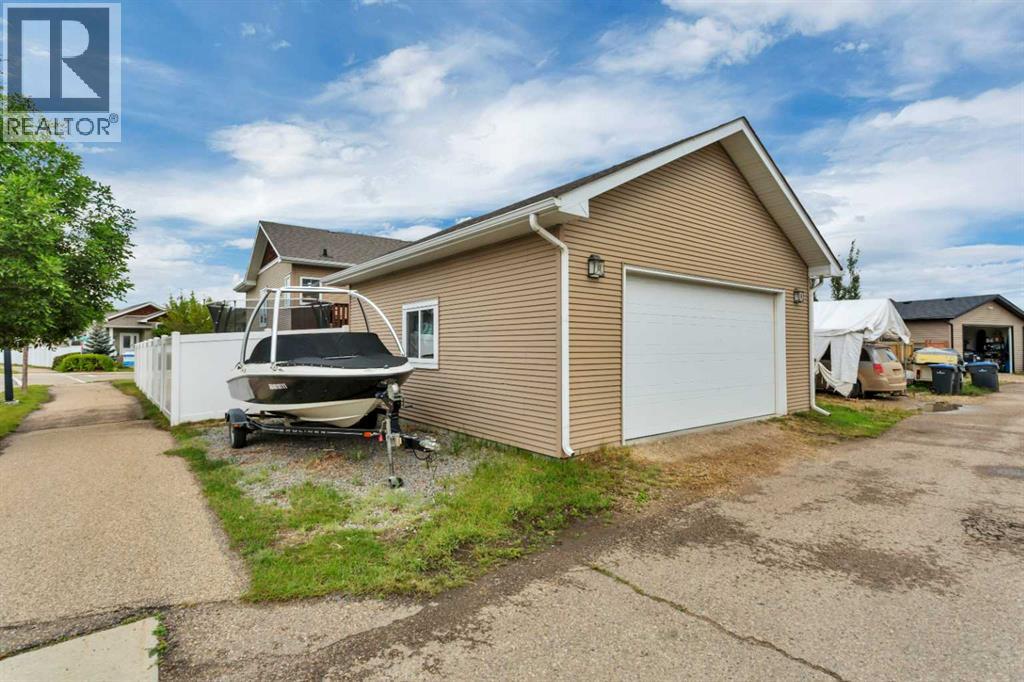
- Detached Garage, Garage, Heated Garage
- Lot Size:
- 4795.0 square feet

Property Description
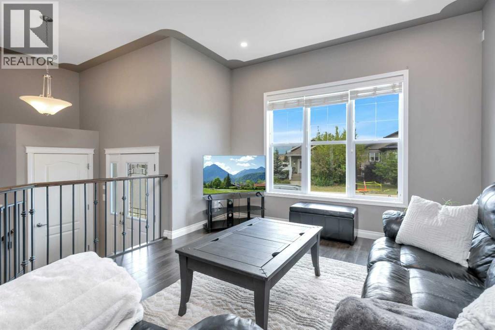
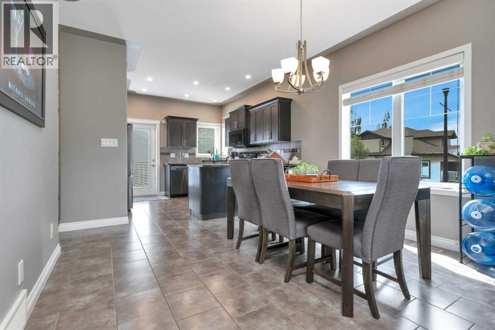
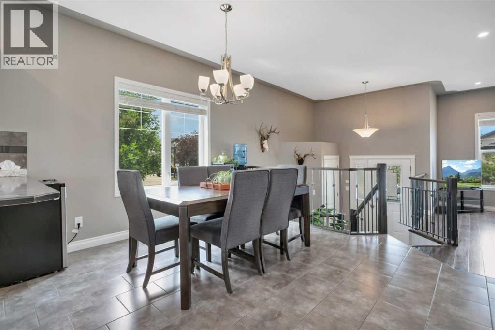
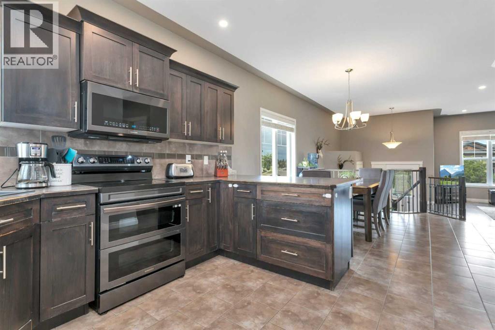
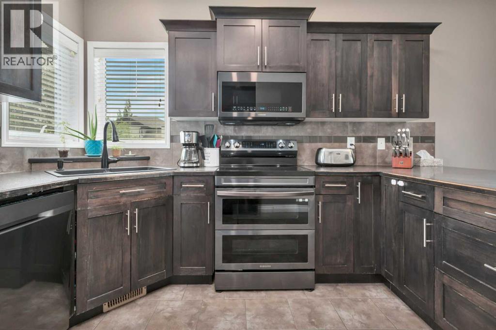
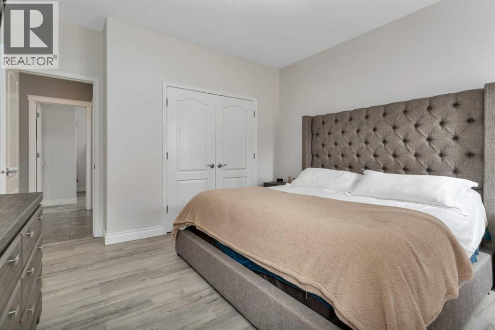
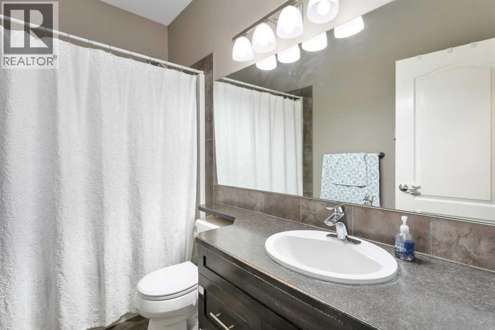
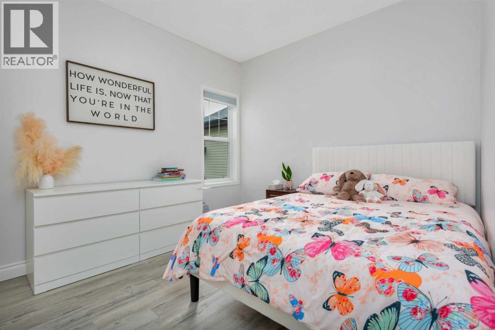
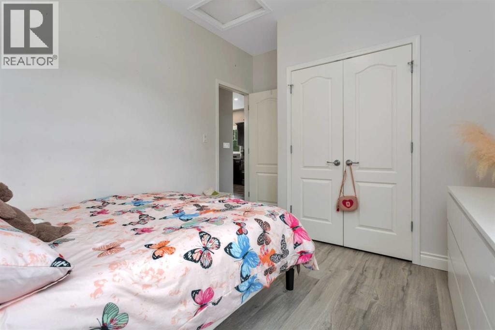
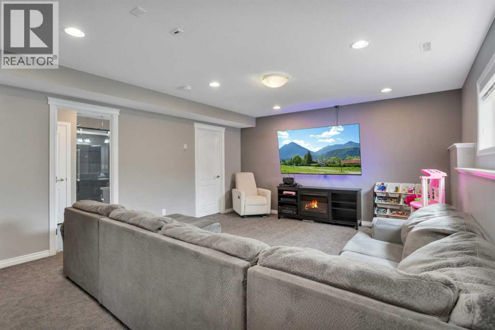
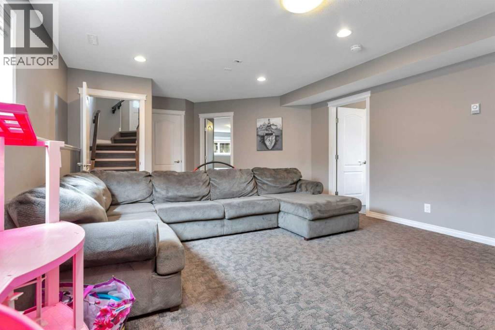
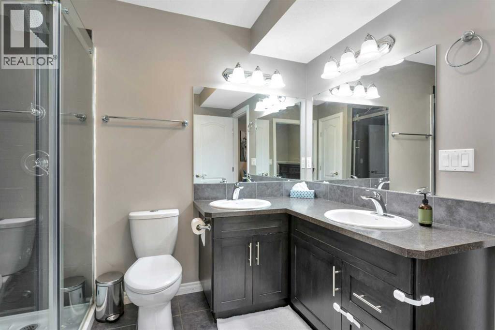
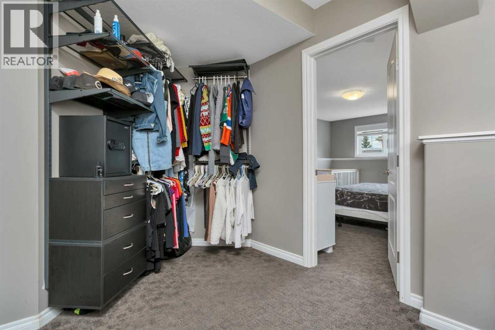
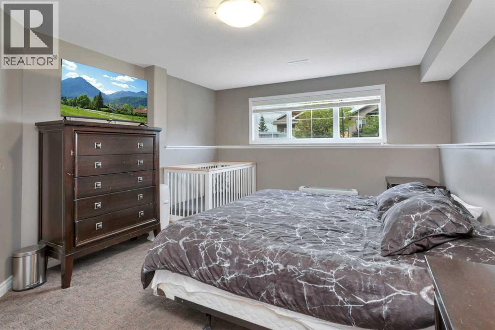
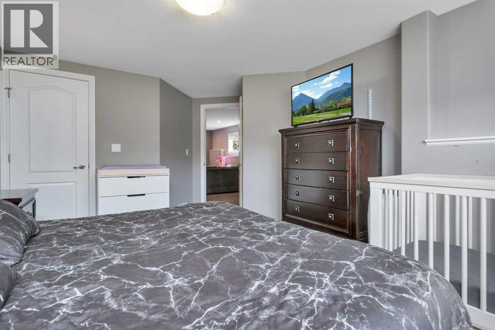
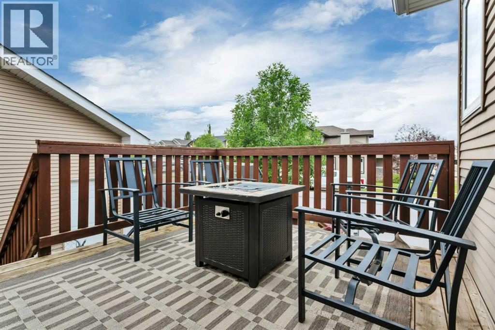
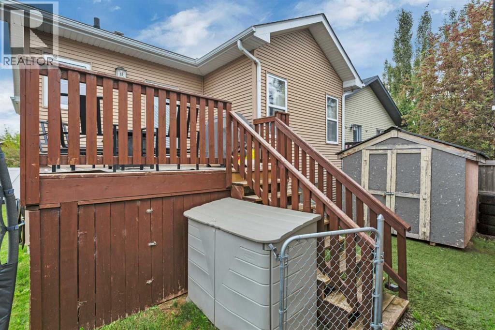
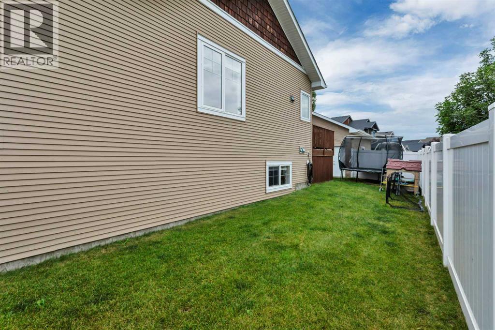
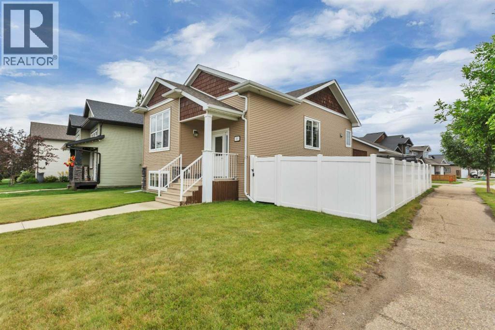
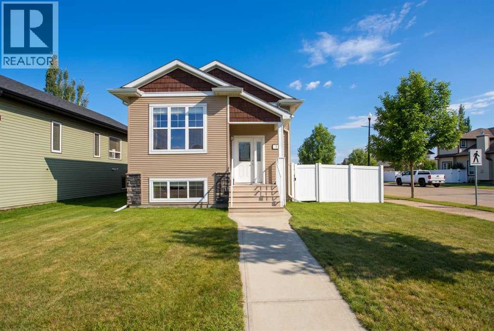
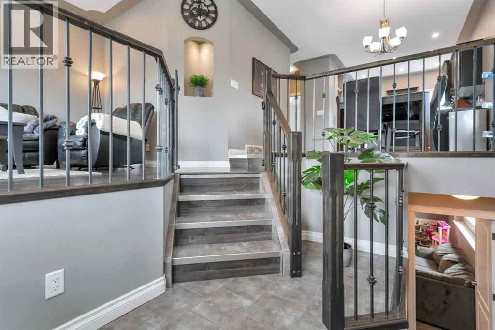
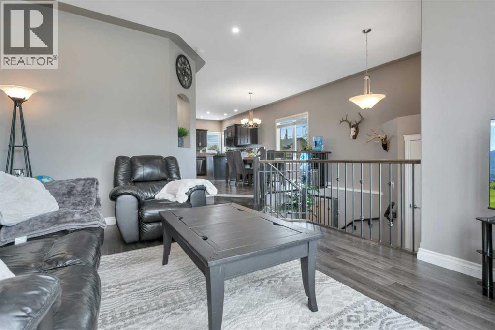
Set on a corner lot in Ryders Ridge, this fully finished 3 bedroom, 2 bathroom home offers a practical layout with plenty of space to settle in. The main floor features an open living area that keeps the kitchen, dining, and living spaces connected, while fresh paint and new appliances give the home a clean, updated feel. Downstairs, the fully finished basement provides a large, open area with plenty of flexibility, along with additional bedroom space and a second full bathroom. In-floor heat adds comfort in the cold, while air conditioning keeps things comfortable through the warmer months. Outside, the double detached garage provides secure parking and additional storage. The location is a major highlight, putting you close to schools, right next to shopping, and near walking trails, with convenient access to everything Sylvan Lake has to offer. With three bedrooms, a finished basement, a double garage, and a convenient Ryders Ridge location, this home is a great option for families or first-time buyers looking for a property with room to grow. (id:53430)
Building
- Property Type:
- House
- Building Type:
- House
- Style:
- Bi-level
- Year Built:
- 2011
- Bedrooms:
- 4
- Bathrooms (total):
- 2.0
- Basement:
- Finished, Full
Finished Areas
- Interior Size (Total):
- 1015 square feet
- Above Grade:
- 1015 square feet
Interior
- Flooring:
- Tile, Carpeted, Vinyl
- Appliances:
- See remarks
Parking
- Spaces:
- 2
- Features:
- Detached Garage, Garage, Heated Garage
Lot / Land
- Lot Size:
- 4795.0 square feet
- Frontage:
- 11.85 meters
- Lot Features:
- Back lane
Exterior
- Exterior Features:
- Vinyl siding
- Construction:
- Wood frame
- Foundation:
- Poured Concrete
- Fencing:
- Fence
Utilities & Mechanical
- Heating:
- Forced air, In Floor Heating, Natural gas
- Cooling:
- Central air conditioning
Fees & Dates
- Property Taxes:
- $3,979
- Tax Year:
- 2026
- Last Modified:
- 08/14/2026 11:00:01 PM
- Status Change:
- 08/14/2026 10:56:13 PM
Association / Ownership
- Common Interest:
- Freehold
Room Dimensions
| Room | Level | Size |
|---|---|---|
| 4pc Bathroom | Main level | 4.92 Ft x 9.33 Ft |
| Bedroom | Main level | 9.92 Ft x 12.58 Ft |
| Dining room | Main level | 11.75 Ft x 12.00 Ft |
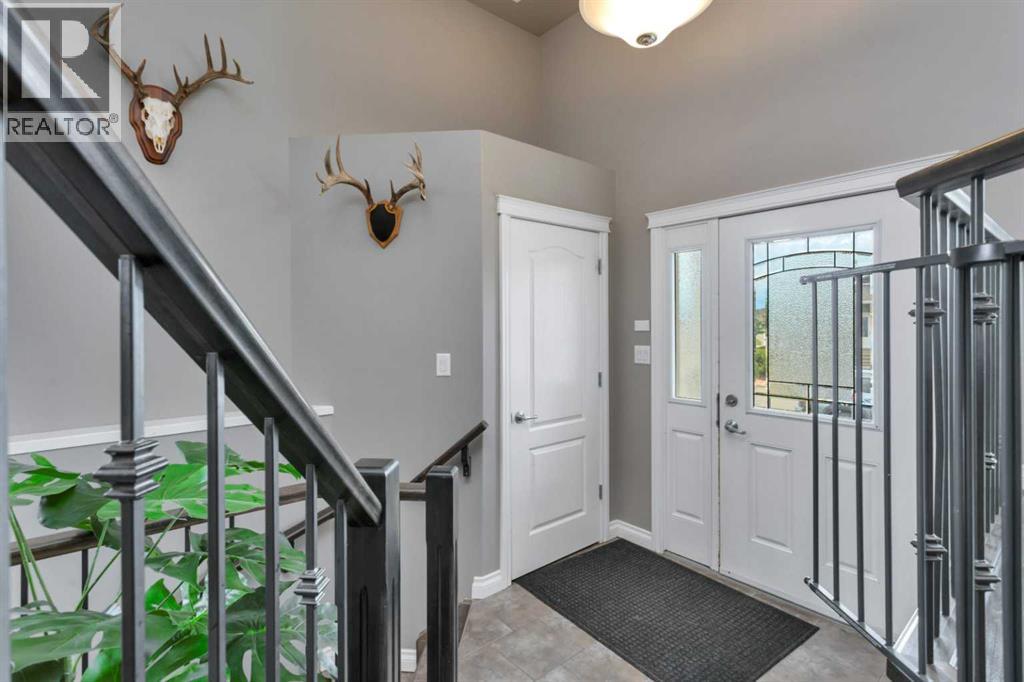
| Foyer | Main level | 10.42 Ft x 6.33 Ft |
| Kitchen | Main level | 11.92 Ft x 12.00 Ft |
| Living room | Main level | 17.00 Ft x 12.83 Ft |
| Primary Bedroom | Main level | 13.25 Ft x 12.75 Ft |
| 4pc Bathroom | Basement | 8.08 Ft x 9.67 Ft |
| Bedroom | Basement | 17.08 Ft x 12.00 Ft |
| Bedroom | Basement | 8.17 Ft x 12.83 Ft |
| Recreational, Games room | Basement | 22.58 Ft x 14.50 Ft |
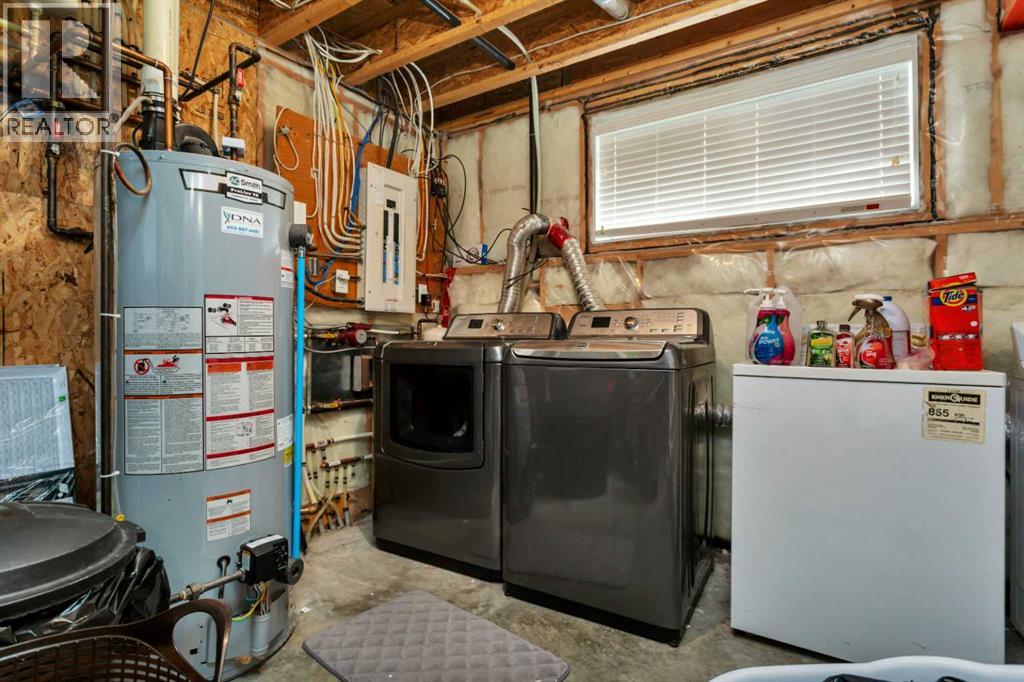
| Furnace | Basement | 12.67 Ft x 11.75 Ft |
Location
Data is supplied by Pillar 9 MLS® System. Pillar 9 is the owner of the copyright in its MLS® System. Data is deemed reliable but is not guaranteed accurate by Pillar 9.
The trademarks MLS®, Multiple Listing Service® and the associated logos are owned by The Canadian Real Estate Association (CREA) and identify the quality of services provided by real estate professionals who are members of CREA. Used under license.