Real estate on your terms®
$335,900
active
34 Rafferty Court
Sylvan Lake
,
AB
T4S0K3
Key Details
- MLS® Number:
- A2335514
- Community:
- Ryders Ridge
- Building Type:
- Row / Townhouse
- Interior Size:
- 1282 square feet
- Bedrooms:
- 2
- Parking:
- 2
- Parking Features:
- Other
- Lot Size:
- 2428.0 square feet
- Attached:
- Yes

Property Description
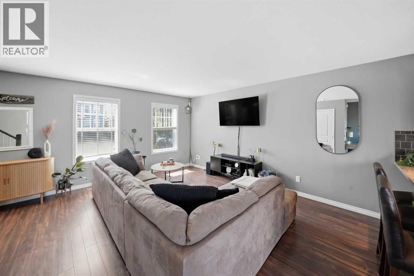
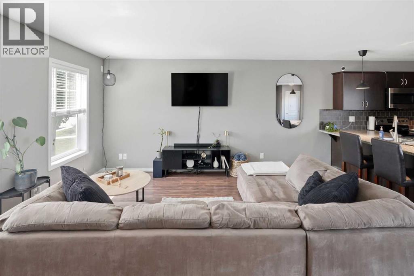
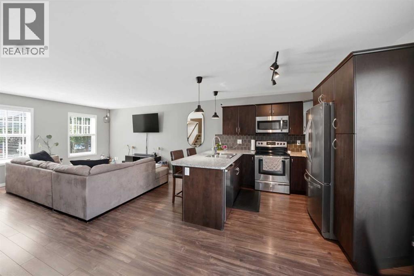
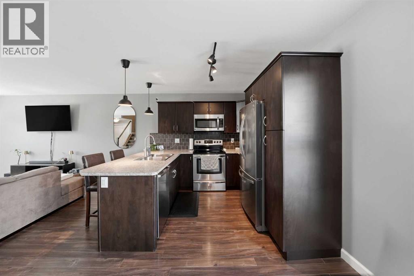
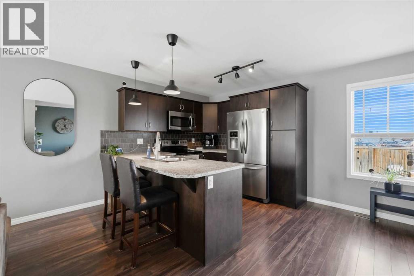
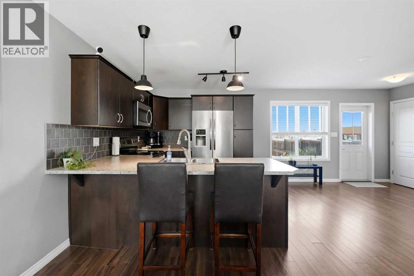
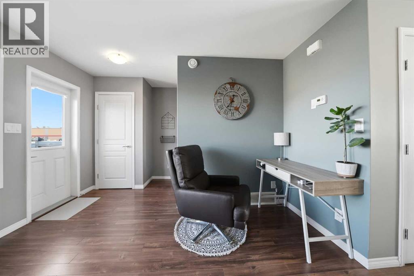
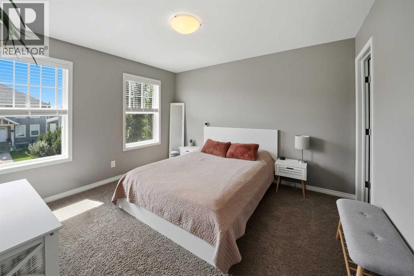
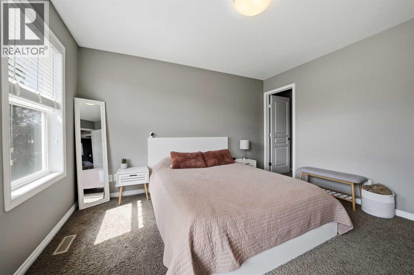
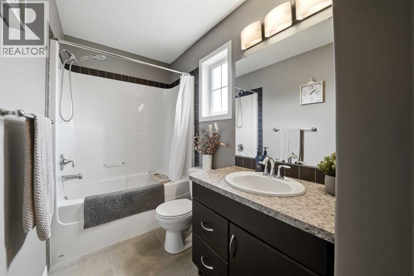
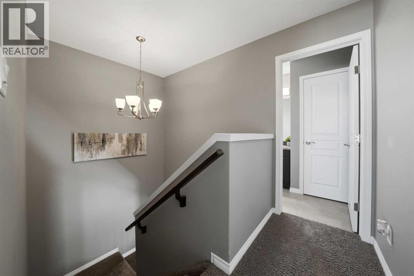
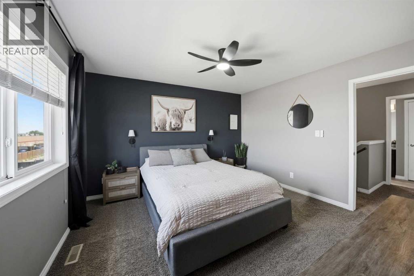
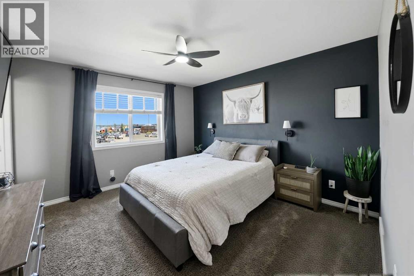
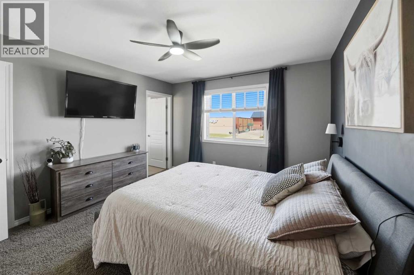
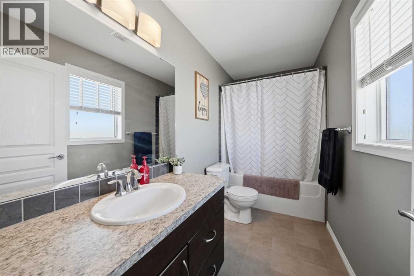
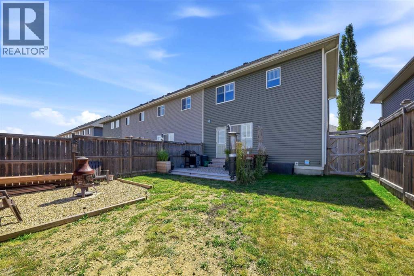
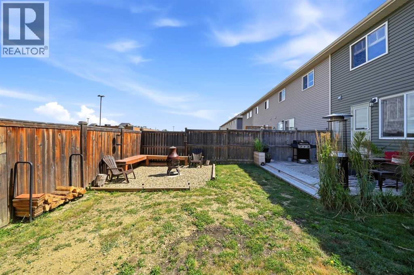
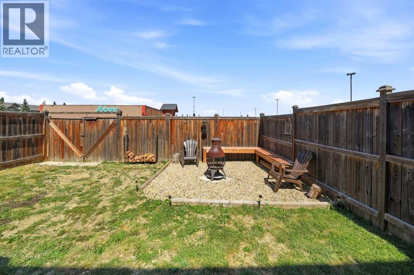
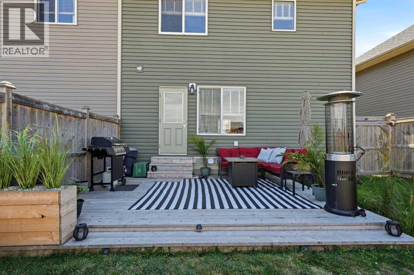
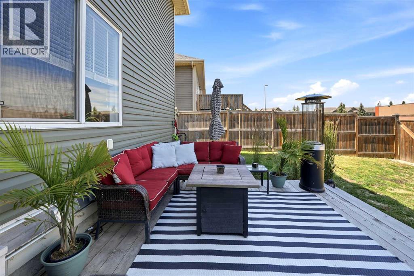
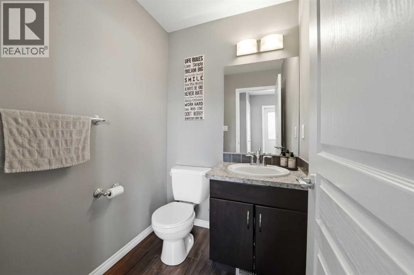
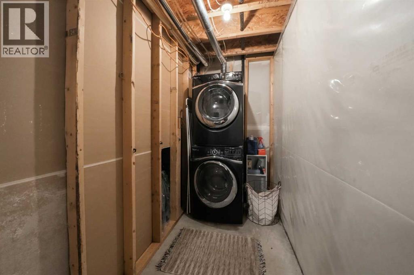
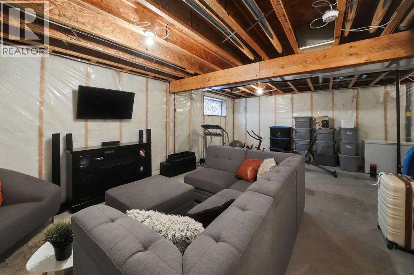
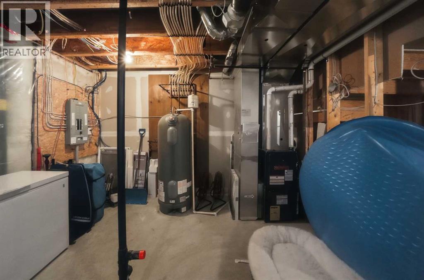
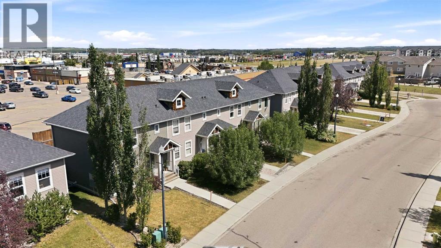
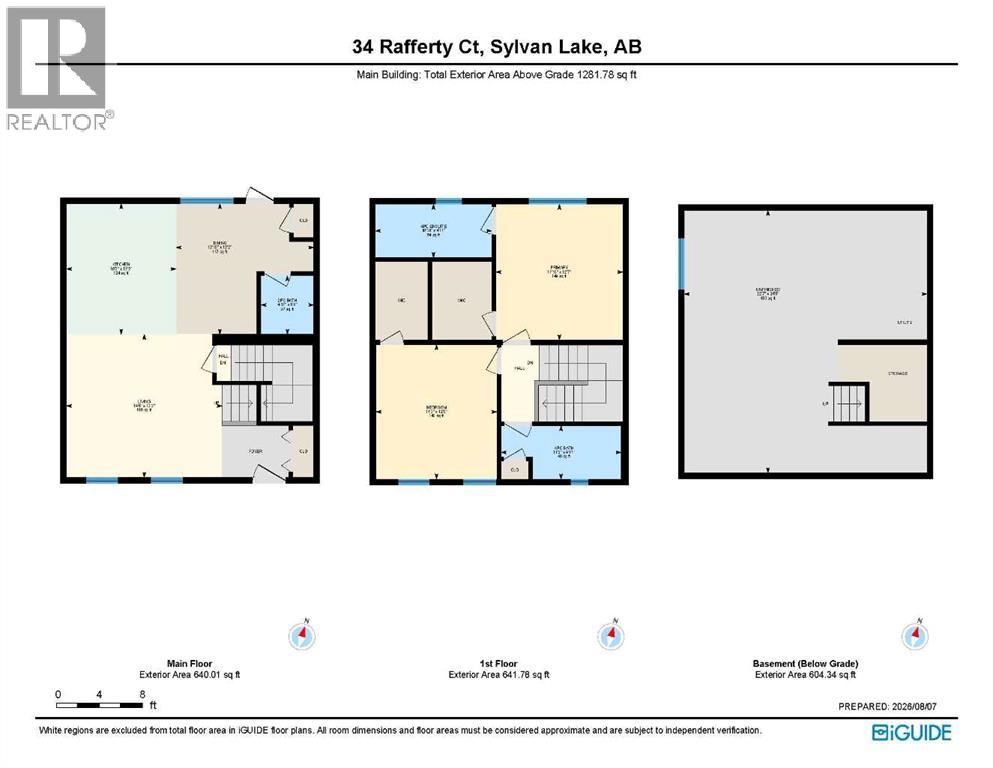
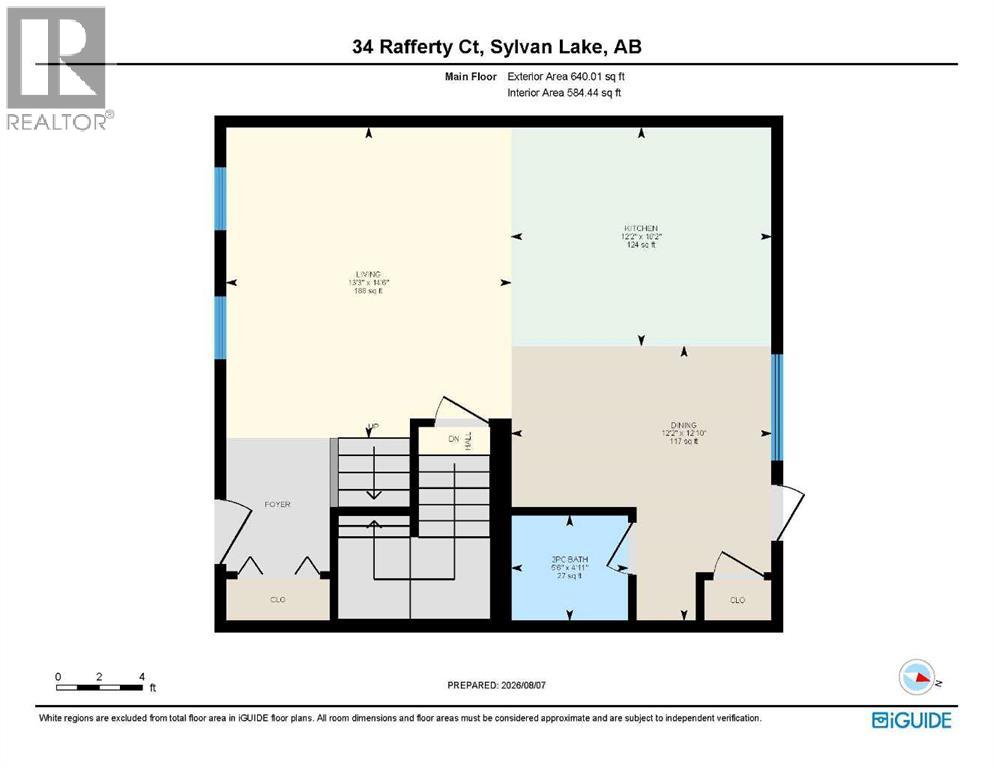

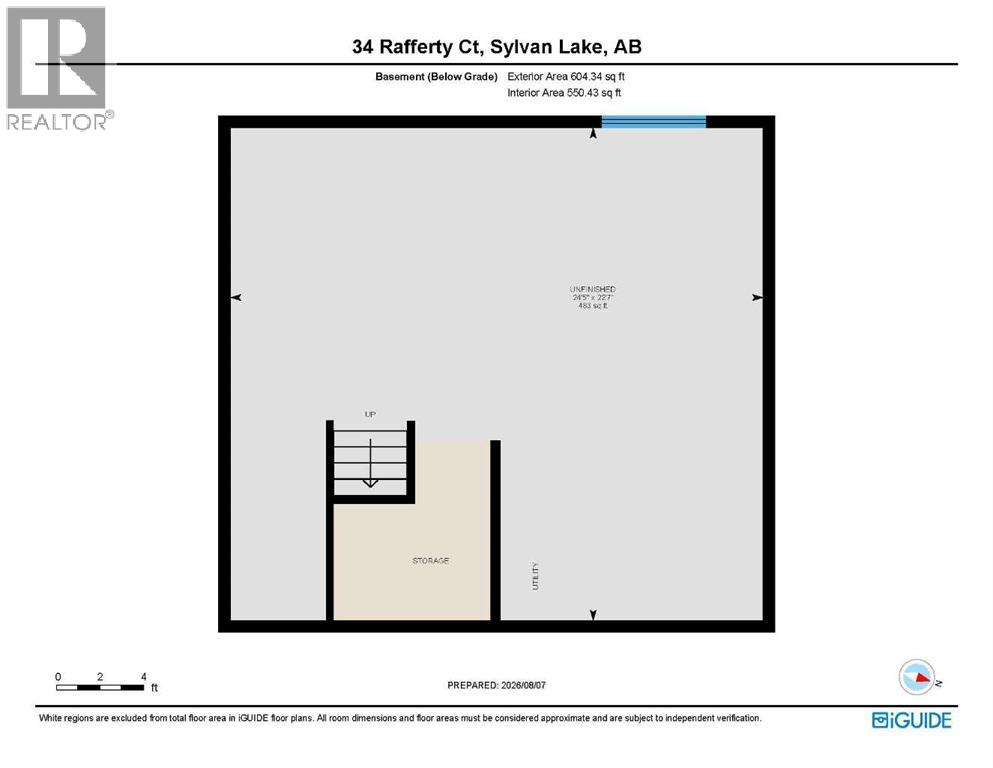
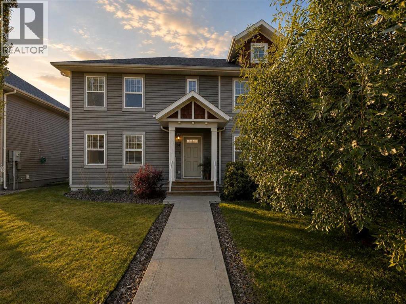
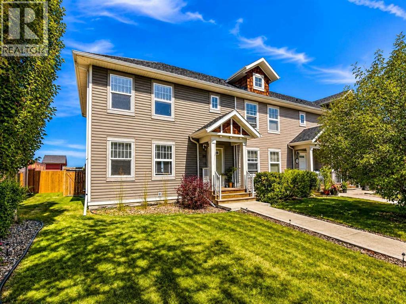
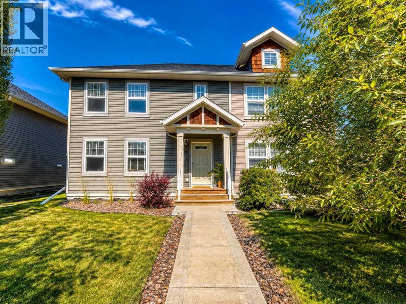
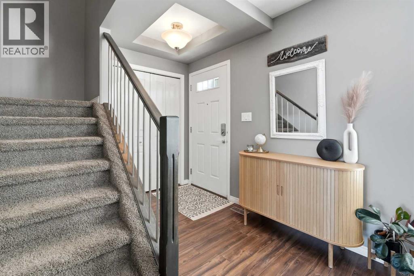
Welcome to this beautiful END-UNIT townhome with NO CONDO FEE'S, offering an abundance of windows and natural light throughout. Built in 2012 and meticulously maintained, this move in ready home is truly in SHOWROOM CONDITION! The main floor features a BRIGHT, OPEN CONCEPT layout with rich dark maple cabinetry, eat up peninsula, stainless appliances and NEUTRAL PAINT COLORS, and a convenient two piece powder room. A Patio door leads to a SPACIOUS ground level deck, perfect for outdoor entertaining, overlooking the FULLY FENCED BACK YARD. Upstairs you'll find two generous sized bedrooms. The spacious PRIMARY suite features a walk in closet with BUILT IN CABINETRY and a stunning four piece ensuite. The second bedroom is also generously sized and is conveniently located across from another four piece bathroom. The fully undeveloped basement offers endless possibilities, with plumbing already roughed in for a future bathroom. There is plenty of space to add two additional bedrooms and a family room to suit your needs. The laundry is also located in the basement. Ideally situated closer to schools, shopping and the lake, this exceptional home offers COMFORT,STYLE and room to GROW!! Don't miss your opportunity to own this BEAUTIFUL MOVE-IN-READY townhome with NO CONDO FEE'S. (id:53430)
Building
- Property Type:
- Row / Townhouse
- Building Type:
- Row / Townhouse
- Year Built:
- 2012
- Stories:
- 2.0
- Bedrooms:
- 2
- Bathrooms (total):
- 3.5 (1 half)
- Basement:
- Unfinished, Full
Finished Areas
- Interior Size (Total):
- 1282 square feet
- Above Grade:
- 1282 square feet
Interior
- Flooring:
- Laminate, Carpeted
- Appliances:
- Refrigerator, Dishwasher, Stove, Microwave Range Hood Combo, Window Coverings, Washer & Dryer
Parking
- Spaces:
- 2
- Features:
- Other
Lot / Land
- Lot Size:
- 2428.0 square feet
- Lot Features:
- Back lane, PVC window, Closet Organizers, No Smoking Home
Exterior
- Exterior Features:
- Concrete, Vinyl siding
- Construction:
- Poured concrete, Wood frame
- Foundation:
- Poured Concrete
- Fencing:
- Fence
Utilities & Mechanical
- Heating:
- Forced air
- Cooling:
- None
Fees & Dates
- Property Taxes:
- $2,799
- Tax Year:
- 2026
- Last Modified:
- 08/15/2026 01:50:01 AM
- Status Change:
- 08/15/2026 01:41:56 AM
Association / Ownership
- Common Interest:
- Freehold
Room Dimensions
| Room | Level | Size |
|---|---|---|
| Dining room | Main level | 12.17 Ft x 12.83 Ft |
| Kitchen | Main level | 12.17 Ft x 10.17 Ft |
| Living room | Main level | 13.25 Ft x 14.50 Ft |
| 2pc Bathroom | Main level | 5.50 Ft x 4.92 Ft |
| Bedroom | Second level | 12.50 Ft x 11.25 Ft |
| Primary Bedroom | Second level | 12.58 Ft x 11.83 Ft |
| 4pc Bathroom | Second level | 4.92 Ft x 10.83 Ft |
| 4pc Bathroom | Second level | 4.92 Ft x 11.17 Ft |
| Family room | Basement | 24.42 Ft x 22.58 Ft |
Location
Data is supplied by Pillar 9 MLS® System. Pillar 9 is the owner of the copyright in its MLS® System. Data is deemed reliable but is not guaranteed accurate by Pillar 9.
The trademarks MLS®, Multiple Listing Service® and the associated logos are owned by The Canadian Real Estate Association (CREA) and identify the quality of services provided by real estate professionals who are members of CREA. Used under license.