Real estate on your terms®
$449,900
active
21 Regatta Way
Sylvan Lake
,
AB
T4S0E9
Key Details
- MLS® Number:
- A2334022
- Community:
- Ryders Ridge
- Building Type:
- House
- Interior Size:
- 1552 square feet
- Bedrooms:
- 4
- Parking:
- 3
- Parking Features:
- Other
- Lot Size:
- 4025.0 square feet

Property Description
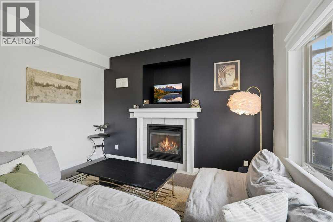
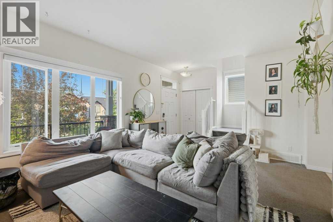
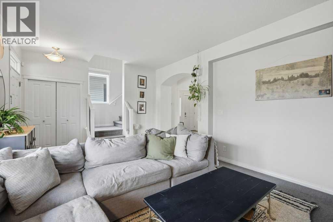
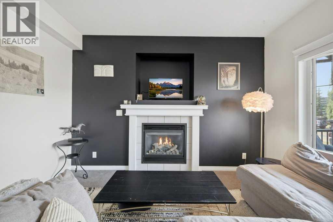
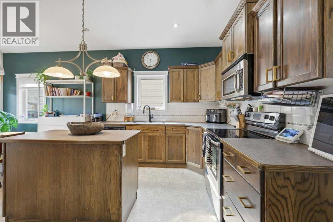
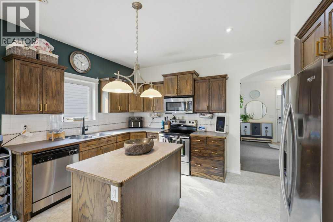
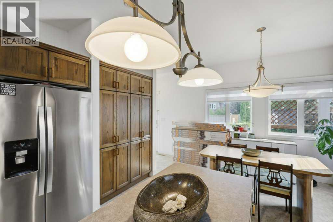
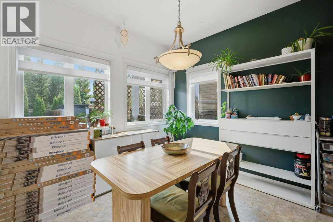
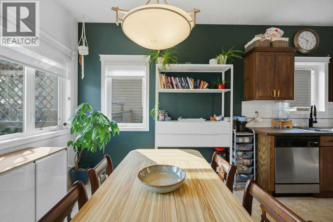
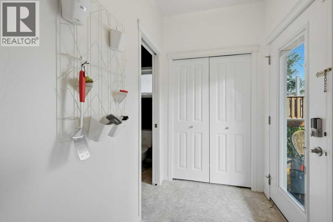
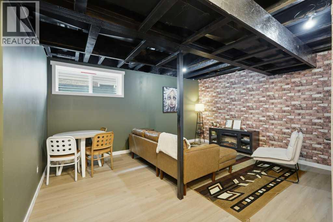
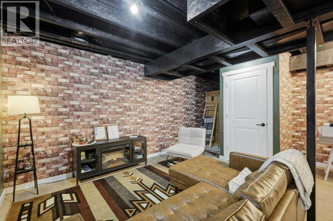
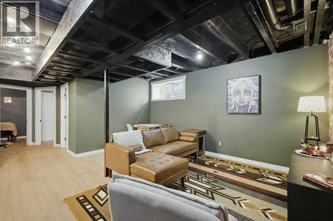
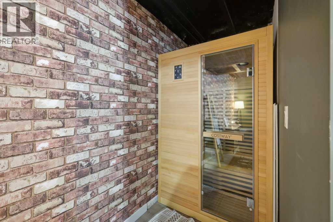
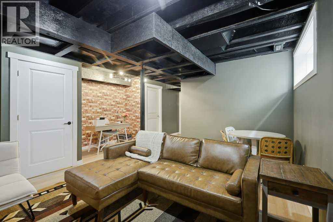
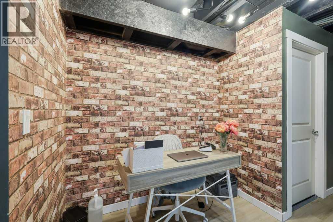
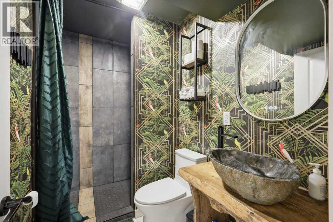
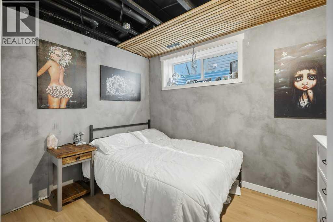
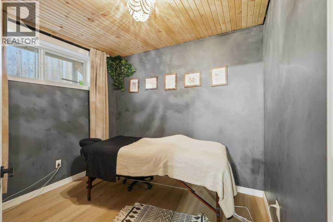
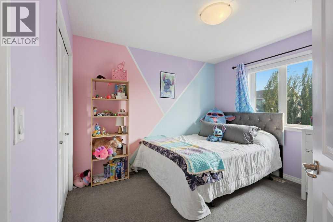
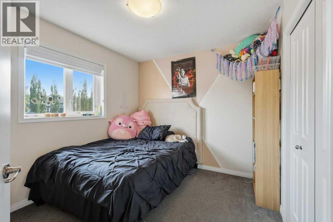
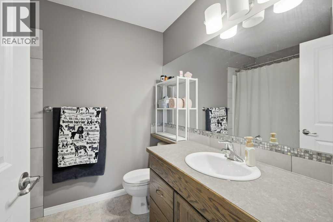
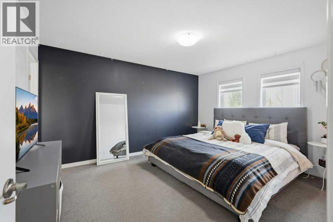
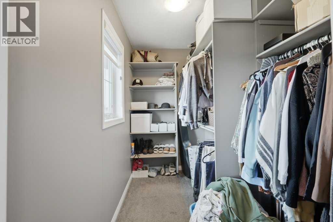
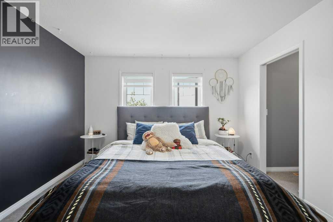
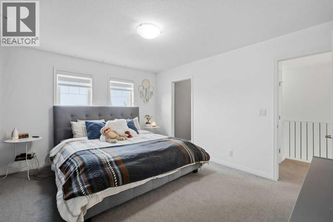
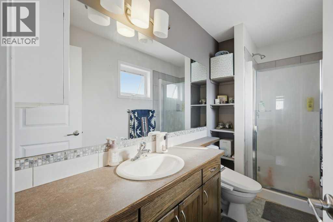
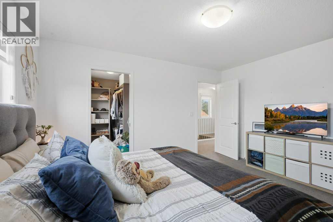
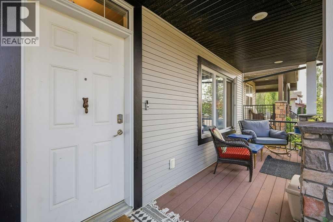
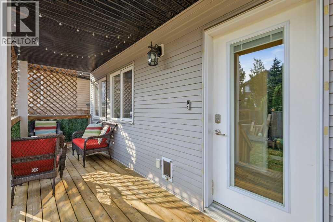
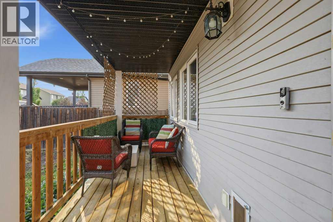
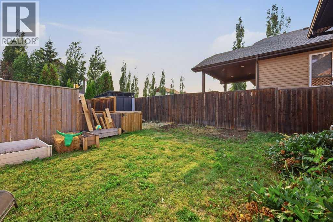
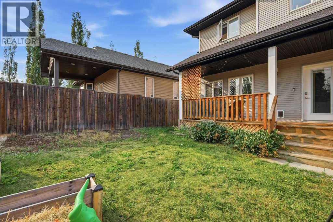
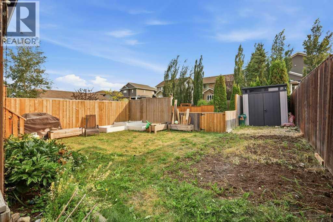
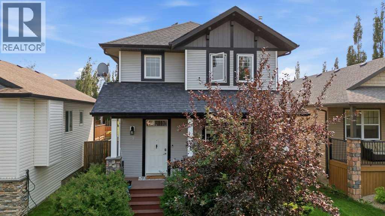
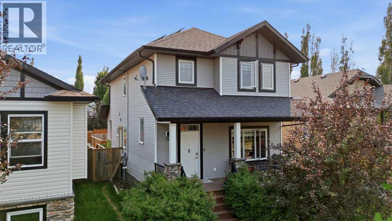
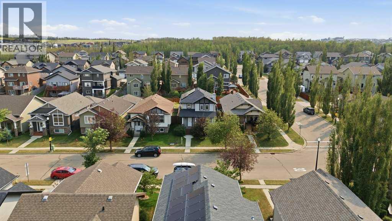
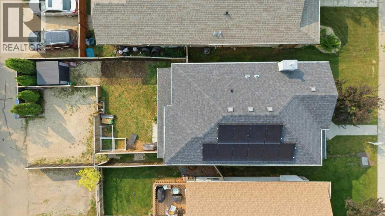
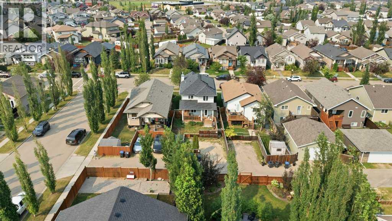
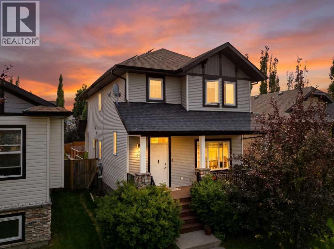
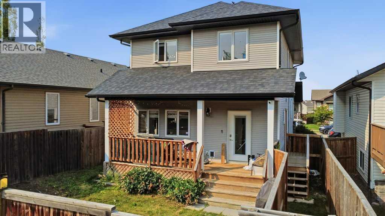
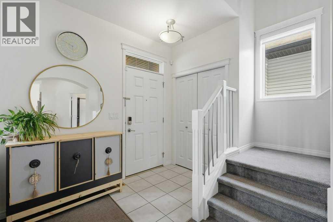
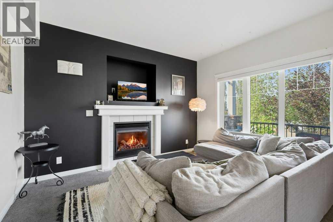
Welcome to this beautifully finished two-storey home in the highly sought-after community of Ryders Ridge! Thoughtfully designed for modern family living, the bright and spacious main floor features a welcoming living room, a functional kitchen with abundant cabinetry, generous counter space, and a spacious dining area. Large windows throughout fill the home with natural light, creating a warm and inviting atmosphere. Upstairs, you'll find a private primary retreat complete with a walk-in closet and full ensuite, along with two additional bedrooms and a 4-piece bathroom. The fully finished basement, complete with a separate entrance, offers exceptional flexibility with a family room, bedroom, den, and 3-piece bathroom—ideal for a home-based business or extended family. Step outside to enjoy the large deck overlooking the fully fenced and beautifully landscaped backyard, perfect for entertaining or relaxing. An added bonus is the home's solar panel system, which helps generate exceptionally low utility costs, often producing a negative power bill during the summer months and significantly reduced electricity costs throughout the winter. This is an outstanding opportunity to own a move-in-ready home in one of the area's most desirable neighborhoods. (id:53430)
Building
- Property Type:
- House
- Building Type:
- House
- Year Built:
- 2010
- Stories:
- 2.0
- Bedrooms:
- 4
- Bathrooms (total):
- 4.5 (1 half)
- Basement:
- Finished, Full, Separate entrance
Finished Areas
- Interior Size (Total):
- 1552 square feet
- Above Grade:
- 1552 square feet
Interior
- Flooring:
- Tile, Carpeted, Linoleum, Vinyl
- Appliances:
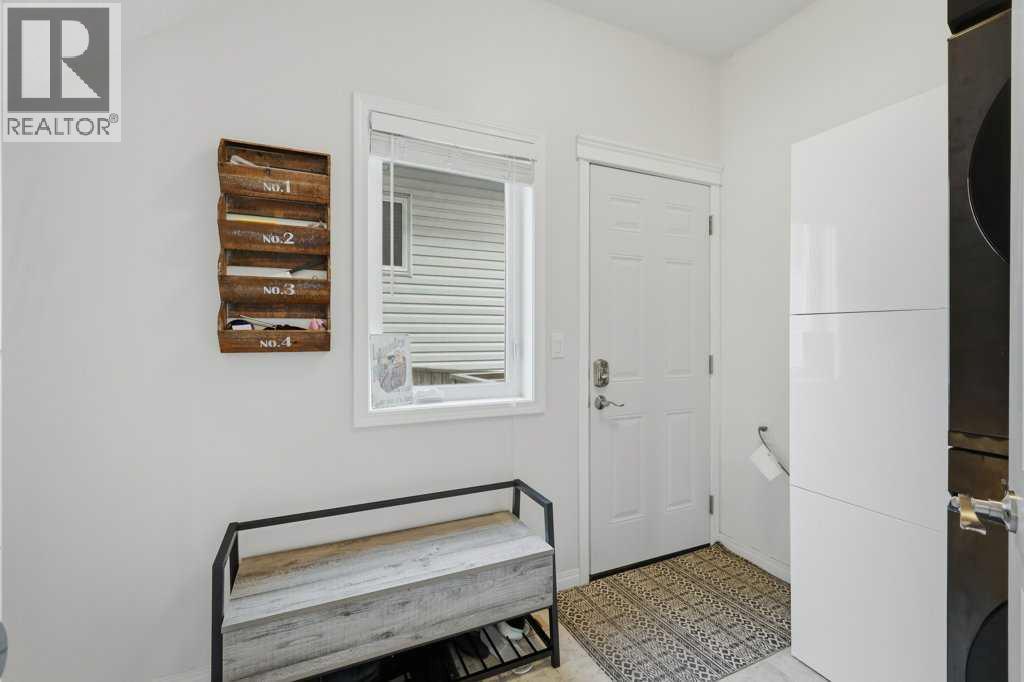
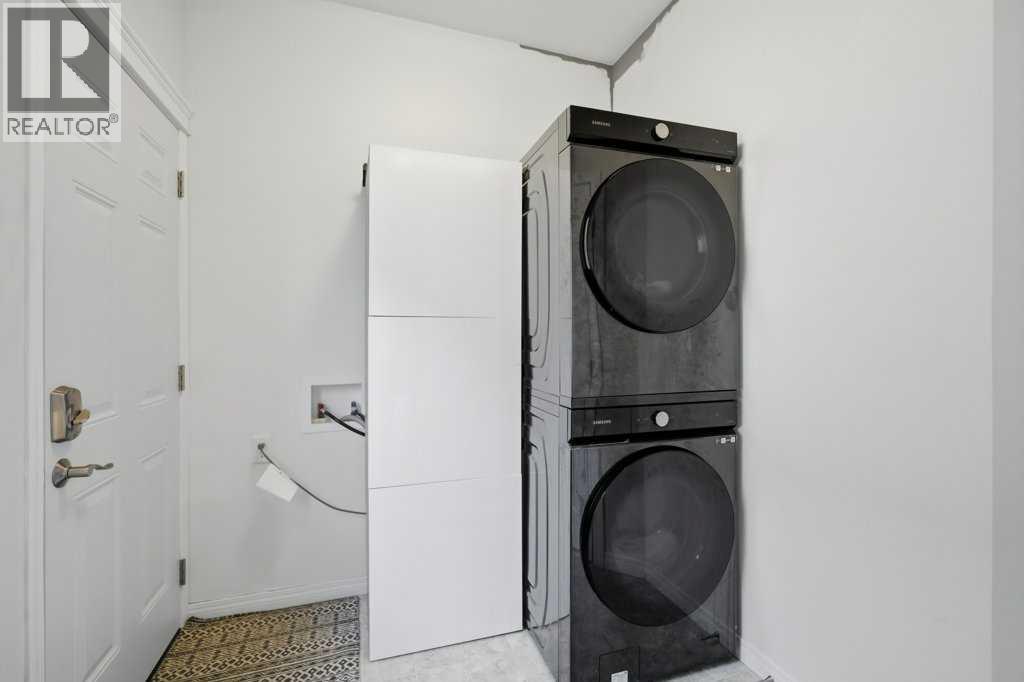
- Refrigerator, Dishwasher, Stove, Microwave, Window Coverings, Washer & Dryer
Parking
- Spaces:
- 3
- Features:
- Other
Lot / Land
- Lot Size:
- 4025.0 square feet
- Frontage:
- 10.67 meters
- Lot Features:
- Back lane
Exterior
- Exterior Features:
- Vinyl siding
- Construction:
- Wood frame
- Foundation:
- Poured Concrete
- Fencing:
- Fence
Utilities & Mechanical
- Heating:
- Forced air, Natural gas, Other
- Cooling:
- None
Comfort & Security
- Fireplace(s):
- 1
Fees & Dates
- Property Taxes:
- $4,169
- Tax Year:
- 2026
- Last Modified:
- 08/04/2026 08:00:06 PM
- Status Change:
- 08/04/2026 07:56:29 PM
Association / Ownership
- Common Interest:
- Freehold
Room Dimensions
| Room | Level | Size |
|---|---|---|
| Kitchen | Main level | 9.50 Ft x 16.75 Ft |
| Dining room | Main level | 9.67 Ft x 13.00 Ft |
| Living room | Main level | 12.92 Ft x 16.83 Ft |
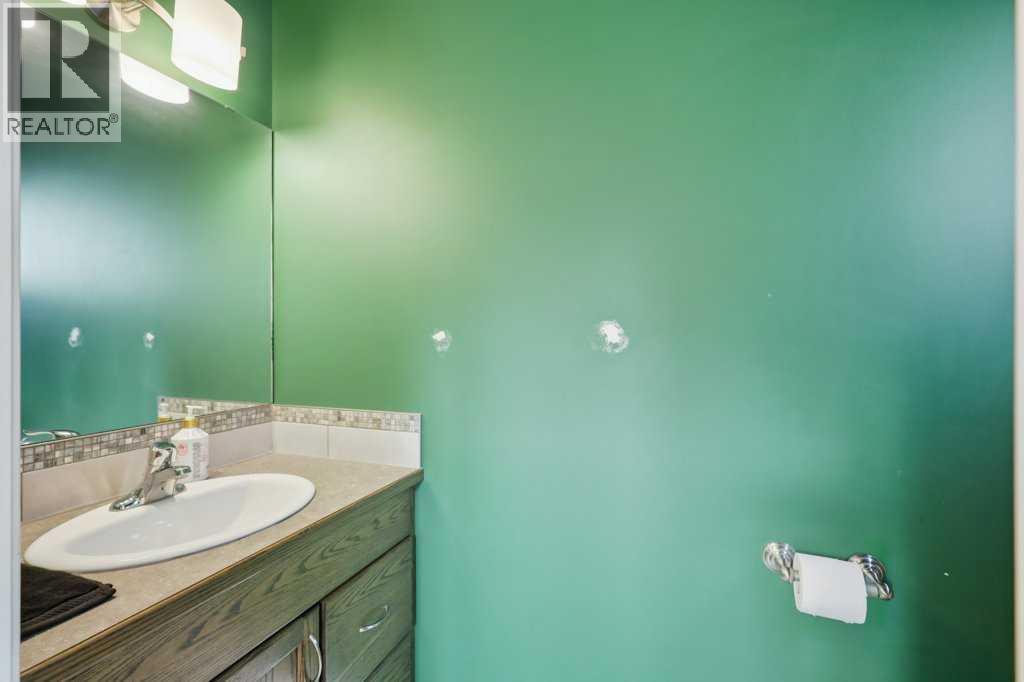
| 2pc Bathroom | Main level | .00 Ft x .00 Ft |
| Primary Bedroom | Second level | 14.25 Ft x 11.83 Ft |
| Bedroom | Second level | 9.25 Ft x 10.67 Ft |
| Bedroom | Second level | 9.92 Ft x 10.67 Ft |
| 4pc Bathroom | Second level | .00 Ft x .00 Ft |
| 3pc Bathroom | Second level | .00 Ft x .00 Ft |
| Family room | Lower level | 15.50 Ft x 19.92 Ft |
| Bedroom | Lower level | 10.58 Ft x 10.17 Ft |
| Den | Lower level | 8.25 Ft x 9.42 Ft |
| 3pc Bathroom | Lower level | .00 Ft x .00 Ft |
Location
Data is supplied by Pillar 9 MLS® System. Pillar 9 is the owner of the copyright in its MLS® System. Data is deemed reliable but is not guaranteed accurate by Pillar 9.
The trademarks MLS®, Multiple Listing Service® and the associated logos are owned by The Canadian Real Estate Association (CREA) and identify the quality of services provided by real estate professionals who are members of CREA. Used under license.