Real estate on your terms®
$529,900
active
70 Rozier Close
Sylvan Lake
,
AB
T4S0B7
Key Details
- MLS® Number:
- A2333499
- Community:
- Ryders Ridge
- Building Type:
- House
- Interior Size:
- 1274 square feet
- Bedrooms:
- 5
- Parking:
- 4
- Parking Features:
- Attached Garage
- Lot Size:
- 5604.8 square feet

Property Description
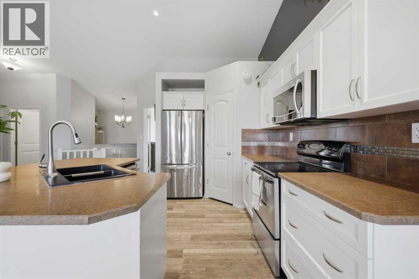
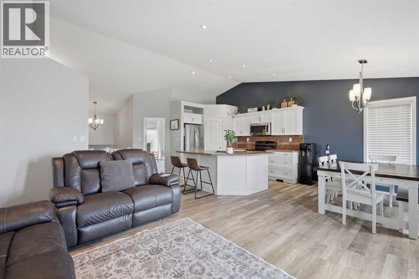
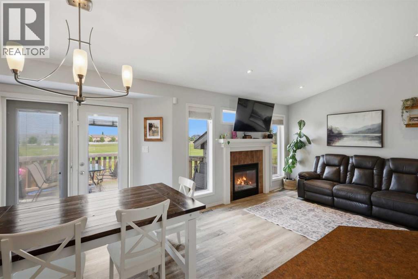
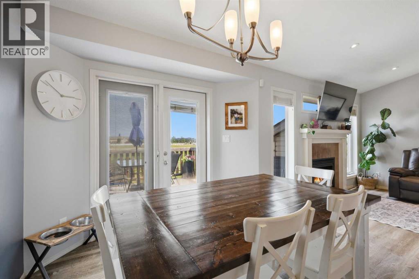
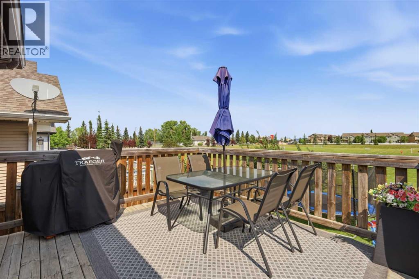
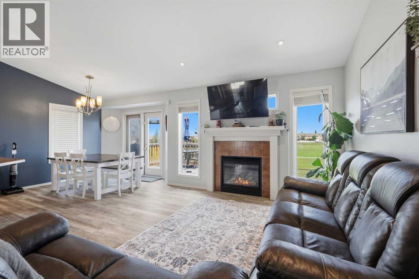
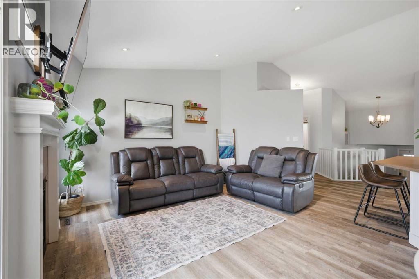
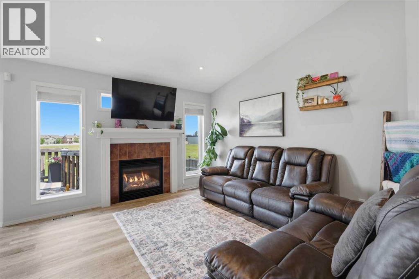
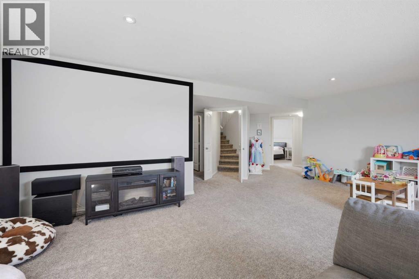
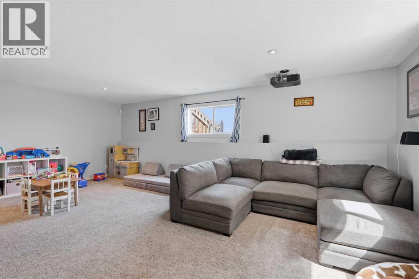
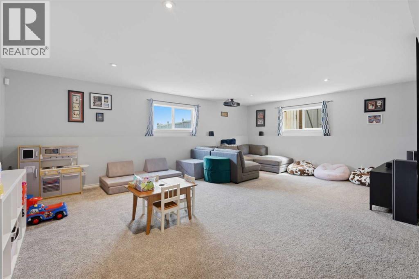
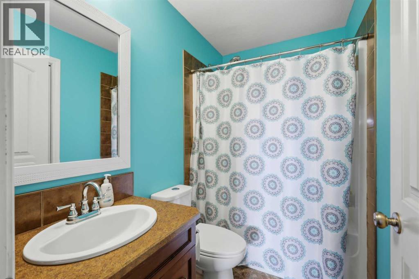
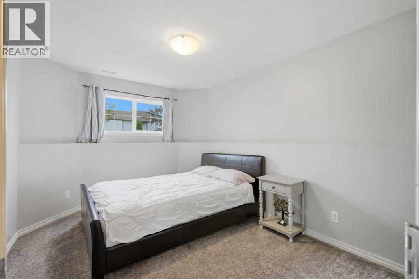
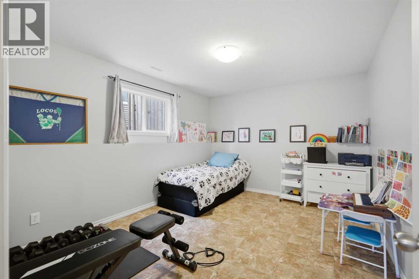
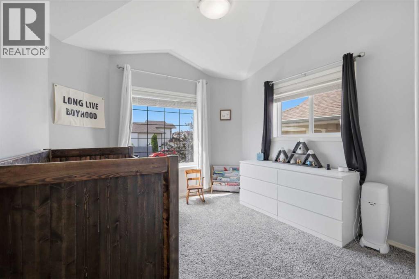
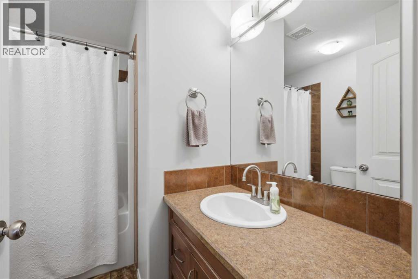
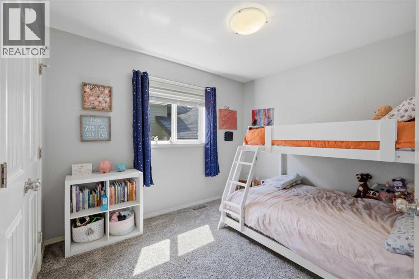
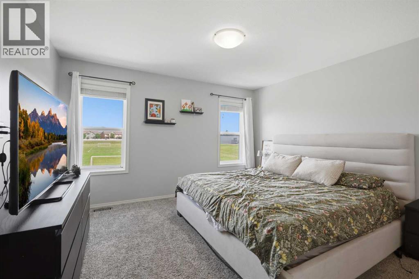
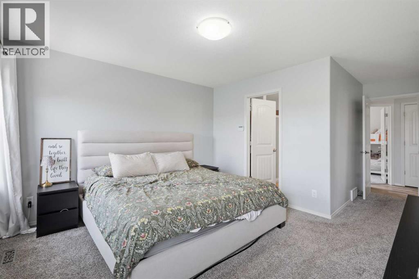
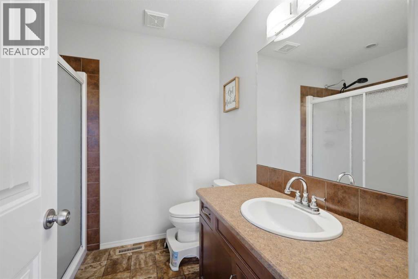
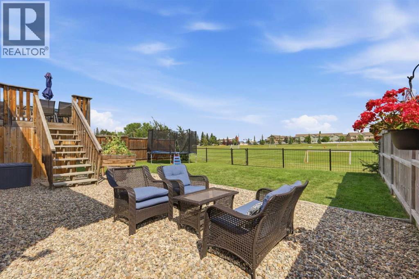
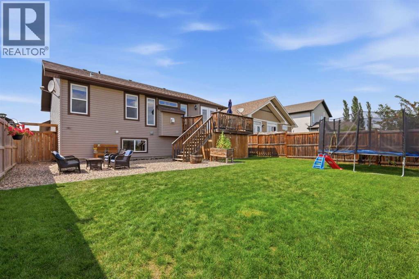
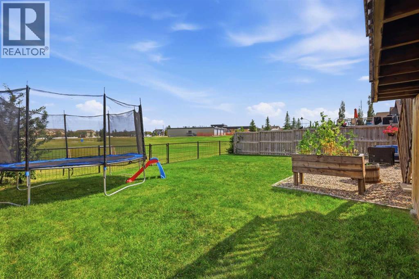
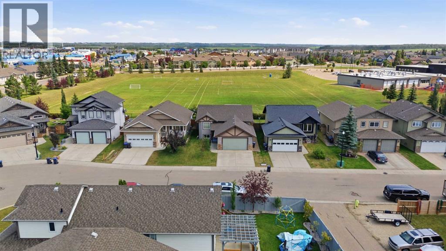
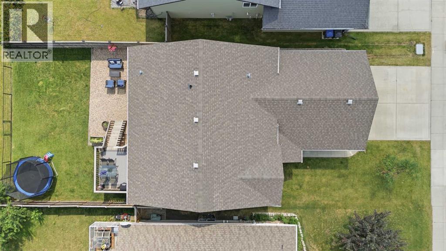
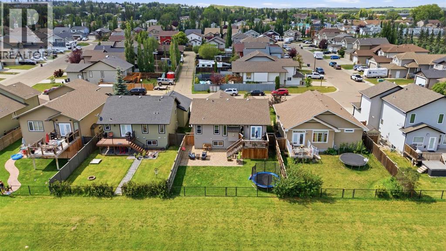
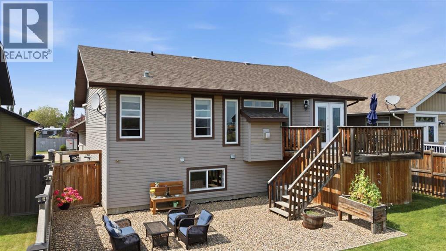
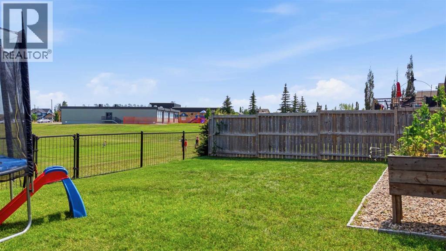
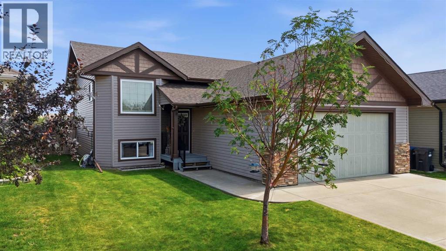
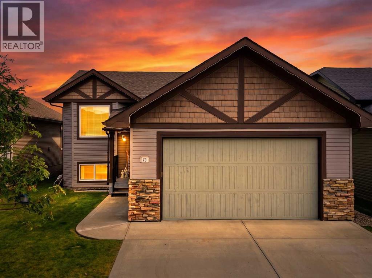
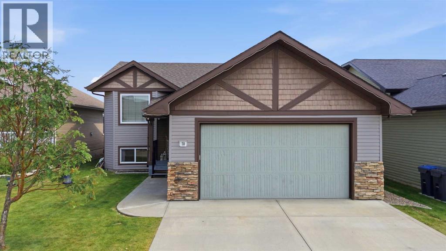
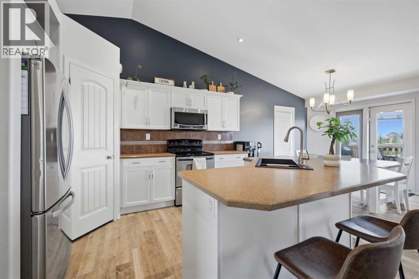
This inviting 1277 sq. ft., 5-bedroom, 3-bath home in the heart of Sylvan Lake is move in ready and shows well! This is a property where family life feels easy and the views never get old! Step inside to bright, open living spaces designed for quality living. New flooring and baseboards throughout the main floor give the home a clean, move-in-ready feel. The open-concept living and dining area flows into a practical kitchen with generous counter space and storage—perfect for weeknight meals or weekend hosting. The spacious primary bedroom offers its own ensuite and walk in closet, while two more bedrooms and a full bathroom complete the main level. Downstairs, the fully finished basement adds even more room to grow with a spacious family room, two additional large bedrooms, a third full bath, and flexible space ready for a home office, gym, or kids’ play zone. Outside, the expansive deck overlooks the fenced backyard, and an open field, that is ideal for morning coffee or evening get-togethers. Handy storage tucked underneath keeps seasonal items organized. Central air conditioning means hot Central Alberta summers stay comfortable. A roomy double garage rounds out the package with space for vehicles, tools, and recreational gear. Located just moments from schools, shopping, parks, and the scenic Sylvan Lake waterfront, this well-maintained home offers convenience with a quiet setting. This turnkey home is ready for your family to start making memories. (id:53430)
Building
- Property Type:
- House
- Building Type:
- House
- Style:
- Bi-level
- Year Built:
- 2008
- Stories:
- 1.0
- Bedrooms:
- 5
- Bathrooms (total):
- 3.0
- Basement:
- Finished, Full
Finished Areas
- Interior Size (Total):
- 1274 square feet
- Above Grade:
- 1274 square feet
Interior
- Flooring:
- Carpeted, Vinyl Plank
- Appliances:
- Washer, Refrigerator, Dishwasher, Stove, Dryer, Microwave
Parking
- Spaces:
- 4
- Features:
- Attached Garage
Lot / Land
- Lot Size:
- 5604.8 square feet
- Frontage:
- 14.14 meters
- Lot Features:
- Other, Gas BBQ Hookup
Exterior
- Exterior Features:
- Stone, Vinyl siding
- Foundation:
- Poured Concrete
- Fencing:
- Fence
Utilities & Mechanical
- Heating:
- Forced air, In Floor Heating
- Cooling:
- Central air conditioning
Comfort & Security
- Fireplace(s):
- 1
Fees & Dates
- Property Taxes:
- $4,889
- Tax Year:
- 2026
- Last Modified:
- 08/04/2026 05:50:03 PM
- Status Change:
- 08/04/2026 05:41:40 PM
Association / Ownership
- Common Interest:
- Freehold
Room Dimensions
| Room | Level | Size |
|---|---|---|
| 3pc Bathroom | Main level | - |
| 4pc Bathroom | Main level | - |
| Bedroom | Main level | 10.92 Ft x 9.67 Ft |
| Bedroom | Main level | 13.08 Ft x 10.50 Ft |
| Dining room | Main level | 10.58 Ft x 9.33 Ft |
| Family room | Main level | 17.00 Ft x 12.25 Ft |
| Kitchen | Main level | 12.50 Ft x 9.33 Ft |
| Primary Bedroom | Main level | 11.92 Ft x 13.00 Ft |
| 4pc Bathroom | Basement | 8.00 Ft x 4.92 Ft |
| Bedroom | Basement | 13.17 Ft x 9.92 Ft |
| Bedroom | Basement | 13.67 Ft x 10.75 Ft |
| Laundry room | Basement | 15.58 Ft x 9.33 Ft |
| Recreational, Games room | Basement | 23.67 Ft x 22.83 Ft |
Location
Data is supplied by Pillar 9 MLS® System. Pillar 9 is the owner of the copyright in its MLS® System. Data is deemed reliable but is not guaranteed accurate by Pillar 9.
The trademarks MLS®, Multiple Listing Service® and the associated logos are owned by The Canadian Real Estate Association (CREA) and identify the quality of services provided by real estate professionals who are members of CREA. Used under license.