Real estate on your terms®
$649,900
active
4112 45 Avenue
Sylvan Lake
,
AB
T4S0B9
Key Details
- MLS® Number:
- A2332284
- Community:
- Ryders Ridge
- Building Type:
- House
- Interior Size:
- 1284 square feet
- Bedrooms:
- 5
- Parking:
- 5
- Parking Features:
- Attached Garage, Garage, Other, Concrete, Heated Garage
- Lot Size:
- 6276.0 square feet

Property Description
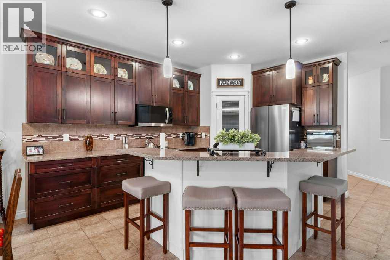
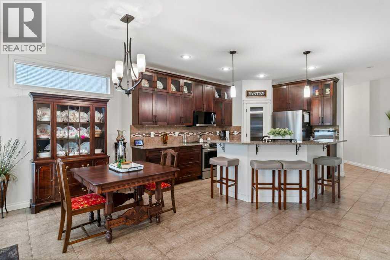
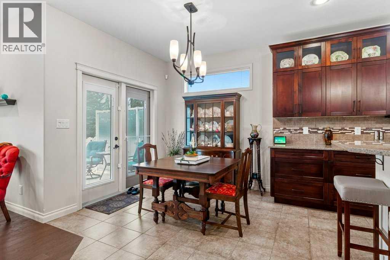
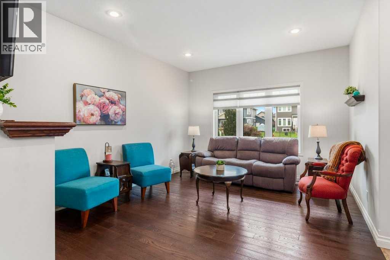
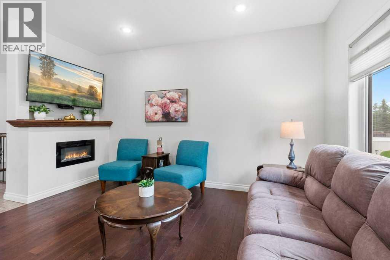
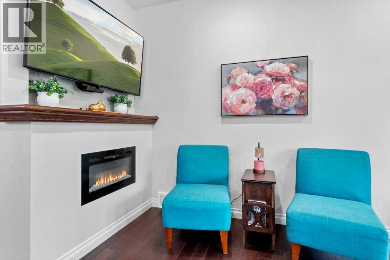
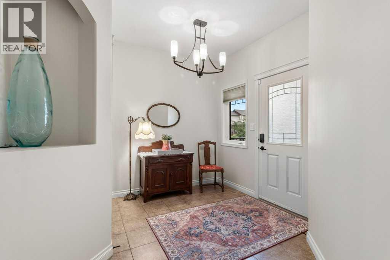
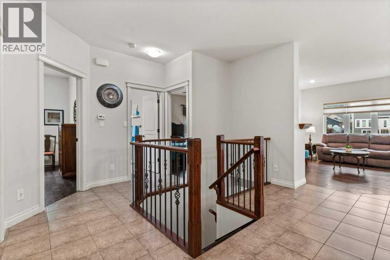
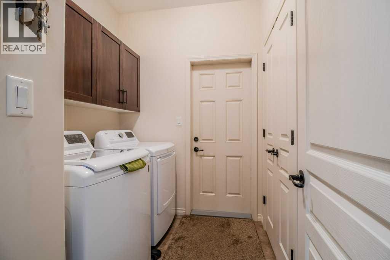

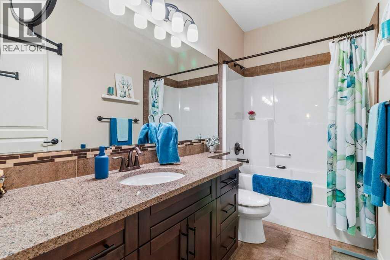
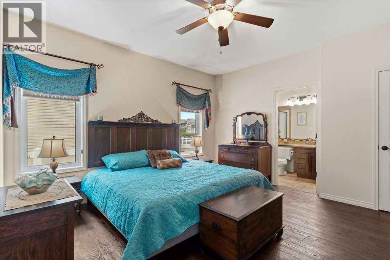
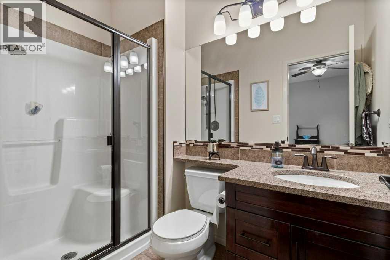
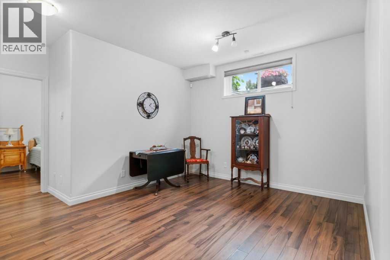
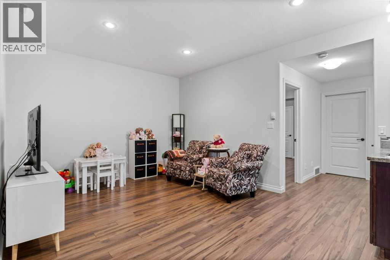
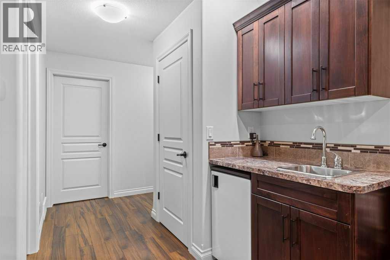
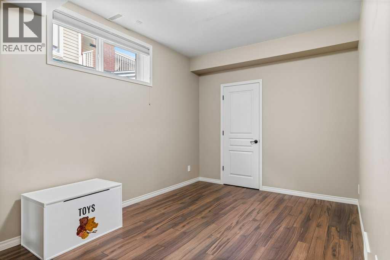
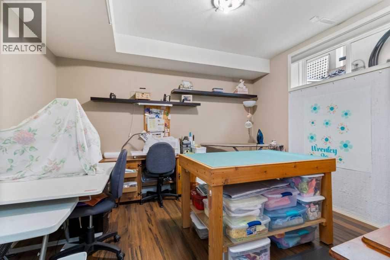
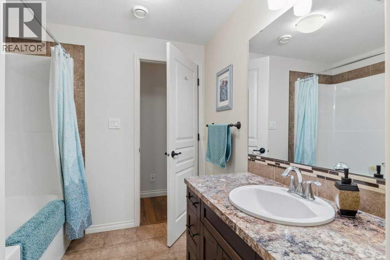
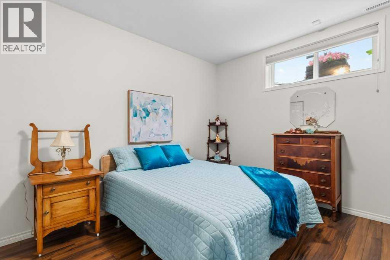
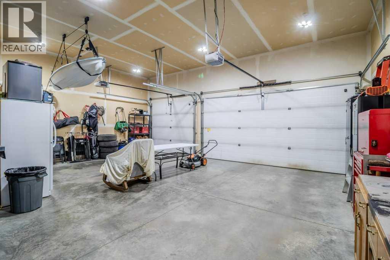
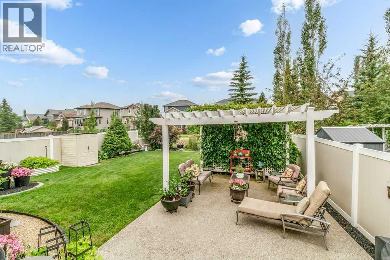
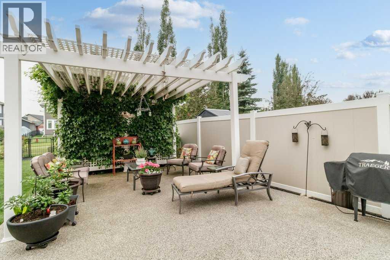
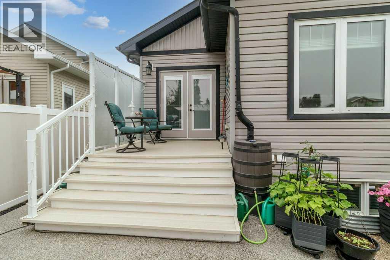
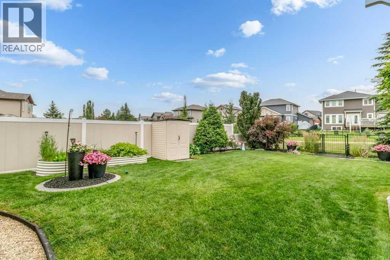
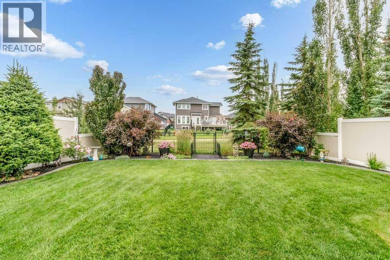
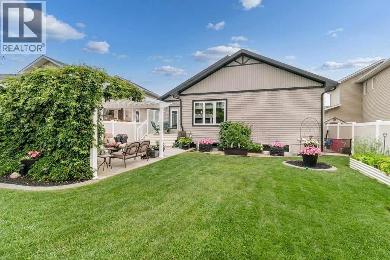
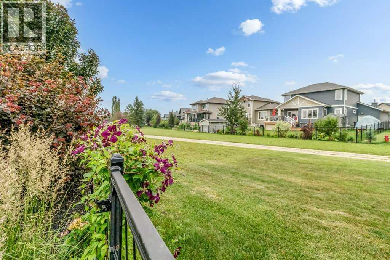
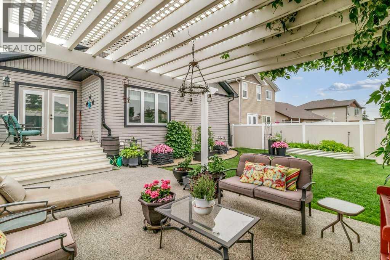
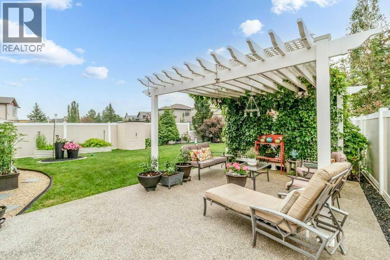
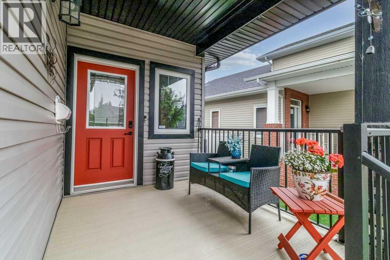
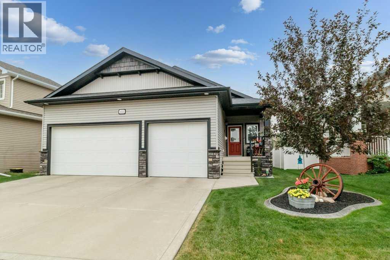
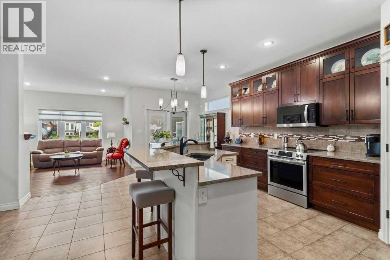
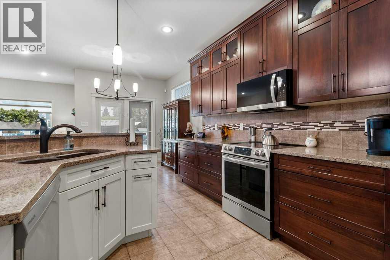
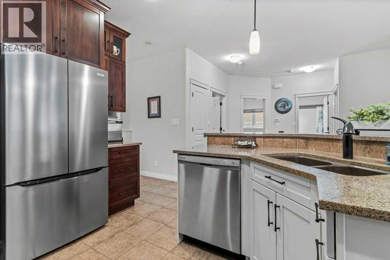
***ABSOLUTELY RARE FIND! STUNNING 5 BED/3 BATH, TRIPLE GARAGE, FULLY FINISHED BUNGALOW SHOWING A 10 OUT OF 10***. This beautiful home is in a great location, short walk to multiple schools. This 1284 sqft plus fully finished basement, shows beautifully with every area built with the highest quality! The main level boasts a large foyer, fantastic open designed living room and dining room, 2 bedrooms including a large master bedroom with 3 piece ensuite and walk in closet, full 4 piece second bathroom, large windows for tons of natural light, and hardwood/tile flooring with quartz counter tops throughout. The stunning kitchen has loads of custom cabinets, quartz counter tops, tiled backsplash, stainless steel appliances, and a large pantry. The island with eat up bar allows for tons of counter top space and overlooks a large dining room and living room with electric fireplace. Main floor laundry with sink. The fully finished basement has a spacious family room, full bathroom with quartz counter tops, 3 very nice sized bedrooms, and extra storage. In-floor head is fully operational, water softener, and hot water on demand. The stunning south facing backyard has a maintenance free deck that looks onto the fully fenced and landscaped backyard, partially covered by a pergola, beautifully landscaped, full curbing, maintenance free rubber mulch, natural gas line to BBQ, and custom concrete pad....all backing onto greenspace! The attached triple garage is heated and finished perfect for all your toys. Very nice curb appeal including permanent holiday lights & front porch. Excellent location, close to green space, all amenities, both main highways, and town walking paths. (id:53430)
Building
- Property Type:
- House
- Building Type:
- House
- Style:
- Bungalow
- Year Built:
- 2010
- Stories:
- 1.0
- Bedrooms:
- 5
- Bathrooms (total):
- 3.0
- Basement:
- Finished, Full
Finished Areas
- Interior Size (Total):
- 1284 square feet
- Above Grade:
- 1284 square feet
Interior
- Flooring:
- Tile, Hardwood, Laminate
- Appliances:
- Refrigerator, Dishwasher, Stove, Microwave
Parking
- Spaces:
- 5
- Features:
- Attached Garage, Garage, Other, Concrete, Heated Garage
Lot / Land
- Lot Size:
- 6276.0 square feet
- Frontage:
- 17.07 meters
- Lot Features:
- PVC window, Closet Organizers, No Smoking Home
Exterior
- Exterior Features:
- Stone, Vinyl siding
- Foundation:
- Poured Concrete
- Fencing:
- Fence
Utilities & Mechanical
- Heating:
- Forced air, In Floor Heating, Natural gas
- Cooling:
- None
Comfort & Security
- Fireplace(s):
- 1
Fees & Dates
- Property Taxes:
- $7,139
- Tax Year:
- 2026
- Last Modified:
- 08/06/2026 09:05:20 PM
- Status Change:
- 08/06/2026 08:56:45 PM
Association / Ownership
- Common Interest:
- Freehold
Room Dimensions
| Room | Level | Size |
|---|---|---|
| Bedroom | Main level | 11.75 Ft x 8.83 Ft |
| 4pc Bathroom | Main level | - |
| Primary Bedroom | Main level | 13.42 Ft x 13.67 Ft |
| 3pc Bathroom | Main level | - |
| Living room | Main level | 12.08 Ft x 15.08 Ft |
| Dining room | Main level | 15.58 Ft x 7.67 Ft |
| Kitchen | Main level | 15.00 Ft x 14.92 Ft |
| Foyer | Main level | 13.08 Ft x 9.92 Ft |
| Laundry room | Main level | 8.58 Ft x 7.42 Ft |
| Bedroom | Basement | 12.75 Ft x 11.58 Ft |
| 4pc Bathroom | Basement | - |
| Bedroom | Basement | 12.67 Ft x 12.42 Ft |
| Great room | Basement | 16.42 Ft x 19.50 Ft |
| Bedroom | Basement | 9.50 Ft x 15.00 Ft |
| Furnace | Basement | 10.25 Ft x 7.08 Ft |
Location
Data is supplied by Pillar 9 MLS® System. Pillar 9 is the owner of the copyright in its MLS® System. Data is deemed reliable but is not guaranteed accurate by Pillar 9.
The trademarks MLS®, Multiple Listing Service® and the associated logos are owned by The Canadian Real Estate Association (CREA) and identify the quality of services provided by real estate professionals who are members of CREA. Used under license.