Real estate on your terms®
$324,900
active
32 Reid Court
Sylvan Lake
,
AB
T4S0L9
Key Details
- MLS® Number:
- A2332034
- Community:
- Ryders Ridge
- Building Type:
- Row / Townhouse
- Interior Size:
- 1258 square feet
- Bedrooms:
- 3
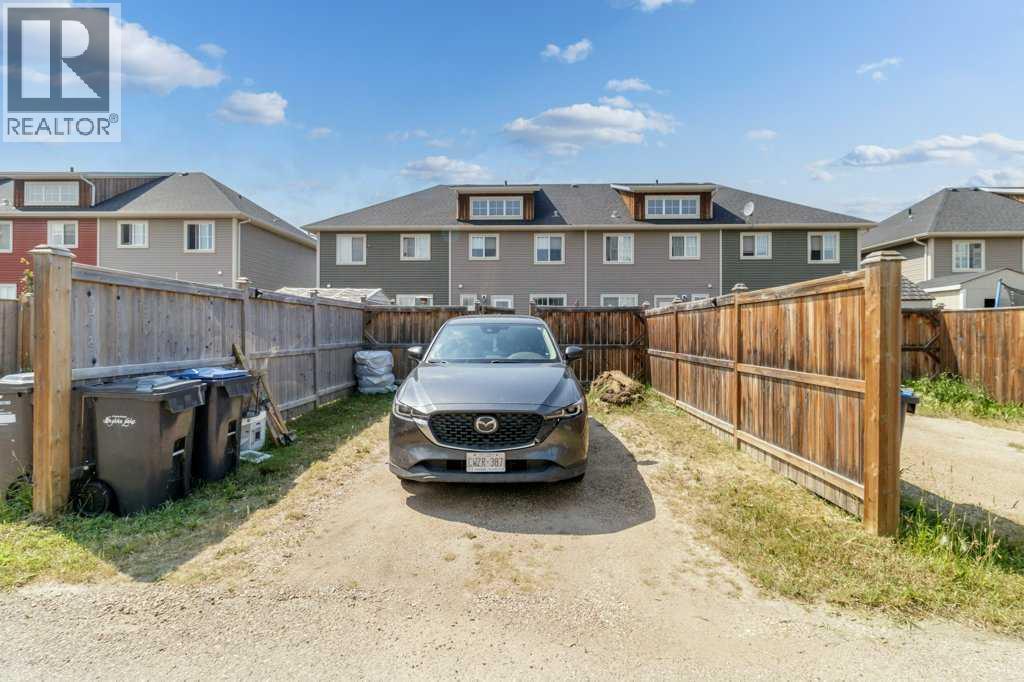
- Parking:
- 2
- Parking Features:
- Other
- Lot Size:
- 2299.0 square feet
- Attached:
- Yes

Property Description
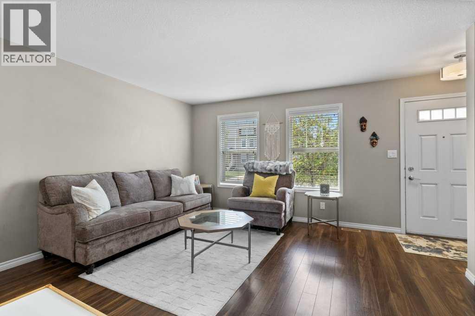
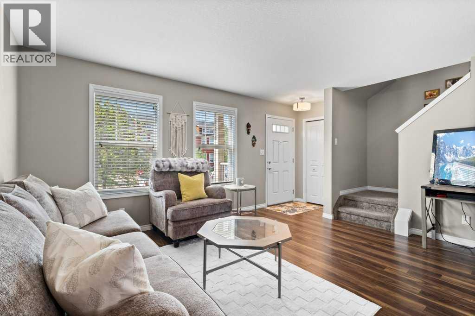
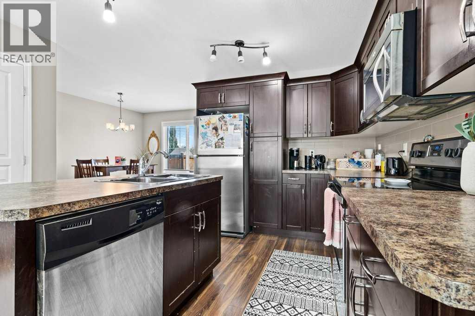
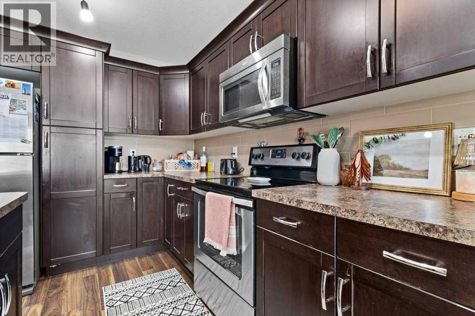
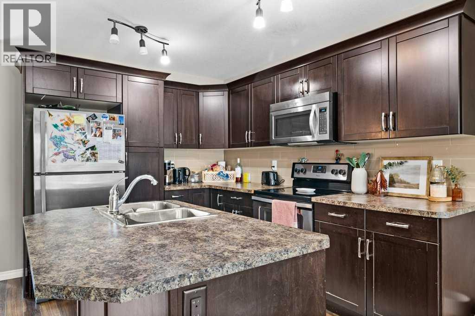
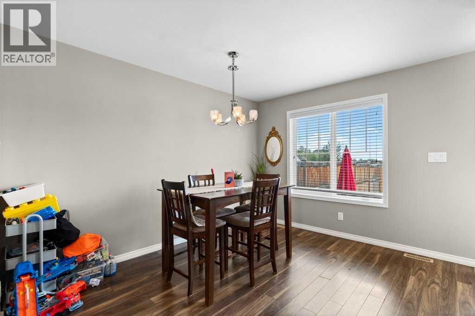
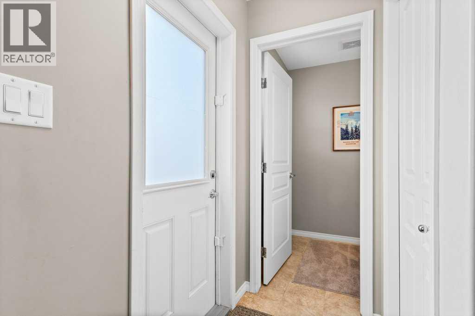
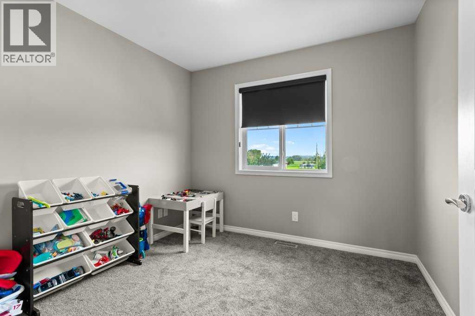
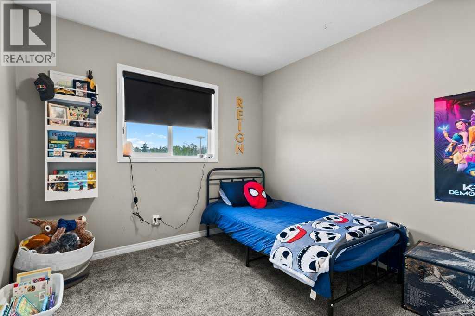
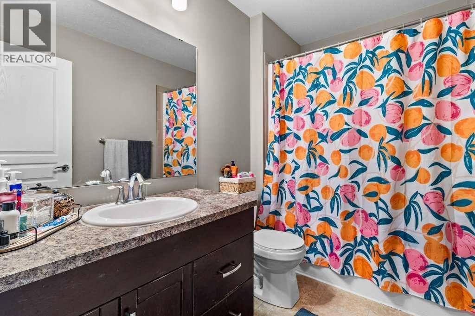
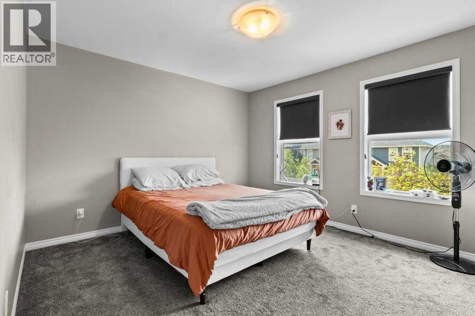
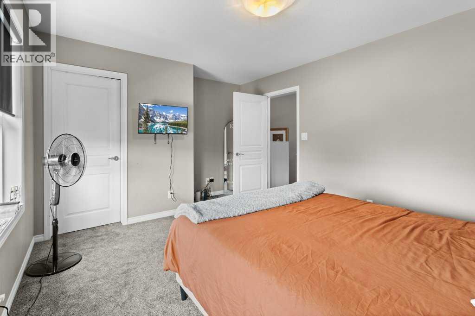
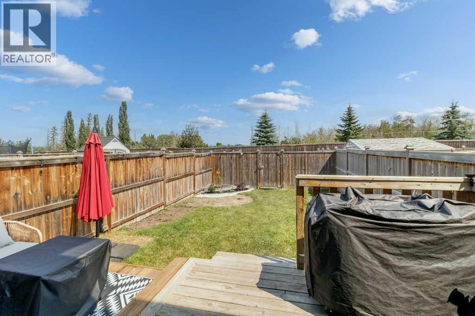
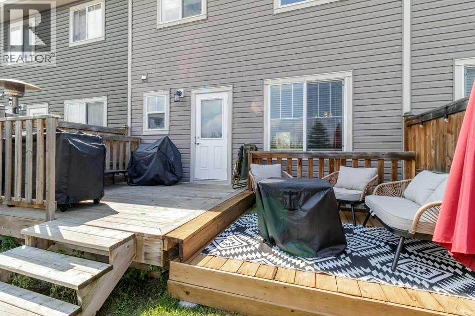
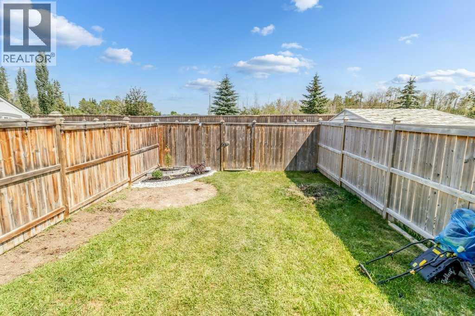
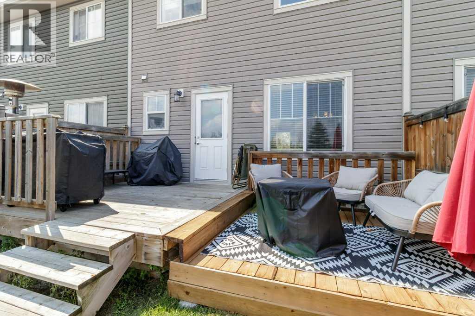
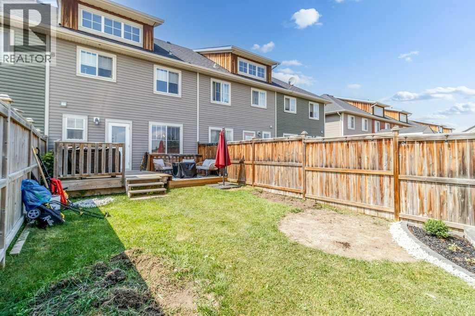
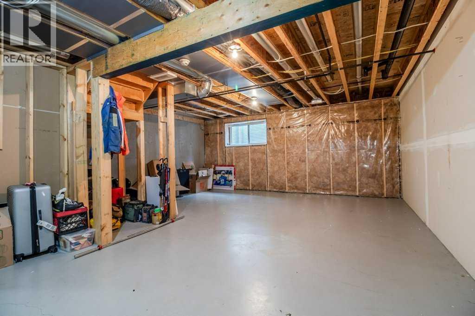
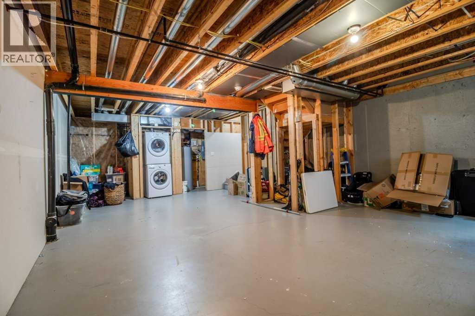
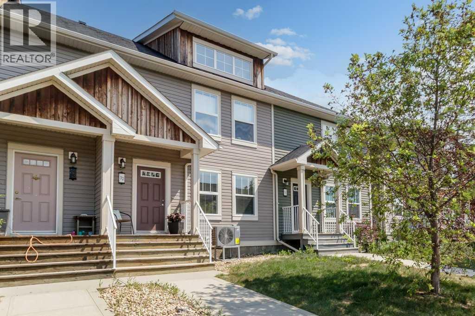
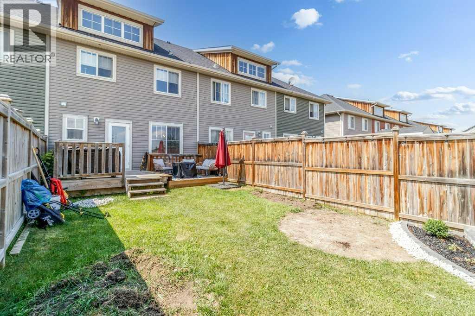
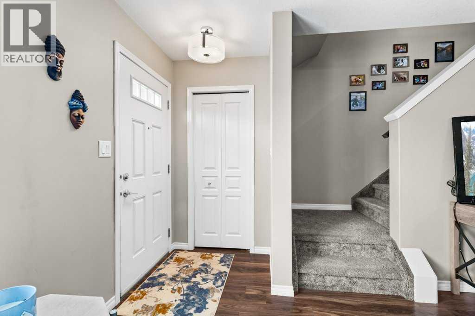
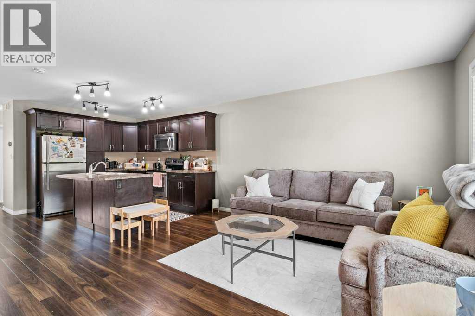
NO CONDO FEES! Welcome to this well maintained 3-bedroom, 2-bathroom townhouse in the vibrant lakeside community of Sylvan Lake. Perfect for first-time buyers, young families, or investors, this home combines comfort, value, and a sought-after location. Step inside to a bright and functional open-concept main floor, where the kitchen is equipped with stainless steel appliances and flows effortlessly into the living and dining areas—ideal for everyday living and entertaining. Stay comfortable through the summer months with the added benefit of central air conditioning. Upstairs, you’ll find three well-sized bedrooms and a full bathroom, providing a practical and family-friendly layout. The unfinished basement is a blank canvas, ready for your personal touch—whether you envision a cozy rec room, extra bedroom, or simply need additional storage space. Outside, enjoy a fully usable yard and a private extended deck, perfect for summer evenings and outdoor gatherings. This is a fantastic opportunity to own a move-in-ready home in one of Sylvan Lake’s most desirable communities! (id:53430)
Building
- Property Type:
- Row / Townhouse
- Building Type:
- Row / Townhouse
- Year Built:
- 2014
- Stories:
- 2.0
- Bedrooms:
- 3
- Bathrooms (total):
- 2.5 (1 half)
- Basement:
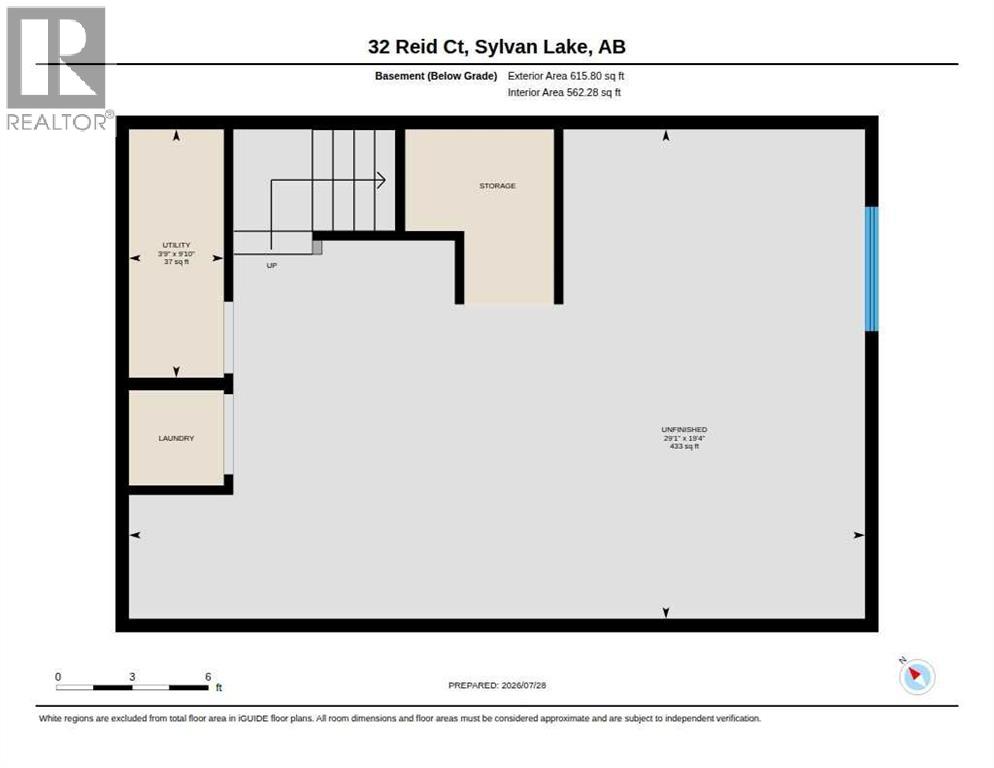
- Unfinished, Full
Finished Areas
- Interior Size (Total):
- 1258 square feet
- Above Grade:
- 1258 square feet
Interior
- Flooring:
- Laminate, Carpeted
- Appliances:
- Washer, Refrigerator, Dishwasher, Stove, Dryer, Microwave, Microwave Range Hood Combo, Window Coverings
Parking
- Spaces:
- 2
- Features:
- Other
Lot / Land
- Lot Size:
- 2299.0 square feet
- Frontage:
- 6.1 meters
- Lot Features:
- Back lane, PVC window
Exterior
- Exterior Features:
- Vinyl siding
- Construction:
- Wood frame
- Foundation:
- Poured Concrete
- Fencing:
- Fence
Utilities & Mechanical
- Heating:
- Forced air, Natural gas
- Cooling:
- Central air conditioning
Fees & Dates
- Property Taxes:
- $2,989
- Tax Year:
- 2026
- Last Modified:
- 08/15/2026 12:50:01 AM
- Status Change:
- 08/15/2026 12:45:30 AM
Association / Ownership
- Common Interest:
- Freehold
Room Dimensions
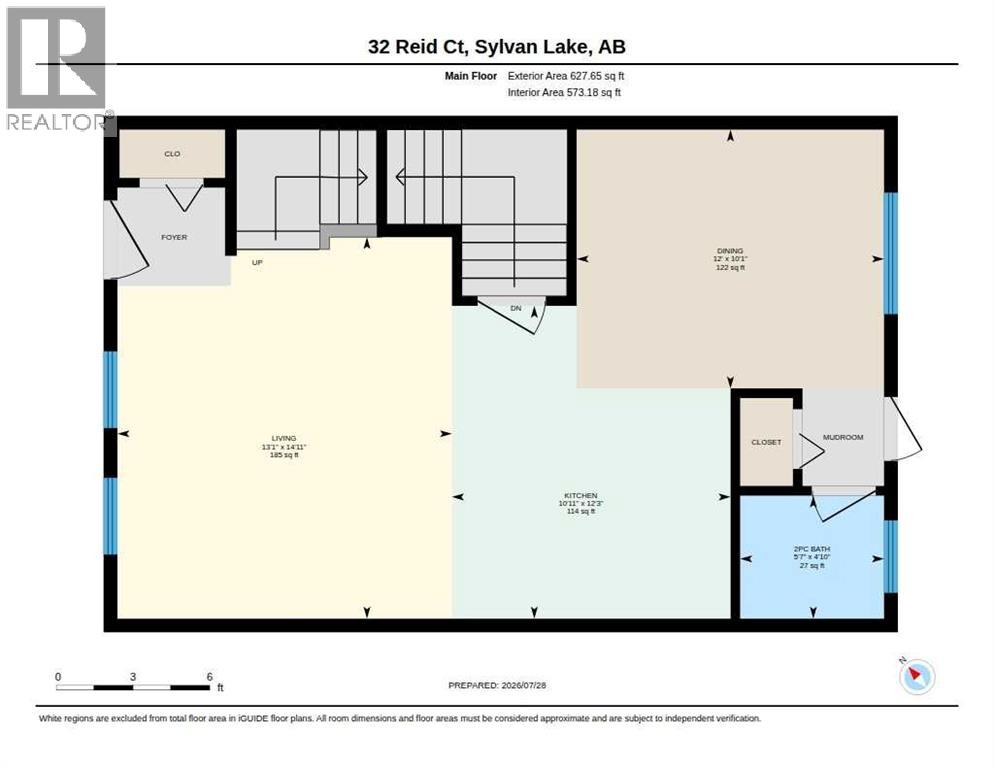
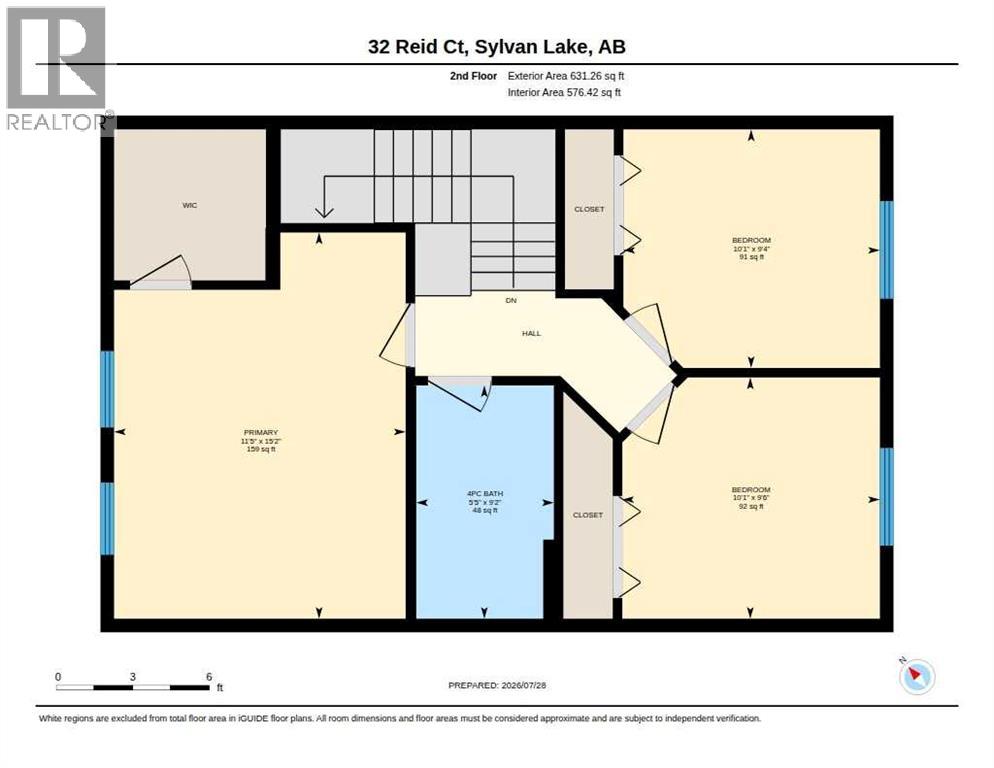
| Room | Level | Size |
|---|---|---|
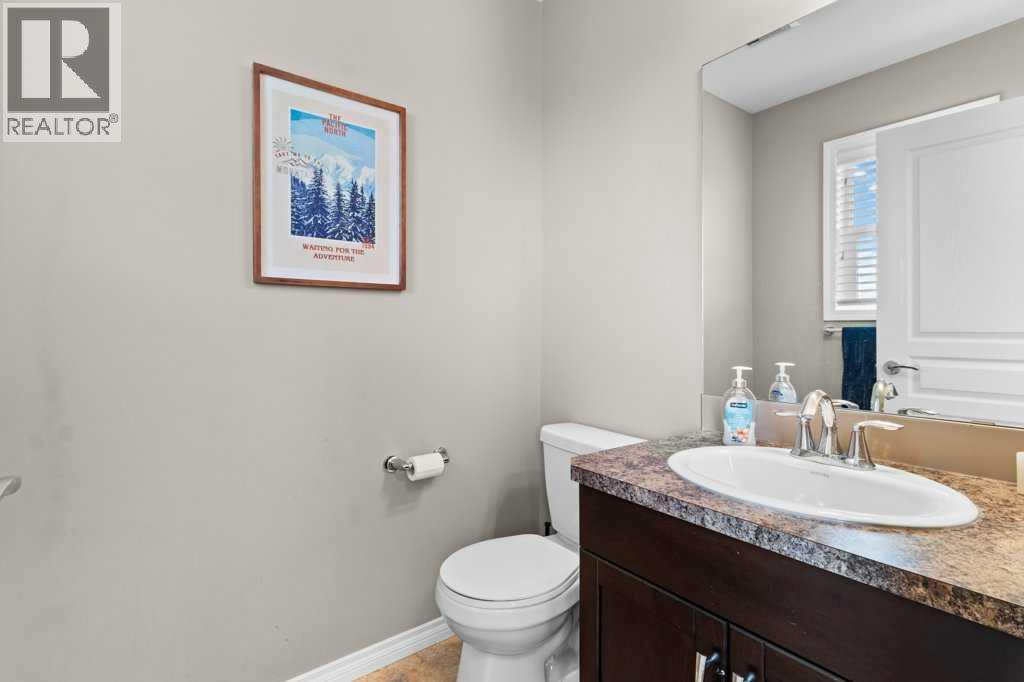
| 2pc Bathroom | Main level | - |
| Dining room | Main level | 12.00 Ft x 10.08 Ft |
| Kitchen | Main level | 10.92 Ft x 12.25 Ft |
| Living room | Main level | 13.08 Ft x 14.92 Ft |
| 4pc Bathroom | Second level | - |
| Bedroom | Second level | 10.08 Ft x 9.33 Ft |
| Primary Bedroom | Second level | 11.42 Ft x 15.17 Ft |
| Other | Basement | 29.08 Ft x 19.33 Ft |
| Furnace | Basement | 3.75 Ft x 9.83 Ft |
| Bedroom | Second level | 10.08 Ft x 9.50 Ft |
Location
Data is supplied by Pillar 9 MLS® System. Pillar 9 is the owner of the copyright in its MLS® System. Data is deemed reliable but is not guaranteed accurate by Pillar 9.
The trademarks MLS®, Multiple Listing Service® and the associated logos are owned by The Canadian Real Estate Association (CREA) and identify the quality of services provided by real estate professionals who are members of CREA. Used under license.