Real estate on your terms®
$499,900
active
13 Rogers Road
Sylvan Lake
,
AB
T4S0J8
Key Details
- MLS® Number:
- A2331886
- Community:
- Ryders Ridge
- Building Type:
- House
- Interior Size:
- 1000 square feet
- Bedrooms:
- 4
- Parking Features:
- Other
- Lot Size:
- 4533.0 square feet

Property Description
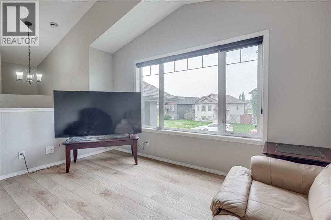
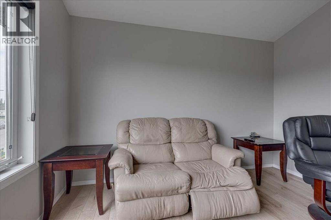
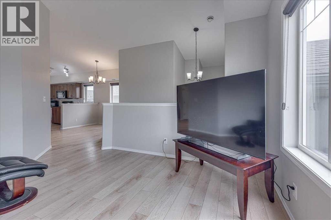
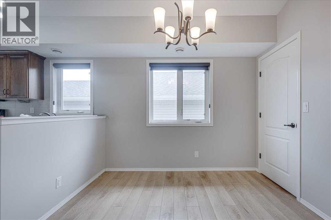
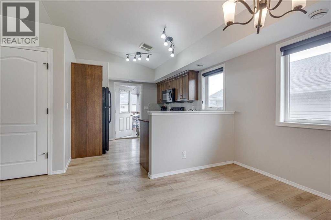
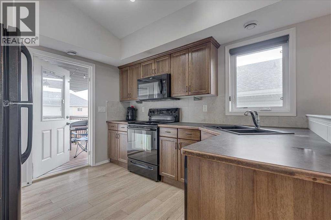
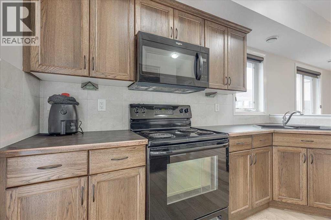
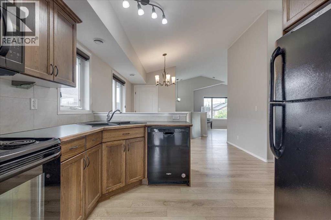
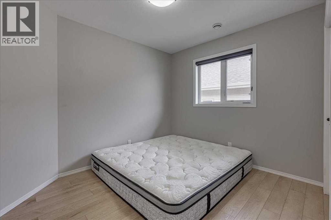
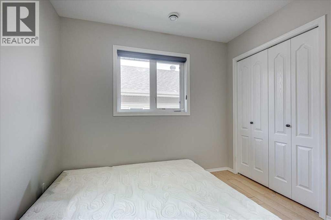
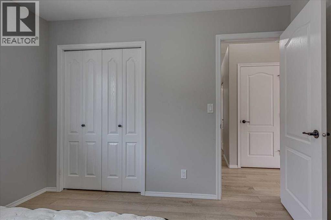
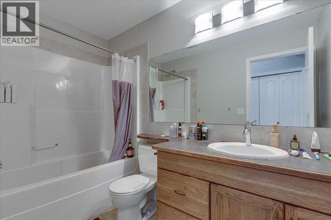
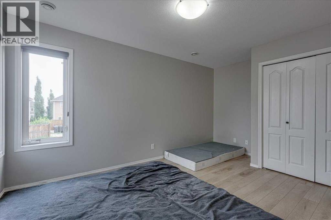
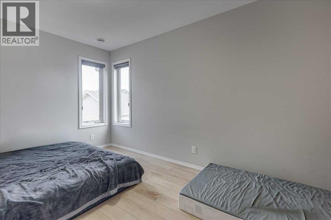
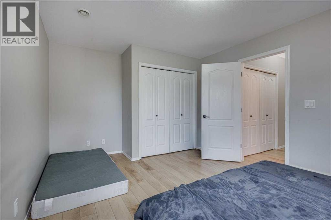
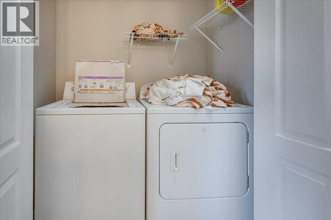
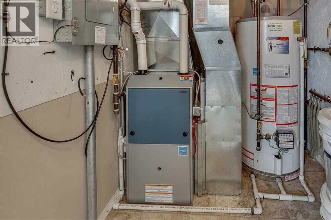
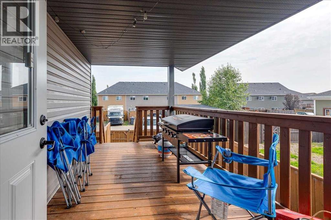
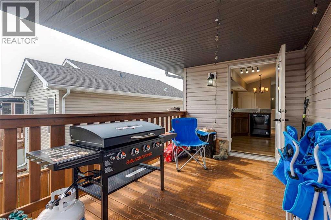
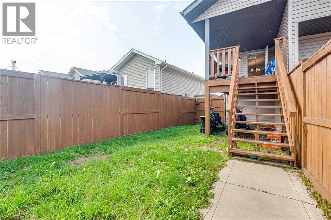
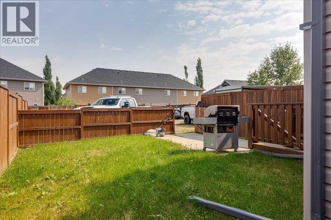
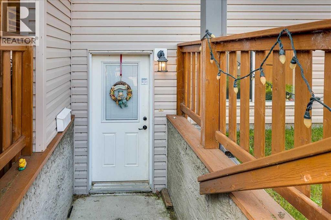
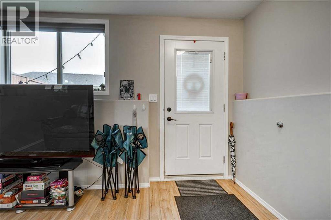
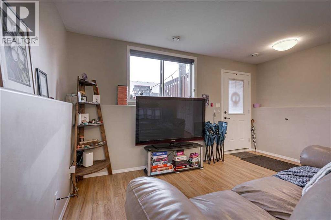
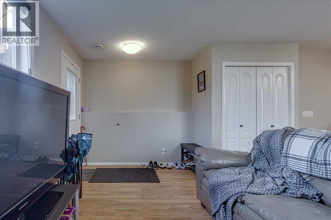
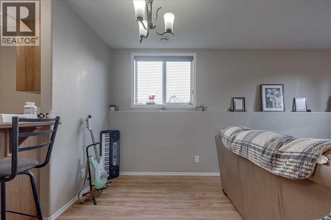
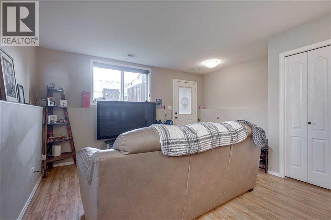
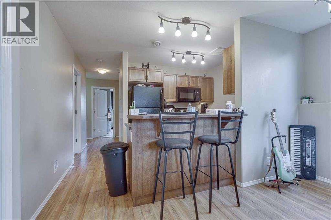
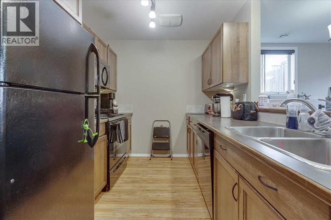
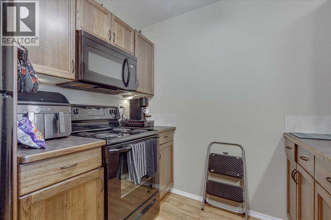
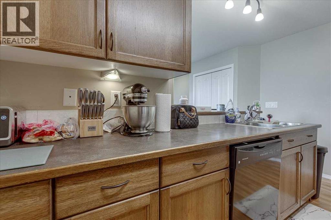
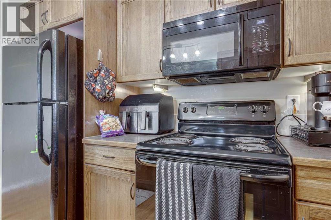
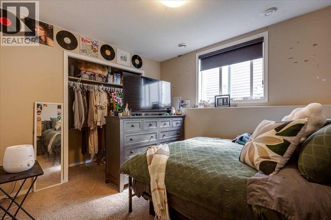
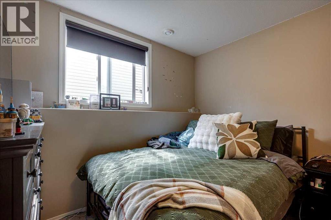
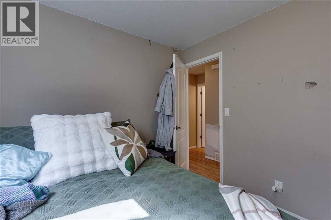
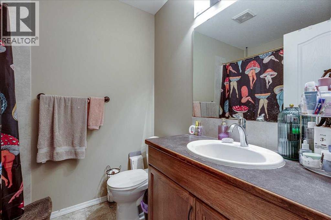
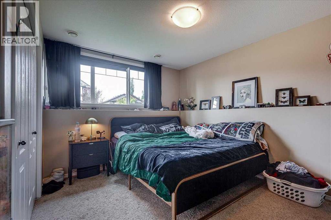
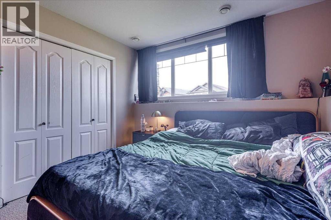
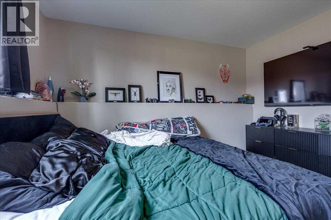
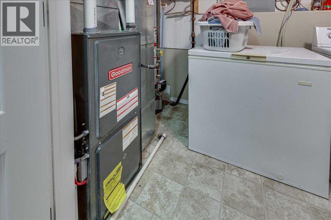
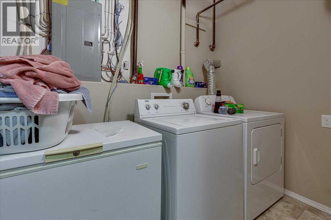
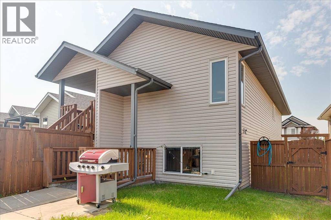
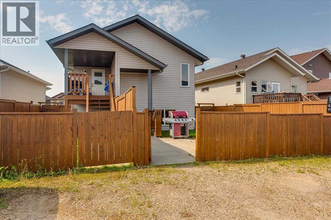
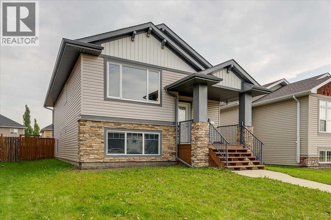
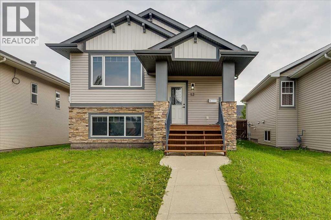
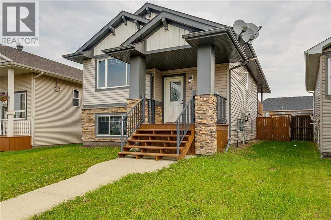
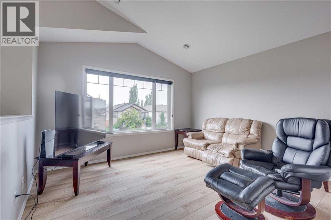
SMART BUYERS LOVE THIS IDEA! Fantastic legally suited home in Ryders Ridge with 2 completely separate living spaces, complete with their own high efficient furnaces, HWT's, laundry areas+ utilities are separately metered. . Each suite has 6 appliances each(Fridge, Stove, OTR Microwave, BI Dishwasher, Side BY Side W&D), 2 bedrooms & 1 bath on each floor, w/beautiful darker hickory cabinets, large windows, & more. Upstairs features vaulted ceilings, laminate flooring throughout main area, great open kitchen, & a 8x15 covered deck. Plus it has 1.5" concrete floor on the main to reduce sound travel. Downstairs is super bright also, features laminate flooring, carpet & lino, w/a private entrance from the back, large storage space, + rough in for underfloor heat. Large gravel parking pad @ back. Yards are separated with divider fence. ADD THIS TO YOUR PORTFOLIO (id:53430)
Building
- Property Type:
- House
- Building Type:
- House
- Style:
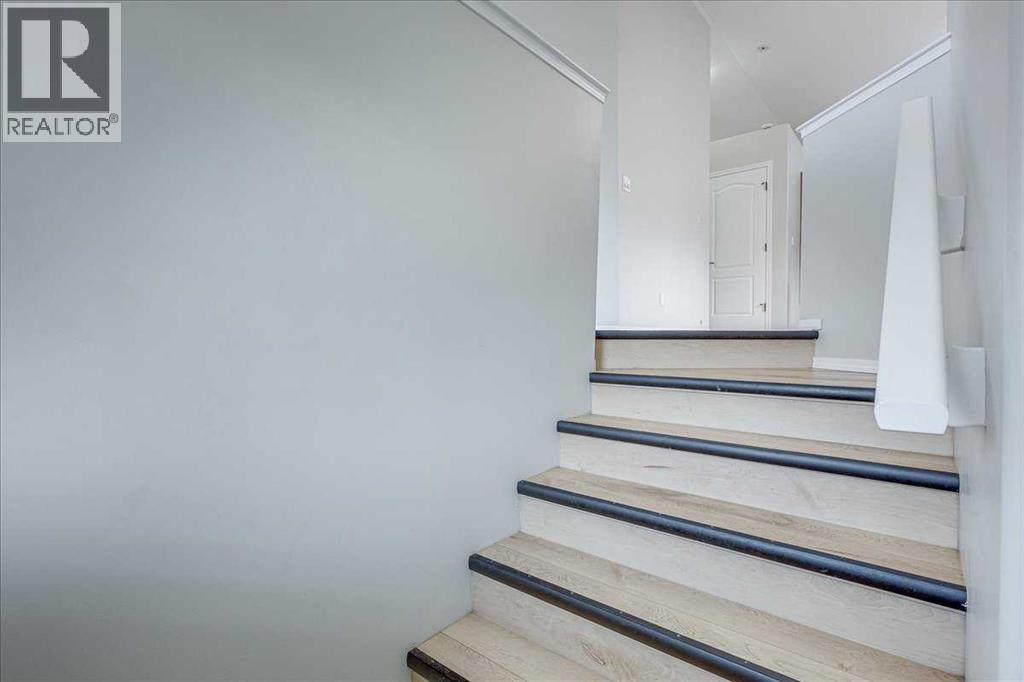
- Bi-level
- Year Built:
- 2012
- Bedrooms:
- 4
- Bathrooms (total):
- 2.0
- Basement:
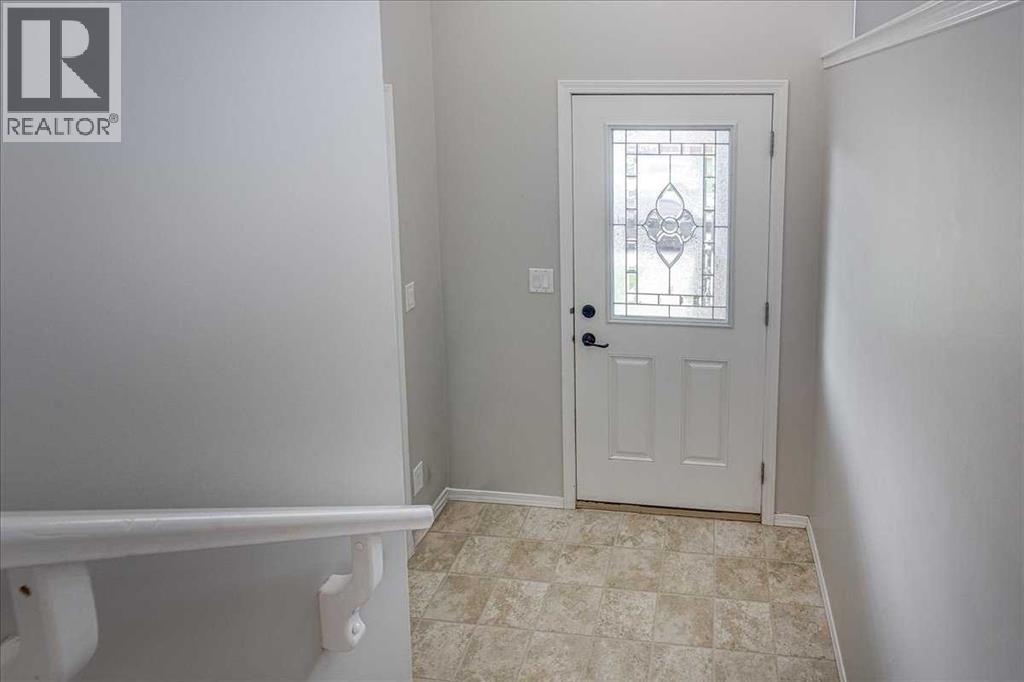
- Finished, Full, Separate entrance, Walk-up, Suite
Finished Areas
- Interior Size (Total):
- 1000 square feet
- Above Grade:
- 1000 square feet
Interior
- Flooring:
- Laminate, Carpeted, Linoleum
- Appliances:
- Washer, Refrigerator, Dishwasher, Stove, Dryer, Microwave Range Hood Combo, Window Coverings, Washer & Dryer
Parking
- Features:
- Other
Lot / Land
- Lot Size:
- 4533.0 square feet
- Frontage:
- 10.52 meters
Exterior
- Exterior Features:
- Concrete, Stone, Wood siding, Vinyl siding
- Construction:
- Poured concrete
- Foundation:
- Poured Concrete
- Fencing:
- Fence, Cross fenced
Utilities & Mechanical
- Heating:
- Forced air, In Floor Heating
- Cooling:
- None
Fees & Dates
- Property Taxes:
- $4,159
- Tax Year:
- 2026
- Last Modified:
- 08/15/2026 07:00:00 PM
- Status Change:
- 08/15/2026 06:56:16 PM
Association / Ownership
- Common Interest:
- Freehold
Room Dimensions
| Room | Level | Size |
|---|---|---|
| Other | Main level | 4.75 Ft x 9.00 Ft |
| Living room | Main level | 11.92 Ft x 12.92 Ft |
| Dining room | Main level | 9.50 Ft x 11.67 Ft |
| Kitchen | Main level | 10.83 Ft x 9.83 Ft |
| Primary Bedroom | Main level | 10.92 Ft x 14.92 Ft |
| Bedroom | Main level | 9.08 Ft x 10.92 Ft |
| 4pc Bathroom | Main level | 9.33 Ft x 5.33 Ft |
| Furnace | Main level | 5.83 Ft x 5.33 Ft |
| Living room | Basement | 16.92 Ft x 13.92 Ft |
| Kitchen | Basement | 8.25 Ft x 12.33 Ft |
| 4pc Bathroom | Basement | 7.58 Ft x 6.17 Ft |
| Primary Bedroom | Basement | 11.58 Ft x 12.33 Ft |
| Bedroom | Basement | 9.00 Ft x 11.42 Ft |
| Furnace | Basement | 16.92 Ft x 5.25 Ft |
Location
Data is supplied by Pillar 9 MLS® System. Pillar 9 is the owner of the copyright in its MLS® System. Data is deemed reliable but is not guaranteed accurate by Pillar 9.
The trademarks MLS®, Multiple Listing Service® and the associated logos are owned by The Canadian Real Estate Association (CREA) and identify the quality of services provided by real estate professionals who are members of CREA. Used under license.