Real estate on your terms®
$439,900
active
15 Reynolds Road
Sylvan Lake
,
AB
T4S0C2
Key Details
- MLS® Number:
- A2331567
- Community:
- Ryders Ridge
- Building Type:
- House
- Interior Size:
- 956 square feet
- Bedrooms:
- 2
- Parking:
- 2
- Parking Features:
- Detached Garage, Garage, Oversize, Heated Garage
- Lot Size:
- 430.25 square meters

Property Description
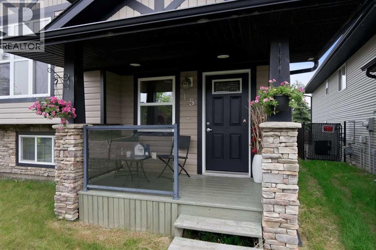
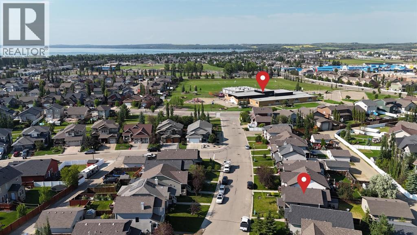
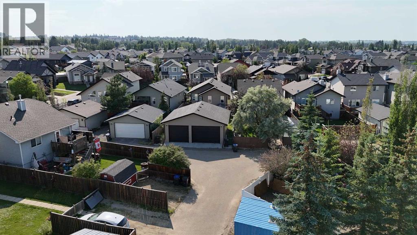
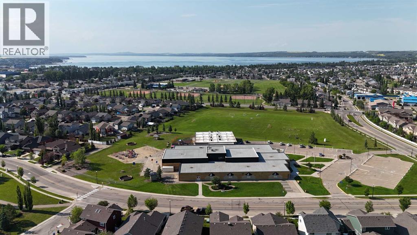
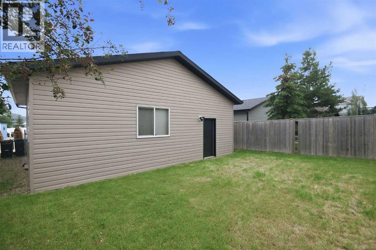
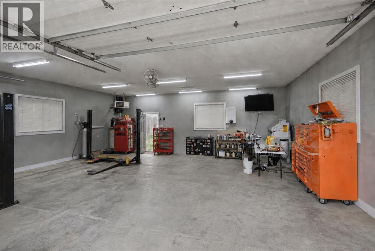
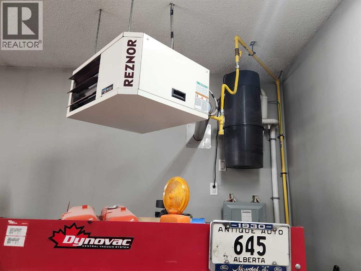
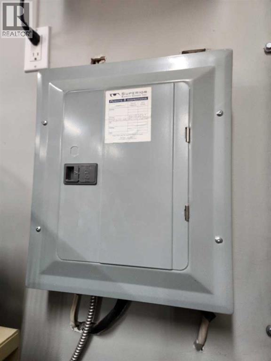
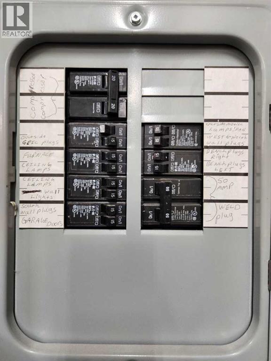
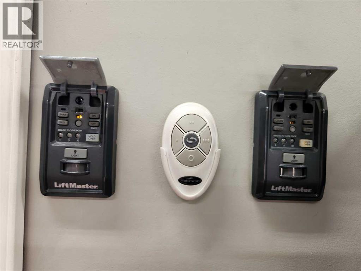
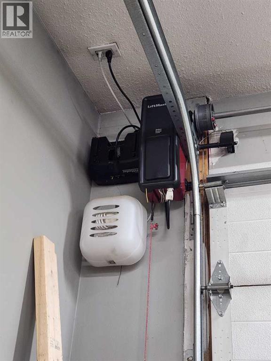
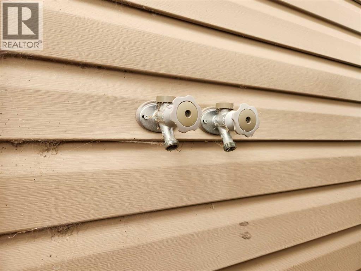
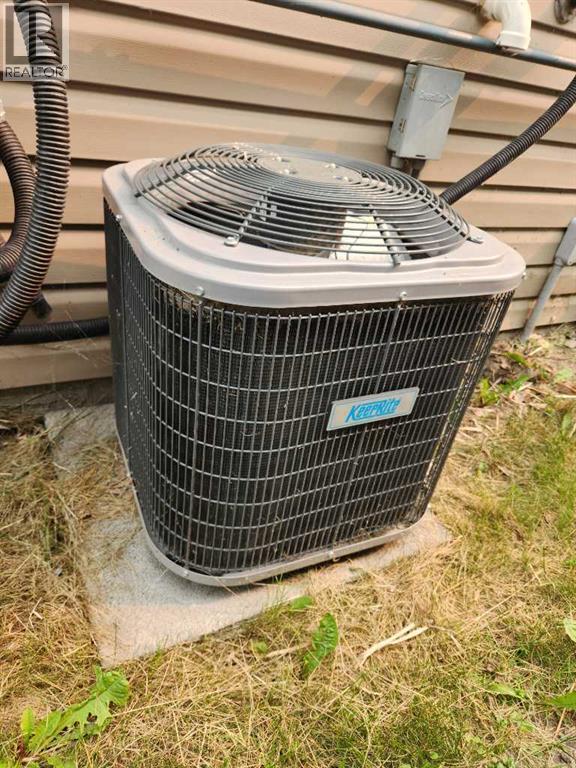
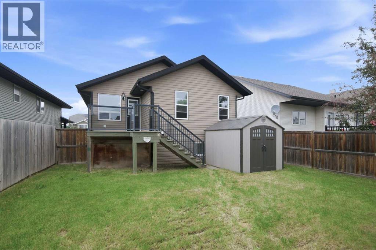
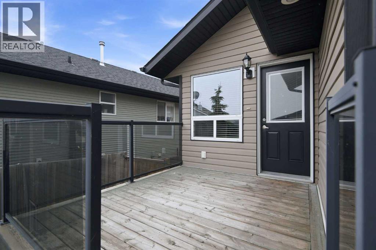
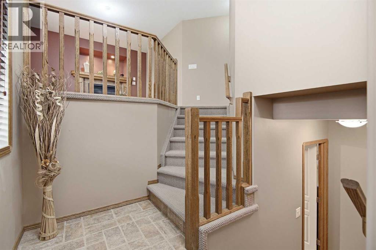
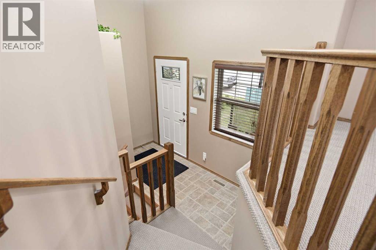
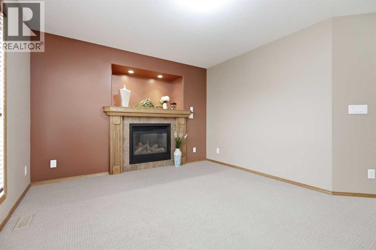
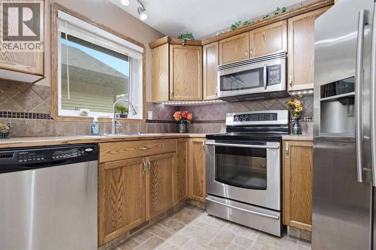
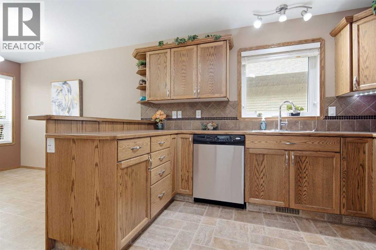
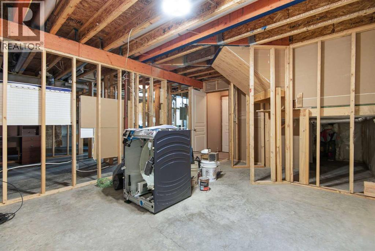
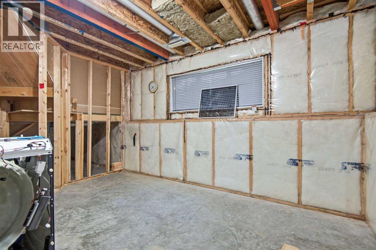
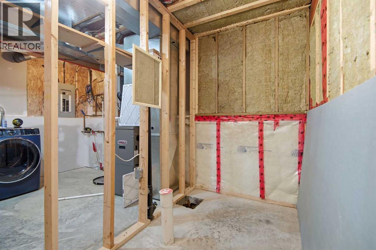
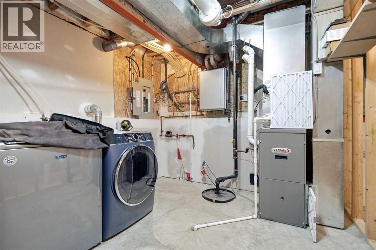
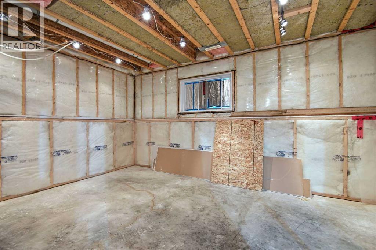
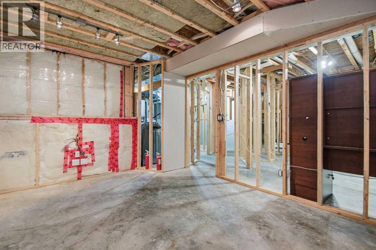
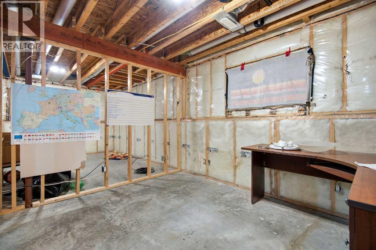
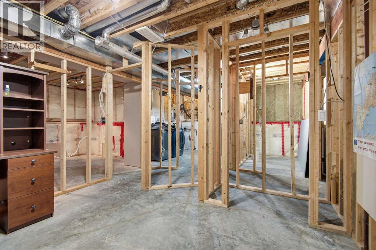
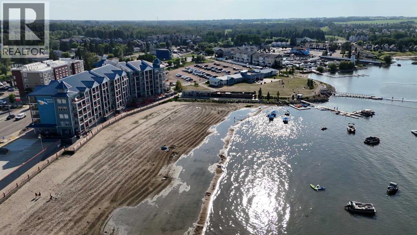
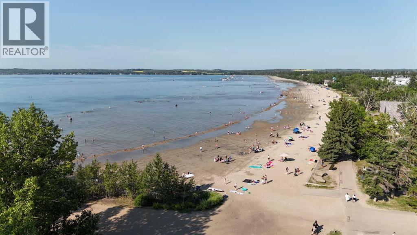
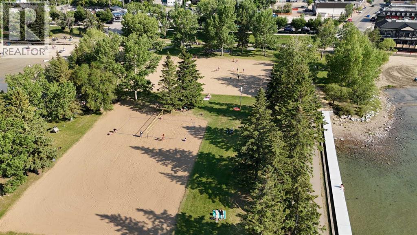
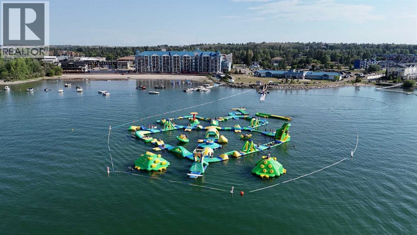
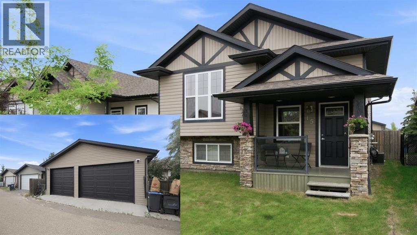
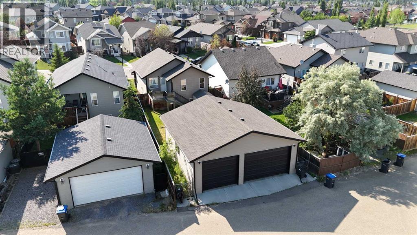
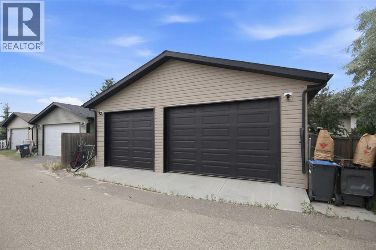
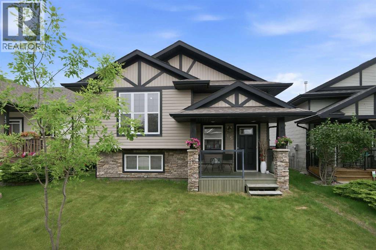
THE GARAGE ALONE IS WORTH THE TRIP!Oversized Fully Loaded Garage that comes with a House! Quoted at just under $80,000 to build by True-Line Homes when the home was built this garage is fully permitted and heated with 10' ceilings. Boasting 220V wiring with welder plug ~ 15 outlets inside (8 at the workbench on 2 circuits) ~ 2 exterior weatherproof outlets ~ floor drain to weeping tile ~ central vacuum system ~ LED lighting throughout ~ Dual ceiling fan ~ large openable windows on 3 sides ~ concrete apron ~ Wi-Fi Lift Master shaft drive with battery backup, auto-locking pins and auto-close. Built over-spec: 32 MPa floor with thickened edge and two runs of rebar for snow load, two hurricane ties per truss, waterproof membrane, weeping on three sides, easy drive-in access off the paved alley. Perfect for recreational toy storage, car enthusiasts or a hobby shop! Turn-key 2007 True-Line built home: 3-year-old roof, 18-month-old Rinnai on-demand hot water, central A/C, gas fireplace with alcove feature above, stainless appliances, LED and under-cabinet lighting, large foyer, 10’ x 9’ True-Line built deck with upgraded glass railing and stair lights, two frost-free hot/cold taps. Basement is ready for your touch! It's already framed in for 3 more rooms, a bathroom and mechanical / laundry room. The Town of Sylvan offers Lake living, beach, marina, water sports, Sylvan Lake Aqua Splash Park, volley ball park, ice fishing, 4 golf courses! NexSource Indoor Sports Centre, K–12 schools, community health centre. Red Deer is a short 20 minutes away! (id:53430)
Building
- Property Type:
- House
- Building Type:
- House
- Style:
- Bi-level
- Year Built:
- 2007
- Bedrooms:
- 2
- Bathrooms (total):
- 1.0
- Basement:
- Partially finished, Full
Finished Areas
- Interior Size (Total):
- 956 square feet
- Above Grade:
- 956 square feet
Interior
- Flooring:
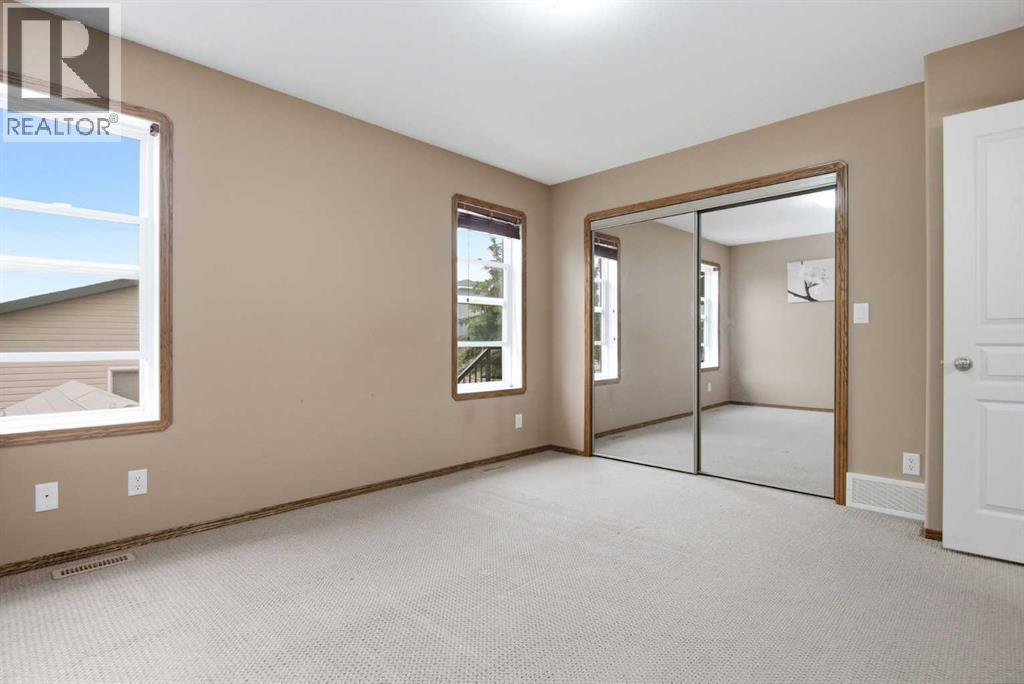
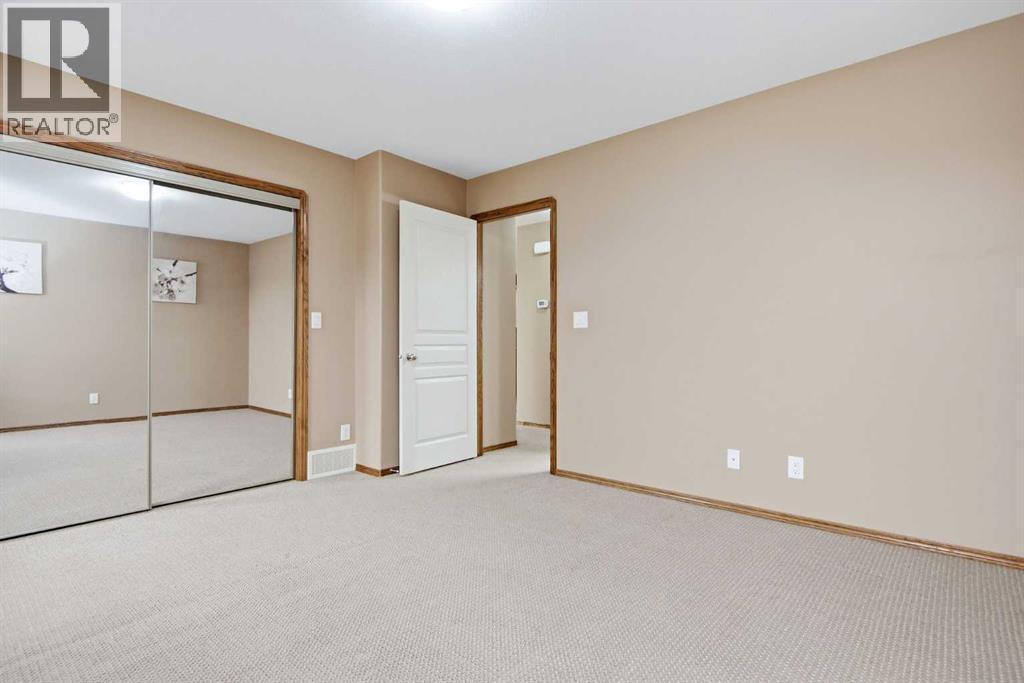
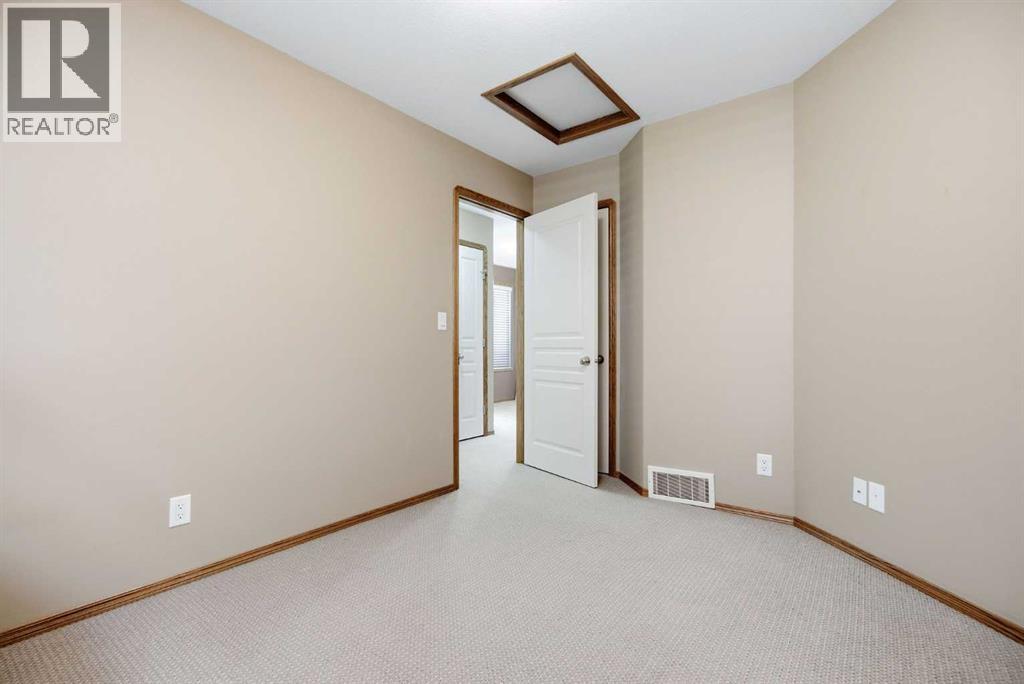
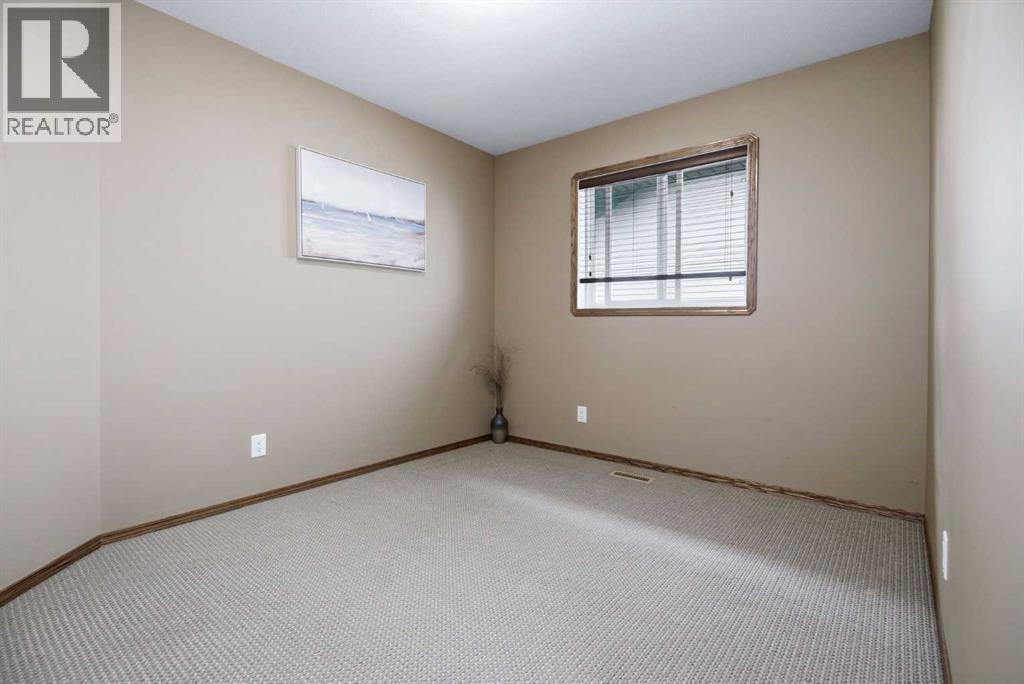
- Carpeted, Linoleum
- Appliances:
- Refrigerator, Dishwasher, Stove, Microwave Range Hood Combo, Garage door opener, Washer & Dryer, Water Heater - Tankless
Parking
- Spaces:
- 2
- Features:
- Detached Garage, Garage, Oversize, Heated Garage
Lot / Land
- Lot Size:
- 430.25 square meters
- Frontage:
- 3.1 meters
- Lot Features:
- Back lane
Exterior
- Exterior Features:
- Vinyl siding
- Foundation:
- Poured Concrete
- Fencing:
- Fence
Utilities & Mechanical
- Heating:
- Forced air, Natural gas, Central heating, Other
- Cooling:
- Central air conditioning
Comfort & Security
- Fireplace(s):
- 1
Fees & Dates
- Property Taxes:
- $3,899
- Tax Year:
- 2026
- Last Modified:
- 08/15/2026 01:15:35 PM
- Status Change:
- 08/15/2026 01:07:16 PM
Association / Ownership
- Common Interest:
- Freehold
Room Dimensions
| Room | Level | Size |
|---|---|---|
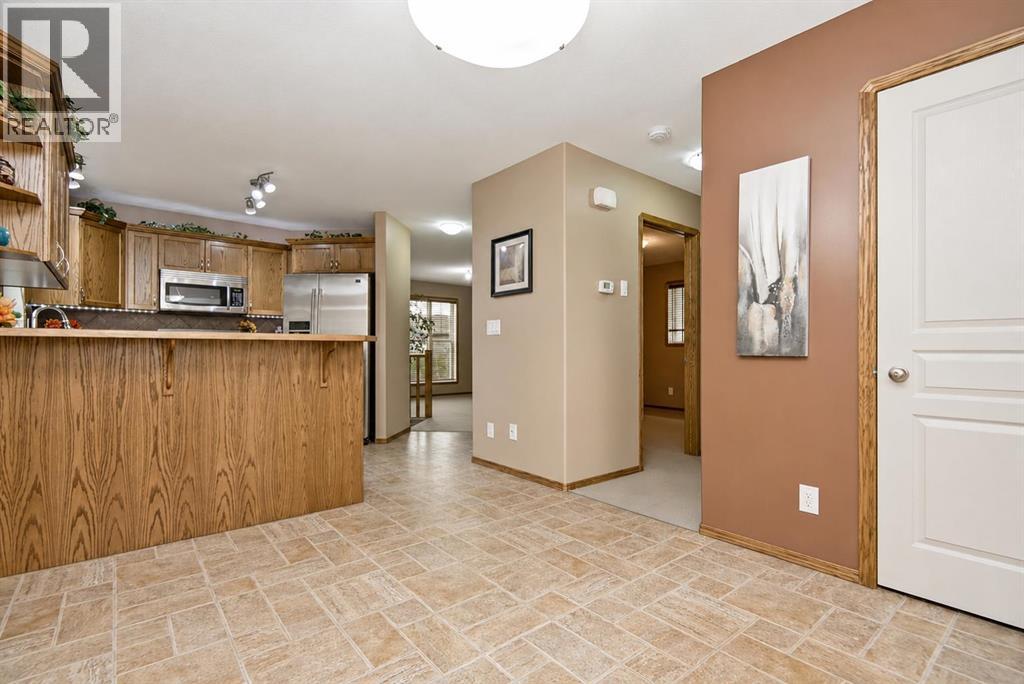
| Kitchen | Upper Level | 8.42 Ft x 11.58 Ft |
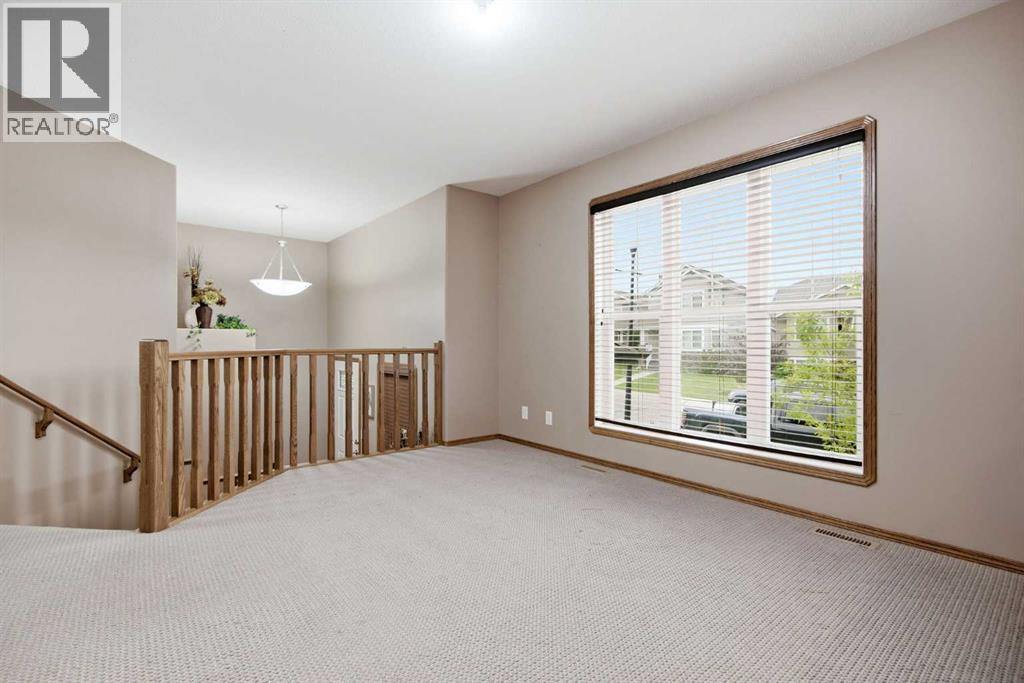
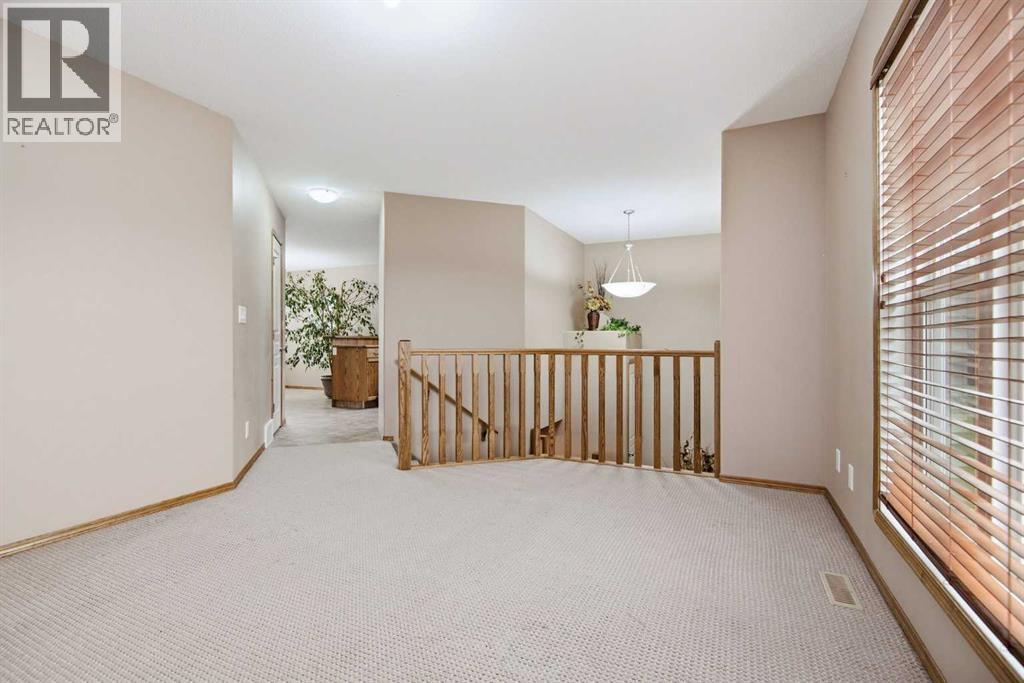
| Living room | Upper Level | 14.50 Ft x 11.58 Ft |
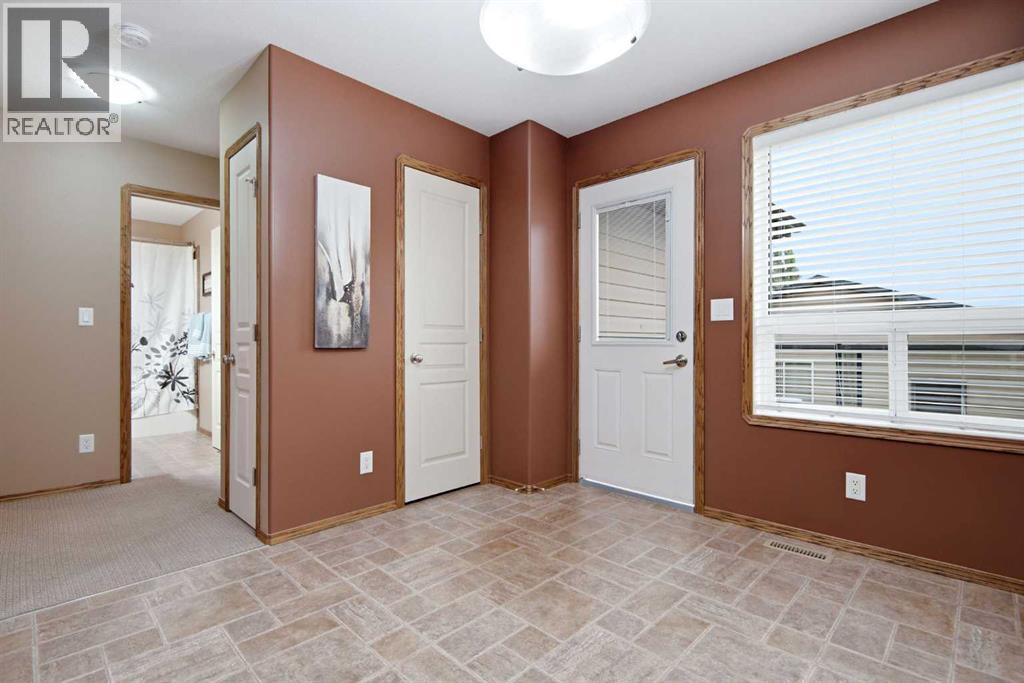
| Dining room | Upper Level | 9.75 Ft x 10.50 Ft |
| Primary Bedroom | Upper Level | 13.58 Ft x 11.92 Ft |
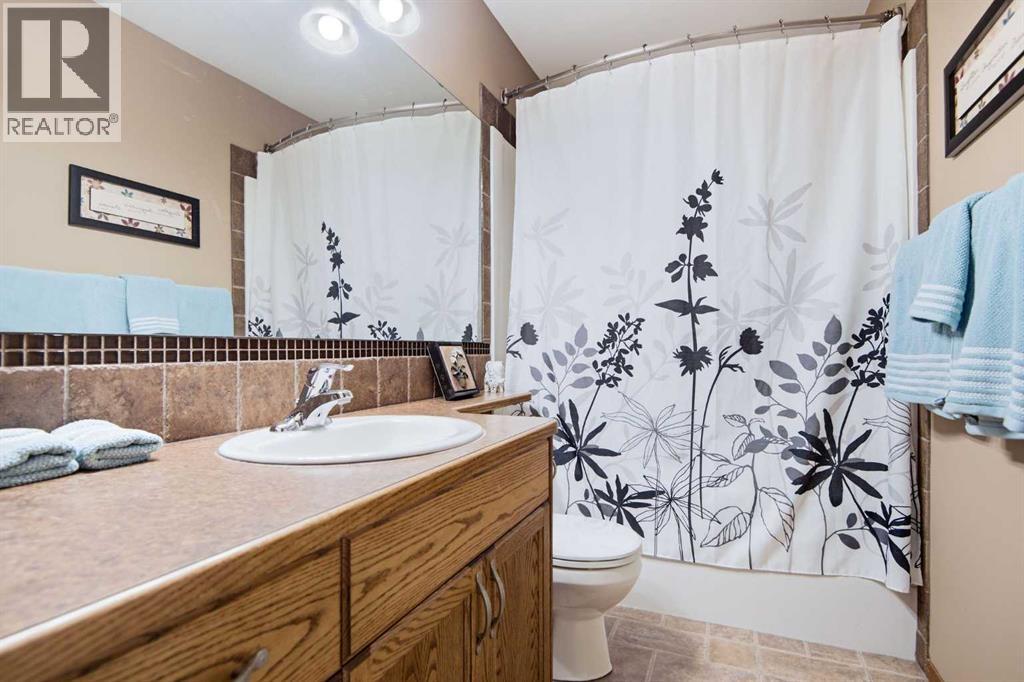
| 4pc Bathroom | Upper Level | .00 Ft x .00 Ft |
| Bedroom | Main level | 11.58 Ft x 9.25 Ft |
Location
Data is supplied by Pillar 9 MLS® System. Pillar 9 is the owner of the copyright in its MLS® System. Data is deemed reliable but is not guaranteed accurate by Pillar 9.
The trademarks MLS®, Multiple Listing Service® and the associated logos are owned by The Canadian Real Estate Association (CREA) and identify the quality of services provided by real estate professionals who are members of CREA. Used under license.