Real estate on your terms®
$659,000
active
4396 Ryders Ridge Boulevard
Sylvan Lake
,
AB
T4S0J7
Key Details
- MLS® Number:
- A2328299
- Community:
- Ryders Ridge
- Building Type:
- House
- Interior Size:
- 1959 square feet
- Bedrooms:
- 4
- Parking:
- 5
- Parking Features:
- Attached Garage, Garage, RV, Concrete, Heated Garage
- Lot Size:
- 6045.0 square feet

Property Description
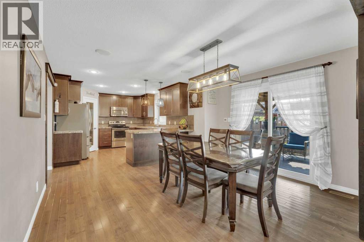
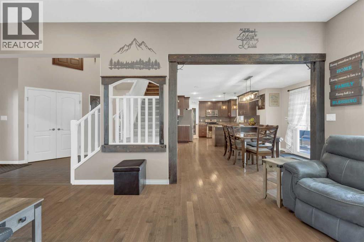
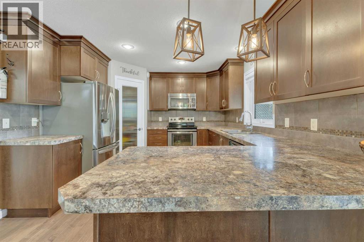
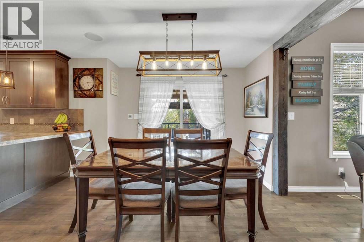
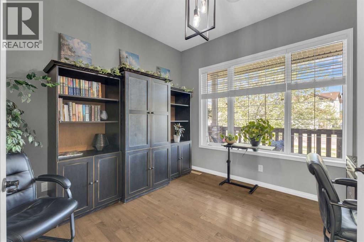
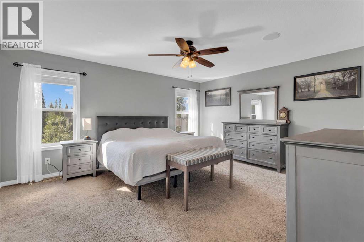
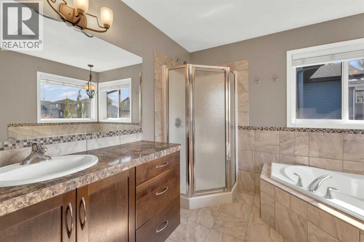
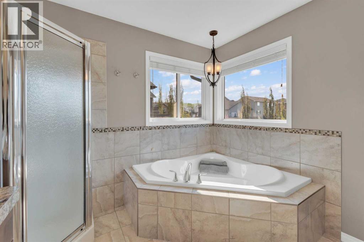
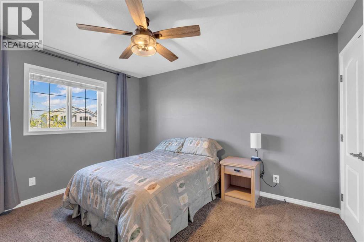
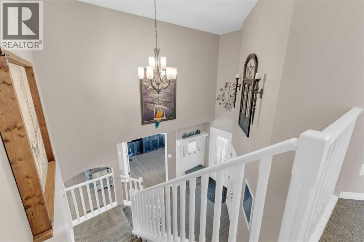
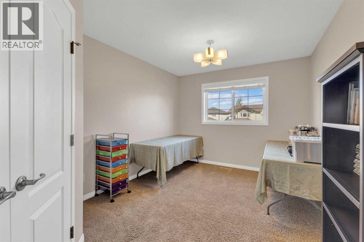
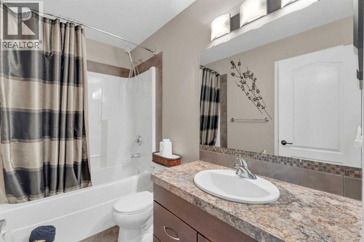
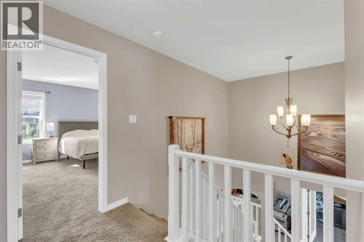
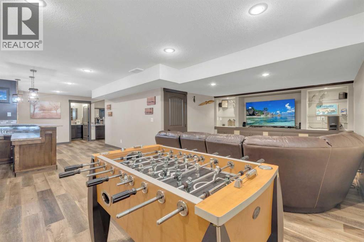
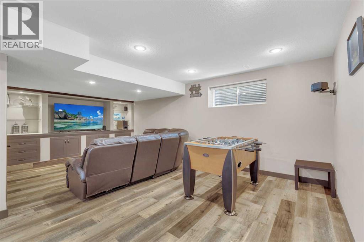
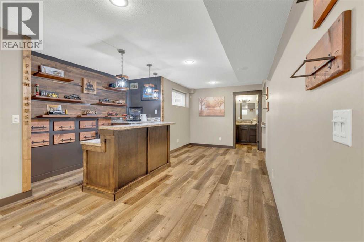
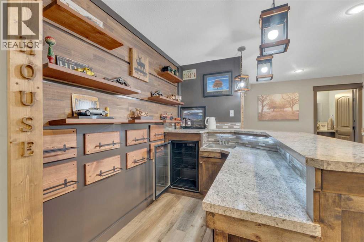
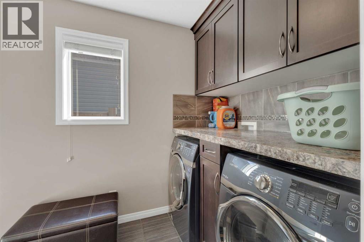
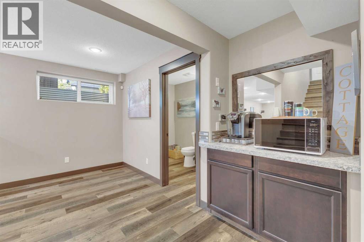
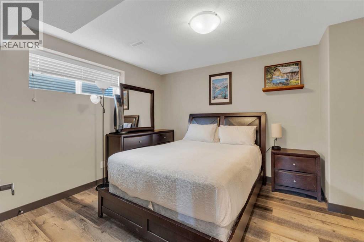
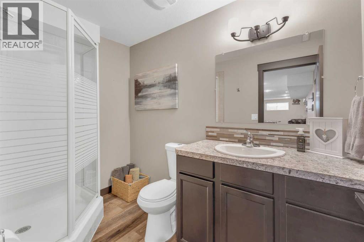
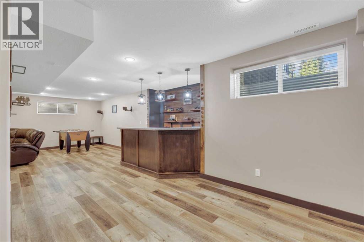
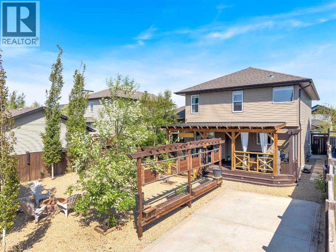
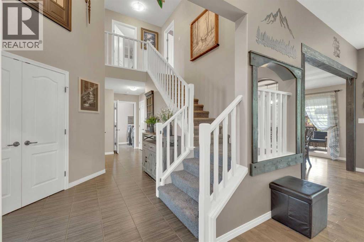
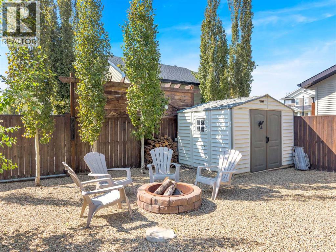
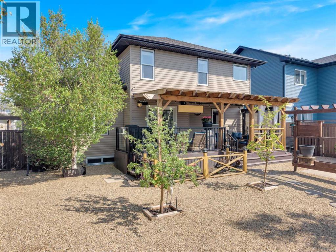
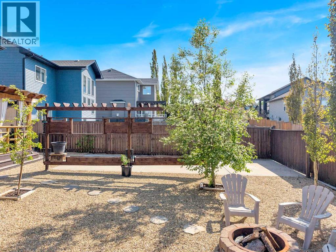
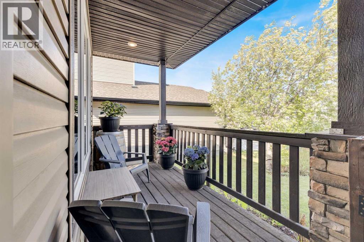
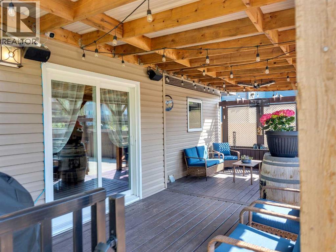
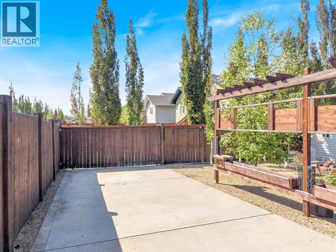
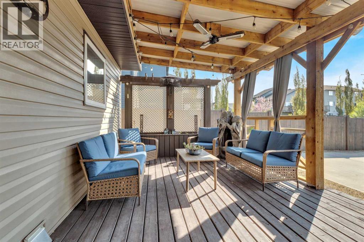
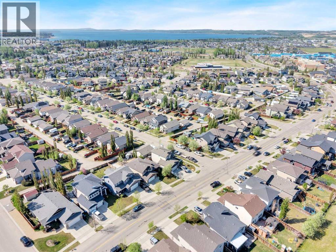
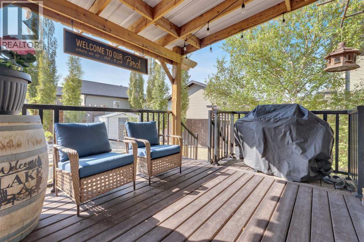
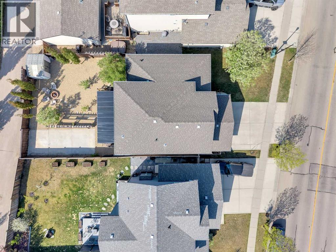
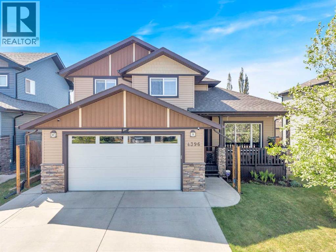
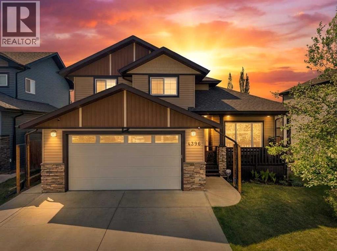
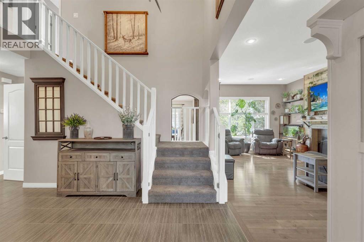
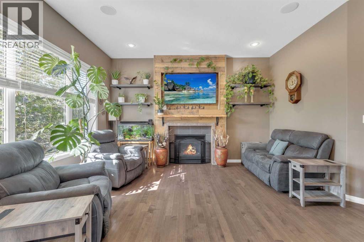
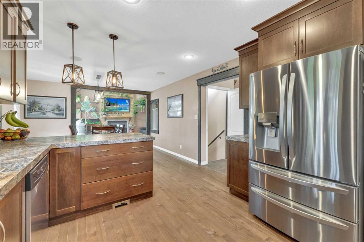
Style, Space & All the Perks Your Family Needs! Step inside this impressive 4-bedroom home in the highly sought-after community of Ryders Ridge. The inviting front entrance sets the tone with its spacious feel and beautiful staircase, leading into a layout designed for both everyday living and effortless entertaining. The bright living room features a cozy gas fireplace, while the large kitchen offers plenty of cabinetry, generous counter space, and a pantry—ideal for busy family life or hosting friends. Convenient main floor laundry adds to the home’s functionality. The main floor also has an office which can be used as a 5th bedroom. Upstairs, you’ll find three generous bedrooms, including a spacious primary suite complete with a walk-in closet and a lovely 4-piece ensuite featuring a relaxing soaker tub. There's also a 4-piece bathroom. The fully developed basement expands your living space with a large family room with a wet bar, perfect for movie nights or game-day gatherings, along with a fourth bedroom, a 3-piece bathroom, and extra storage. Additional comforts include in-floor heating in the basement and central air conditioning. Outside, enjoy low-maintenance landscaping, underground sprinklers, RV parking, and a double attached heated garage. Spend your mornings on the charming front veranda or unwind on the covered back deck—both perfect spots to enjoy Sylvan Lake’s beautiful seasons. (id:53430)
Building
- Property Type:
- House
- Building Type:
- House
- Year Built:
- 2011
- Stories:
- 2.0
- Bedrooms:
- 4
- Bathrooms (total):
- 4.5 (1 half)
- Basement:
- Finished, Full
Finished Areas
- Interior Size (Total):
- 1959 square feet
- Above Grade:
- 1959 square feet
Interior
- Flooring:
- Hardwood, Carpeted, Ceramic Tile, Vinyl Plank
- Appliances:
- Washer, Refrigerator, Dishwasher, Stove, Dryer, Microwave
Parking
- Spaces:
- 5
- Features:
- Attached Garage, Garage, RV, Concrete, Heated Garage
Lot / Land
- Lot Size:
- 6045.0 square feet
- Frontage:
- 15.54 meters
- Lot Features:
- Back lane, Wet bar, Closet Organizers, No Animal Home
Exterior
- Exterior Features:
- Brick, Vinyl siding
- Foundation:
- Poured Concrete
- Fencing:
- Fence
Utilities & Mechanical
- Heating:
- Forced air, Natural gas, Other
- Cooling:
- Central air conditioning
Comfort & Security
- Fireplace(s):
- 1
Fees & Dates
- Property Taxes:
- $6,369
- Tax Year:
- 2026
- Last Modified:
- 08/12/2026 12:30:53 PM
- Status Change:
- 08/12/2026 12:06:59 PM
Association / Ownership
- Common Interest:
- Freehold
Room Dimensions
| Room | Level | Size |
|---|---|---|
| Foyer | Main level | 9.42 Ft x 10.58 Ft |
| Living room | Main level | 20.33 Ft x 13.33 Ft |
| Kitchen | Main level | 11.58 Ft x 15.33 Ft |
| Dining room | Main level | 13.58 Ft x 10.08 Ft |
| Laundry room | Main level | 10.92 Ft x 5.75 Ft |
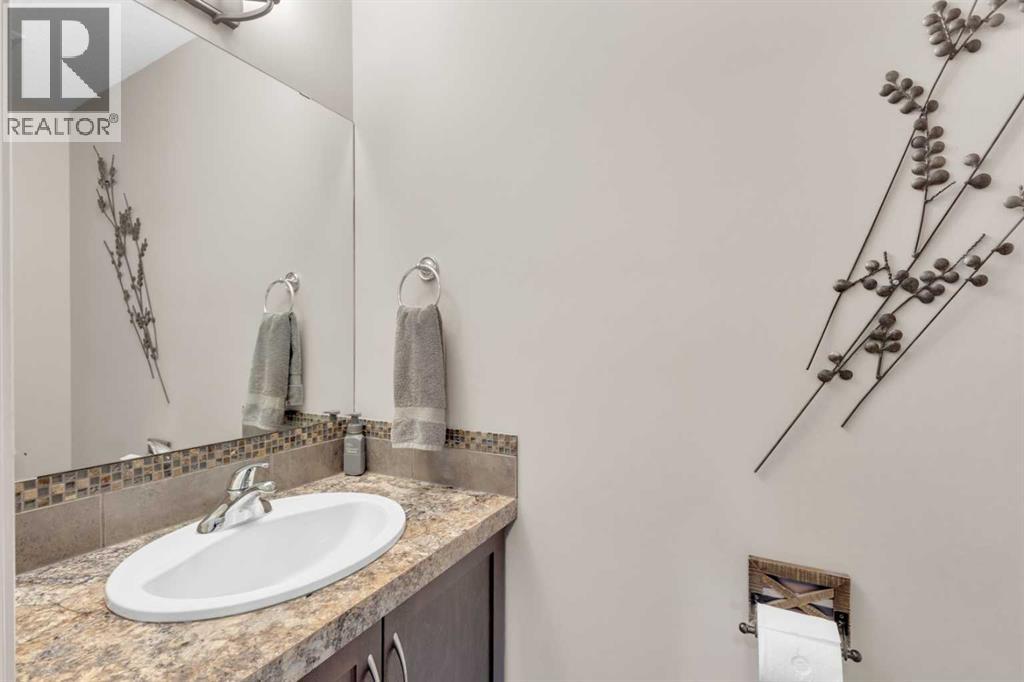
| 2pc Bathroom | Main level | 2.83 Ft x 7.17 Ft |
| Office | Main level | 11.67 Ft x 12.00 Ft |
| Primary Bedroom | Upper Level | 13.75 Ft x 16.00 Ft |
| 4pc Bathroom | Upper Level | 9.50 Ft x 8.92 Ft |
| Bedroom | Upper Level | 12.75 Ft x 10.67 Ft |
| Bedroom | Upper Level | 15.25 Ft x 9.92 Ft |
| 4pc Bathroom | Upper Level | 4.92 Ft x 9.00 Ft |
| 3pc Bathroom | Basement | 9.17 Ft x 5.50 Ft |
| Family room | Basement | 21.92 Ft x 32.17 Ft |
| Bedroom | Basement | 11.75 Ft x 12.25 Ft |
| Furnace | Basement | 10.83 Ft x 12.50 Ft |
Location
Data is supplied by Pillar 9 MLS® System. Pillar 9 is the owner of the copyright in its MLS® System. Data is deemed reliable but is not guaranteed accurate by Pillar 9.
The trademarks MLS®, Multiple Listing Service® and the associated logos are owned by The Canadian Real Estate Association (CREA) and identify the quality of services provided by real estate professionals who are members of CREA. Used under license.