Real estate on your terms®
$334,900
active
6 Reid Court
Sylvan Lake
,
AB
T4S1W3
Key Details
- MLS® Number:
- A2328295
- Community:
- Ryders Ridge
- Building Type:
- Row / Townhouse
- Interior Size:
- 1144 square feet
- Bedrooms:
- 3
- Parking:
- 2
- Parking Features:
- Parking Pad
- Lot Size:
- 2875.0 square feet
- Attached:
- Yes

Property Description
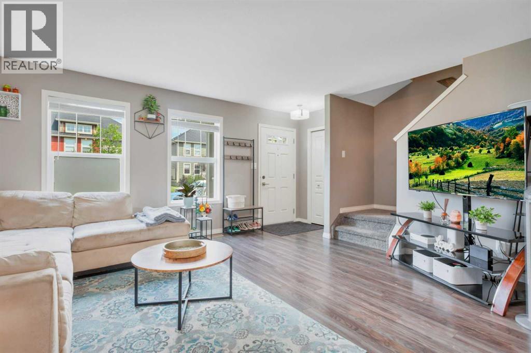
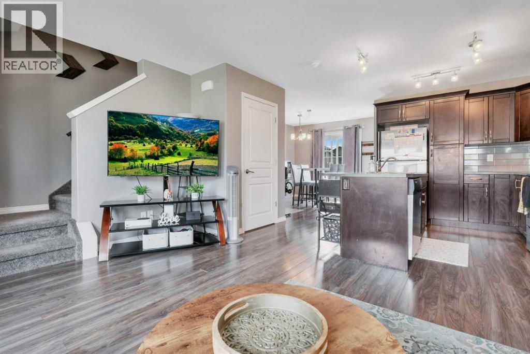
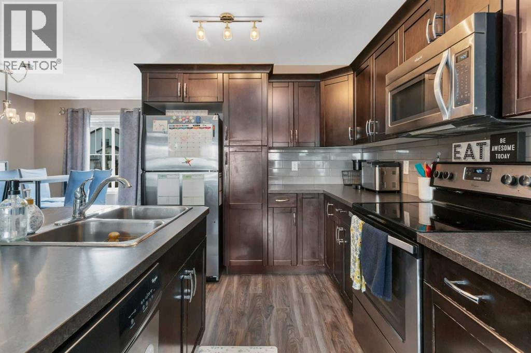
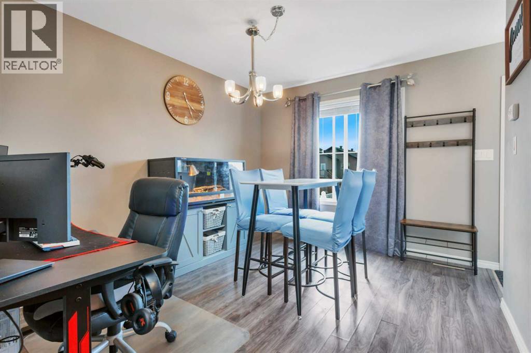
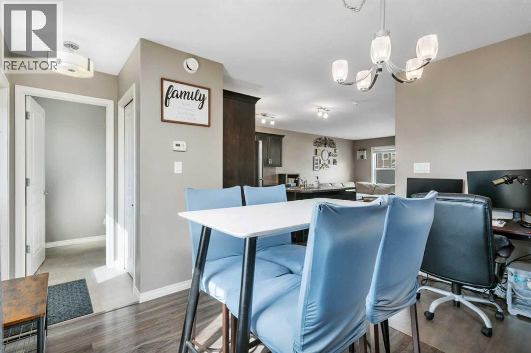
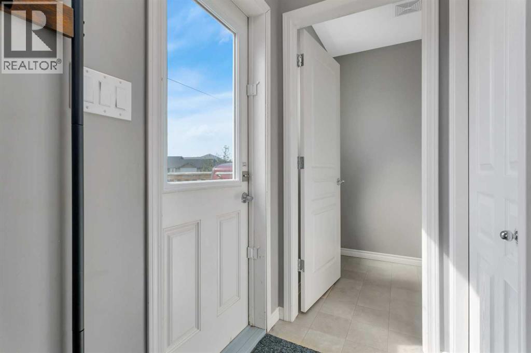
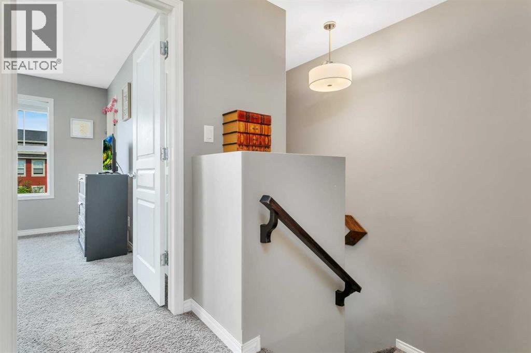
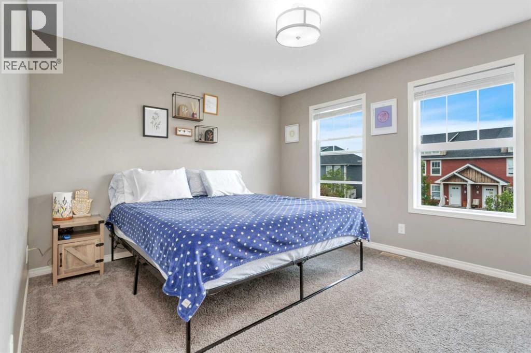
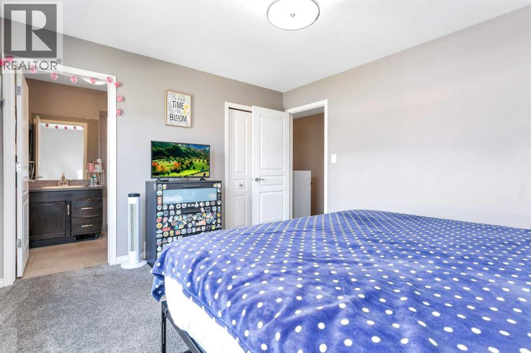
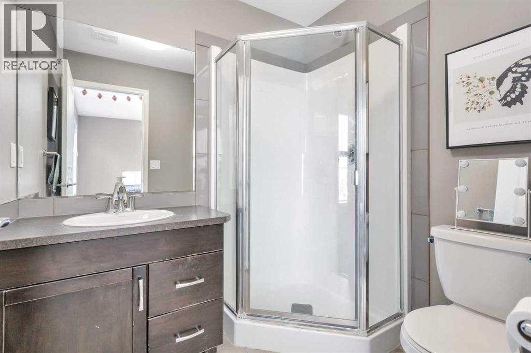
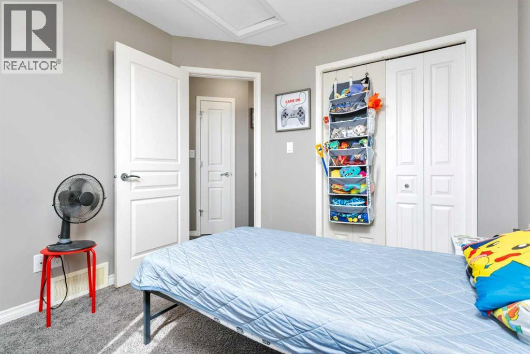
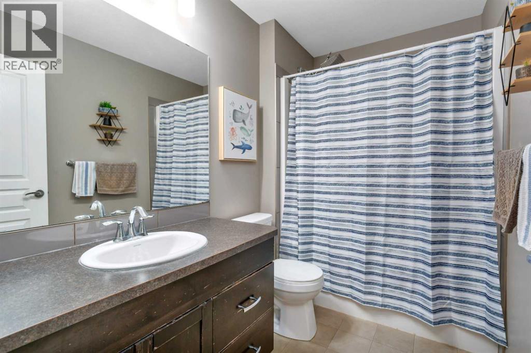
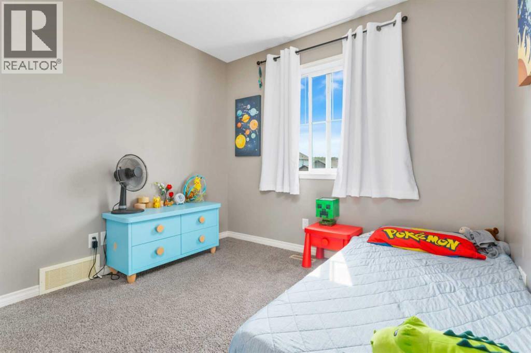
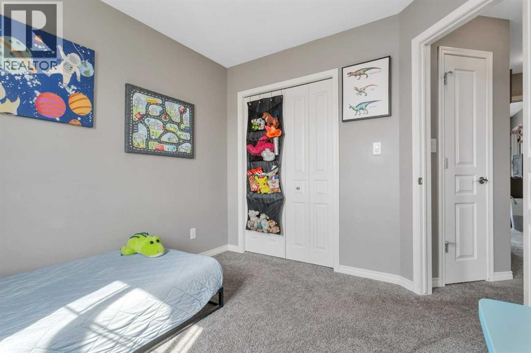
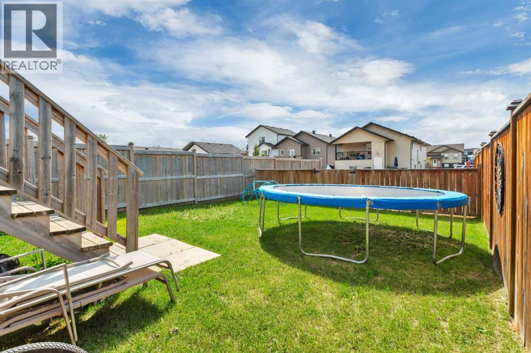
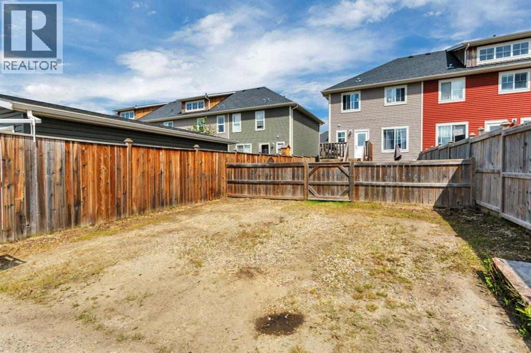
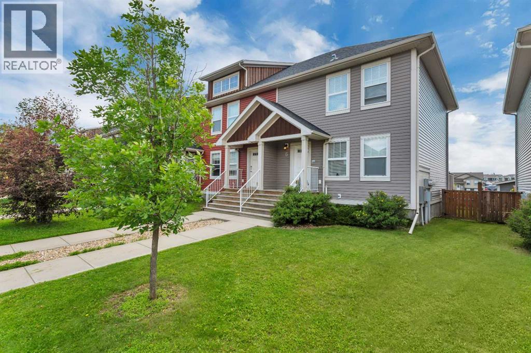
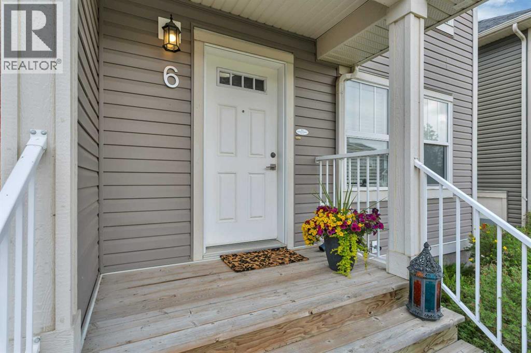
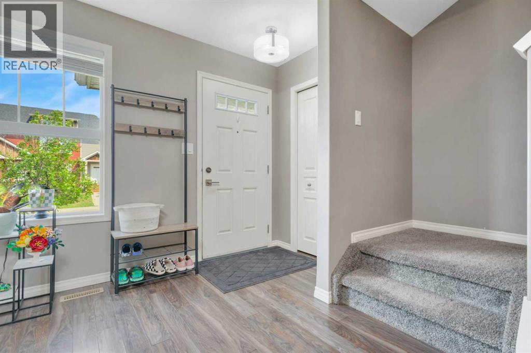
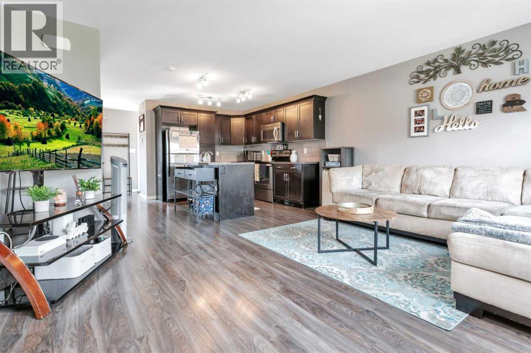
This end unit townhouse offers a functional layout, low-maintenance living, and a location that's hard to beat. Built in 2013, this two storey home features 3 bedrooms, 2.5 bathrooms, and 1,144 square feet of well-designed living space, making it a great fit for first-time buyers, investors, or anyone looking for an easy place to call home. The bright main floor is designed for everyday living. The primary bedroom is complemented by its own private ensuite, a welcome bonus that adds extra convenience to the home. Two additional bedrooms and a full bathroom provide plenty of space for family, guests, or a home office. Outside, you'll find a rear parking pad with room for two vehicles, along with the added natural light and extra separation that comes with being an end unit. Conveniently located close to schools, shopping, parks, and everyday amenities, this home offers a great opportunity to get into the Sylvan Lake market or expand your investment portfolio. (id:53430)
Building
- Property Type:
- Row / Townhouse
- Building Type:
- Row / Townhouse
- Year Built:
- 2013
- Stories:
- 2.0
- Bedrooms:
- 3
- Bathrooms (total):
- 3.5 (1 half)
- Basement:
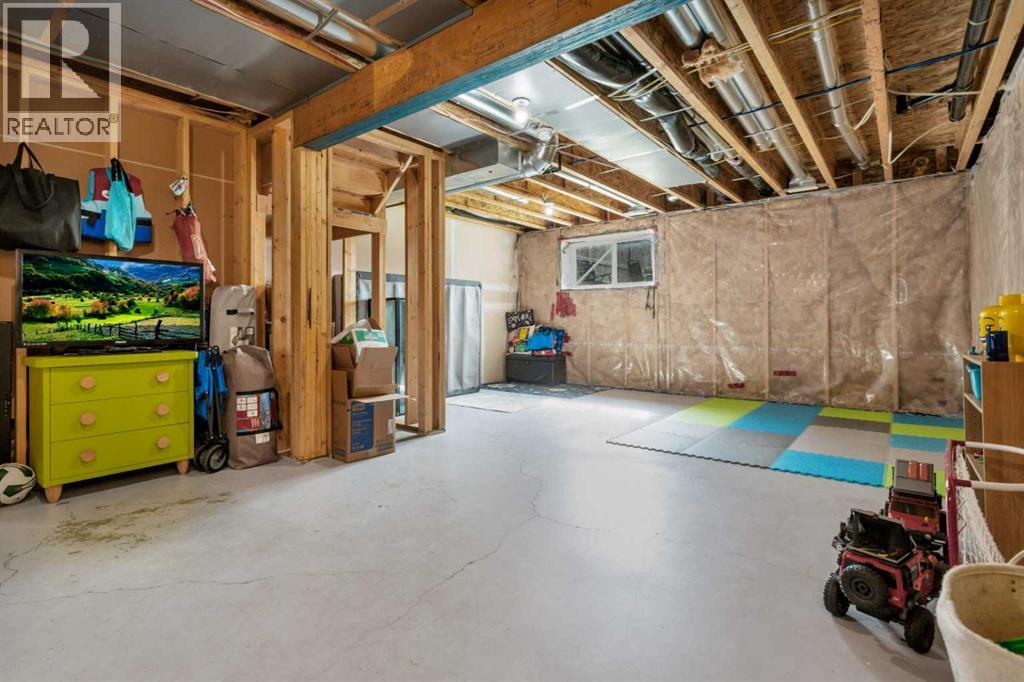
- Unfinished, Full
Finished Areas
- Interior Size (Total):
- 1144 square feet
- Above Grade:
- 1144 square feet
Interior
- Flooring:
- Tile, Carpeted, Vinyl
- Appliances:
- See remarks
Parking
- Spaces:
- 2
- Features:
- Parking Pad
Lot / Land
- Lot Size:
- 2875.0 square feet
- Frontage:
- 7.62 meters
- Lot Features:
- Back lane
Exterior
- Exterior Features:
- Vinyl siding
- Construction:
- Wood frame
- Foundation:
- Poured Concrete
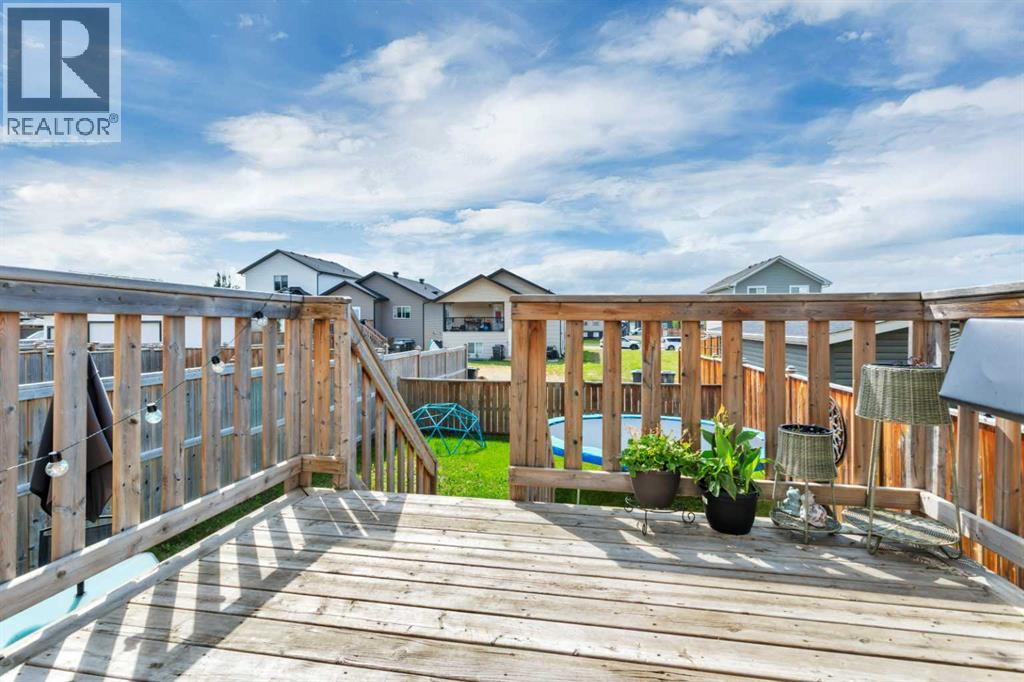
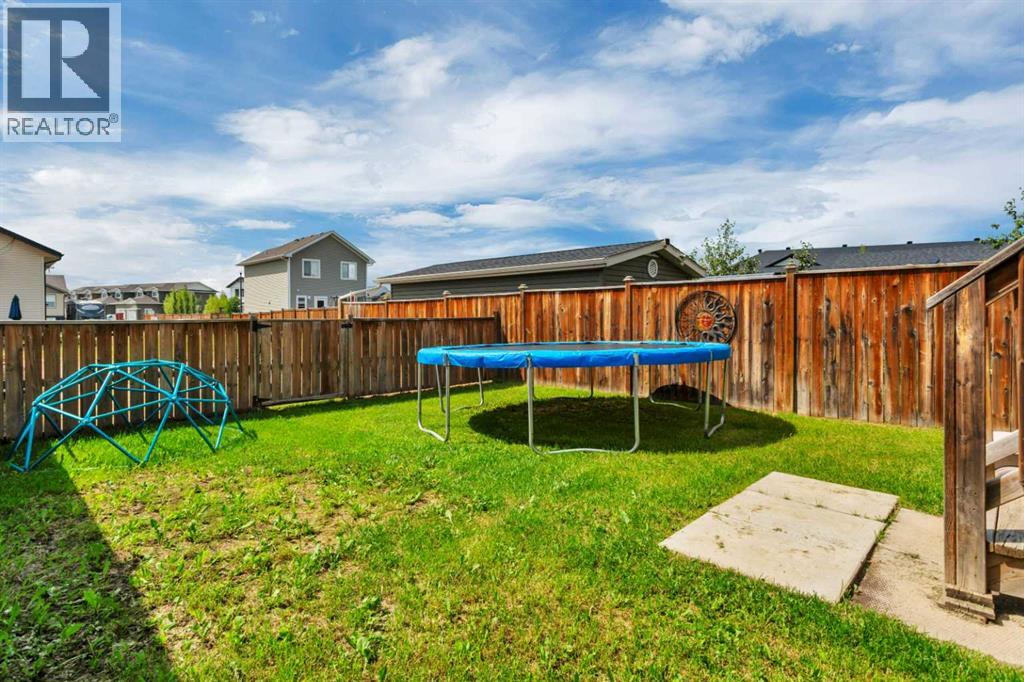
- Fencing:
- Fence, Partially fenced
Utilities & Mechanical
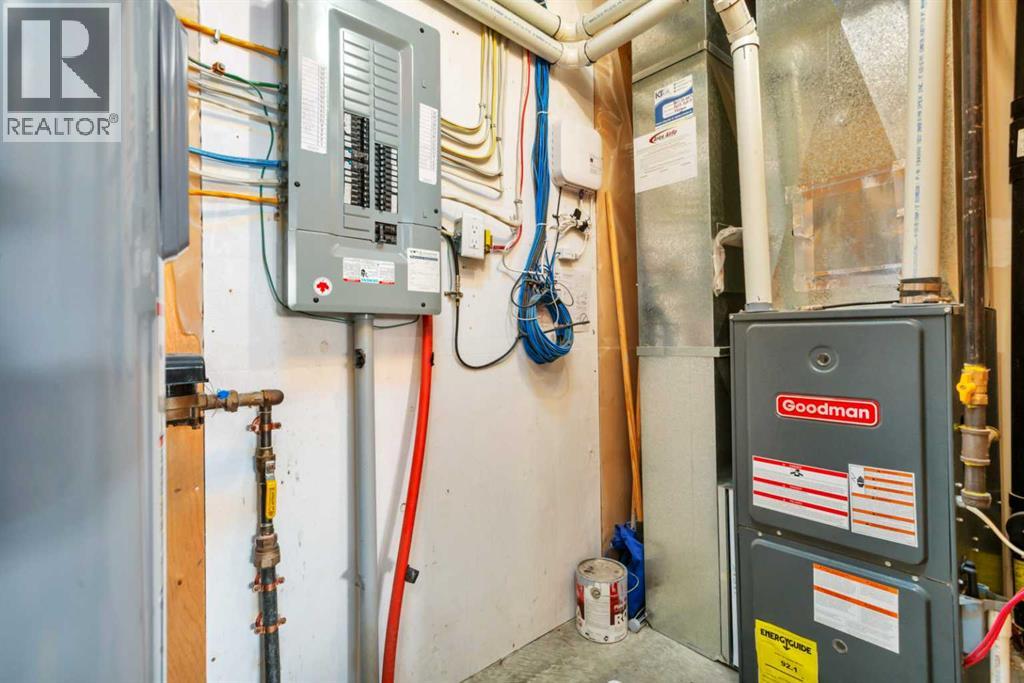
- Heating:
- Forced air, Natural gas
- Cooling:
- None
Fees & Dates
- Property Taxes:
- $3,049
- Tax Year:
- 2026
- Last Modified:
- 07/10/2026 06:10:01 PM
- Status Change:
- 07/10/2026 05:55:54 PM
Association / Ownership
- Common Interest:
- Freehold
Room Dimensions
| Room | Level | Size |
|---|---|---|
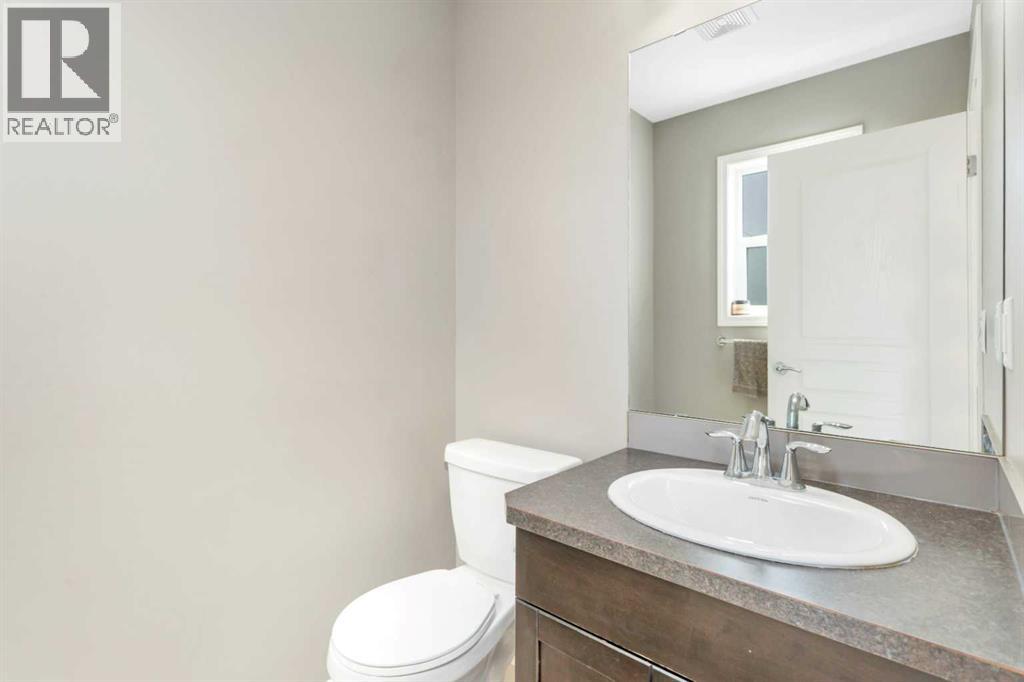
| 2pc Bathroom | Main level | 5.50 Ft x 4.83 Ft |
| Dining room | Main level | 12.08 Ft x 10.08 Ft |
| Kitchen | Main level | 11.00 Ft x 12.67 Ft |
| Living room | Main level | 13.00 Ft x 15.33 Ft |
| 3pc Bathroom | Second level | 6.75 Ft x 5.83 Ft |
| 4pc Bathroom | Second level | 5.50 Ft x 9.33 Ft |
| Bedroom | Second level | 10.17 Ft x 9.33 Ft |
| Bedroom | Second level | 10.08 Ft x 9.42 Ft |
| Primary Bedroom | Second level | 11.42 Ft x 12.83 Ft |
| Other | Basement | 29.08 Ft x 18.67 Ft |
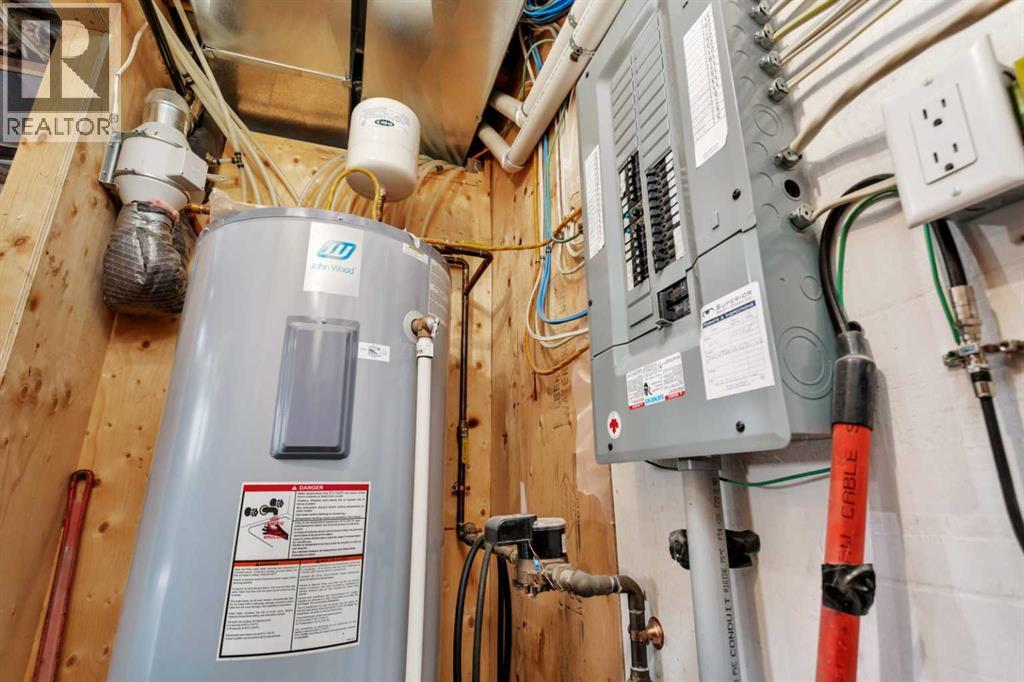
| Furnace | Basement | 3.75 Ft x 9.08 Ft |
Location
Data is supplied by Pillar 9 MLS® System. Pillar 9 is the owner of the copyright in its MLS® System. Data is deemed reliable but is not guaranteed accurate by Pillar 9.
The trademarks MLS®, Multiple Listing Service® and the associated logos are owned by The Canadian Real Estate Association (CREA) and identify the quality of services provided by real estate professionals who are members of CREA. Used under license.