Real estate on your terms®
$389,900
active
7 Rowberry Court
Sylvan Lake
,
AB
T4S0L7
Key Details
- MLS® Number:
- A2297809
- Community:
- Ryders Ridge
- Building Type:
- Row / Townhouse
- Interior Size:
- 1295 square feet
- Bedrooms:
- 3
- Parking:
- 3
- Parking Features:
- Attached Garage
- Lot Size:
- 3645.0 square feet
- Attached:
- Yes

Property Description
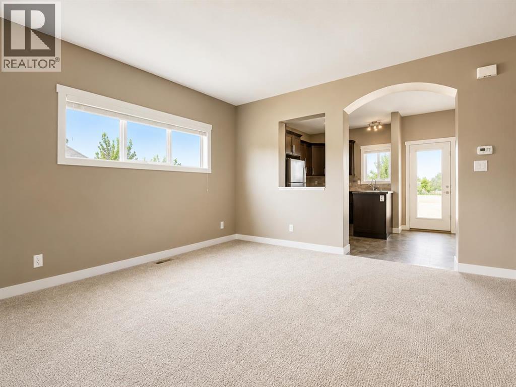
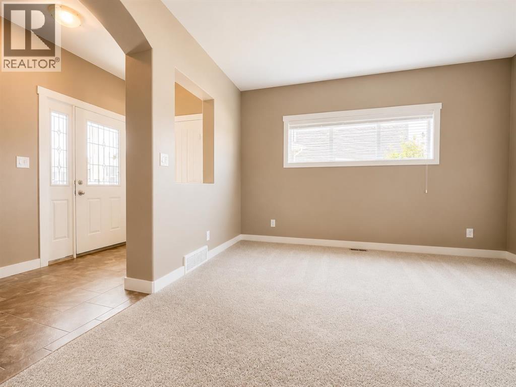
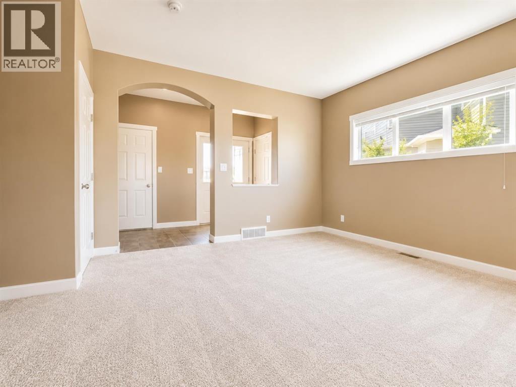
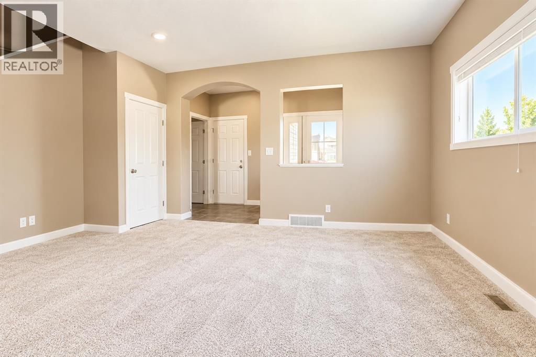
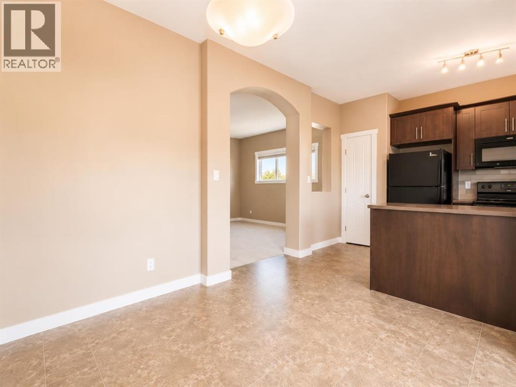
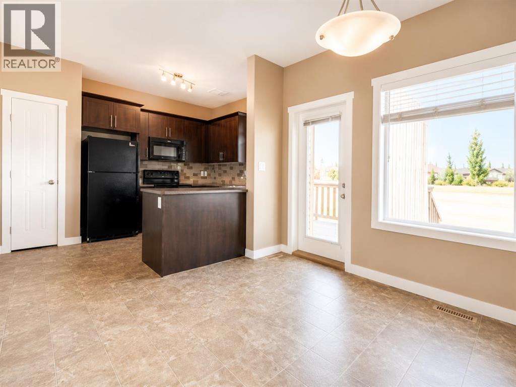
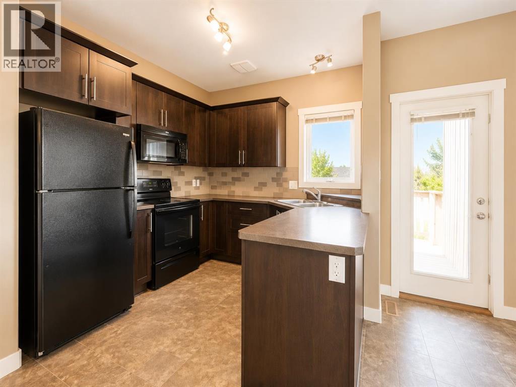
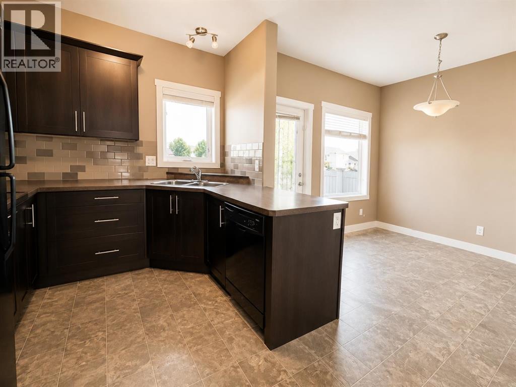
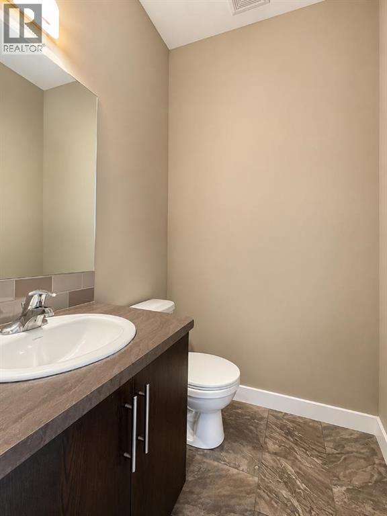
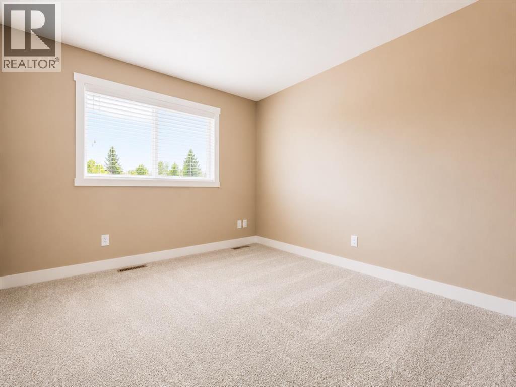
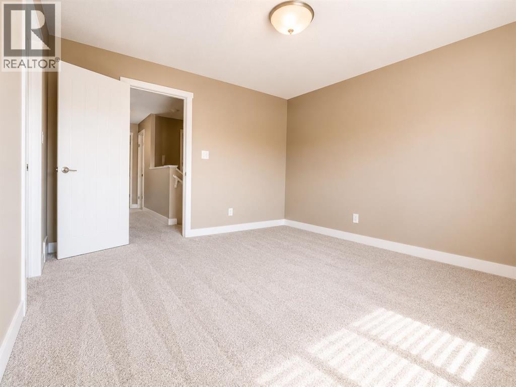
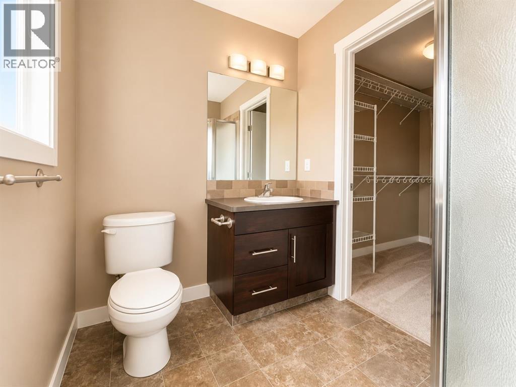
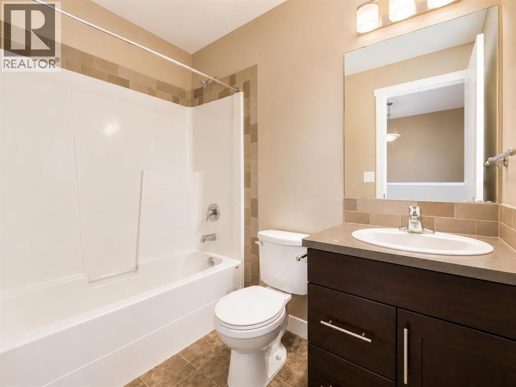
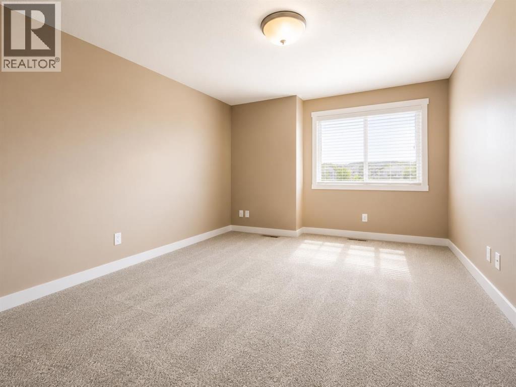
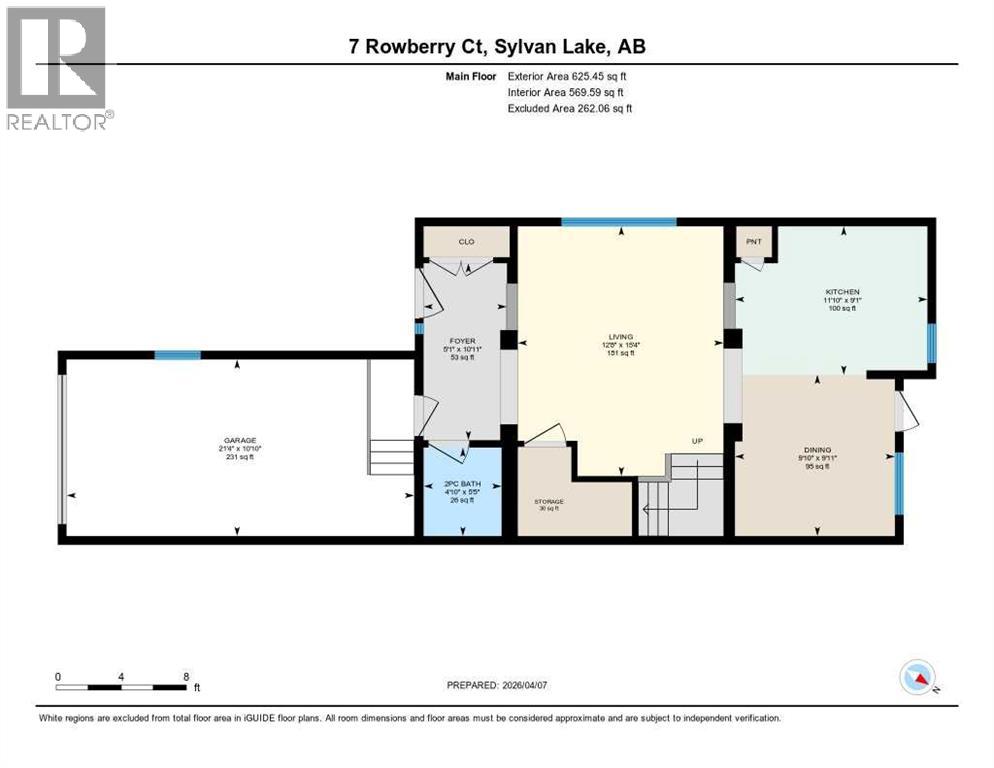
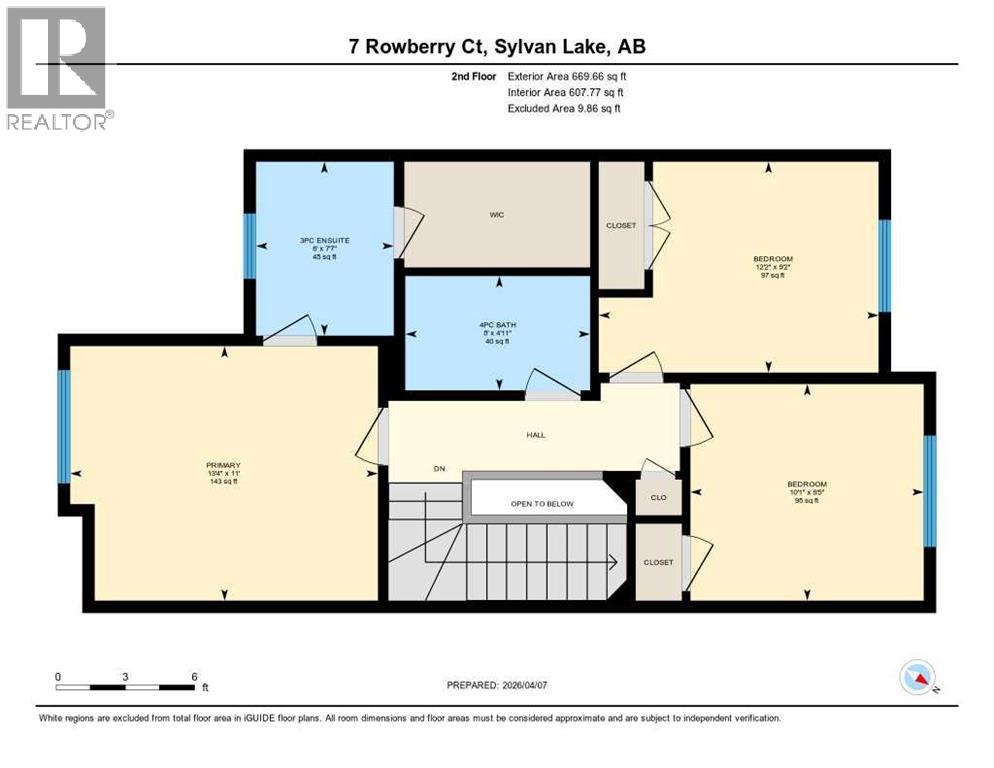
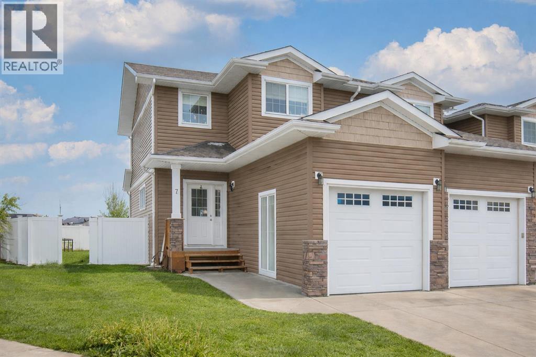
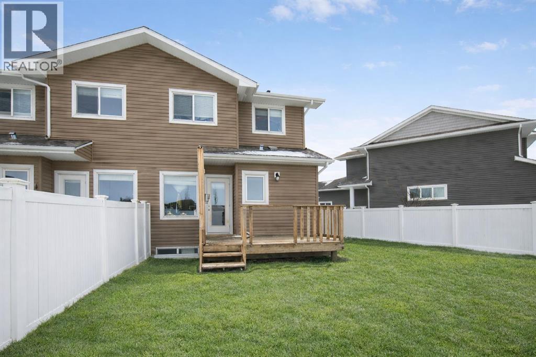
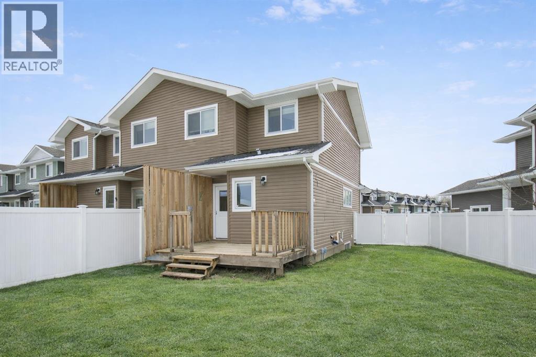
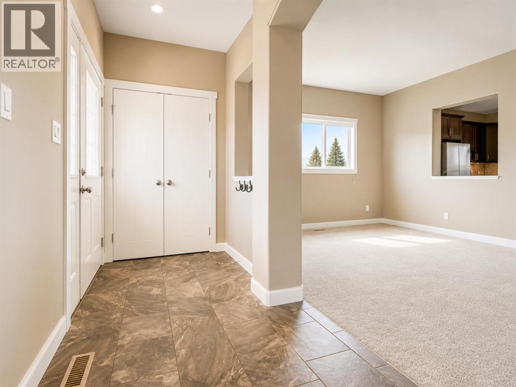
An INCREDIBLE OPPORTUNITY for a FIRST TIME BUYER or INVESTMENT PROPERTY! This two story end unit is situated in the sought after neighborhood of Ryders Ridge with an oversize pie-shaped lot. The location is ideal, park the car and walk to everything you need! Conveniently close to schools, shopping, and restaurants. The earth tone exterior is accented with stone work and a covered entrance. The single attached garage provides a cozy indoor parking spot. Freshly professionally painted and new carpet installed. The home features a functional floor plan that flows beautifully. The large entry way leads to both the living room and the garage. The kitchen features rich dark cabinetry, peninsula sit-up bar, and a charming corner sink. Dine inside or step thru the garden door to enjoy the patio. The backyard is fully fenced for the kids and pets to safely play. Step thru the gate and embrace the expansive green space and walking paths. Back inside, head upstairs to relax in the spacious primary bedroom, boasting a 3-piece ensuite and wonderful walk-in closet. Two additional bedrooms and a 4-piece bathroom complete this upper level. The basement awaits your finishing touches, but currently provides loads of storage space and the bathroom plumbing has been roughed in. Laundry is also located on this lower level. Come discover this RARE OPPORTUNITY! Take your tour today! (id:53430)
Building
- Property Type:
- Row / Townhouse
- Building Type:
- Row / Townhouse
- Year Built:
- 2014
- Stories:
- 2.0
- Bedrooms:
- 3
- Bathrooms (total):
- 3.5 (1 half)
- Basement:
- Unfinished, Full
Finished Areas
- Interior Size (Total):
- 1295 square feet
- Above Grade:
- 1295 square feet
Interior
- Flooring:
- Carpeted, Linoleum
- Appliances:
- Refrigerator, Dishwasher, Stove, Washer & Dryer
Parking
- Spaces:
- 3
- Features:
- Attached Garage
Lot / Land
- Lot Size:
- 3645.0 square feet
- Frontage:
- 6.1 meters
- Lot Features:
- See remarks, Back lane, No neighbours behind, Closet Organizers, Level
Exterior
- Foundation:
- Poured Concrete
- Fencing:
- Fence
Utilities & Mechanical
- Heating:
- Forced air
- Cooling:
- None
Fees & Dates
- Property Taxes:
- $3,140
- Tax Year:
- 2025
- Last Modified:
- 08/08/2026 06:00:00 PM
- Status Change:
- 08/08/2026 05:50:59 PM
Association / Ownership
- Common Interest:
- Freehold
Room Dimensions
| Room | Level | Size |
|---|---|---|
| Foyer | Main level | 5.08 Ft x 10.92 Ft |
| Living room | Main level | 12.67 Ft x 15.33 Ft |
| Kitchen | Main level | 11.83 Ft x 9.08 Ft |
| Dining room | Main level | 9.83 Ft x 9.92 Ft |
| 2pc Bathroom | Main level | 4.83 Ft x 5.42 Ft |
| Primary Bedroom | Second level | 13.33 Ft x 11.00 Ft |
| 3pc Bathroom | Second level | 6.00 Ft x 7.58 Ft |
| Bedroom | Second level | 10.08 Ft x 9.42 Ft |
| Bedroom | Second level | 12.17 Ft x 9.17 Ft |
| 4pc Bathroom | Second level | 8.00 Ft x 4.92 Ft |
Location
Data is supplied by Pillar 9 MLS® System. Pillar 9 is the owner of the copyright in its MLS® System. Data is deemed reliable but is not guaranteed accurate by Pillar 9.
The trademarks MLS®, Multiple Listing Service® and the associated logos are owned by The Canadian Real Estate Association (CREA) and identify the quality of services provided by real estate professionals who are members of CREA. Used under license.