Real estate on your terms®
$289,900
active
4412 47 Avenue
Sylvan Lake
,
AB
T4S1P1
Key Details
- MLS® Number:
- A2336294
- Community:
- Palo
- Building Type:
- Row / Townhouse
- Interior Size:
- 608 square feet
- Bedrooms:
- 2
- Parking:
- 2
- Parking Features:
- Parking Pad, Other
- Lot Size:
- 2945.0 square feet
- Attached:
- Yes

Property Description
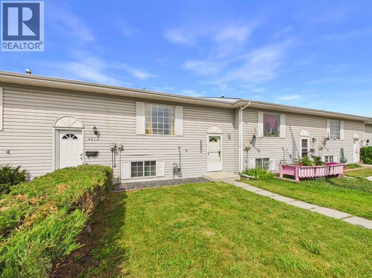
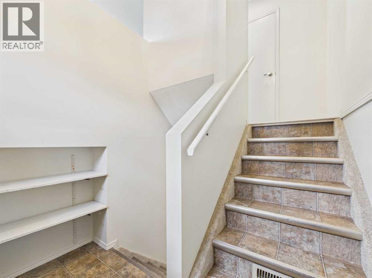
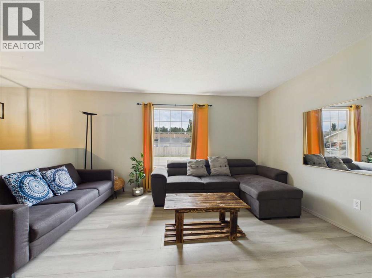
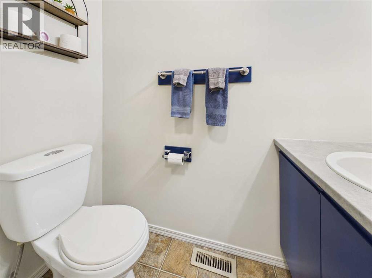
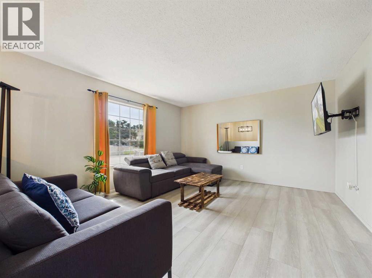
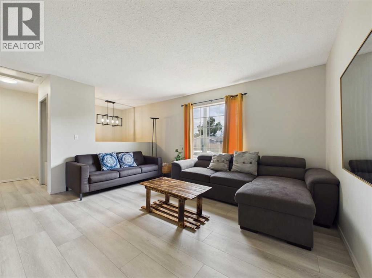
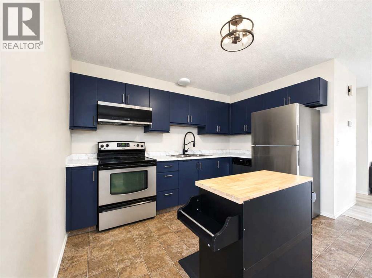
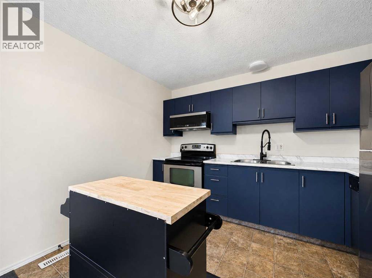
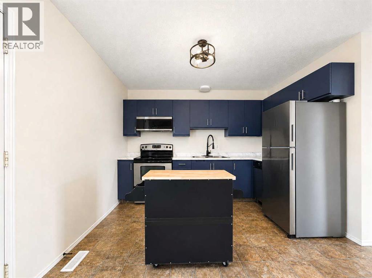
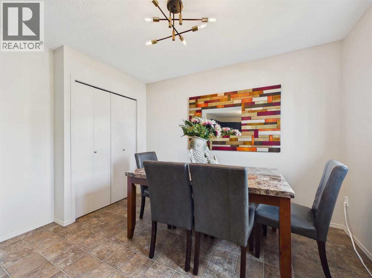
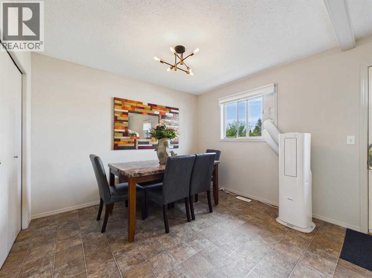
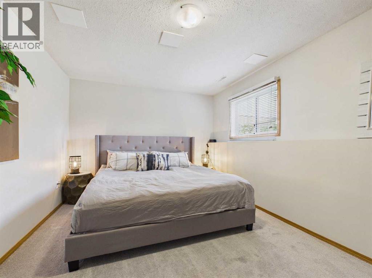
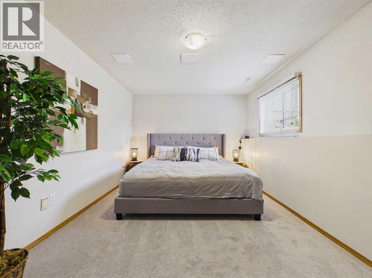
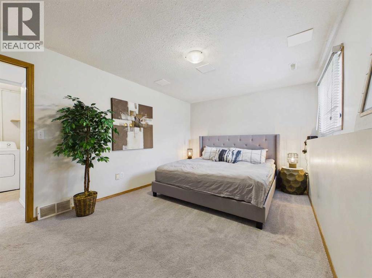
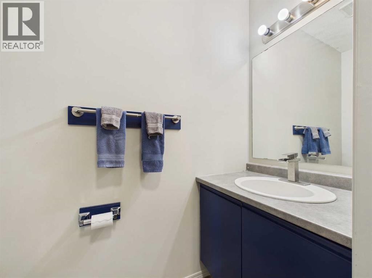
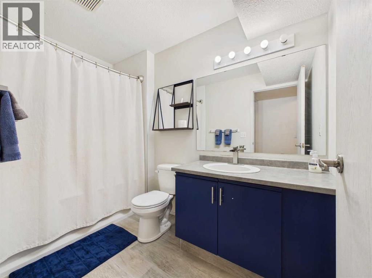
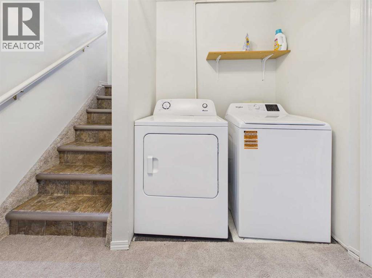
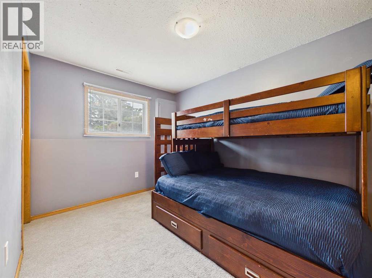
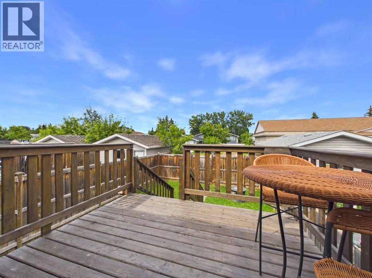
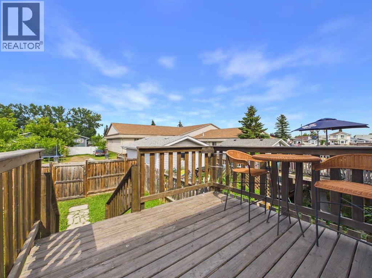
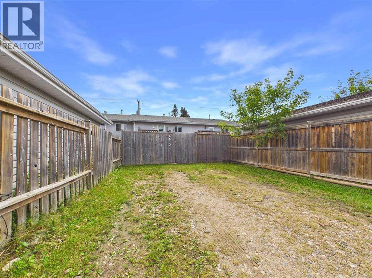
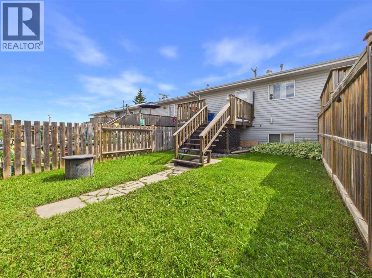
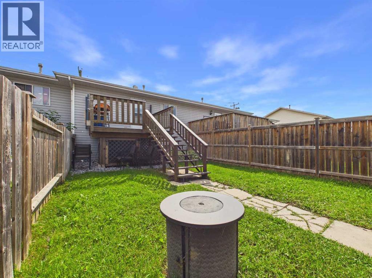
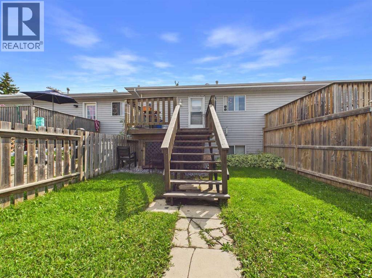

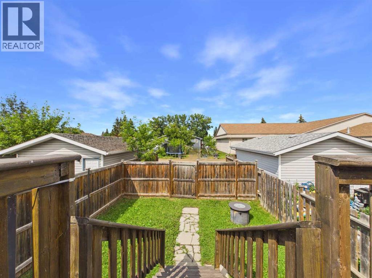
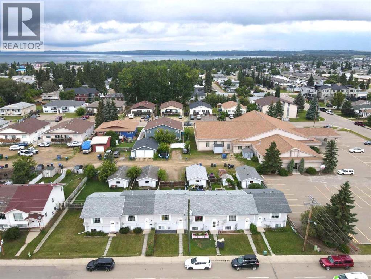
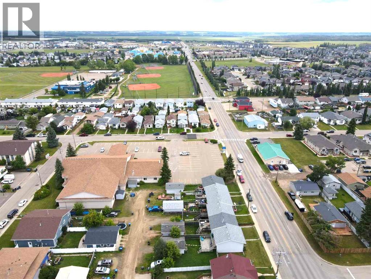
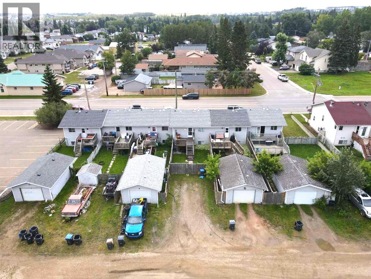
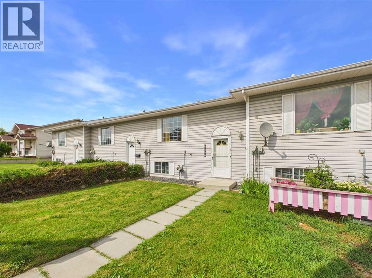
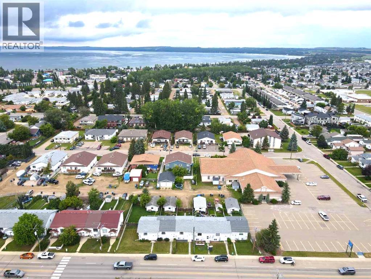
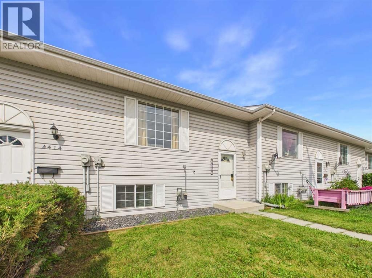
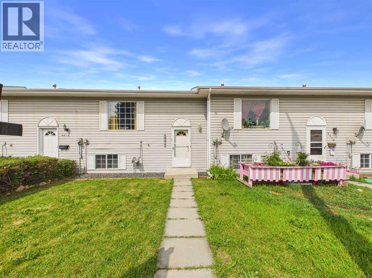
Welcome to this charming bi-level townhouse offering 1,100 sq. ft. of total developed living space in a convenient and family-friendly neighborhood with NO CONDO FEES! Big-ticket updates are already taken care of—enjoy total peace of mind with a brand-new furnace (2025), new hot water tank (2025), and fully replaced Poly B piping.The main level features a spacious living room bathed in natural light, a functional kitchen with an eating area, and a convenient 2-piece powder room. Head downstairs to the lower level where you’ll find a generous primary bedroom with walk-in closet, a second bedroom, a full 4-piece bathroom, and in-unit laundry. With a high-end Window Air Conditioning unit included enjoy those hot summer days relaxing in the house.Outside, step out onto your private deck overlooking the fully fenced yard—ideal for pets and outdoor relaxation. Parking is a breeze with off-street parking in the front plus deep alley access in the rear accommodating multiple vehicles, an RV, or a boat and room to build a future garage. There convenient storage closed in under the deck for your lawn mower or other yard toys. Centrally located near schools, parks, shopping and the lake! This would be a great opportunity for an Air BnB, long-term rental or if you are looking to downsize! (id:53430)
Building
- Property Type:
- Row / Townhouse
- Building Type:
- Row / Townhouse
- Style:
- Bi-level
- Year Built:
- 1992
- Bedrooms:
- 2
- Bathrooms (total):
- 2.5 (1 half)
- Basement:
- Finished, Full
Finished Areas
- Interior Size (Total):
- 608 square feet
- Above Grade:
- 608 square feet
Interior
- Flooring:
- Carpeted, Linoleum, Vinyl Plank
- Appliances:
- Refrigerator, Dishwasher, Stove, Window Coverings, Washer & Dryer
Parking
- Spaces:
- 2
- Features:
- Parking Pad, Other
Lot / Land
- Lot Size:
- 2945.0 square feet
- Frontage:
- 6.71 meters
- Lot Features:
- Back lane, Level
Exterior
- Exterior Features:
- Vinyl siding
- Construction:
- Wood frame
- Foundation:
- Poured Concrete
- Fencing:
- Fence
Utilities & Mechanical
- Heating:
- Forced air, Natural gas
- Cooling:
- Window air conditioner, Wall unit
Fees & Dates
- Property Taxes:
- $2,210
- Tax Year:
- 2026
- Last Modified:
- 08/12/2026 08:05:24 PM
- Status Change:
- 08/12/2026 07:56:01 PM
Association / Ownership
- Common Interest:
- Freehold
Room Dimensions
| Room | Level | Size |
|---|---|---|
| Living room | Main level | 21.25 Ft x 14.92 Ft |
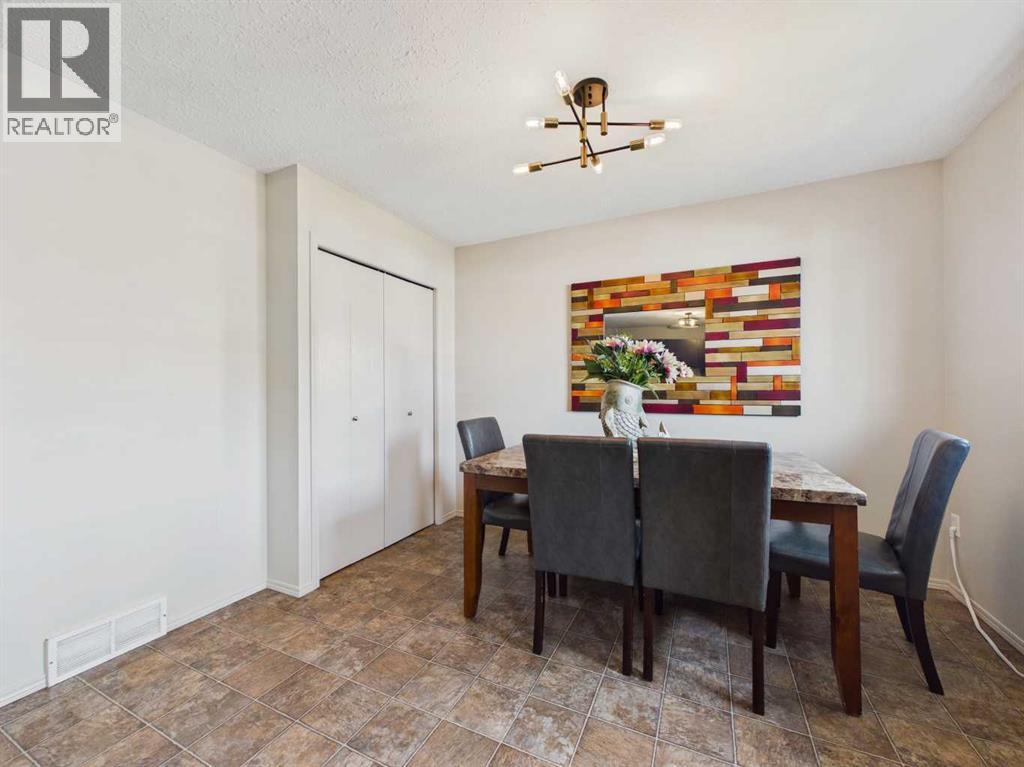
| Dining room | Main level | 9.25 Ft x 21.08 Ft |
| Kitchen | Main level | 12.00 Ft x 12.08 Ft |
| 2pc Bathroom | Main level | .00 Ft x .00 Ft |
| Bedroom | Lower level | 8.92 Ft x 11.75 Ft |
| Primary Bedroom | Lower level | 15.58 Ft x 10.25 Ft |
| Other | Lower level | 4.08 Ft x 5.25 Ft |
| 4pc Bathroom | Upper Level | 5.33 Ft x 9.42 Ft |
Location
Data is supplied by Pillar 9 MLS® System. Pillar 9 is the owner of the copyright in its MLS® System. Data is deemed reliable but is not guaranteed accurate by Pillar 9.
The trademarks MLS®, Multiple Listing Service® and the associated logos are owned by The Canadian Real Estate Association (CREA) and identify the quality of services provided by real estate professionals who are members of CREA. Used under license.