Real estate on your terms®
$180,000
active
4516 48 Avenue
Sylvan Lake
,
AB
T4S1L8
Key Details
- MLS® Number:
- A2335807
- Community:
- Palo
- Building Type:
- Mobile Home
- Interior Size:
- 1105 square feet
- Bedrooms:
- 3
- Parking:
- 2
- Parking Features:
- Parking Pad, Other

Property Description
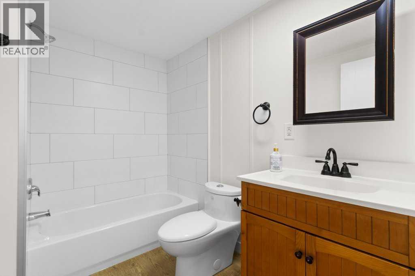
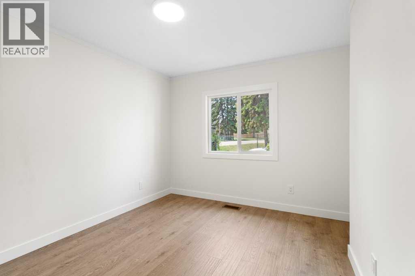
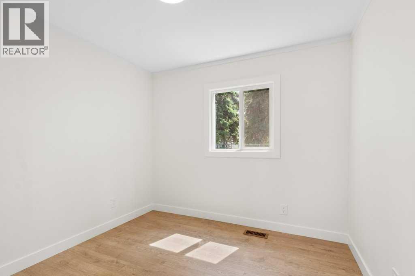
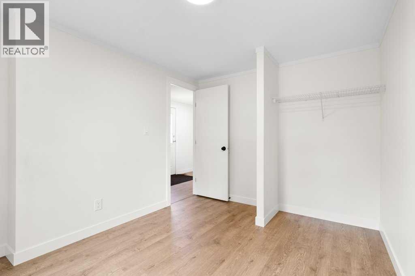
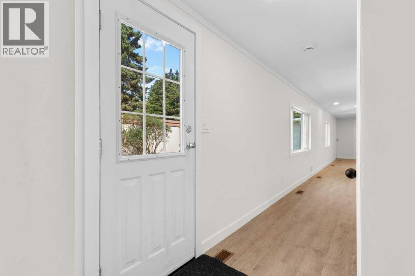
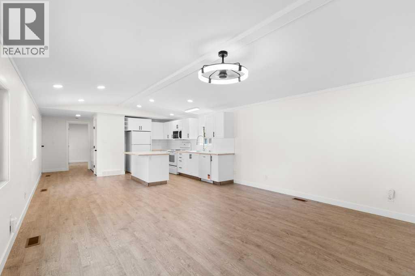
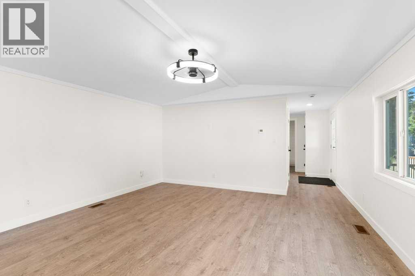
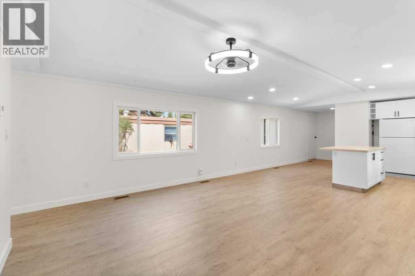
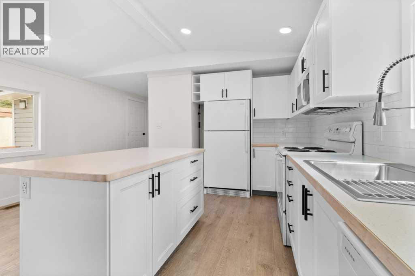
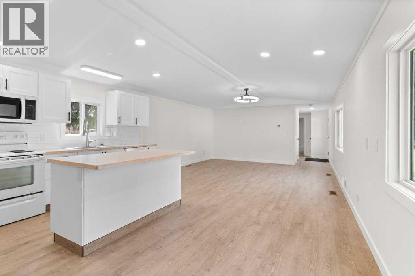
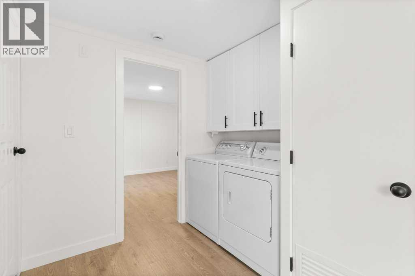
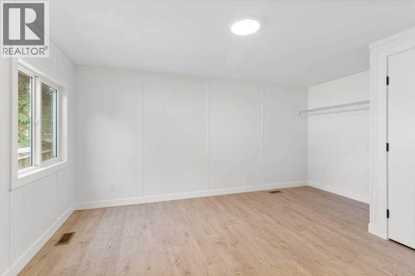
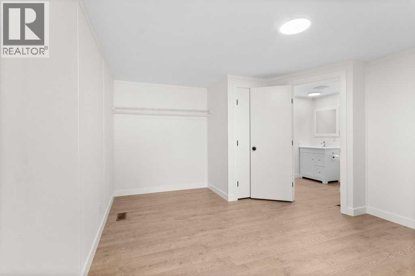
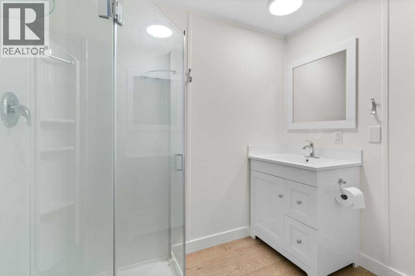
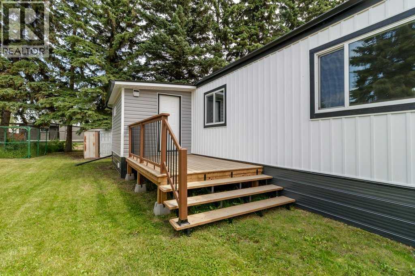
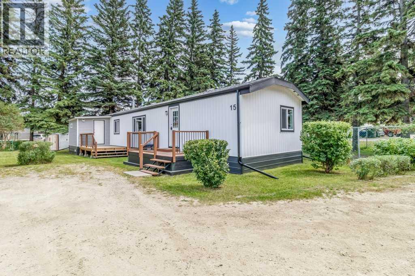
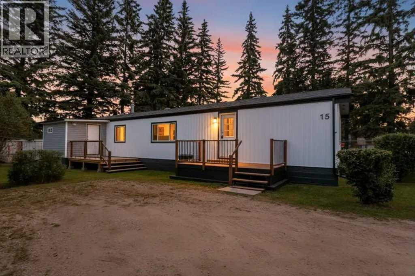
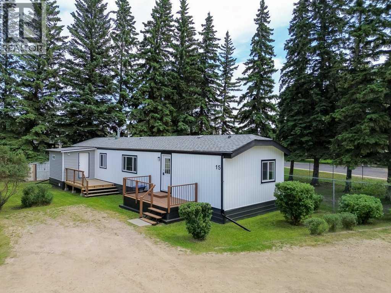
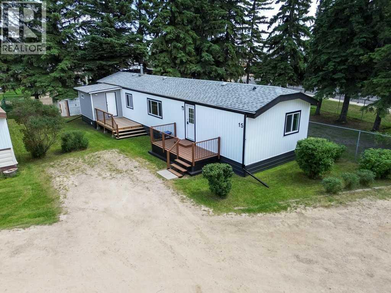
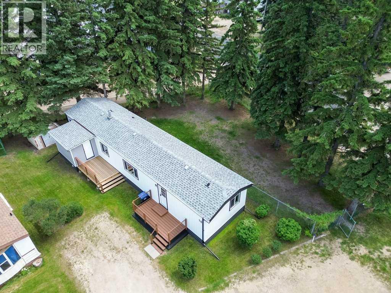
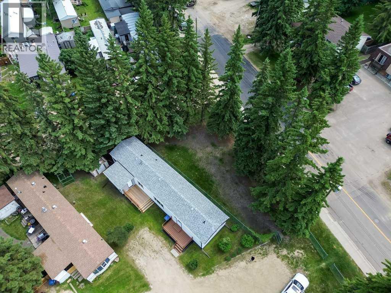
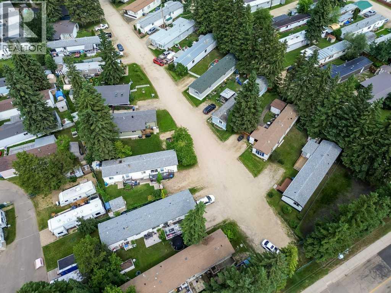
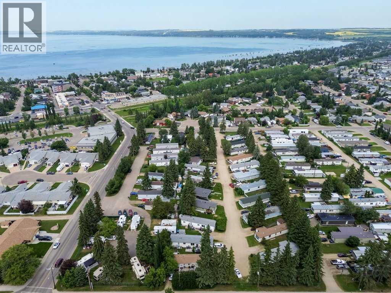
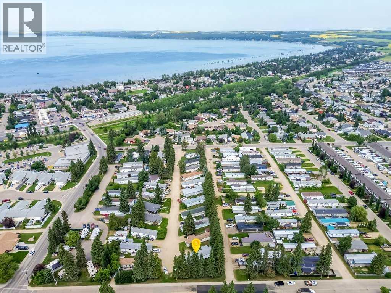
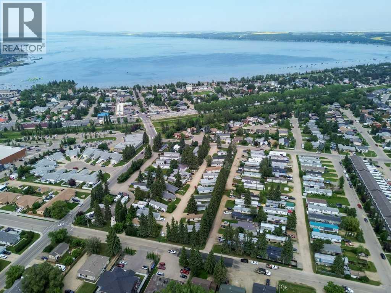
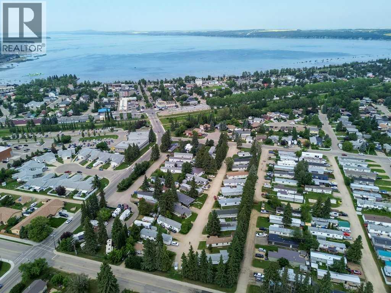
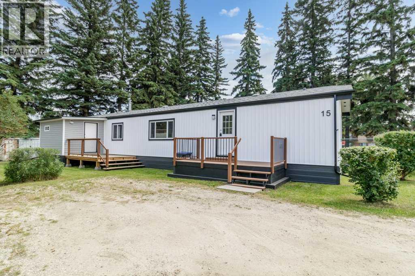
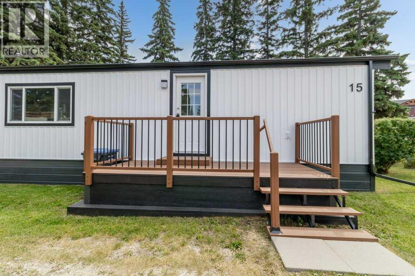
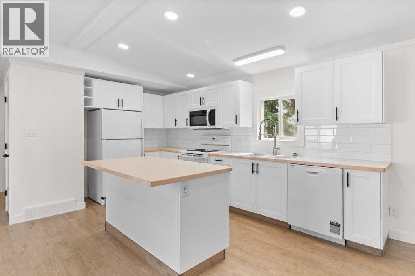
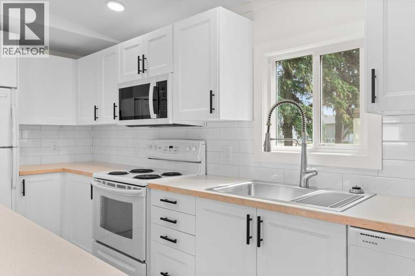
Modern, stylish, and completely renovated, this 3-bedroom, 1.5-bathroom mobile home on a rented lot offers the look, feel, and comfort of a detached home. From the moment you step inside, you'll be impressed by the bright, open-concept design, quality finishes, and contemporary updates throughout.The modern kitchen features vaulted ceilings, a large island, and opens seamlessly to the spacious living room, creating the perfect space for entertaining or everyday family living. With approximately 95% of the home drywalled, the clean lines and updated finishes give this home a true residential feel.No detail has been overlooked. Recent upgrades include a new roof, new plumbing, new windows, new siding, new flooring, all new lighting, fresh paint throughout, and new toilets. A dedicated storage room provides extra space, making this home as functional as it is beautiful.Ideally located next to the community dog park, this home is just three blocks from the beach, close to schools, and minutes from the NextSource Centre, offering recreation and amenities for the whole family.This fresh, clean, move-in-ready home is perfect for buyers looking for affordable modern living without compromising on style or comfort. The mobile home park has pet restrictions, and buyers are encouraged to verify the current pet policy with park management.This is a rare opportunity to own a fully renovated, modern home that truly feels more like a detached house than a mobile home. Max 2 pets. Max height for dogs are 15" from ground to shoulder. (id:53430)
Building
- Property Type:
- Mobile Home
- Building Type:
- Mobile Home
- Style:
- Mobile Home
- Year Built:
- 1986
- Stories:
- 1.0
- Bedrooms:
- 3
- Bathrooms (total):
- 2.0
Finished Areas
- Interior Size (Total):
- 1105 square feet
- Above Grade:
- 1105 square feet
Interior
- Flooring:
- Laminate
- Appliances:
- Refrigerator, Dishwasher, Stove, Microwave Range Hood Combo, Washer & Dryer
Parking
- Spaces:
- 2
- Features:
- Parking Pad, Other
Lot / Land
- Lot Features:
- PVC window
Exterior
- Foundation:
- Piled
- Fencing:
- Partially fenced
Utilities & Mechanical
- Heating:
- Forced air, Natural gas
Fees & Dates
- Property Taxes:
- $590
- Tax Year:
- 2026
- Last Modified:
- 08/13/2026 03:20:00 AM
- Status Change:
- 08/13/2026 03:11:18 AM
Association / Ownership
- Association:
- Hearthstone Management
Room Dimensions
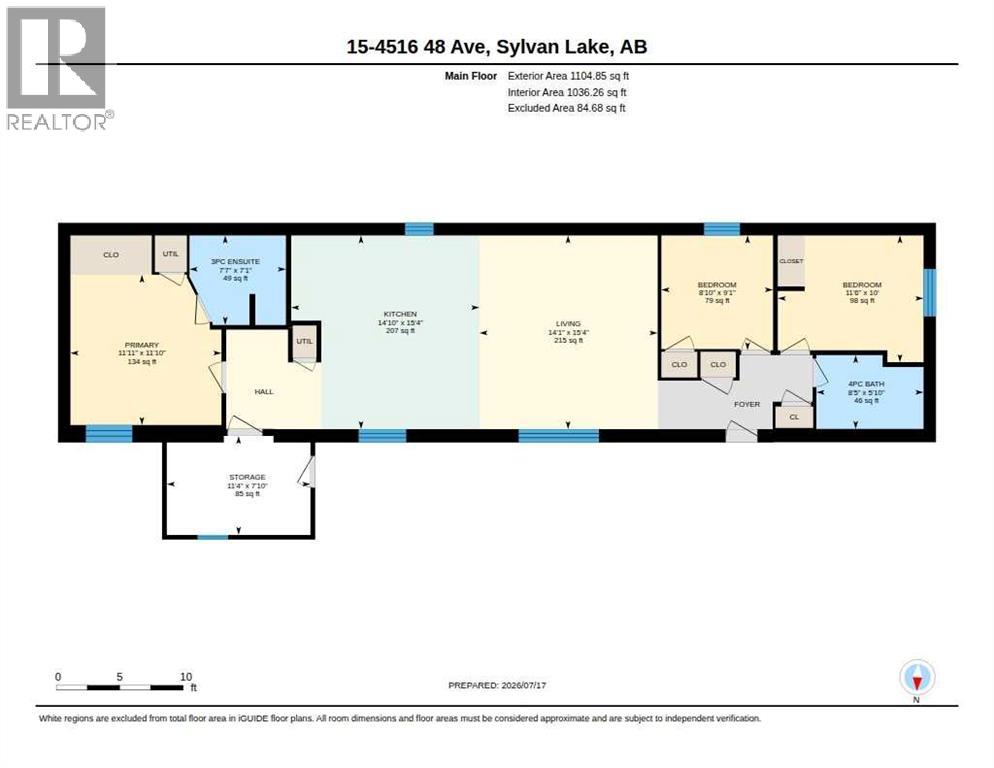
| Room | Level | Size |
|---|---|---|
| 3pc Bathroom | Main level | 7.58 Ft x 7.08 Ft |
| 4pc Bathroom | Main level | 8.42 Ft x 5.83 Ft |
| Bedroom | Main level | 9.08 Ft x 10.00 Ft |
| Bedroom | Main level | 8.83 Ft x 9.08 Ft |
| Kitchen | Main level | 14.83 Ft x 15.33 Ft |
| Living room | Main level | 14.08 Ft x 15.33 Ft |
| Primary Bedroom | Main level | 11.92 Ft x 11.83 Ft |
| Storage | Main level | 11.33 Ft x 7.83 Ft |
Location
Data is supplied by Pillar 9 MLS® System. Pillar 9 is the owner of the copyright in its MLS® System. Data is deemed reliable but is not guaranteed accurate by Pillar 9.
The trademarks MLS®, Multiple Listing Service® and the associated logos are owned by The Canadian Real Estate Association (CREA) and identify the quality of services provided by real estate professionals who are members of CREA. Used under license.