Real estate on your terms®
$484,900
active
4640 47 Street
Sylvan Lake
,
AB
T4S1L4
Key Details
- MLS® Number:
- A2333727
- Community:
- Palo
- Building Type:
- House
- Interior Size:
- 1413 square feet
- Bedrooms:
- 5
- Parking:
- 2
- Parking Features:
- Attached Garage, RV
- Lot Size:
- 15000.0 square feet

Property Description
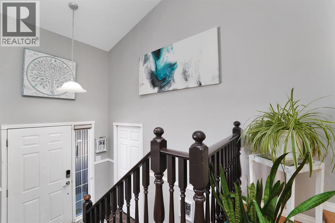
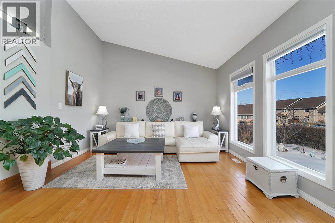
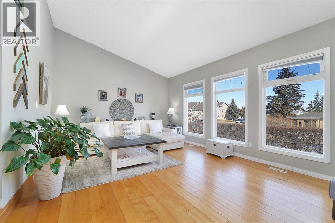
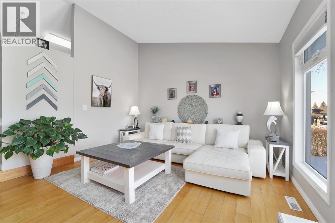
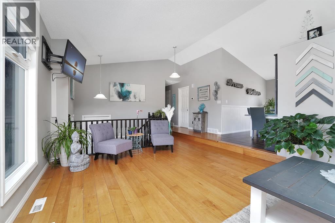
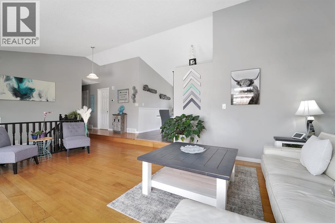
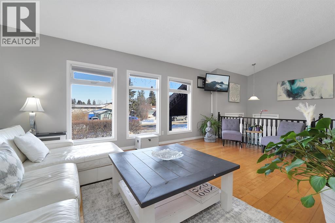
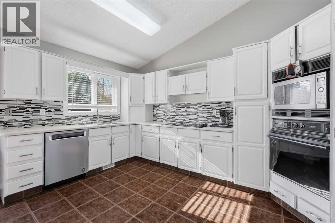
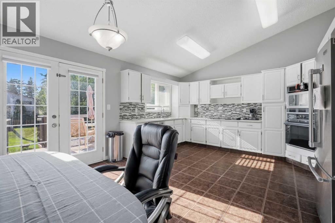
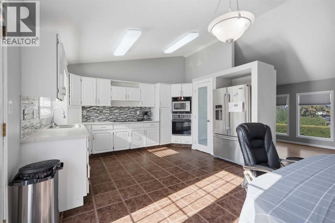
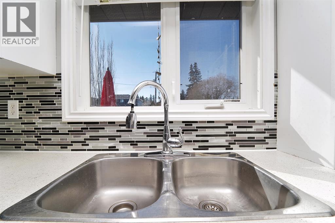
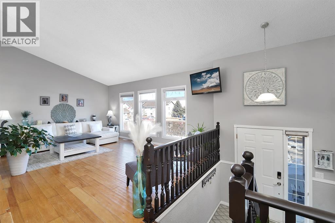
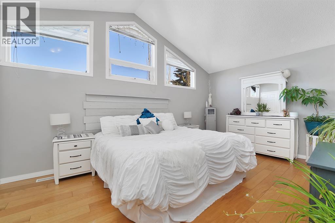
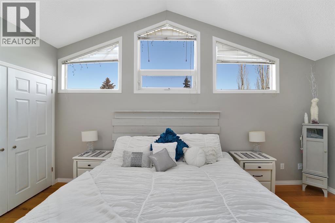
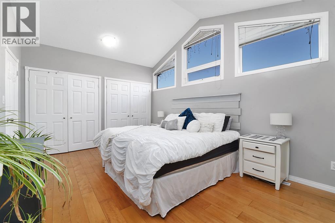
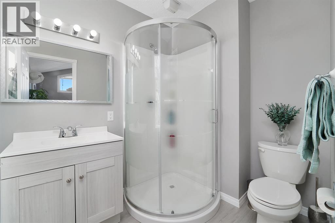
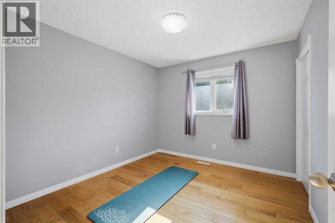
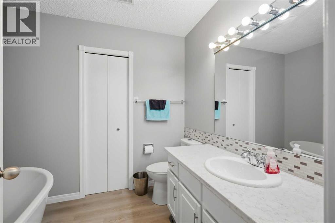
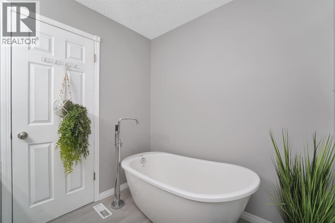
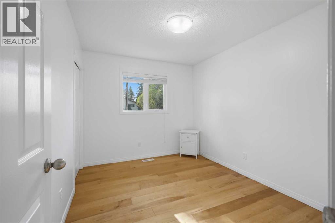
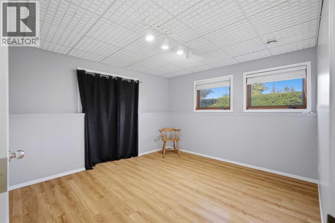
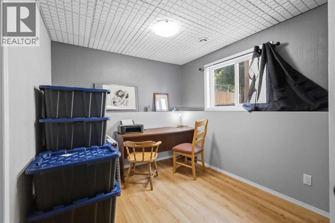
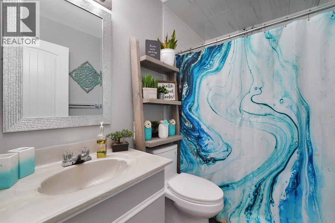
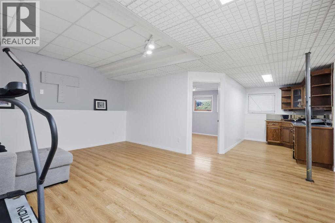
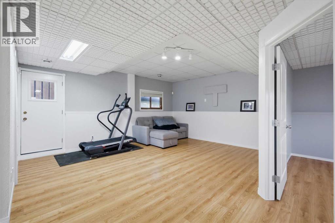
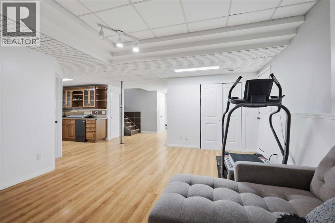
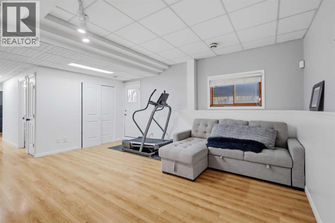
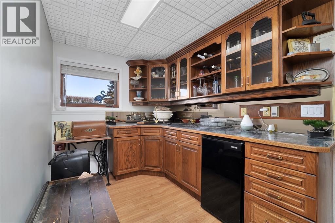
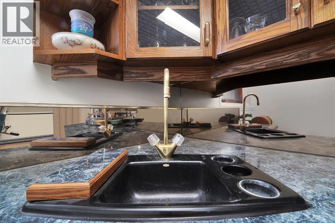
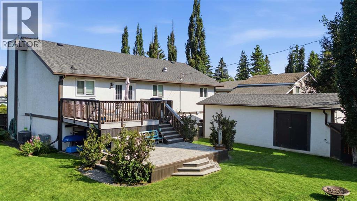
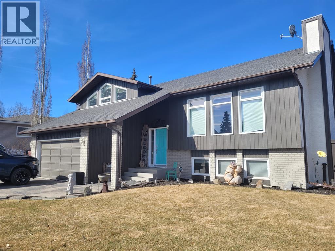
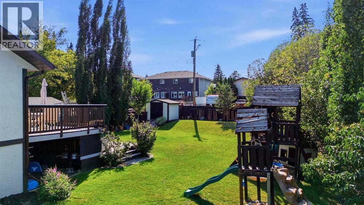
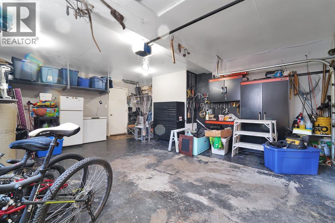
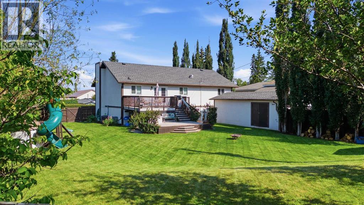
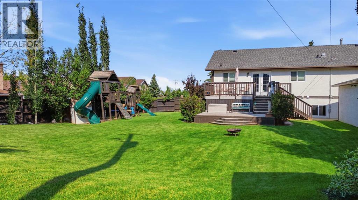
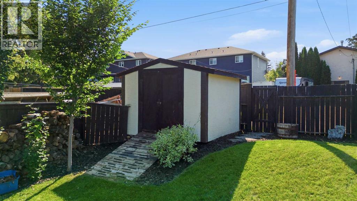
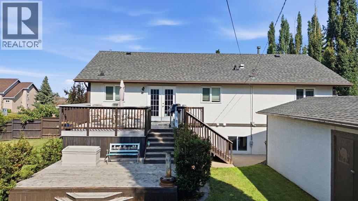
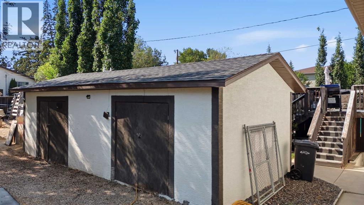
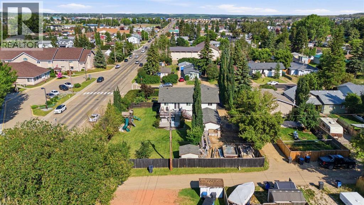
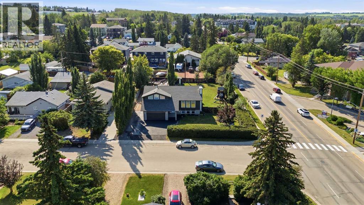
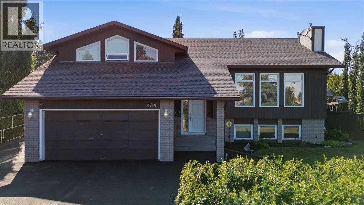
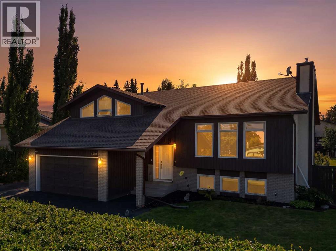
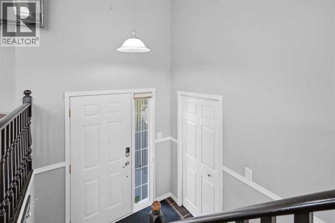
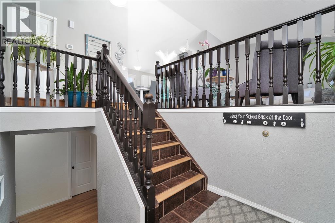
Almost an in-town ACREAGE situated on 4 LOTS!! This family friendly Bi-Level home offers a functional & spacious floor plan 1413 sq. ft. with 5 bedrooms & 3 bathrooms. The main floor is bright and inviting with large windows that offer plenty of natural light. The kitchen offers plenty of cabinet space with upgraded backsplash, stainless steel appliances and a good size dining area perfect for entertaining. 2 good sized bedrooms and the main bath with a large soaker tub complete the main level. Just a few steps up is your private primary bedroom suite offering plenty of space with double closets and a 3 piece ensuite. The basement is fully finished with 2 more good sized bedrooms, a 4 piece bathroom, wet bar, and a SEPERATE ENTRANCE. Recent upgrades include, newer shingles, paint, and all 3 bathrooms have been renovated. This home is also equipped with central air for those warm summer days. Space will never be an issue with the double garage, oversized work space/ shed and R. V. parking. Outside, the backyard is a true oasis, with a massive 15,000+ square foot lot that provides ample space for entertaining, gardening, or enjoying those sunny days plus SECOND GARAGE potential. Don't miss out on this wonderful home and all it has to offer. (id:53430)
Building
- Property Type:
- House
- Building Type:
- House
- Style:
- Bi-level
- Year Built:
- 1982
- Bedrooms:
- 5
- Bathrooms (total):
- 3.0
- Basement:
- Finished, Full, Separate entrance
Finished Areas
- Interior Size (Total):
- 1413 square feet
- Above Grade:
- 1413 square feet
Interior
- Flooring:
- Tile, Vinyl
- Appliances:
- Refrigerator, Dishwasher, Stove, Washer & Dryer
Parking
- Spaces:
- 2
- Features:
- Attached Garage, RV
Lot / Land
- Lot Size:
- 15000.0 square feet
- Frontage:
- 45.72 meters
- Lot Features:
- Back lane, Wet bar, Closet Organizers
Exterior
- Construction:
- Wood frame
- Foundation:
- Poured Concrete
- Fencing:
- Fence
Utilities & Mechanical
- Heating:
- Forced air
- Cooling:
- Central air conditioning
Fees & Dates
- Property Taxes:
- $4,879
- Tax Year:
- 2024
- Last Modified:
- 08/12/2026 10:00:08 PM
- Status Change:
- 08/12/2026 09:56:29 PM
Association / Ownership
- Common Interest:
- Freehold
Room Dimensions
| Room | Level | Size |
|---|---|---|
| Kitchen | Main level | 10.25 Ft x 14.50 Ft |
| Living room | Main level | 19.33 Ft x 13.08 Ft |
| Dining room | Main level | 7.58 Ft x 14.83 Ft |
| 3pc Bathroom | Main level | - |
| Bedroom | Main level | 9.92 Ft x 10.92 Ft |
| Bedroom | Main level | 8.92 Ft x 10.92 Ft |
| Primary Bedroom | Main level | 16.42 Ft x 11.33 Ft |
| 3pc Bathroom | Main level | - |
| Recreational, Games room | Basement | 18.58 Ft x 16.67 Ft |
| Bedroom | Basement | 11.33 Ft x 11.67 Ft |
| Bedroom | Basement | 12.25 Ft x 8.83 Ft |
| 4pc Bathroom | Basement | - |
Location
Data is supplied by Pillar 9 MLS® System. Pillar 9 is the owner of the copyright in its MLS® System. Data is deemed reliable but is not guaranteed accurate by Pillar 9.
The trademarks MLS®, Multiple Listing Service® and the associated logos are owned by The Canadian Real Estate Association (CREA) and identify the quality of services provided by real estate professionals who are members of CREA. Used under license.