Real estate on your terms®
$257,000
active
4406 46 Avenue
Sylvan Lake
,
AB
T4S1W7
Key Details
- MLS® Number:
- A2331112
- Community:
- Palo
- Building Type:
- Row / Townhouse
- Interior Size:
- 1217 square feet
- Bedrooms:
- 3
- Parking:
- 2
- Parking Features:
- Other
- Attached:
- Yes

Property Description
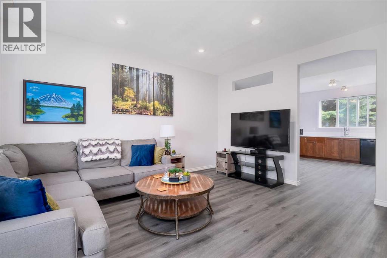
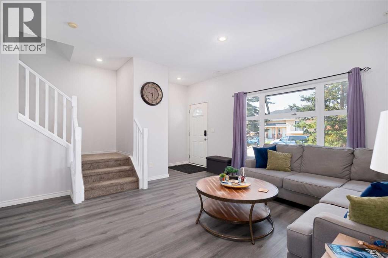
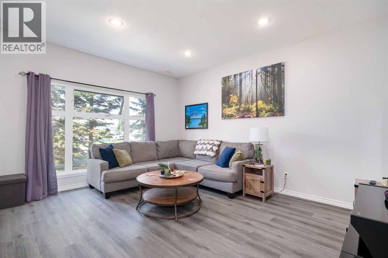
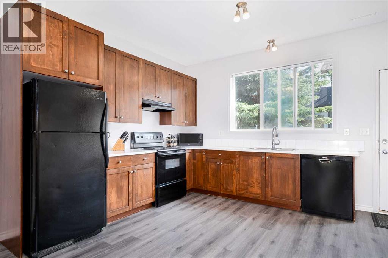
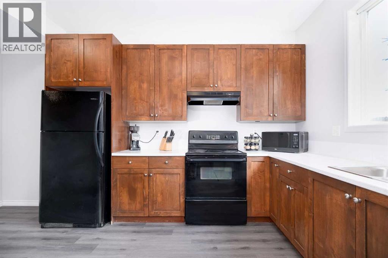
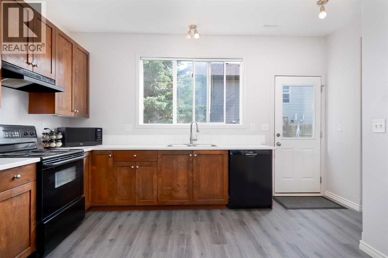
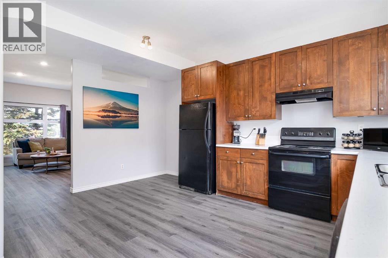
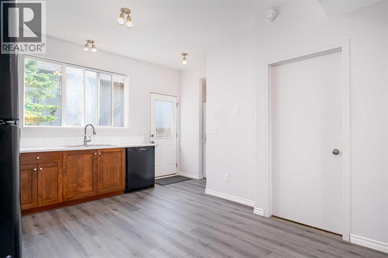
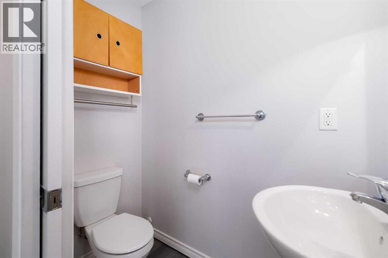
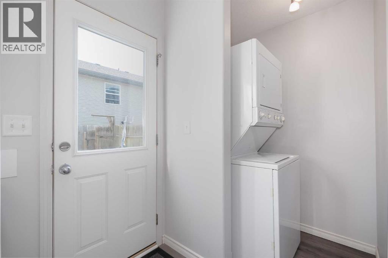
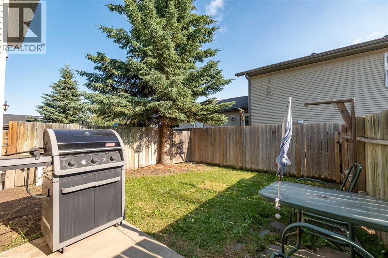
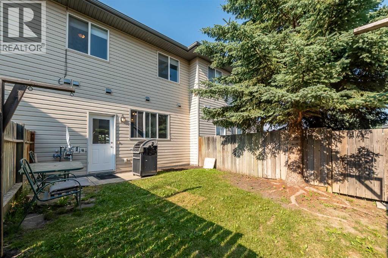
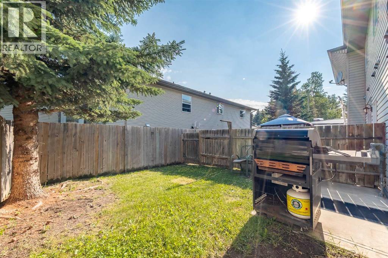
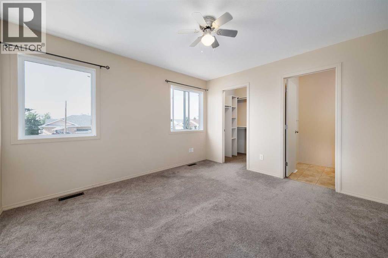
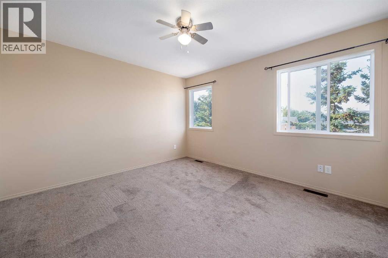
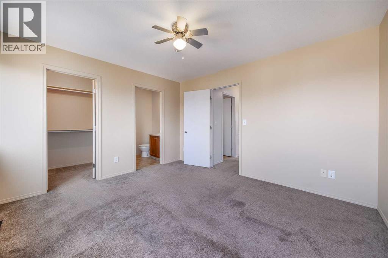
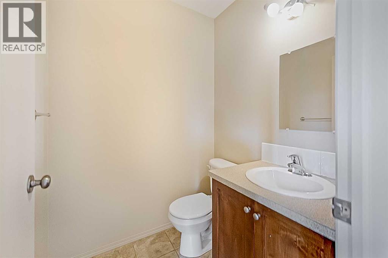
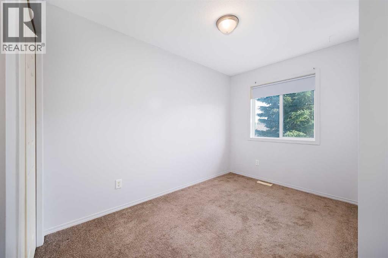
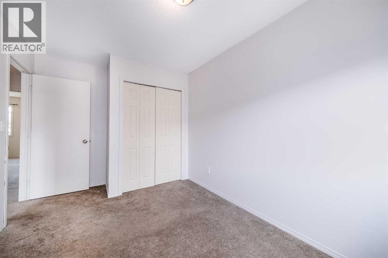
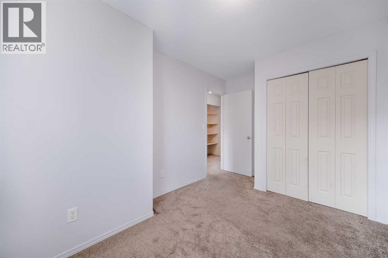
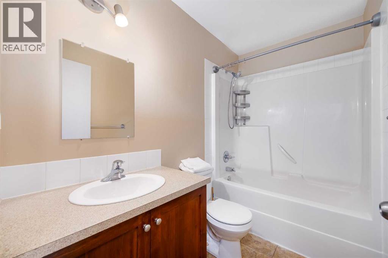
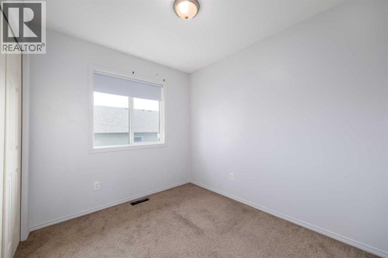
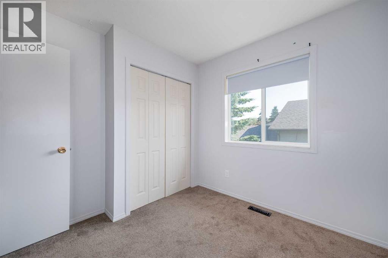
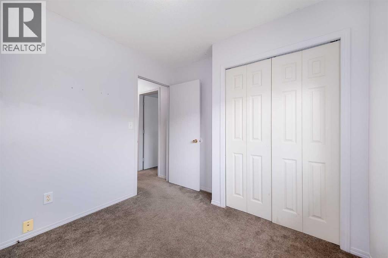
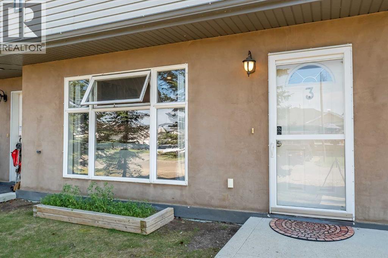
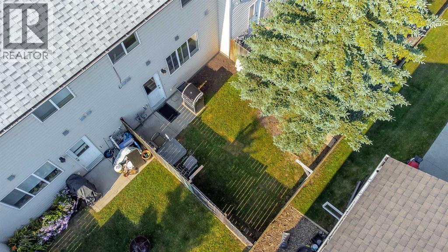
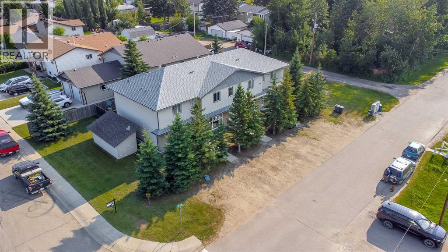
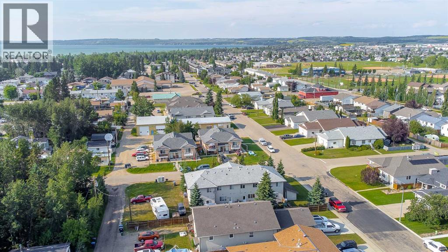
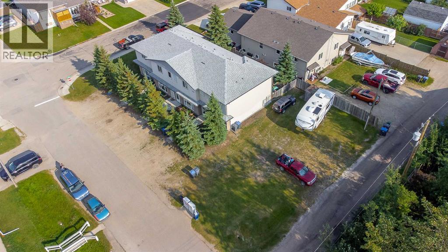
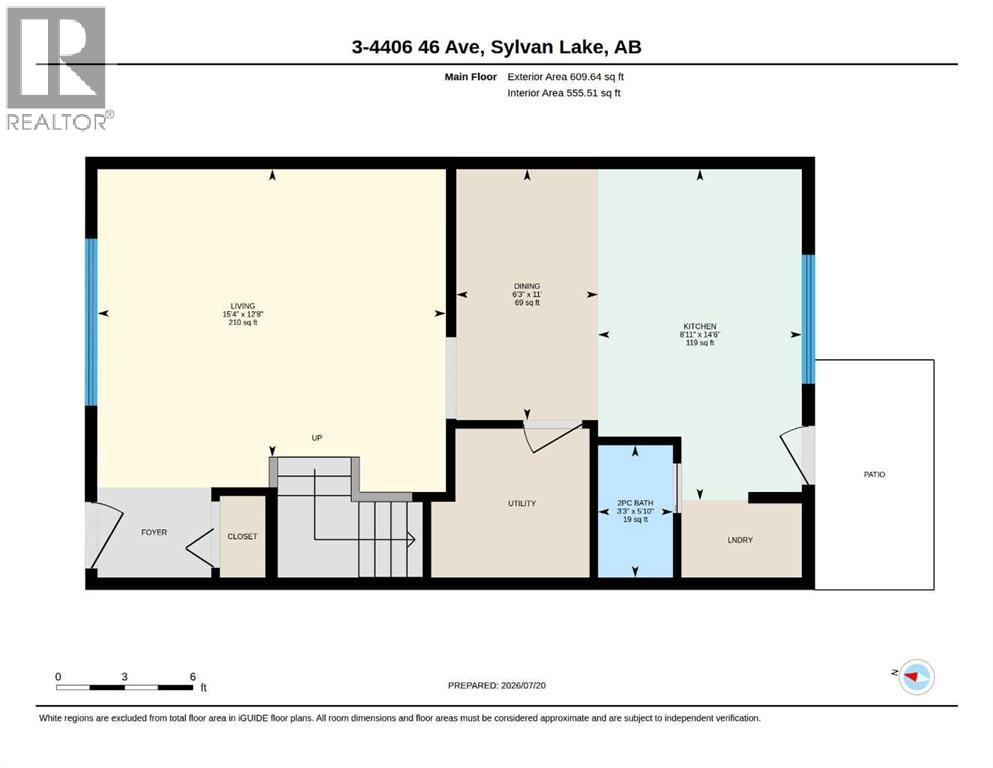
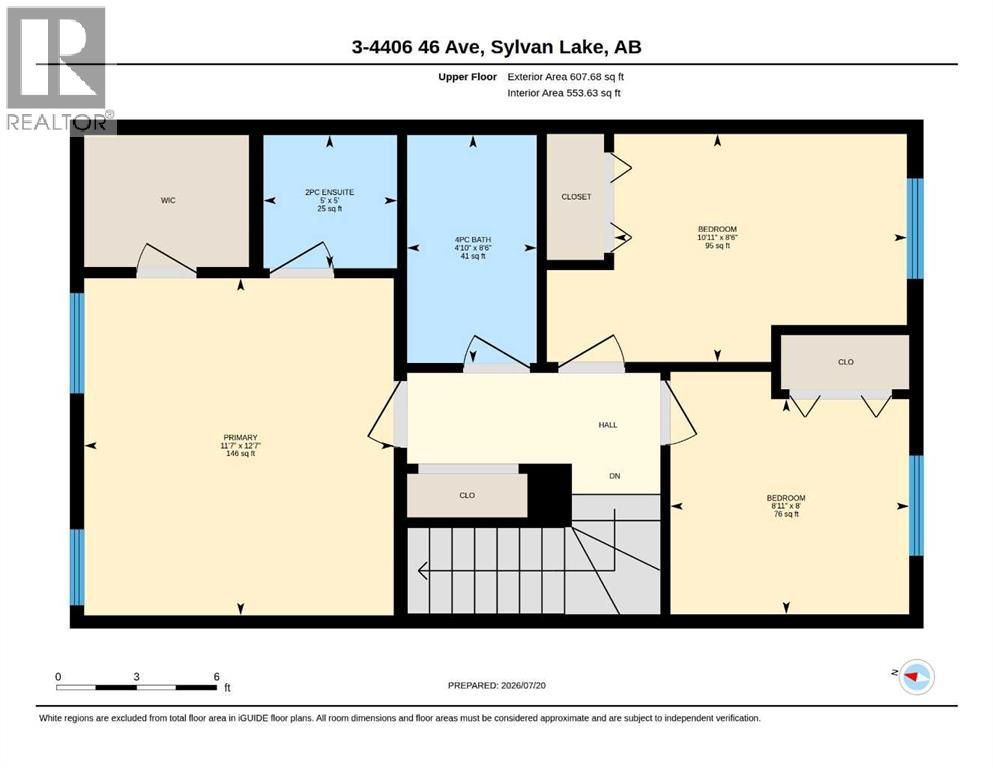
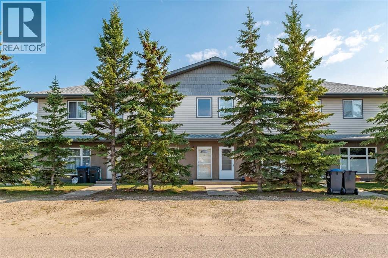
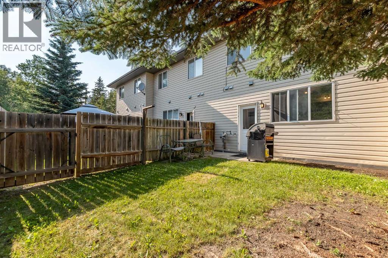
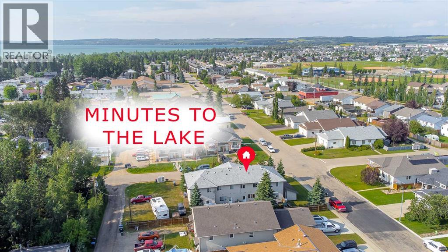
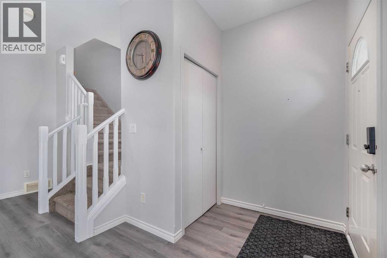
Welcome to this beautiful 3 bedroom townhouse with FENCED yard, TWO parking spots directly in front, and with several updates in recent years. This move-in ready home features high ceilings throughout the main floor, with an expansive kitchen and elegant living room, both of which receive an abundance of natural light as well as a half bathroom and laundry for convenience. The main floor has had the following updates in recent years: new kitchen sink, new half bathroom sink and vanity, new vinyl plank flooring, paint, and new countertops. Step outside the backdoor to your private fenced in yard (best part is the condo board cuts your grass!). This home also has in-floor heating throughout the main floor! Upstairs provides the 3 bedrooms, including the primary bedroom with 2 pc ensuite bath + walk in closet. The 4pc full bathroom completes the upstairs making this a perfect home for a growing family, roommates, or a cash flowing rental property. Located in a small well-run complex, this condo provides so much convenience and at a price point that’s hard to beat. Let the condo deal with your exterior maintenance and grass cutting while you get to enjoy your home and your private fenced yard. (id:53430)
Building
- Property Type:
- Row / Townhouse
- Building Type:
- Row / Townhouse
- Year Built:
- 2003
- Stories:
- 2.0
- Bedrooms:
- 3
- Bathrooms (total):
- 4.0 (2 half)
- Basement:
- None
Finished Areas
- Interior Size (Total):
- 1217 square feet
- Above Grade:
- 1217 square feet
Interior
- Flooring:
- Carpeted, Vinyl, Vinyl Plank
- Appliances:
- Range - Electric, Dishwasher, Microwave, Hood Fan, Window Coverings, Washer & Dryer
Parking
- Spaces:
- 2
- Features:
- Other
Lot / Land
- Lot Features:
- No Smoking Home, Parking
Exterior
- Exterior Features:
- Stucco, Vinyl siding
- Construction:
- Wood frame
- Foundation:
- Slab
- Fencing:
- Fence
Utilities & Mechanical
- Heating:
- In Floor Heating, Central heating
- Cooling:
- None
Fees & Dates
- Property Taxes:
- $2,200
- Tax Year:
- 2026
- HOA/Condo Fee:
- $327
- Last Modified:
- 08/15/2026 10:25:10 PM
- Status Change:
- 08/15/2026 10:17:06 PM
Association / Ownership
- Fee:
- $327 / Monthly
- Common Interest:
- Condo/Strata
Room Dimensions
| Room | Level | Size |
|---|---|---|
| 2pc Bathroom | Main level | 3.25 Ft x 5.83 Ft |
| Dining room | Main level | 6.25 Ft x 11.00 Ft |
| Kitchen | Main level | 8.92 Ft x 14.50 Ft |
| Living room | Main level | 15.33 Ft x 12.67 Ft |
| 2pc Bathroom | Second level | 5.00 Ft x 5.00 Ft |
| 4pc Bathroom | Second level | 4.83 Ft x 8.50 Ft |
| Bedroom | Second level | 8.92 Ft x 8.00 Ft |
| Bedroom | Second level | 10.92 Ft x 8.50 Ft |
| Primary Bedroom | Second level | 11.58 Ft x 12.58 Ft |
Location
Data is supplied by Pillar 9 MLS® System. Pillar 9 is the owner of the copyright in its MLS® System. Data is deemed reliable but is not guaranteed accurate by Pillar 9.
The trademarks MLS®, Multiple Listing Service® and the associated logos are owned by The Canadian Real Estate Association (CREA) and identify the quality of services provided by real estate professionals who are members of CREA. Used under license.