Real estate on your terms®
$469,000
active
4719 46 Avenue
Sylvan Lake
,
AB
T4S1L4
Key Details
- MLS® Number:
- A2328135
- Community:
- Palo
- Building Type:
- House
- Interior Size:
- 987 square feet
- Bedrooms:
- 4
- Parking:
- 4
- Parking Features:
- Attached Garage, RV
- Lot Size:
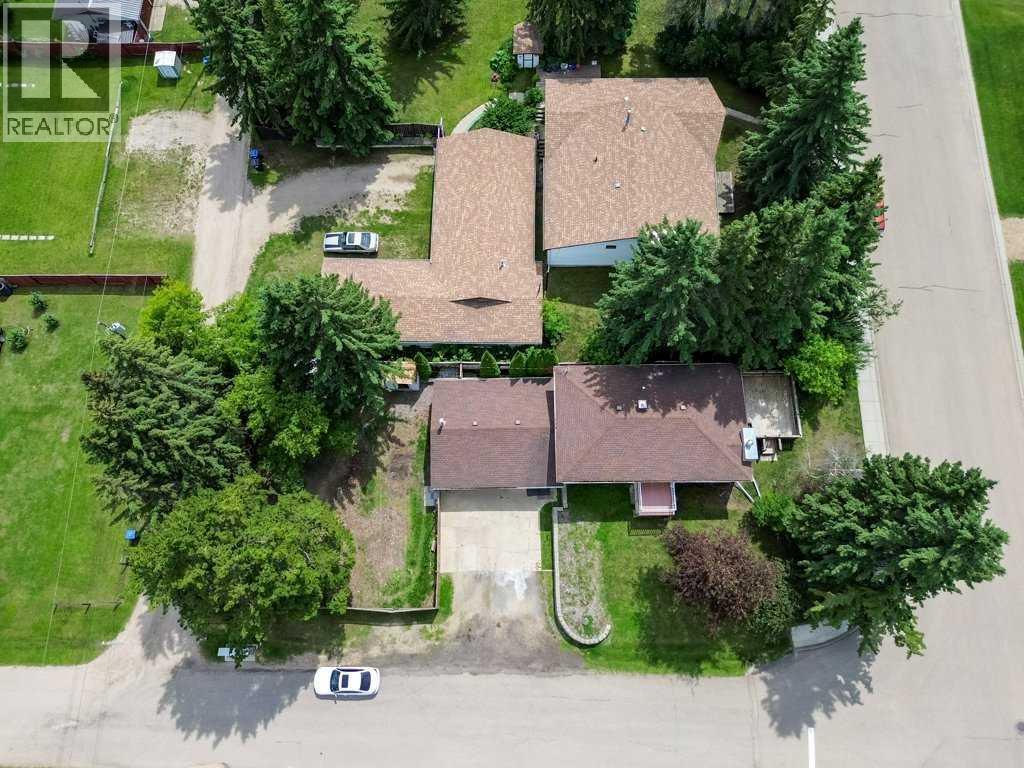
- 7500.0 square feet

Property Description
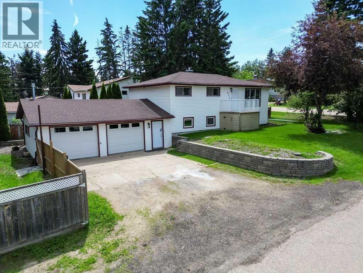
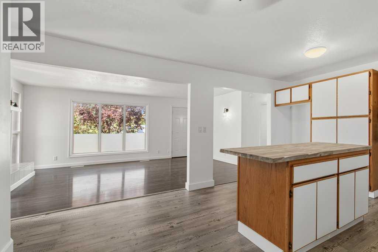
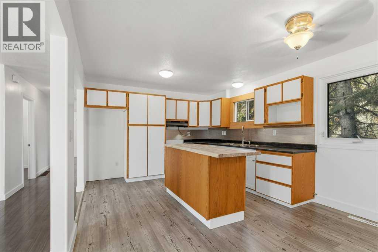
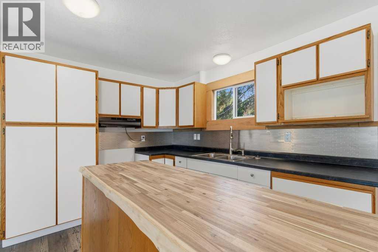
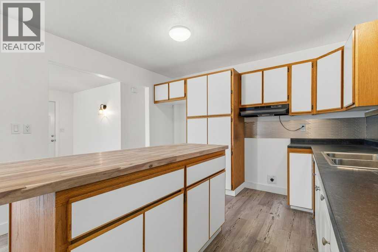
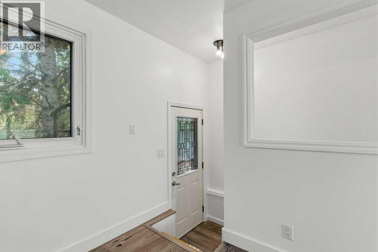
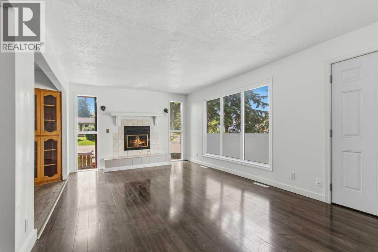
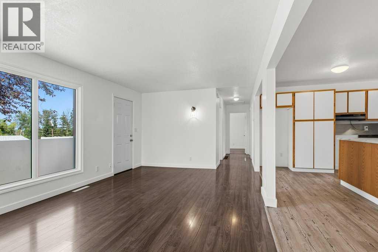
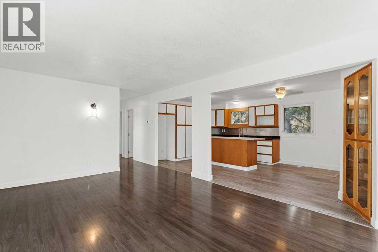
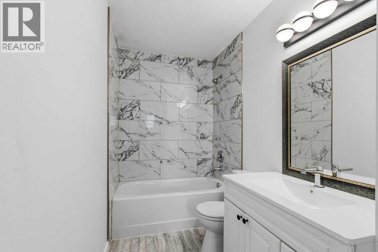
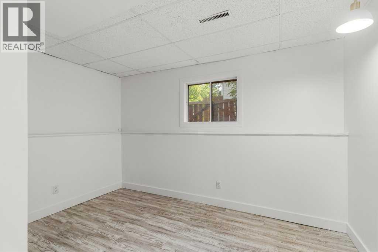
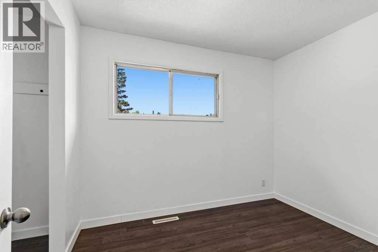
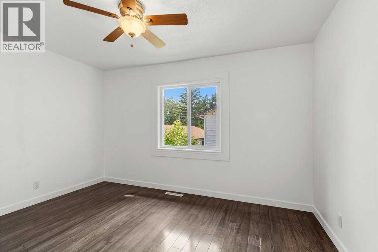
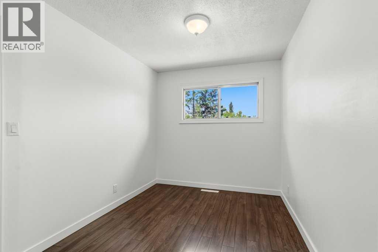
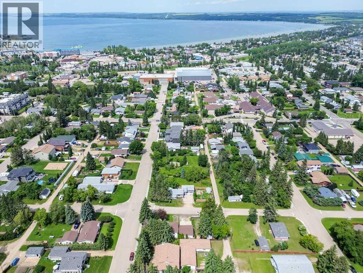
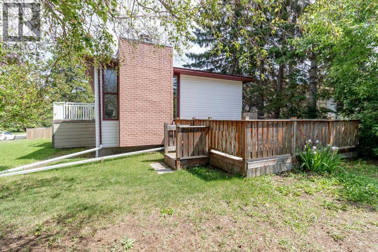
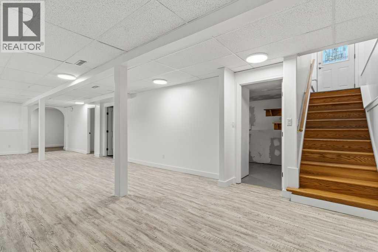
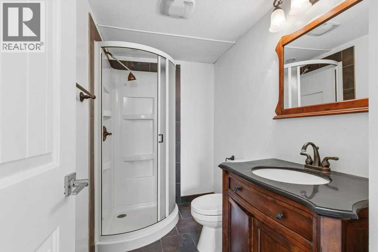
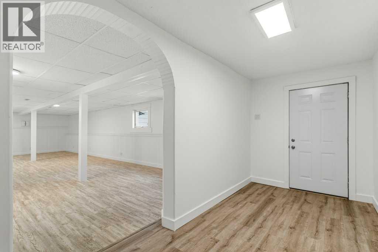
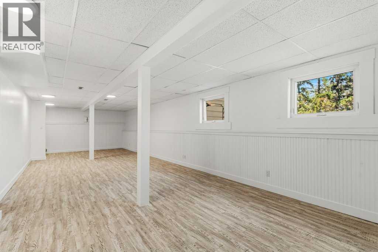
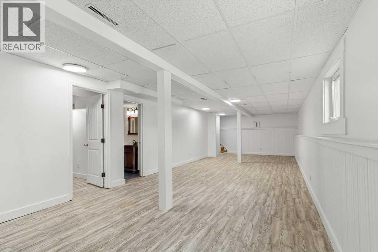
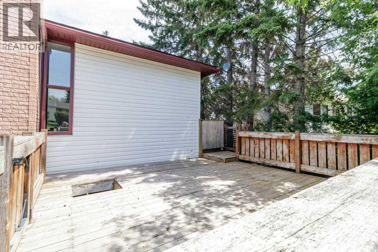
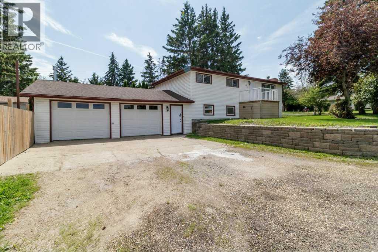
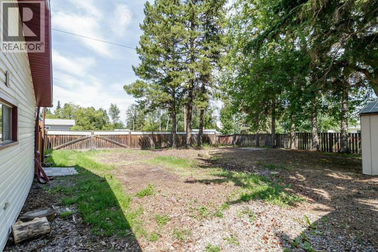
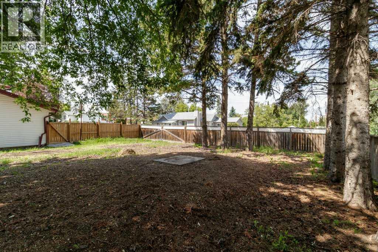
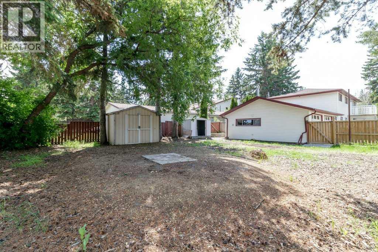
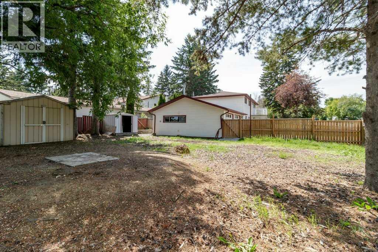
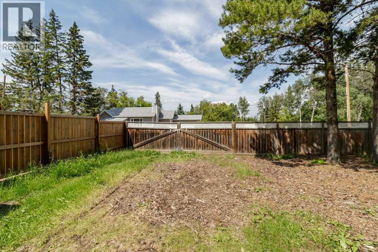
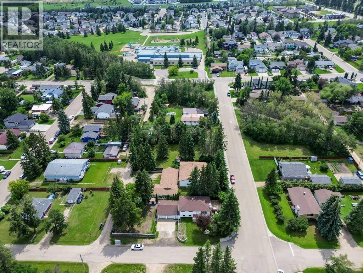
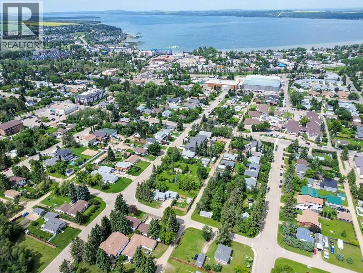
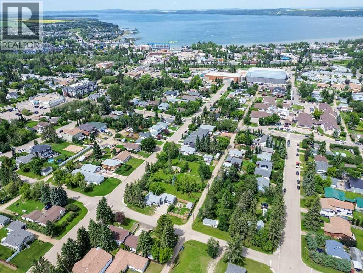
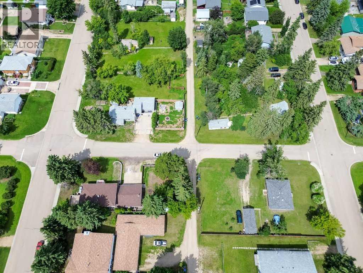
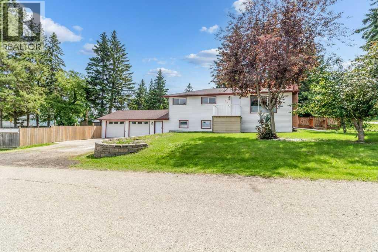
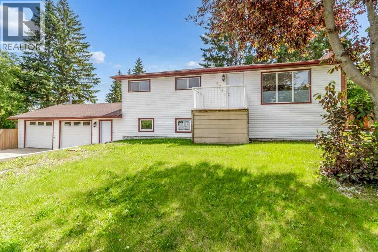
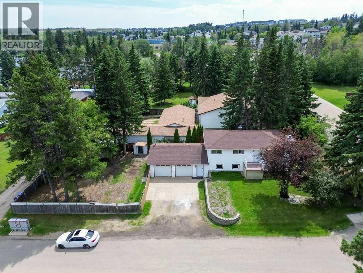
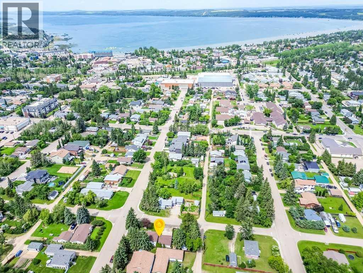
Fantastic opportunity to own a move in ready home in the heart of Sylvan Lake. Situated on a large corner lot in the desirable Palo neighborhood, this fully finished bungalow offers the perfect blend of location, privacy, and value. Within walking distance to schools, shopping, parks, and the beach, this home is ideal for families, first time buyers, or anyone looking to enjoy all that Sylvan Lake has to offer. Step inside to find a bright and inviting main floor featuring updated flooring, fresh paint and large windows that fill the home with natural light. The spacious country style kitchen offers an abundance of cabinetry, a functional island with butcher block, and opens to the dining and living areas, creating a great space for everyday living and entertaining. Gather around the cozy wood-burning fireplace on cooler evenings or enjoy the comfort of central air conditioning during the warmer months. The main floor features three bedrooms, including a spacious primary bedroom, along with a beautifully updated 4-piece bathroom. The fully finished basement adds exceptional living space with a large family room, a fourth bedroom, an updated three piece bathroom, plenty of storage, and flexibility for guests, a home office, or growing families. Outside, you'll love the oversized, fully fenced yard with mature trees that provide exceptional privacy. Enjoy your morning coffee or evening visits on the welcoming front deck, host family and friends on the spacious backyard deck, gather around the fire pit, or take advantage of the RV parking and double garage. Recent updates over the years include the furnace (Approx. 2022), hot water tank (approx. 2024), central air conditioning (approx. 2022), and some Paint & some flooring (2026). (id:53430)
Building
- Property Type:
- House
- Building Type:
- House
- Style:
- Bungalow
- Year Built:
- 1960
- Stories:
- 1.0
- Bedrooms:
- 4
- Bathrooms (total):
- 2.0
- Basement:
- Finished, Full
Finished Areas
- Interior Size (Total):
- 987 square feet
- Above Grade:
- 987 square feet
Interior
- Flooring:
- Tile, Laminate
- Appliances:
- See remarks
Parking
- Spaces:
- 4
- Features:
- Attached Garage, RV
Lot / Land
- Lot Size:
- 7500.0 square feet
Exterior
- Exterior Features:
- Vinyl siding
- Foundation:
- Poured Concrete
- Fencing:
- Fence
Utilities & Mechanical
- Heating:
- Forced air
- Cooling:
- Central air conditioning
Comfort & Security
- Fireplace(s):
- 1
Fees & Dates
- Property Taxes:
- $2,839
- Tax Year:
- 2026
- Last Modified:
- 07/30/2026 05:50:04 PM
- Status Change:
- 07/30/2026 05:41:41 PM
Association / Ownership
- Common Interest:
- Freehold
Room Dimensions
| Room | Level | Size |
|---|---|---|
| 4pc Bathroom | Main level | 4.92 Ft x 11.25 Ft |
| Bedroom | Main level | 9.50 Ft x 7.67 Ft |
| Bedroom | Main level | 8.00 Ft x 11.67 Ft |
| Dining room | Main level | 10.92 Ft x 11.42 Ft |
| Hall | Main level | 12.00 Ft x 3.50 Ft |
| Kitchen | Main level | 10.17 Ft x 11.42 Ft |
| Living room | Main level | 19.08 Ft x 11.58 Ft |
| Primary Bedroom | Main level | 12.58 Ft x 11.33 Ft |
| 3pc Bathroom | Lower level | 4.92 Ft x 8.42 Ft |
| Bedroom | Lower level | 11.83 Ft x 9.08 Ft |
| Other | Lower level | 6.67 Ft x 15.33 Ft |
| Recreational, Games room | Lower level | 38.67 Ft x 13.00 Ft |
| Storage | Lower level | 11.33 Ft x 8.58 Ft |
| Storage | Lower level | 11.33 Ft x 8.58 Ft |
| Furnace | Lower level | 5.75 Ft x 8.58 Ft |
Location
Data is supplied by Pillar 9 MLS® System. Pillar 9 is the owner of the copyright in its MLS® System. Data is deemed reliable but is not guaranteed accurate by Pillar 9.
The trademarks MLS®, Multiple Listing Service® and the associated logos are owned by The Canadian Real Estate Association (CREA) and identify the quality of services provided by real estate professionals who are members of CREA. Used under license.