Real estate on your terms®
$420,000
active
16 Willow Street
Sylvan Lake
,
AB
T4S1M1
Key Details
- MLS® Number:
- A2318704
- Community:
- Palo
- Building Type:
- House
- Interior Size:
- 1099 square feet
- Bedrooms:
- 4
- Parking:
- 6
- Parking Features:
- Detached Garage
- Lot Size:
- 7157.0 square feet

Property Description
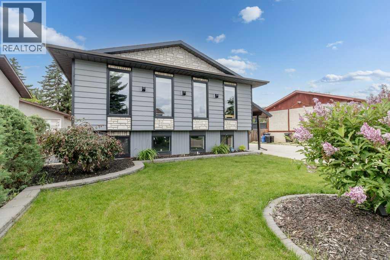
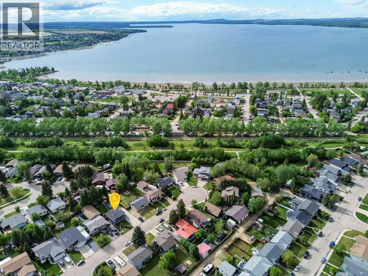
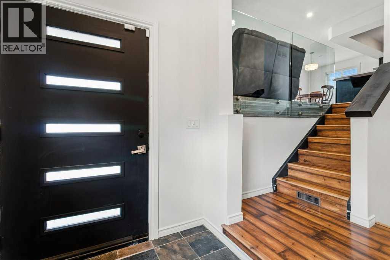
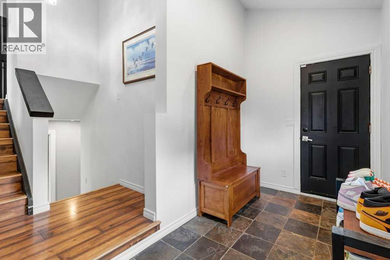
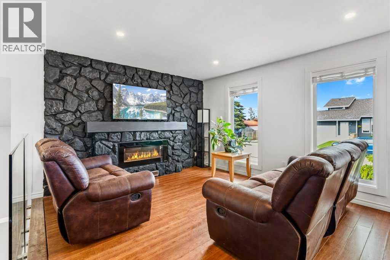
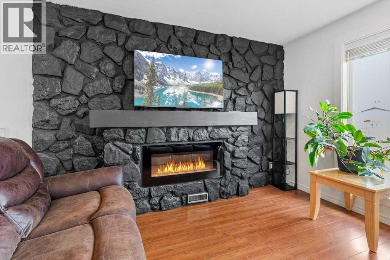
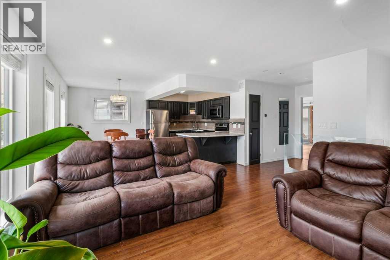
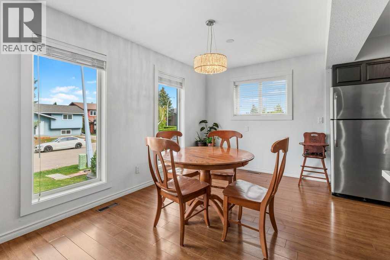
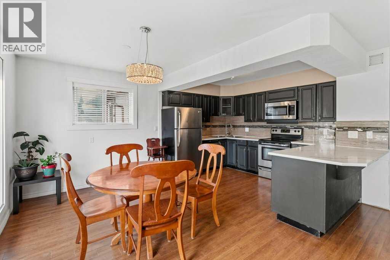
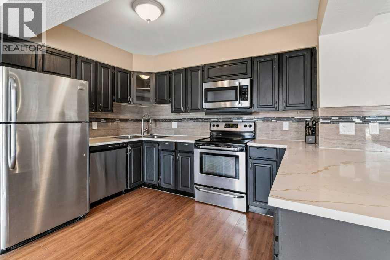
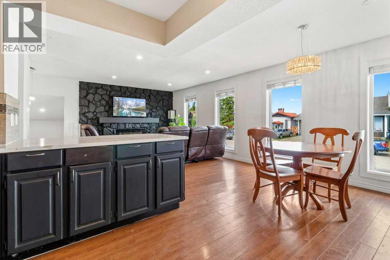
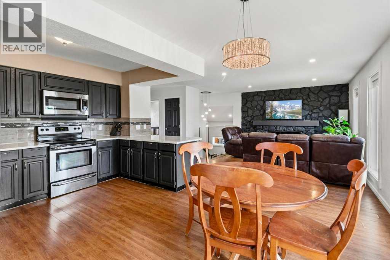
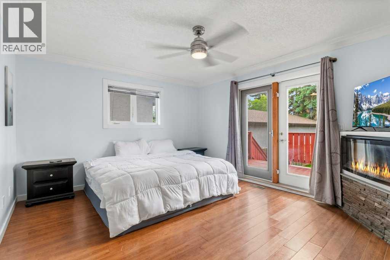
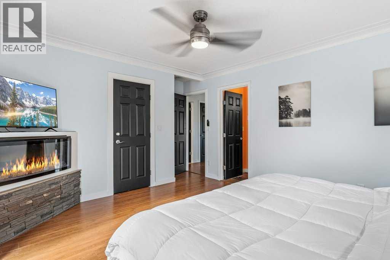
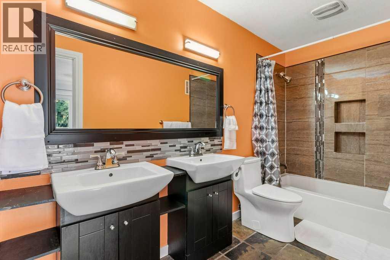
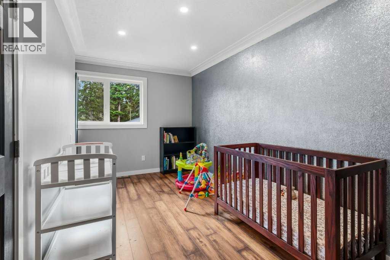
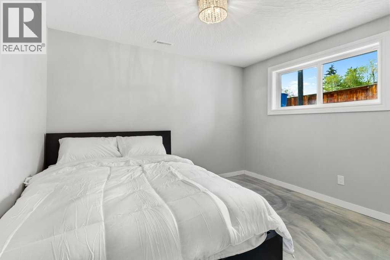
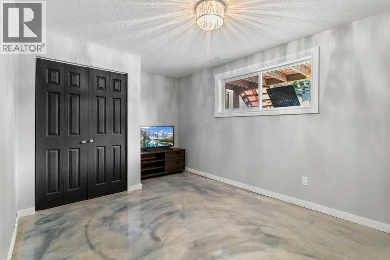
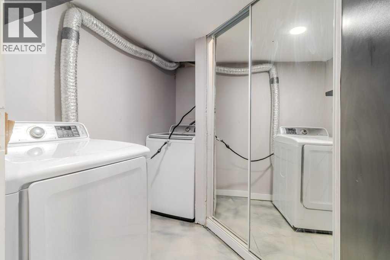
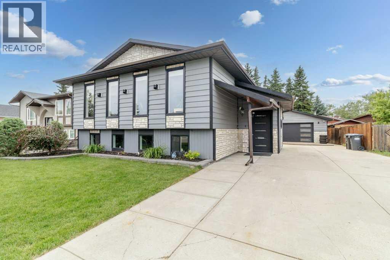
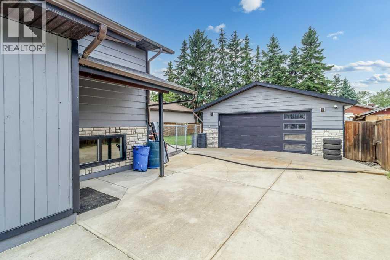
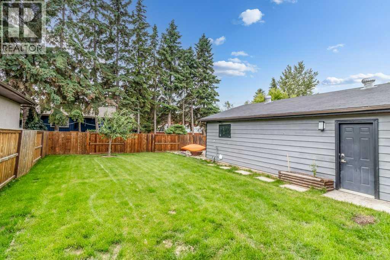
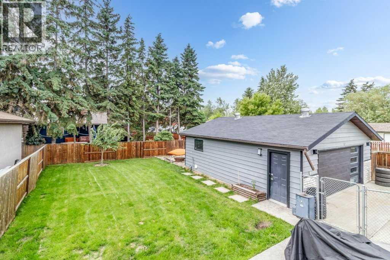
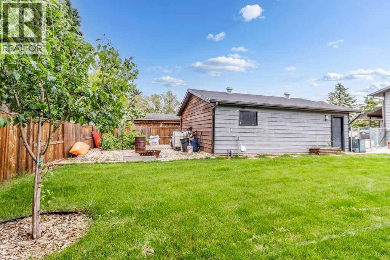
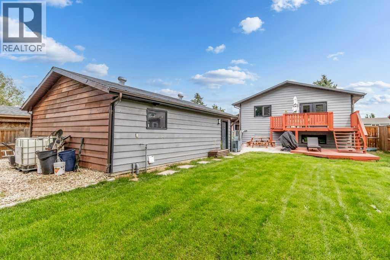
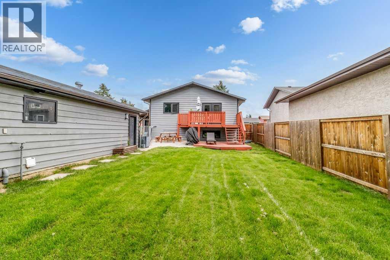
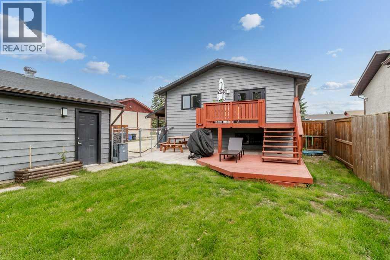
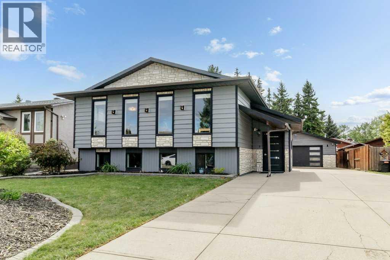
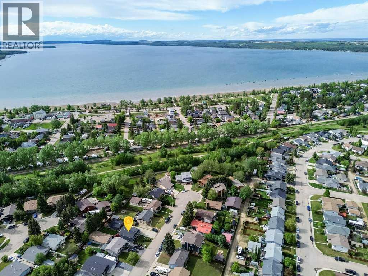
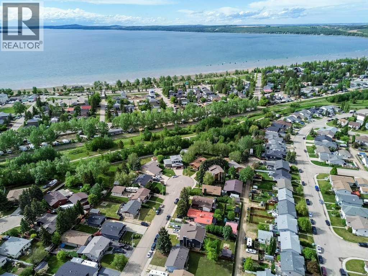
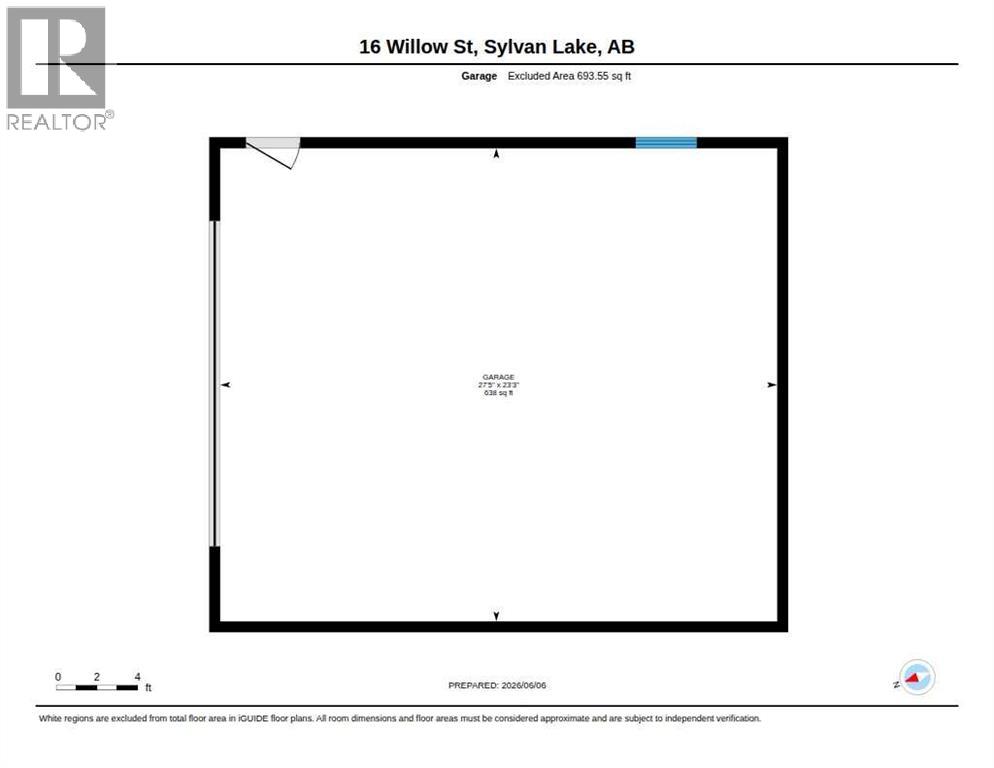
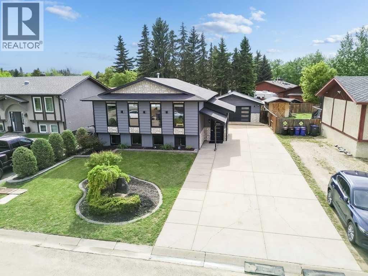
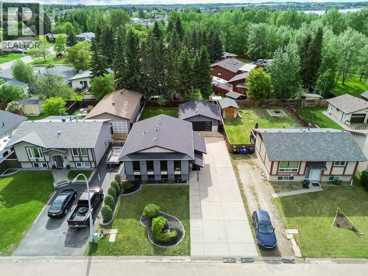
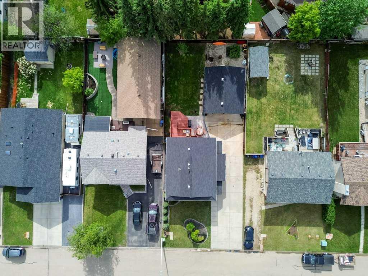
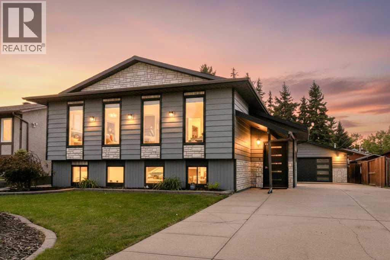
Welcome to this beautifully maintained 4 bedroom, 2 bathroom home in Sylvan Lake. Nearing the end of a cul de sac and ideally located just blocks from the beach while being tucked away enough to enjoy your own private retreat. This property offers exceptional curb appeal with large front facing windows, attractive landscaping, and a welcoming entrance featuring both front and rear access—perfect for convenient entry whether parking in the driveway or oversized detached garage. The spacious driveway provides ample parking, including room for an RV, while the oversized double detached garage offers plenty of space for vehicles, recreational toys, and additional storage. The garage is equipped with 240 volt power, water service, and a hookup for added versatility. Inside, you'll find a well cared for home with numerous upgrades throughout. Enjoy the comfort of in floor heating in the basement, hot water on demand, and a furnace replaced in 2025. Recent updates also include; The Poly B plumbing was replaced to pex in July, 2026. Shingles changed on house approx. and changed on garage in summer of 2026. Also, new dishwasher, washer, and dryer installed within the last year. There is a sump pump under the stairs. Whether you're looking for a year round residence or a property close to all that Sylvan Lake has to offer, this move in ready home combines location, functionality, and thoughtful upgrades. (id:53430)
Building
- Property Type:
- House
- Building Type:
- House
- Style:
- Bi-level
- Year Built:
- 1982
- Bedrooms:
- 4
- Bathrooms (total):
- 2.0
- Basement:
- Finished, Full
Finished Areas
- Interior Size (Total):
- 1099 square feet
- Above Grade:
- 1099 square feet
Interior
- Flooring:
- Laminate
- Appliances:
- See remarks
Parking
- Spaces:
- 6
- Features:
- Detached Garage
Lot / Land
- Lot Size:
- 7157.0 square feet
Exterior
- Exterior Features:
- Wood siding
- Foundation:
- Wood
- Fencing:
- Fence
Utilities & Mechanical
- Heating:
- Forced air
- Cooling:
- Central air conditioning
Comfort & Security
- Fireplace(s):
- 1
Fees & Dates
- Property Taxes:
- $3,365
- Tax Year:
- 2025
- Last Modified:
- 08/15/2026 04:15:00 PM
- Status Change:
- 08/15/2026 04:07:05 PM
Association / Ownership
- Common Interest:
- Freehold
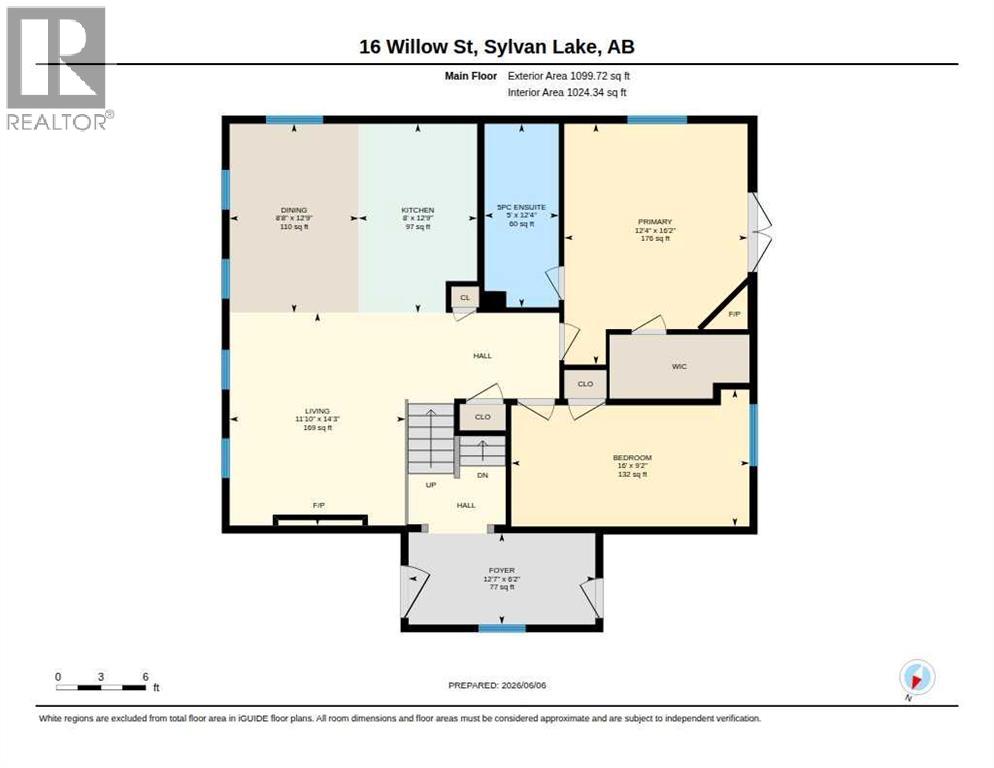
Room Dimensions
| Room | Level | Size |
|---|---|---|
| 5pc Bathroom | Main level | 5.00 Ft x 12.33 Ft |
| Bedroom | Main level | 16.00 Ft x 9.17 Ft |
| Dining room | Main level | 8.67 Ft x 12.75 Ft |
| Foyer | Main level | 12.58 Ft x 6.17 Ft |
| Kitchen | Main level | 8.00 Ft x 12.75 Ft |
| Living room | Main level | 11.83 Ft x 14.25 Ft |
| Primary Bedroom | Main level | 12.33 Ft x 16.17 Ft |
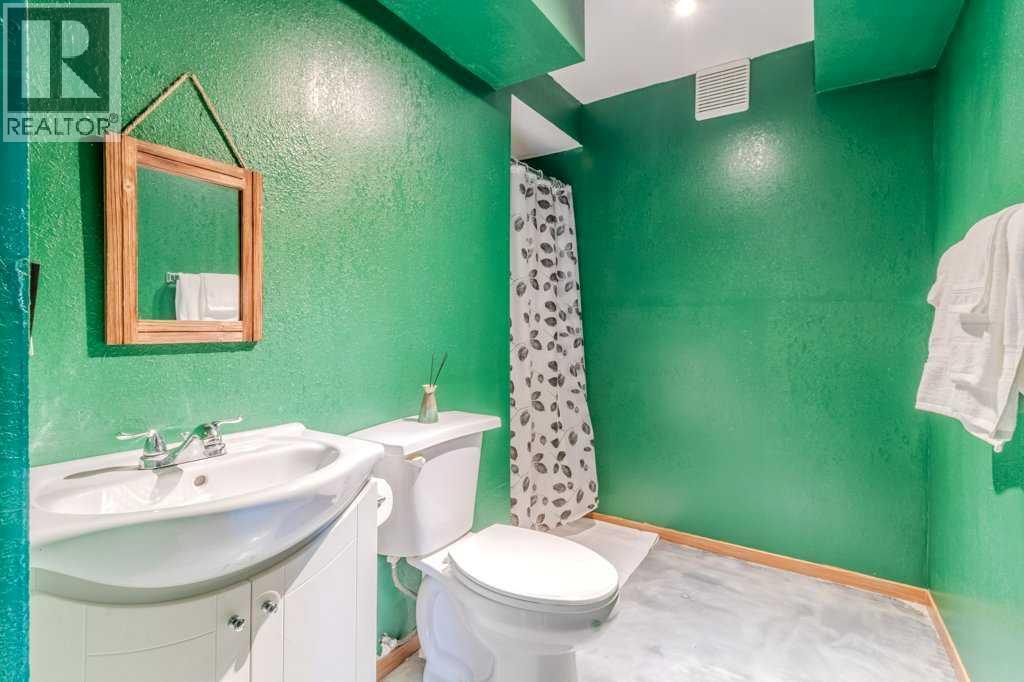
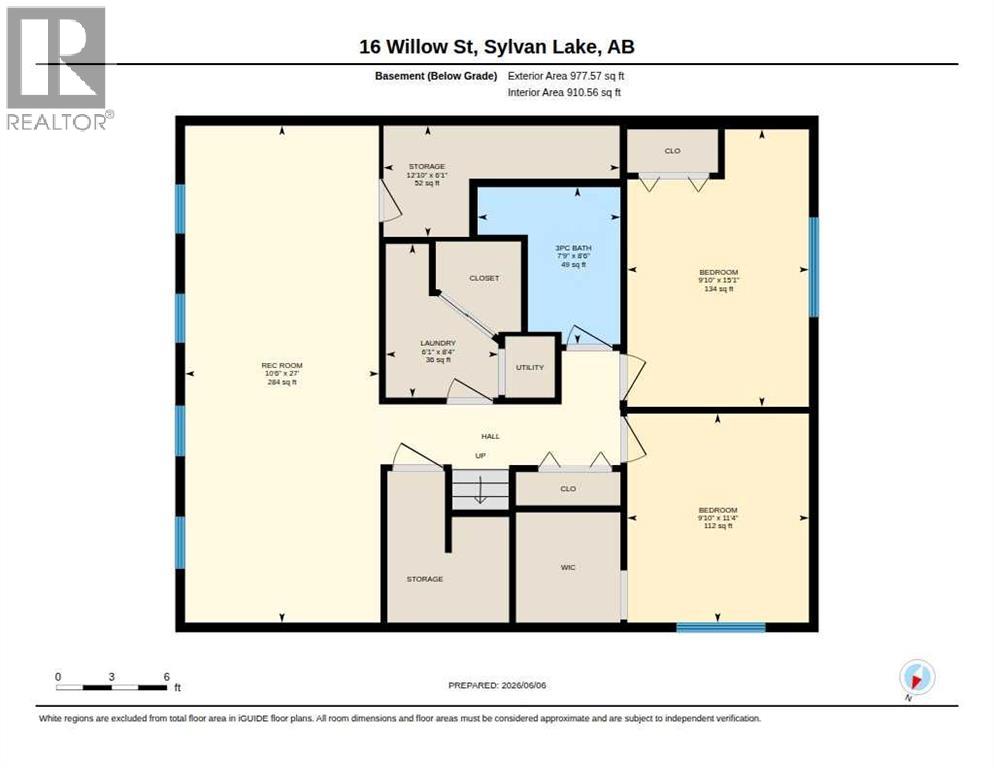
| 3pc Bathroom | Lower level | 7.75 Ft x 8.50 Ft |
| Bedroom | Lower level | 9.83 Ft x 11.33 Ft |
| Bedroom | Lower level | 9.83 Ft x 15.08 Ft |
| Laundry room | Lower level | 6.08 Ft x 8.33 Ft |
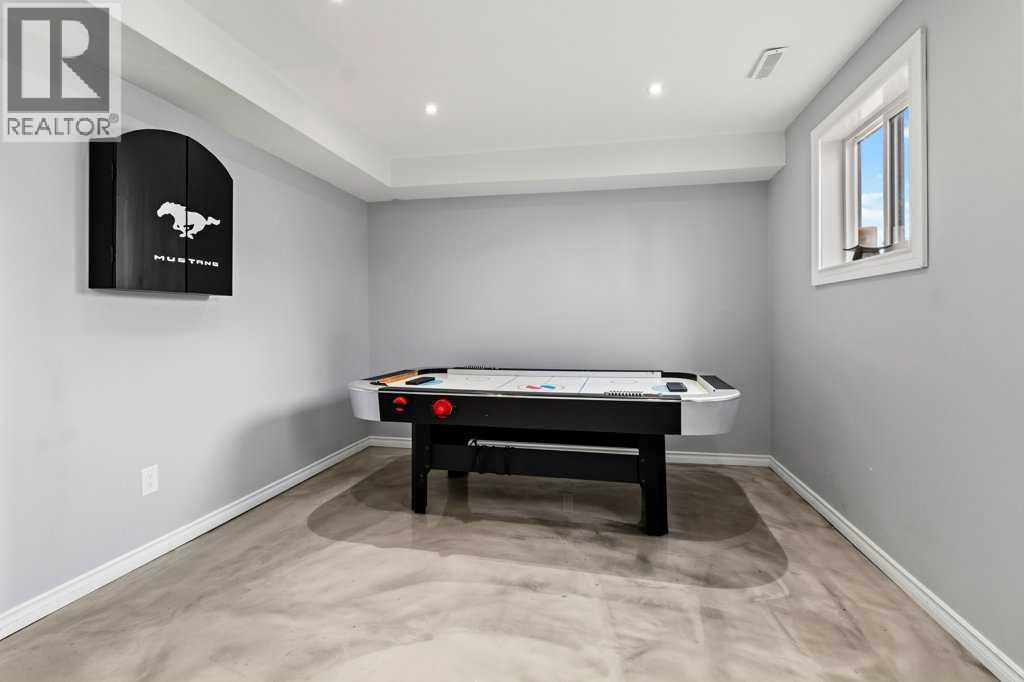
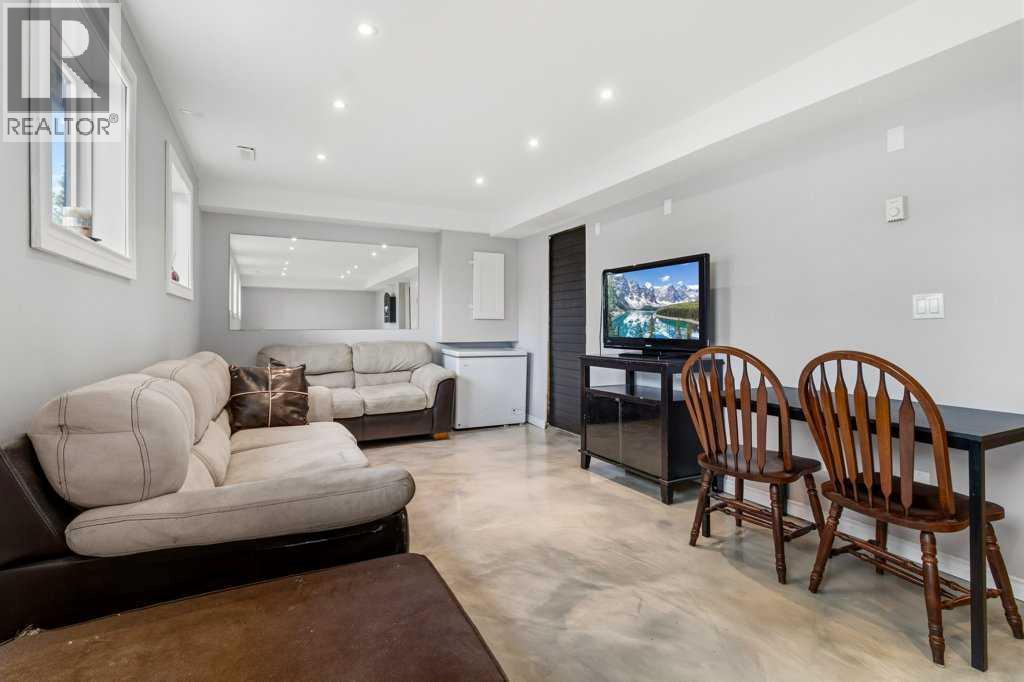
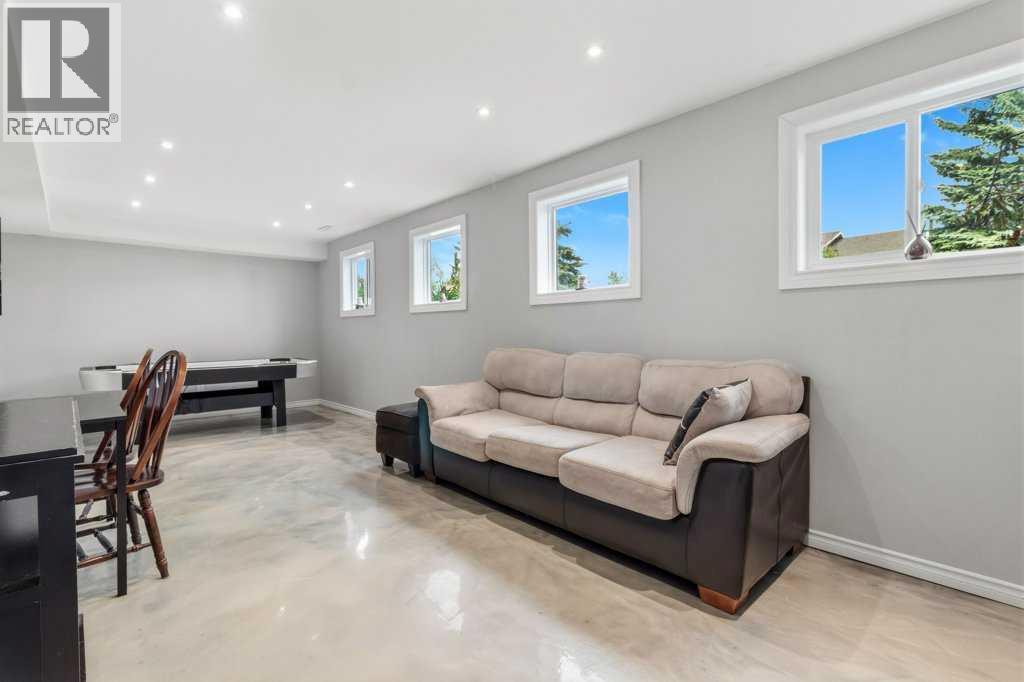
| Recreational, Games room | Lower level | 10.50 Ft x 27.00 Ft |
| Storage | Lower level | 12.83 Ft x 6.08 Ft |
Location
Data is supplied by Pillar 9 MLS® System. Pillar 9 is the owner of the copyright in its MLS® System. Data is deemed reliable but is not guaranteed accurate by Pillar 9.
The trademarks MLS®, Multiple Listing Service® and the associated logos are owned by The Canadian Real Estate Association (CREA) and identify the quality of services provided by real estate professionals who are members of CREA. Used under license.