Real estate on your terms®
$349,900
active
5301 Windward Place
Sylvan Lake
,
AB
T4S0H5
Key Details
- MLS® Number:
- A2295560
- Community:
- Newport
- Building Type:
- Row / Townhouse
- Interior Size:
- 1447 square feet
- Bedrooms:
- 3
- Parking:
- 1
- Parking Features:
- Attached Garage
- Lot Size:
- 2110.0 square feet
- Attached:
- Yes

Property Description
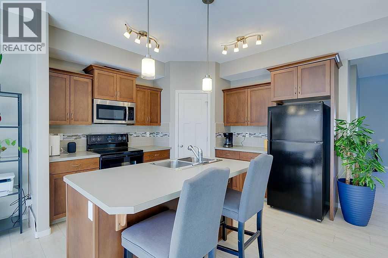
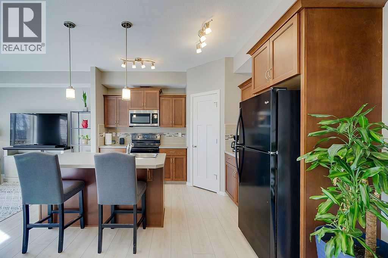
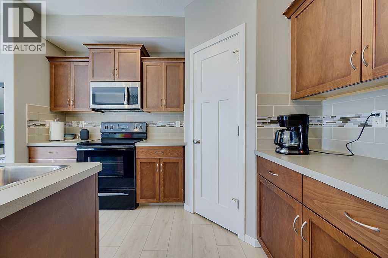
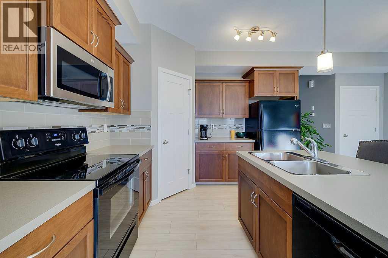
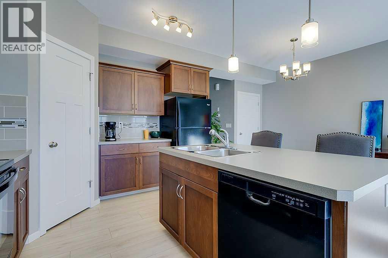
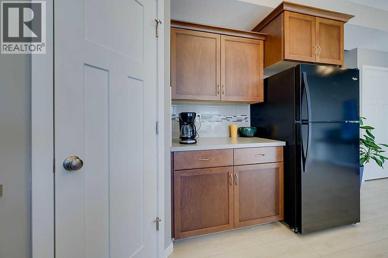
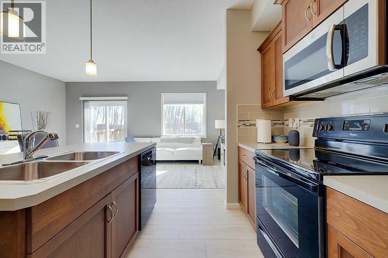
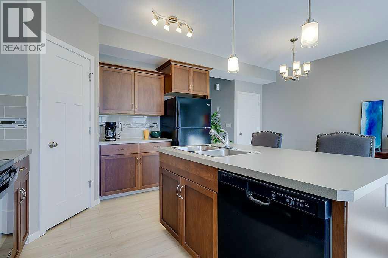
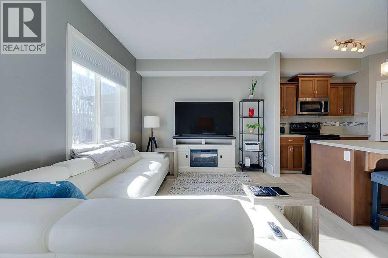
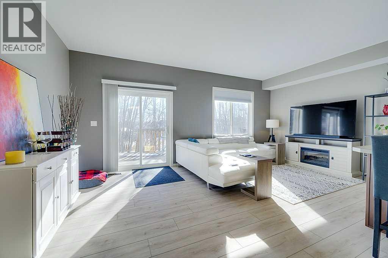
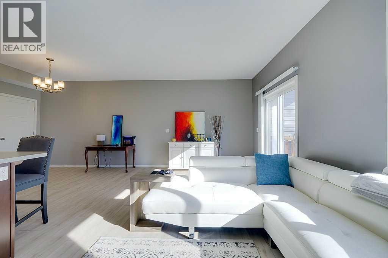
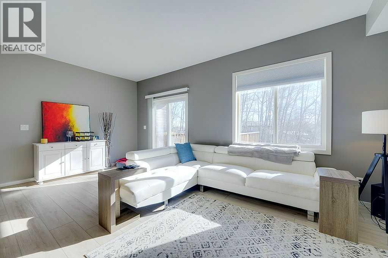
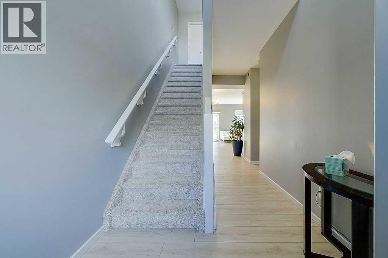
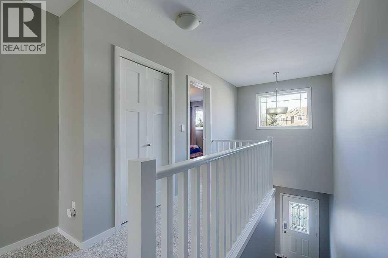
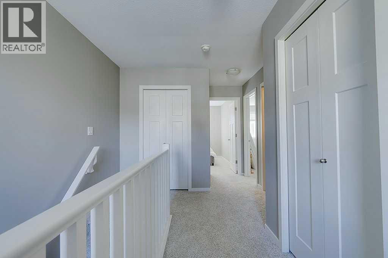
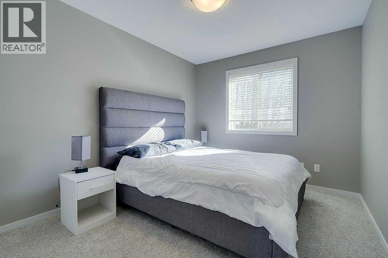
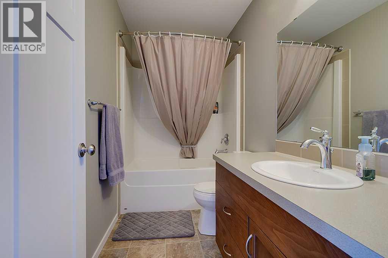
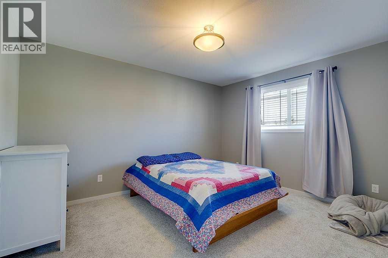
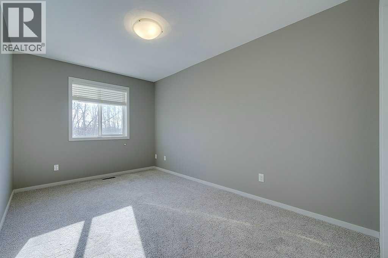
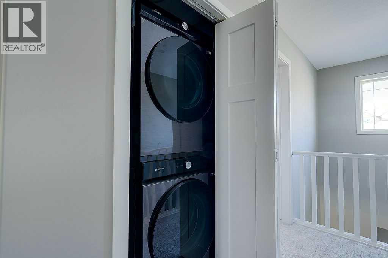
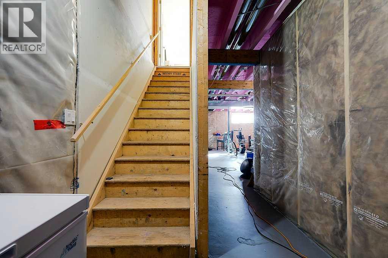
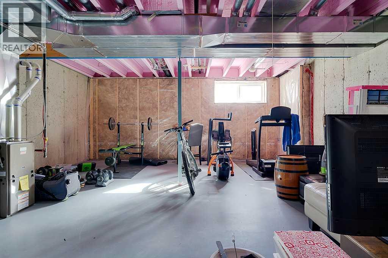
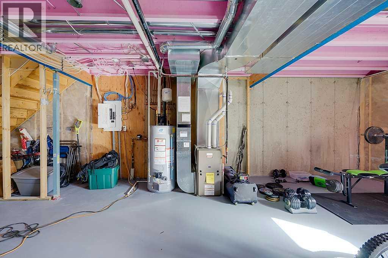
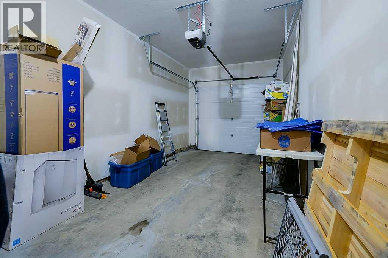
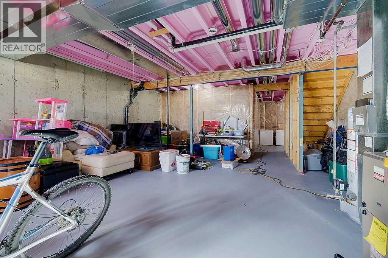
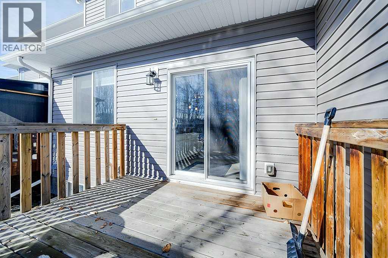
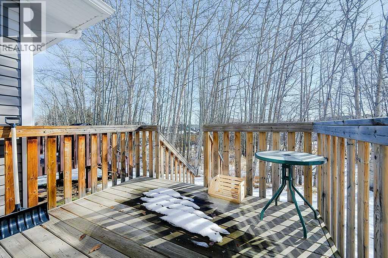
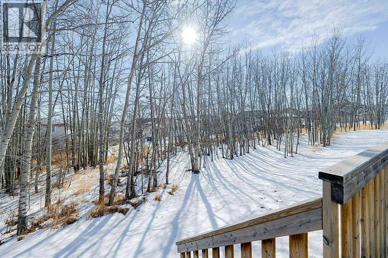
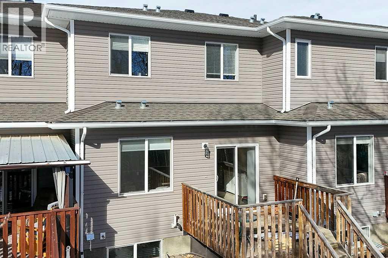
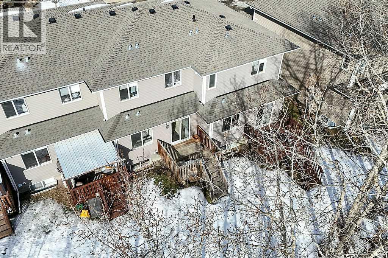
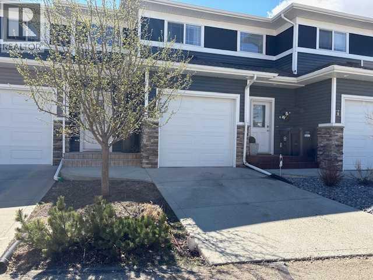
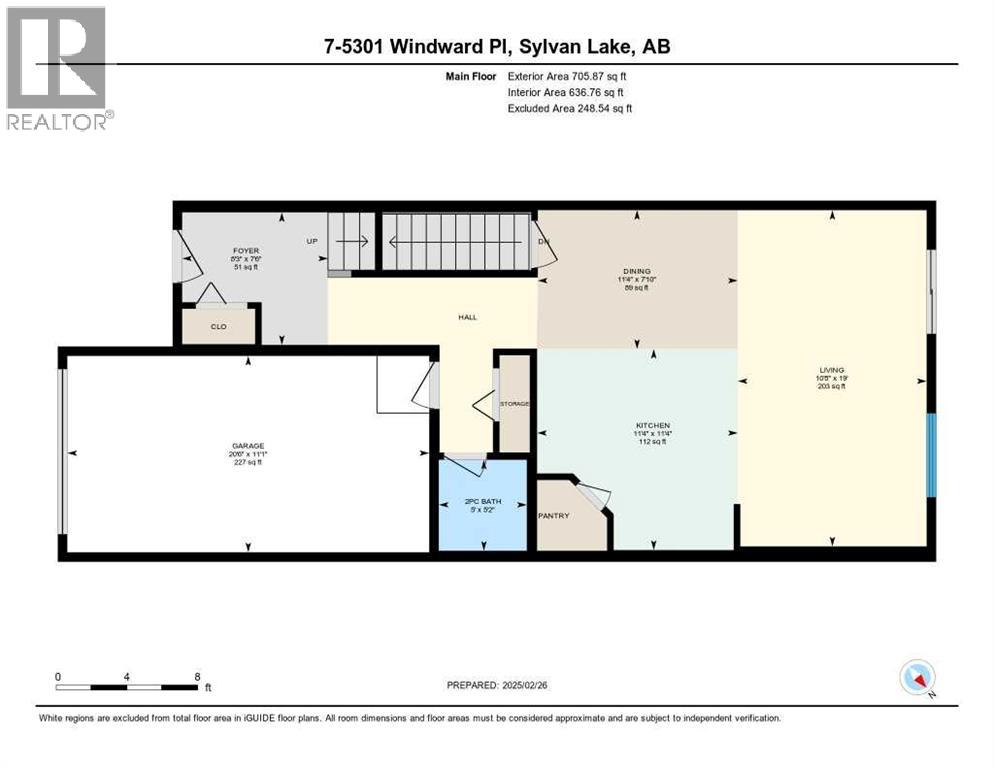
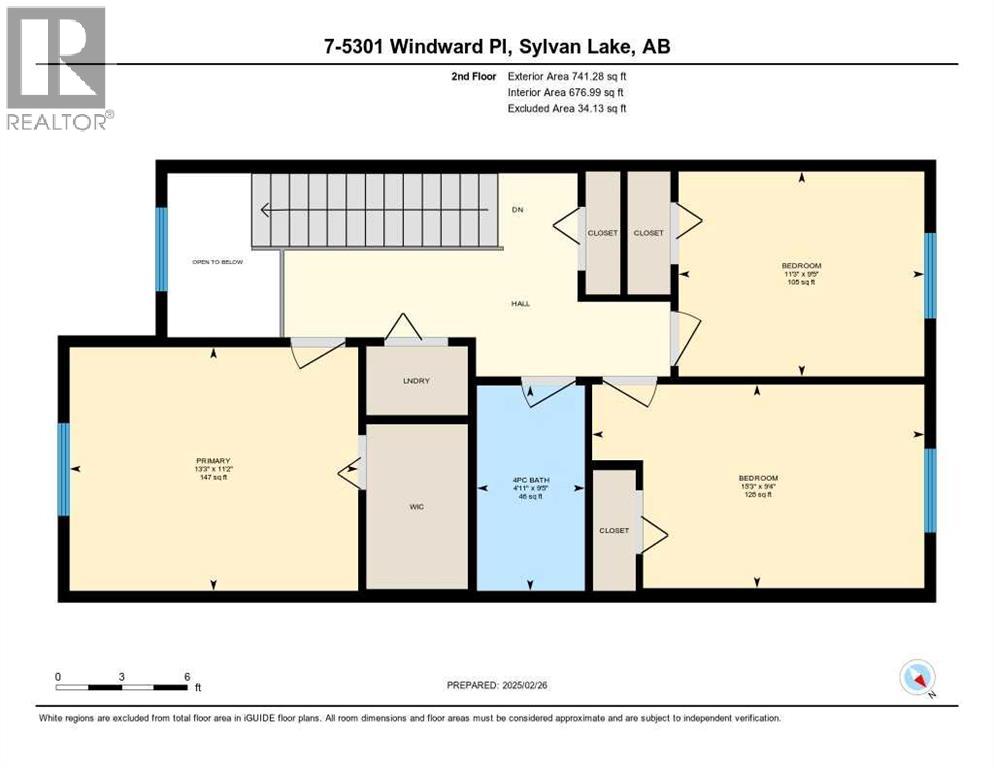
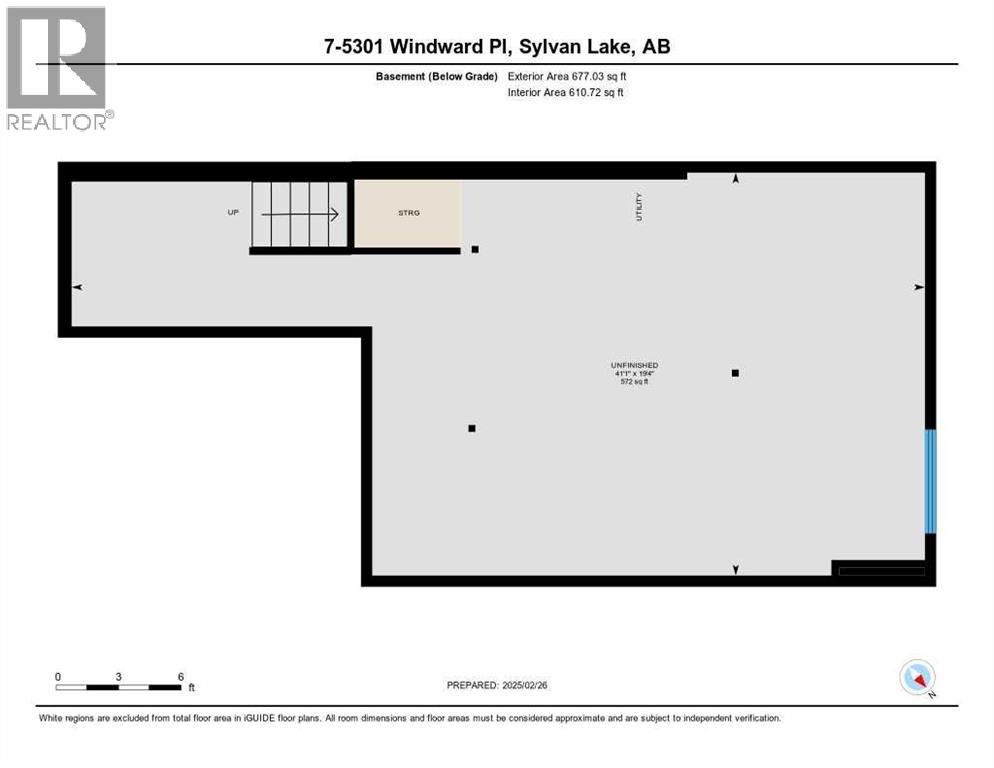
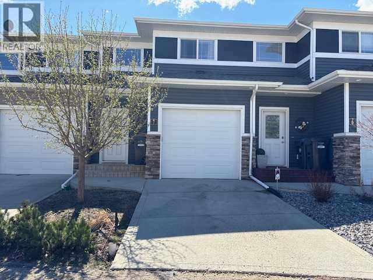
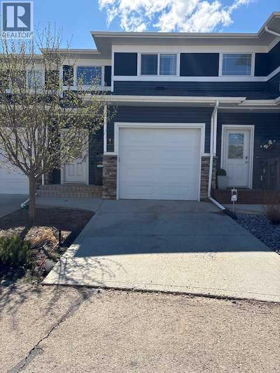
Located in the charming town of Sylvan Lake, this beautiful townhome in Newport Village offers a perfect blend of comfort and convenience. With 1,447 square feet of thoughtfully designed living space, this home features soaring 9-foot ceilings, a combination of durable vinyl plank flooring and cozy carpet, and an inviting open floor plan. The large south-facing rear windows provide an abundance of natural light and picturesque views of the serene treed area. The modern kitchen is equipped with a functional island, wood cabinets, and a pantry, making it ideal for cooking and entertaining. Upstairs, you’ll find three spacious bedrooms, including a generously sized primary suite with a walk-in closet. The convenience of second-floor laundry adds to the home’s appeal. The living room opens onto a back deck with a yard, offering a great space for relaxation. The unfinished basement presents an opportunity to customize to your needs. A one-car attached garage provides added convenience. Enjoy the benefits of professional management, which includes exterior maintenance, lawn care, and snow removal including walk-ways and driveway, allowing you more time to experience the lake and all the activities Sylvan Lake has to offer. This low-maintenance home is perfect for those seeking a balance of modern living and outdoor enjoyment.Pets no bigger than 18 inches at highest point.4o (id:53430)
Building
- Property Type:
- Row / Townhouse
- Building Type:
- Row / Townhouse
- Year Built:
- 2014
- Stories:
- 2.0
- Bedrooms:
- 3
- Bathrooms (total):
- 2.5 (1 half)
- Basement:
- Unfinished, Full
Finished Areas
- Interior Size (Total):
- 1447 square feet
- Above Grade:
- 1447 square feet
Interior
- Flooring:
- Carpeted, Vinyl Plank
- Appliances:
- Refrigerator, Dishwasher, Stove, Microwave, Window Coverings, Garage door opener
Parking
- Spaces:
- 1
- Features:
- Attached Garage
Lot / Land
- Lot Size:
- 2110.0 square feet
- Lot Features:
- Parking
Exterior
- Exterior Features:
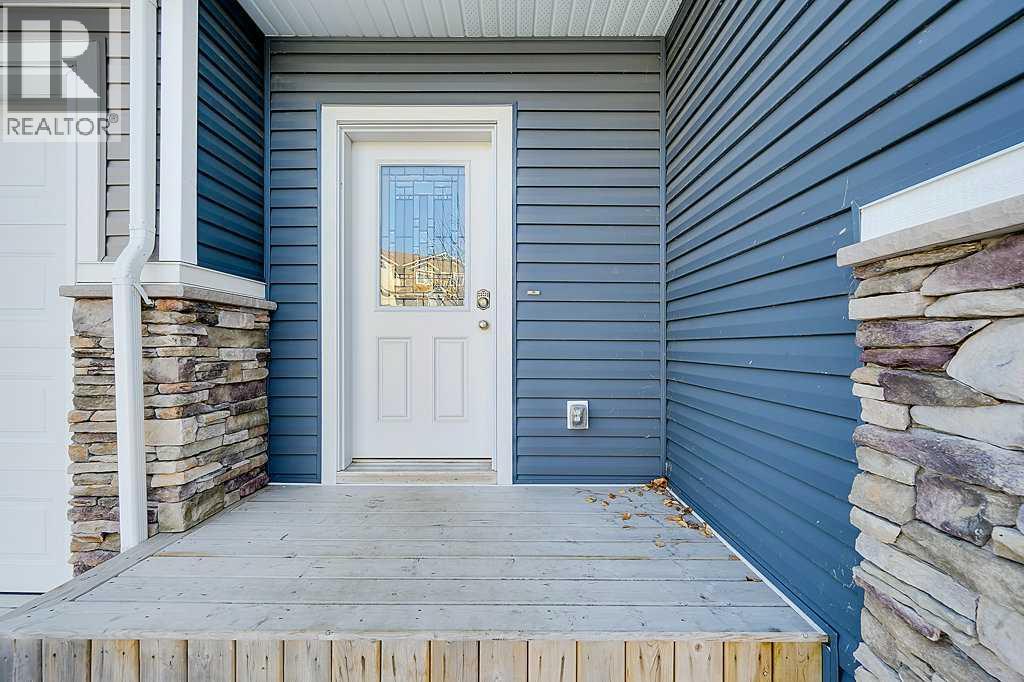
- Stone, Vinyl siding
- Construction:
- Wood frame
- Foundation:
- Poured Concrete
- Fencing:
- Not fenced
Utilities & Mechanical
- Heating:
- Forced air, Natural gas
- Cooling:
- None
Fees & Dates
- Property Taxes:
- $2,879
- Tax Year:
- 2026
- HOA/Condo Fee:
- $308
- Last Modified:
- 07/06/2026 01:10:05 PM
- Status Change:
- 07/06/2026 01:07:24 PM
Association / Ownership
- Association:
- Sunreal Property Management
- Fee:
- $308 / Monthly
- Common Interest:
- Condo/Strata
Room Dimensions
| Room | Level | Size |
|---|---|---|
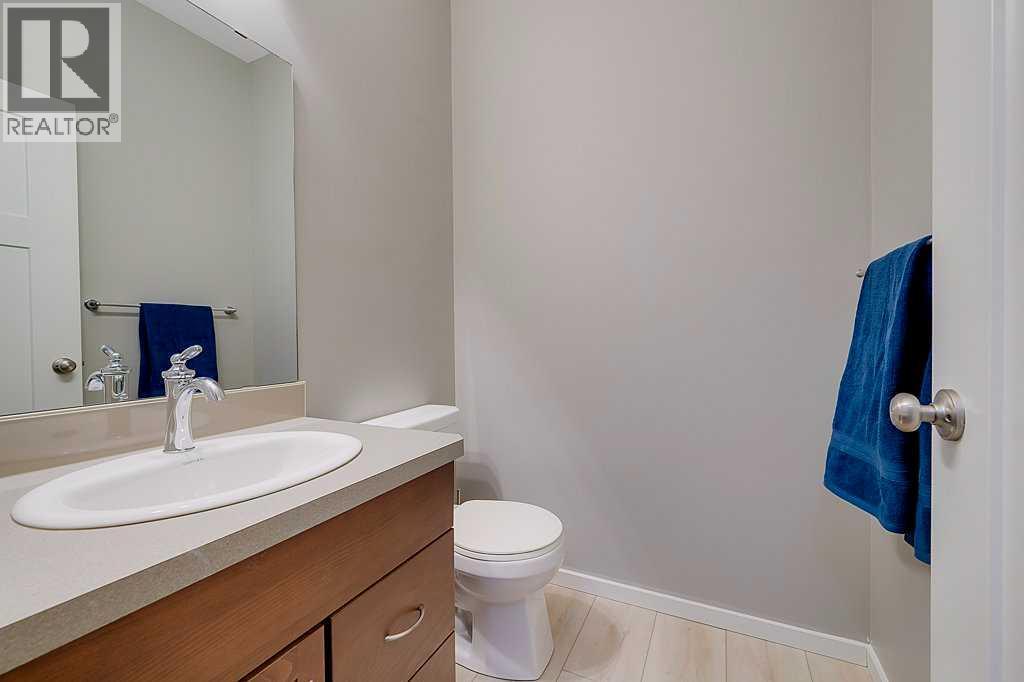
| 2pc Bathroom | Main level | - |
| Dining room | Main level | 11.33 Ft x 7.83 Ft |
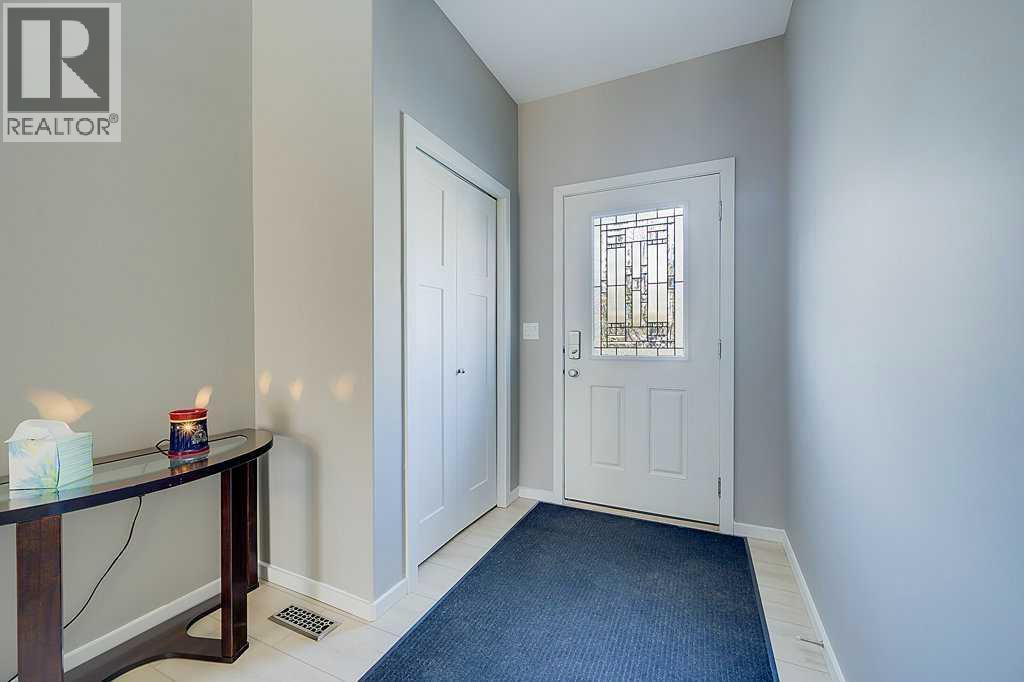
| Foyer | Main level | 8.25 Ft x 7.50 Ft |
| Kitchen | Main level | 11.33 Ft x 11.33 Ft |
| Living room | Main level | 10.67 Ft x 19.00 Ft |
| 4pc Bathroom | Second level | - |
| Bedroom | Second level | 15.25 Ft x 9.33 Ft |
| Bedroom | Second level | 11.25 Ft x 9.42 Ft |
| Primary Bedroom | Second level | 13.25 Ft x 11.17 Ft |
| Other | Basement | 41.08 Ft x 19.33 Ft |
Location
Data is supplied by Pillar 9 MLS® System. Pillar 9 is the owner of the copyright in its MLS® System. Data is deemed reliable but is not guaranteed accurate by Pillar 9.
The trademarks MLS®, Multiple Listing Service® and the associated logos are owned by The Canadian Real Estate Association (CREA) and identify the quality of services provided by real estate professionals who are members of CREA. Used under license.