Real estate on your terms®
$899,900
active
108 Marina Bay Court
Sylvan Lake
,
AB
T4S1E9
Key Details
- MLS® Number:
- A2312318
- Community:
- Marina Bay
- Building Type:
- House
- Interior Size:
- 1608 square feet
- Bedrooms:
- 2
- Parking:
- 3
- Parking Features:
- Attached Garage, Other
- Lot Size:
- 3529.0 square feet

Property Description
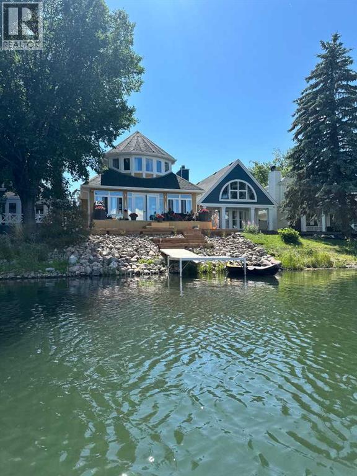
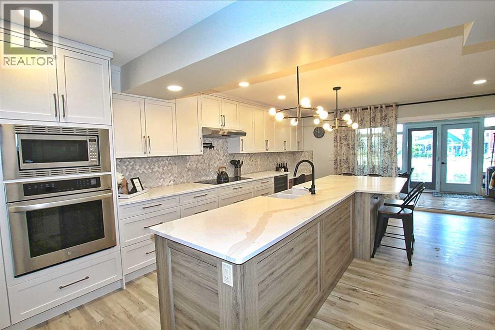
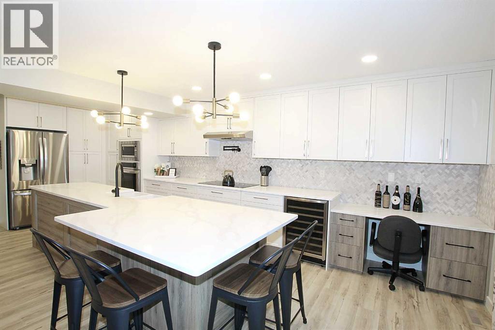
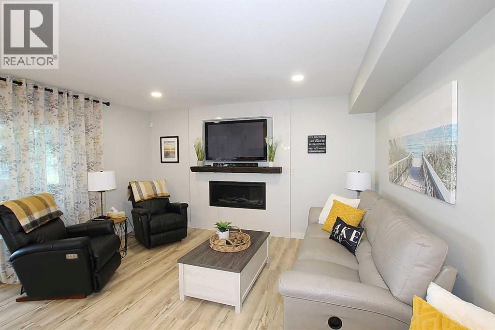
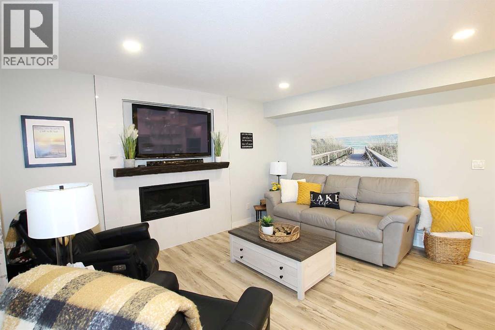
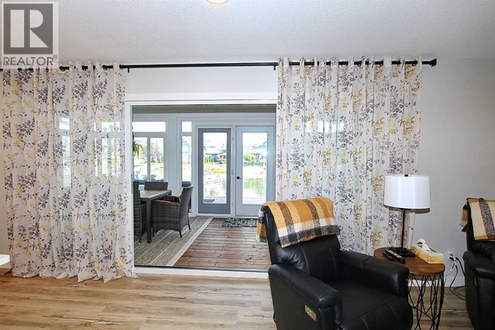
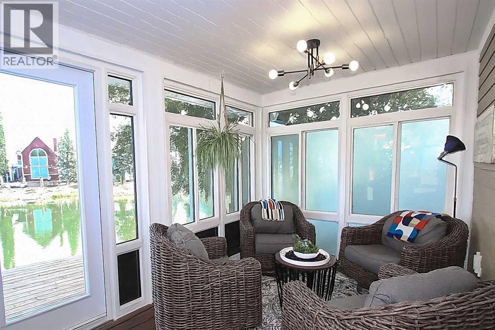
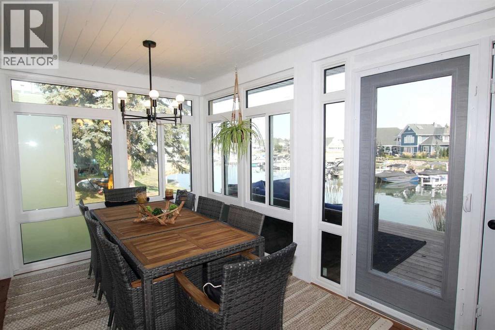
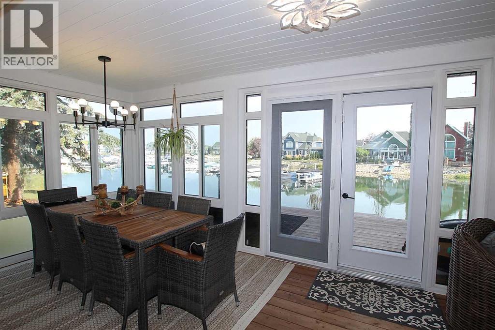
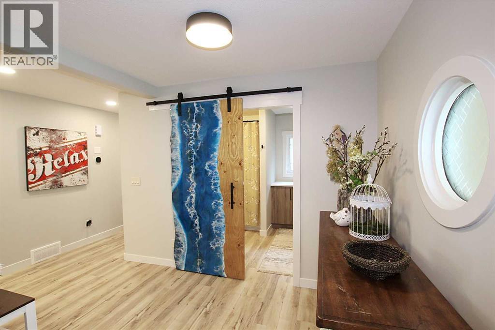
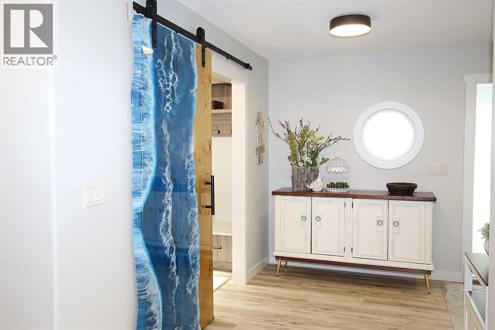
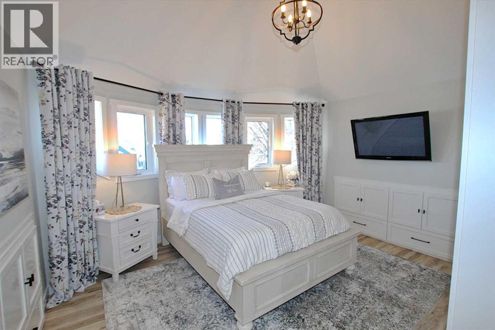
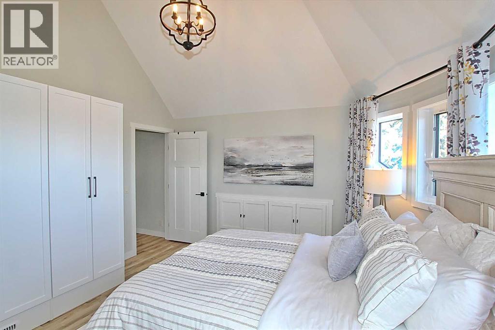
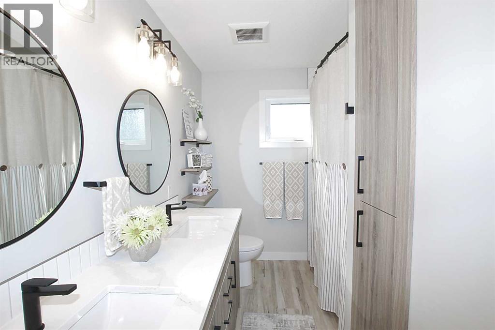
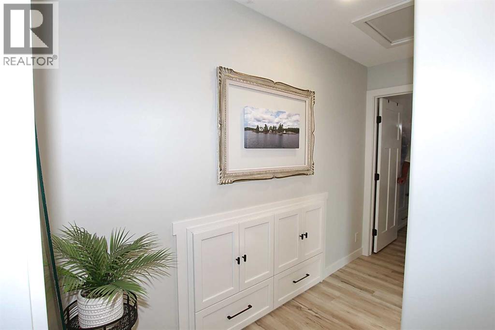
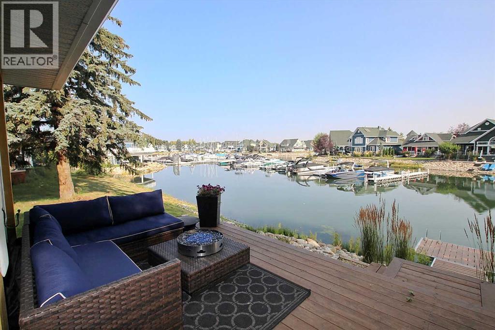
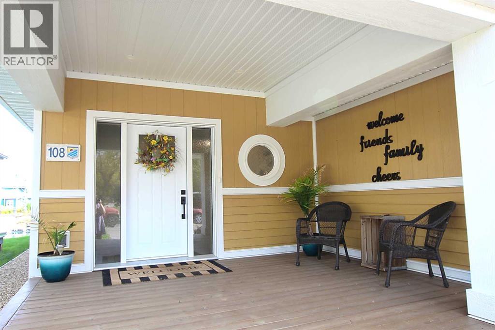
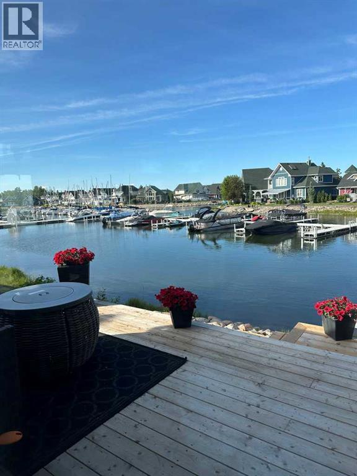
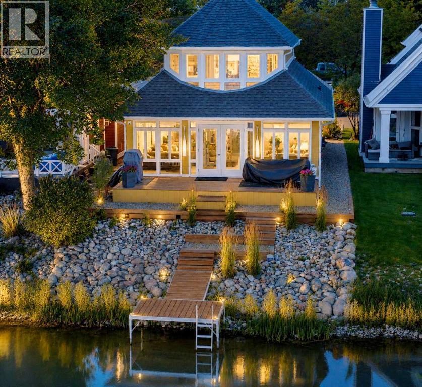
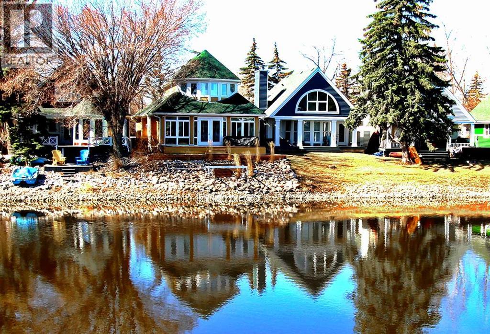
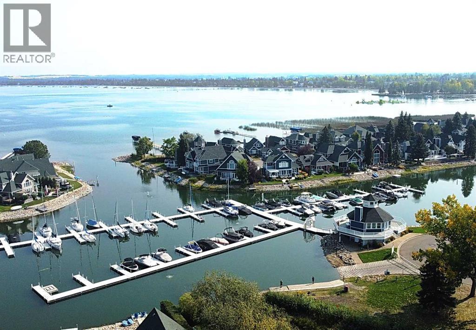
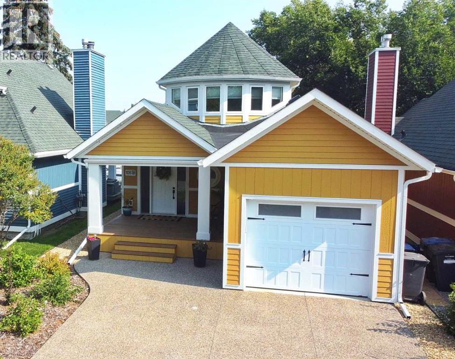
Completely reimagined from the studs up, this stunning home offers the very best of modern design blended seamlessly with the lifestyle of lakefront living. Step inside to an open-concept layout where natural light pours through expansive windows, highlighting sleek finishes and thoughtful updates throughout. The heart of the home flows effortlessly into a spectacular 4-season sunroom with walls of glass, creating an inviting retreat that captures breathtaking lake views year-round. Step out to your back deck and soak in the tranquility of waterfront living. An attached garage adds convenience, while the home’s fresh redesign ensures every detail is ready for you to move in and enjoy. Beyond your door, the community is unmatched—residents enjoy exclusive access to a clubhouse, private boat launch, boat slips, and tennis/pickleball courts. With an 18-hole golf course just across the street and shopping, dining, and vibrant downtown amenities only a short walk away, every day feels like a vacation. This is more than a home—it’s a lifestyle. From sunrise coffees by the water to evenings entertaining friends, you’ll find yourself embracing the charm, leisure, and luxury that only true lake life can offer. Don’t miss this rare opportunity to own a fully updated lakefront retreat. New furnace, A/C, water softener, hot water on demand, fireplace - this beauty has had a major face lift. (id:53430)
Building
- Property Type:
- House
- Building Type:
- House
- Year Built:
- 1990
- Stories:
- 2.0
- Bedrooms:
- 2
- Bathrooms (total):
- 2.0
- Basement:
- Unfinished, Crawl space
Finished Areas
- Interior Size (Total):
- 1608 square feet
- Above Grade:
- 1608 square feet
Interior
- Flooring:
- Vinyl Plank
- Appliances:
- Water softener, Cooktop - Electric, Dishwasher, Oven, Microwave, Window Coverings, Washer & Dryer
Parking
- Spaces:
- 3
- Features:
- Attached Garage, Other
Lot / Land
- Lot Size:
- 3529.0 square feet
- Frontage:
- 9.75 meters
Exterior
- Construction:
- Wood frame
- Foundation:
- Poured Concrete
- Fencing:
- Not fenced
Utilities & Mechanical
- Heating:
- Forced air
- Cooling:
- Central air conditioning
Views & Waterfront
- View:
- View
Comfort & Security
- Fireplace(s):
- 1
Fees & Dates
- Property Taxes:
- $7,183
- Tax Year:
- 2025
- Last Modified:
- 06/08/2026 11:40:44 PM
- Status Change:
- 06/08/2026 11:31:30 PM
Association / Ownership
- Common Interest:
- Freehold
Room Dimensions
| Room | Level | Size |
|---|---|---|
| Kitchen | Main level | 23.92 Ft x 11.67 Ft |
| Living room | Main level | 14.25 Ft x 11.33 Ft |
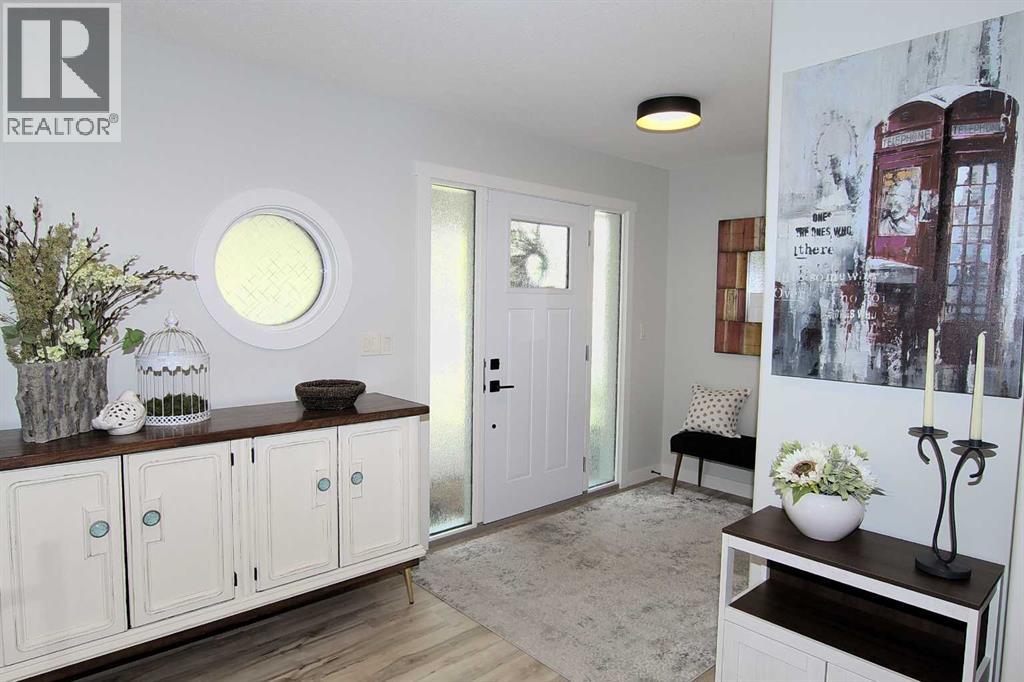
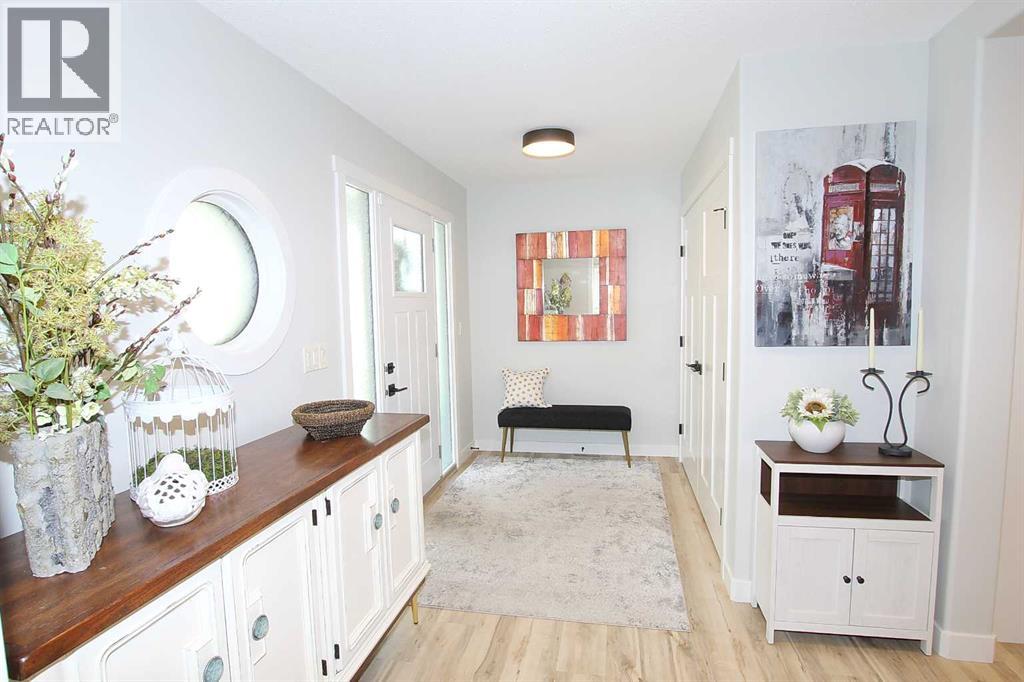
| Foyer | Main level | 8.58 Ft x 14.58 Ft |
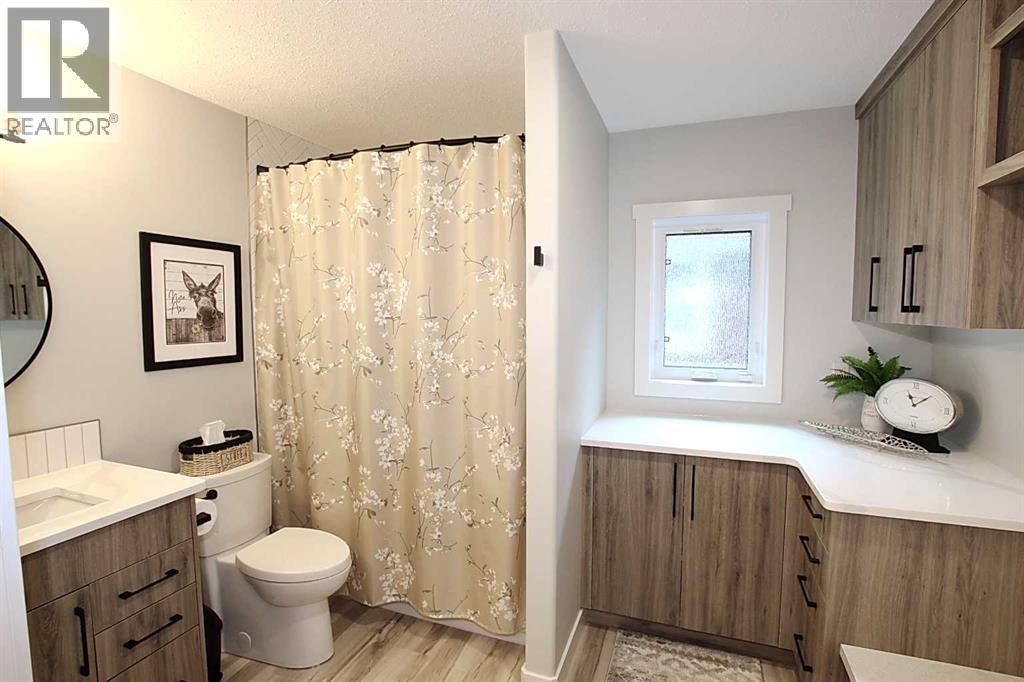
| 4pc Bathroom | Main level | - |
| Sunroom | Main level | 8.50 Ft x 22.83 Ft |
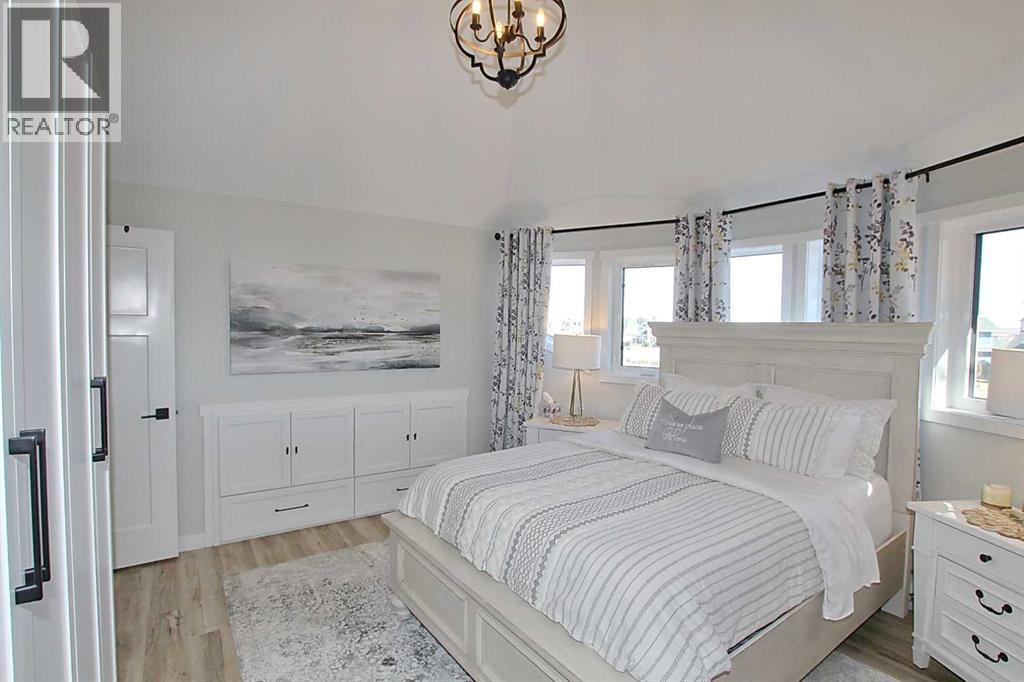
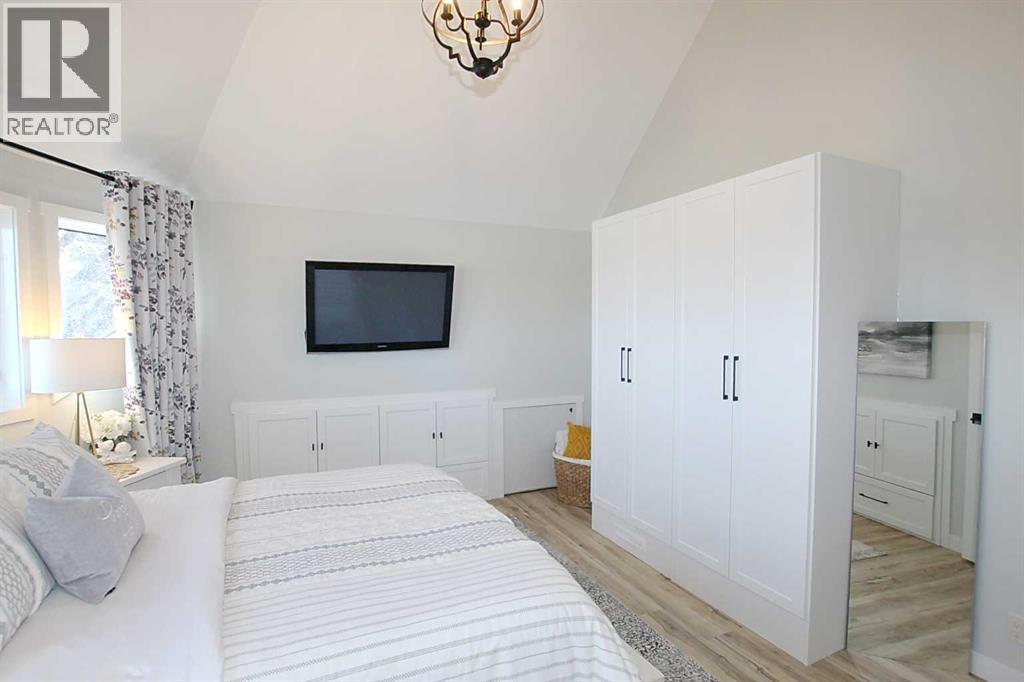
| Primary Bedroom | Second level | 14.00 Ft x 13.92 Ft |
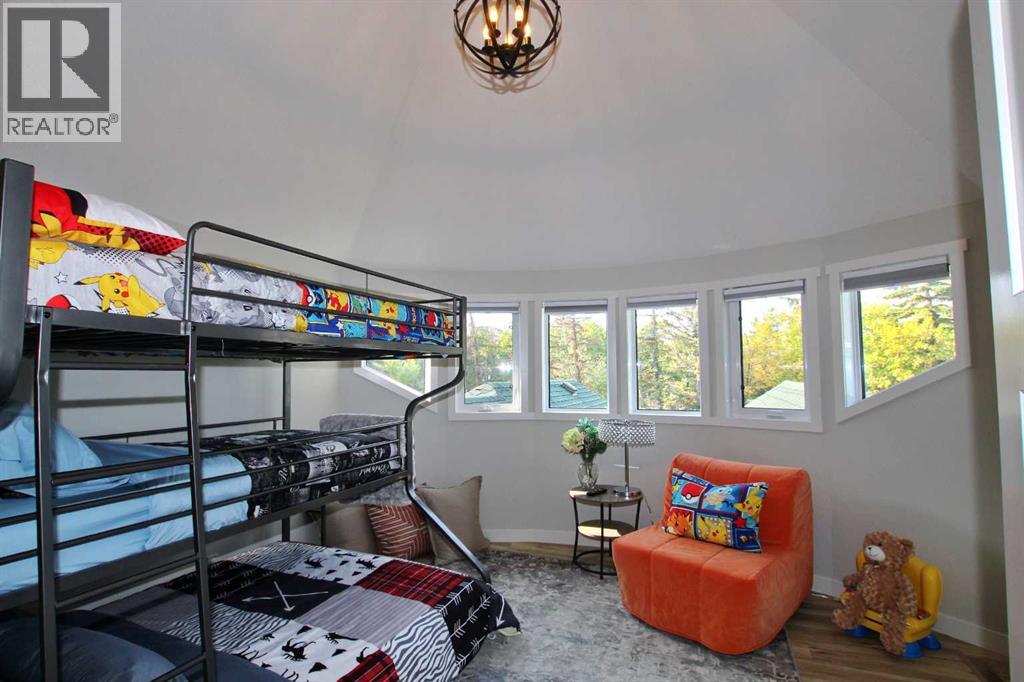
| Bedroom | Second level | 13.17 Ft x 14.00 Ft |
| 5pc Bathroom | Second level | - |
Location
Data is supplied by Pillar 9 MLS® System. Pillar 9 is the owner of the copyright in its MLS® System. Data is deemed reliable but is not guaranteed accurate by Pillar 9.
The trademarks MLS®, Multiple Listing Service® and the associated logos are owned by The Canadian Real Estate Association (CREA) and identify the quality of services provided by real estate professionals who are members of CREA. Used under license.