Real estate on your terms®
$305,000
active
6 Baywood Place
Sylvan Lake
,
AB
T4S0A7
Key Details
- MLS® Number:
- A2300912
- Community:
- Lighthouse Point
- Building Type:
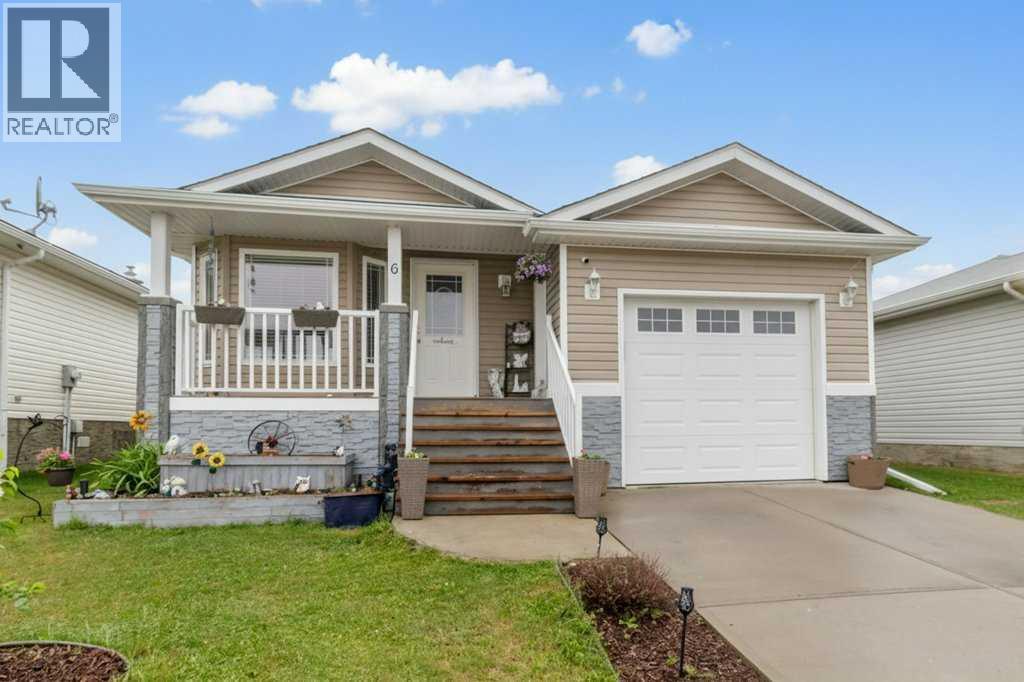
- Manufactured Home
- Interior Size:
- 1184 square feet
- Bedrooms:
- 3
- Parking:
- 2
- Parking Features:
- Attached Garage
- Lot Size:
- 4800.0 square feet

Property Description
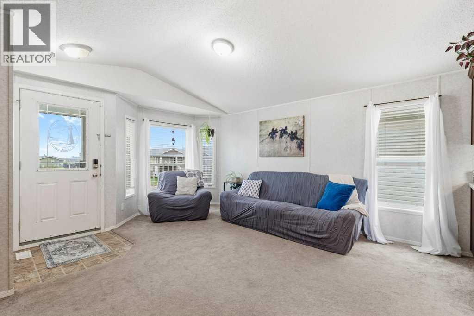
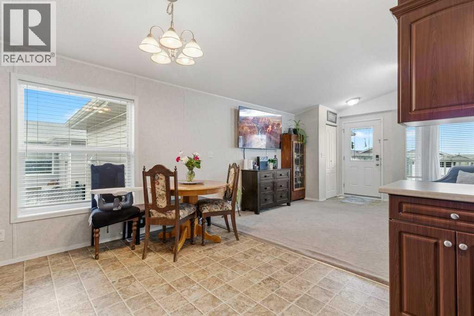
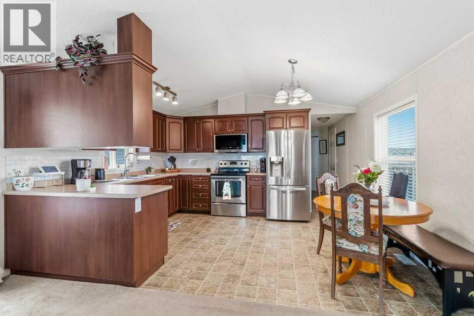
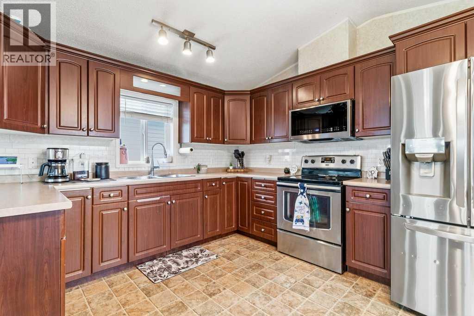
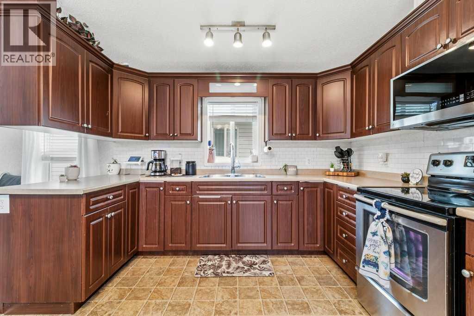
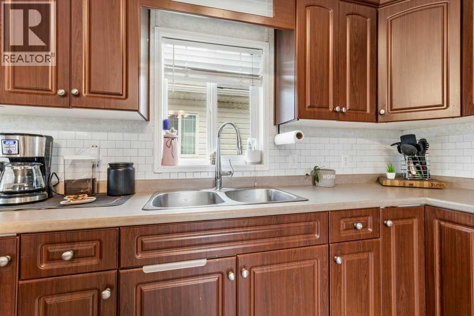
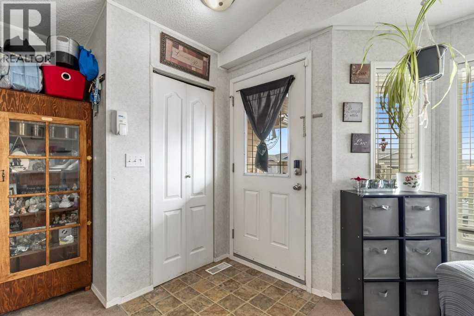
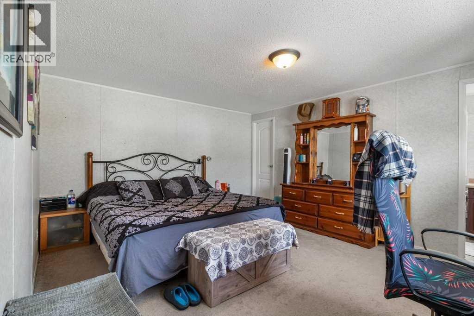
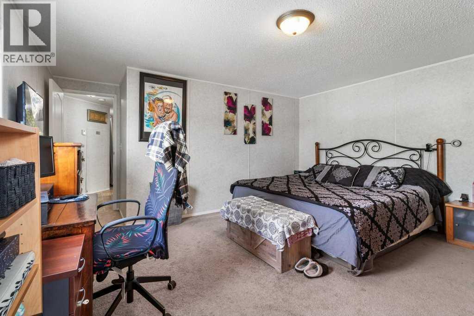
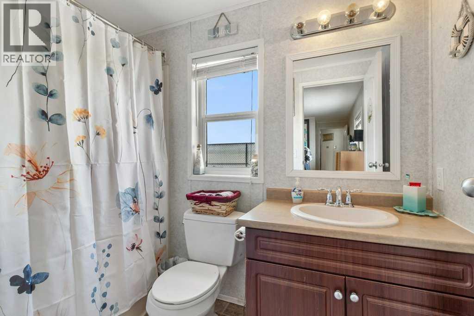
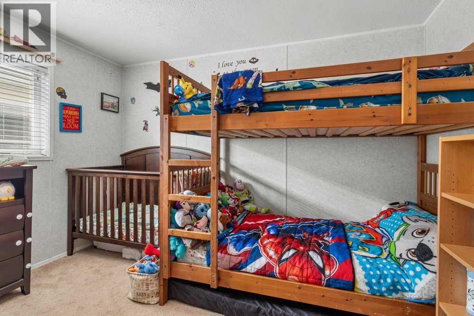
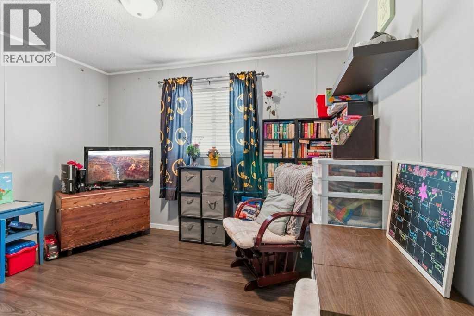
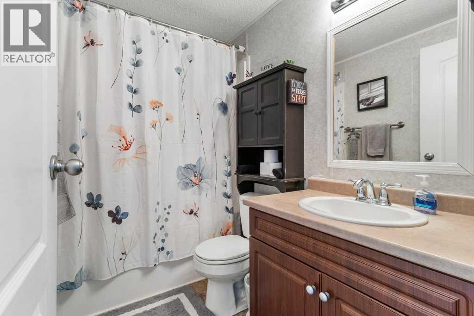
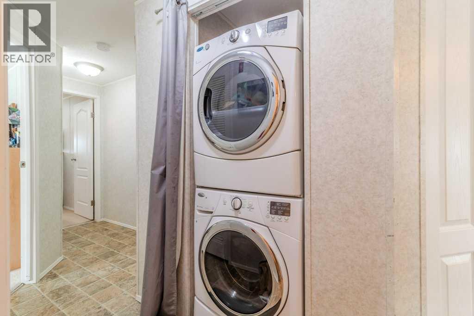
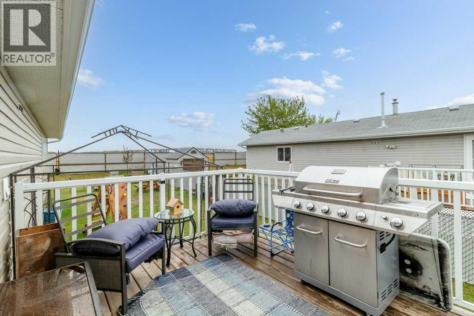
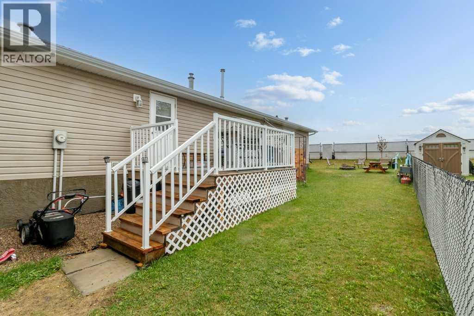
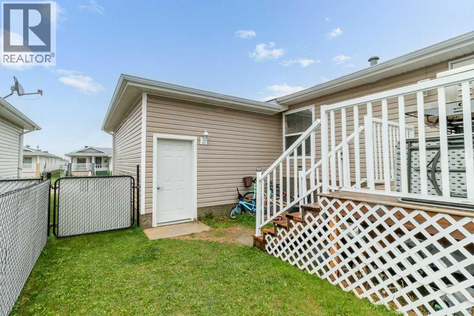
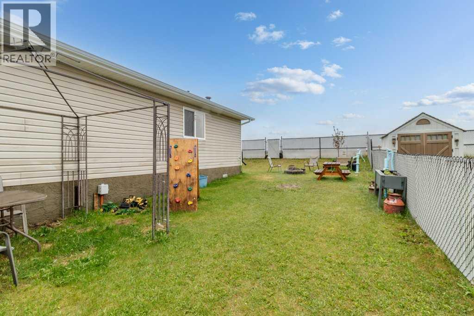

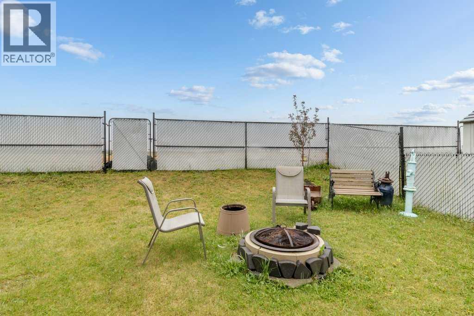
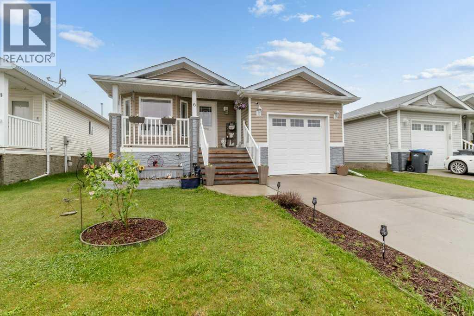
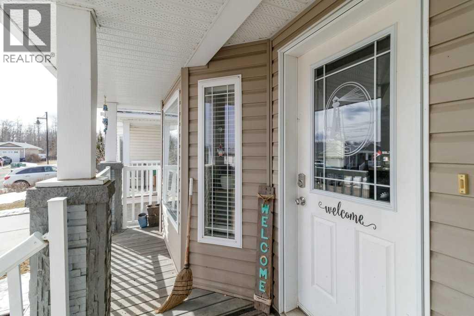
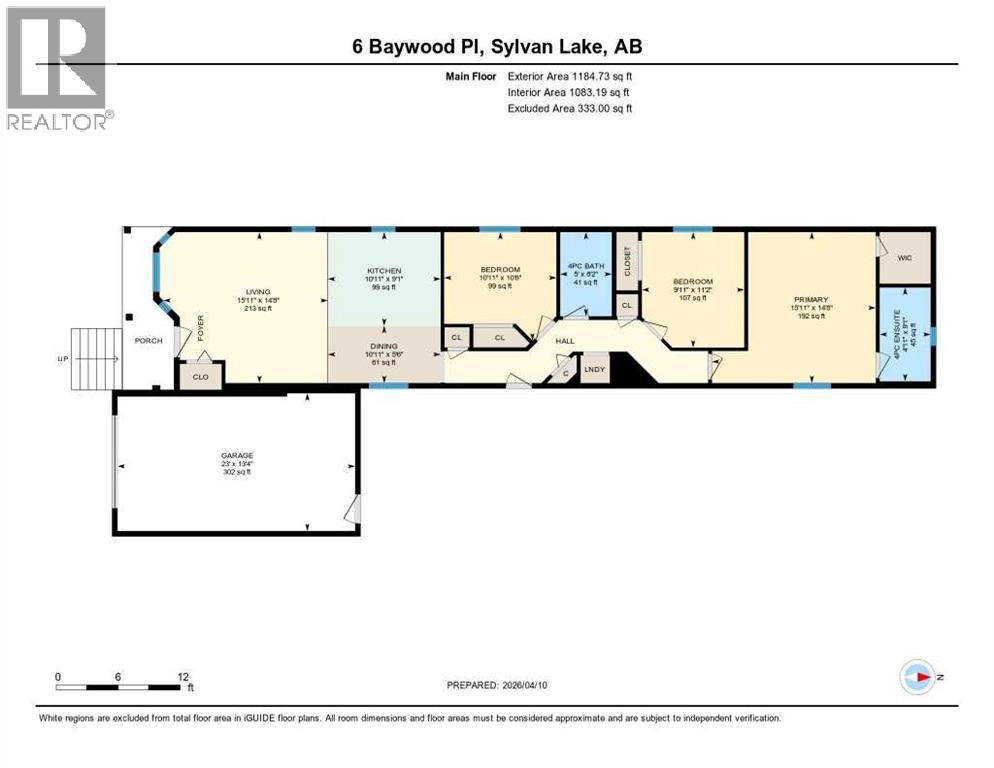
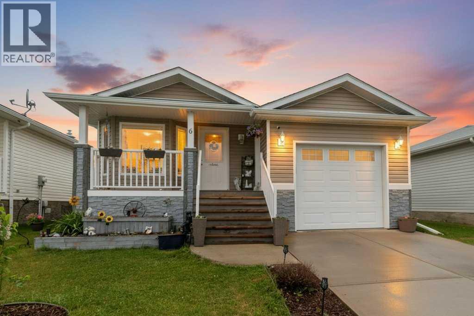
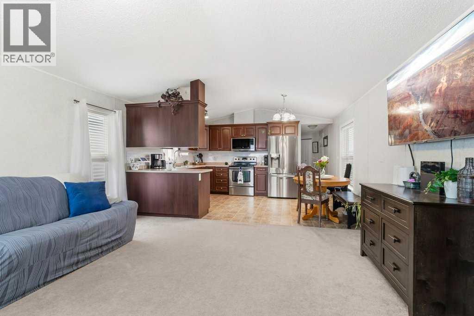
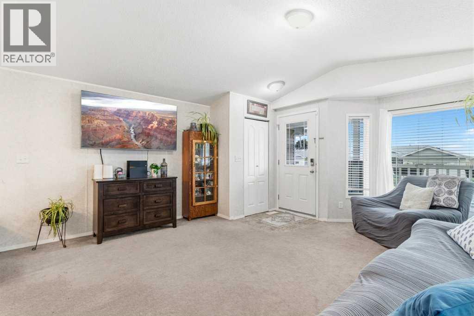
NEW WATER TANK IN JUNE! Welcome to this 3-bedroom, 2-bathroom home in the beautiful community of Sylvan Lake. The spacious living room flows nicely into the kitchen and dining area, making it a great space for everyday living and entertaining. The primary bedroom is tucked away at the back with its own 4-piece ensuite, while two additional bedrooms and another full bathroom offer plenty of space for family or guests. You’ll also appreciate the convenient hallway laundry. Enjoy your morning coffee on the front porch and catch the evening sun on the side porch overlooking the fenced yard. With a single attached garage and close proximity to grocery stores and local amenities, this is a great family home in a fantastic location. (id:53430)
Building
- Property Type:
- Manufactured Home
- Building Type:
- Manufactured Home
- Style:
- Bungalow
- Year Built:
- 2007
- Stories:
- 1.0
- Bedrooms:
- 3
- Bathrooms (total):
- 2.0
- Basement:
- None
Finished Areas
- Interior Size (Total):
- 1184 square feet
- Above Grade:
- 1184 square feet
Interior
- Flooring:
- Carpeted, Linoleum, Vinyl Plank
- Appliances:
- Refrigerator, Stove, Microwave, Window Coverings, Garage door opener, Washer & Dryer
Parking
- Spaces:
- 2
- Features:
- Attached Garage
Lot / Land
- Lot Size:
- 4800.0 square feet
- Frontage:
- 12.19 meters
- Lot Features:
- No neighbours behind, No Smoking Home
Exterior
- Exterior Features:
- Vinyl siding
- Foundation:
- Piled
- Fencing:
- Fence
Utilities & Mechanical
- Heating:
- Forced air
- Cooling:
- None
Fees & Dates
- Property Taxes:
- $2,766
- Tax Year:
- 2025
- HOA/Condo Fee:
- $101
- Last Modified:
- 07/14/2026 02:30:02 PM
- Status Change:
- 07/14/2026 02:26:10 PM
Association / Ownership
- Fee:
- $101 / Monthly
- Common Interest:
- Freehold
Room Dimensions
| Room | Level | Size |
|---|---|---|
| 4pc Bathroom | Main level | 5.00 Ft x 8.17 Ft |
| 4pc Bathroom | Main level | 4.92 Ft x 9.08 Ft |
| Bedroom | Main level | 9.92 Ft x 11.17 Ft |
| Bedroom | Main level | 10.92 Ft x 10.50 Ft |
| Dining room | Main level | 10.92 Ft x 5.50 Ft |
| Kitchen | Main level | 10.92 Ft x 9.08 Ft |
| Living room | Main level | 15.92 Ft x 14.67 Ft |
| Primary Bedroom | Main level | 15.92 Ft x 14.67 Ft |
Location
Data is supplied by Pillar 9 MLS® System. Pillar 9 is the owner of the copyright in its MLS® System. Data is deemed reliable but is not guaranteed accurate by Pillar 9.
The trademarks MLS®, Multiple Listing Service® and the associated logos are owned by The Canadian Real Estate Association (CREA) and identify the quality of services provided by real estate professionals who are members of CREA. Used under license.