Real estate on your terms®
$299,000
active
106 Bayshore Drive
Sylvan Lake
,
AB
T4S0A7
Key Details
- MLS® Number:
- A2284698
- Community:
- Lighthouse Point
- Building Type:
- Manufactured Home
- Interior Size:
- 1195 square feet
- Bedrooms:
- 3
- Parking:
- 3
- Parking Features:

- Attached Garage
- Lot Size:
- 4786.0 square feet

Property Description

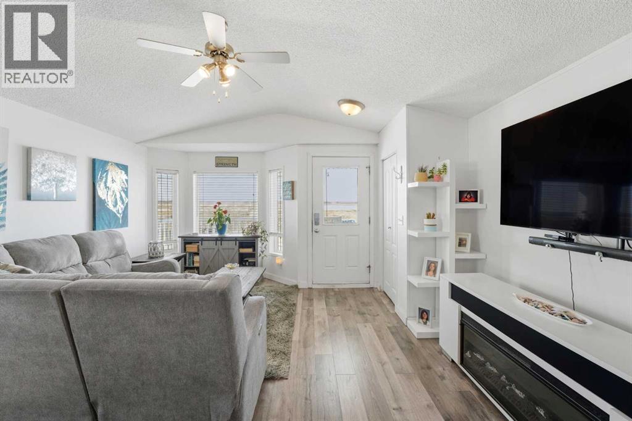
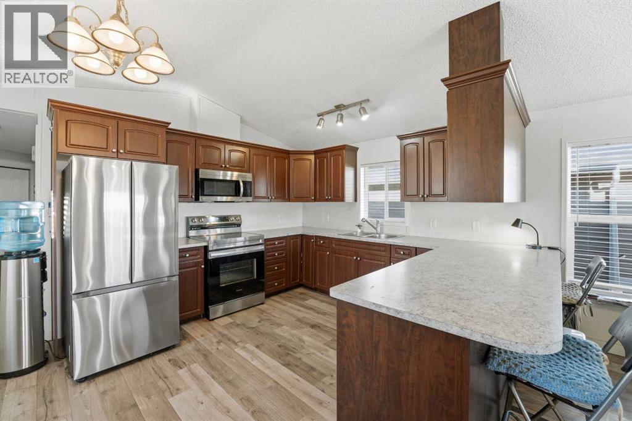

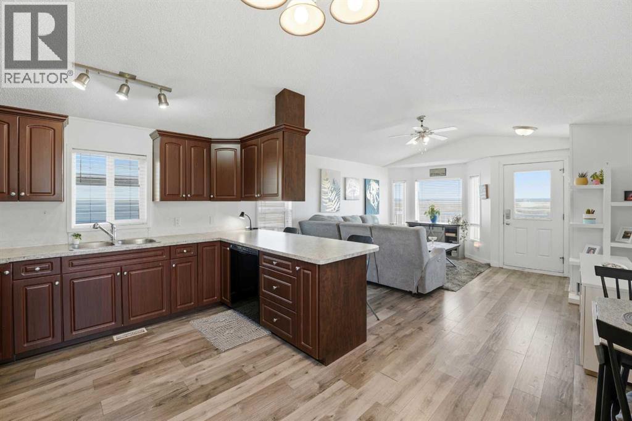



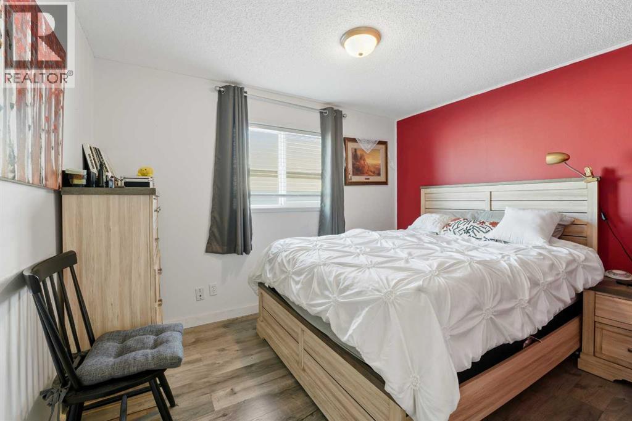
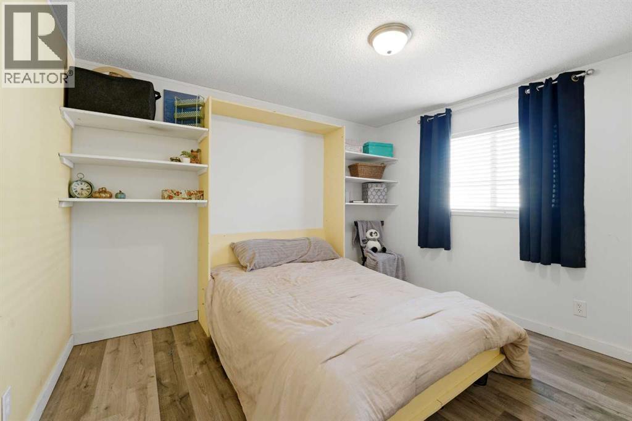

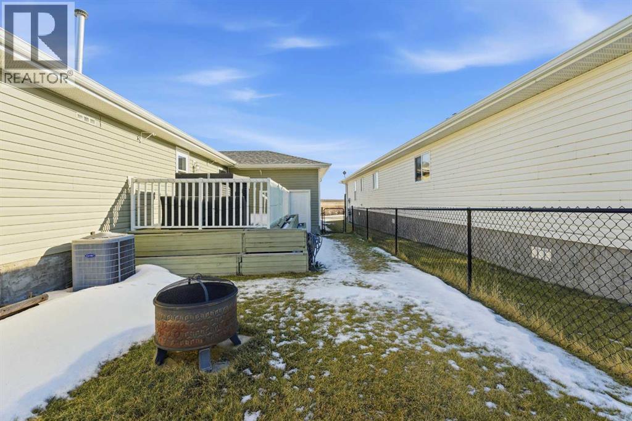



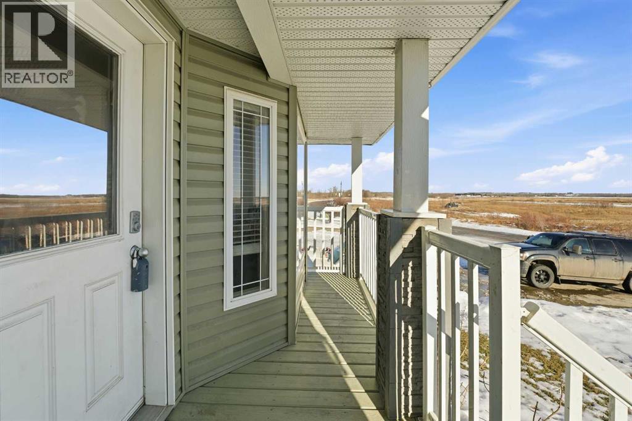
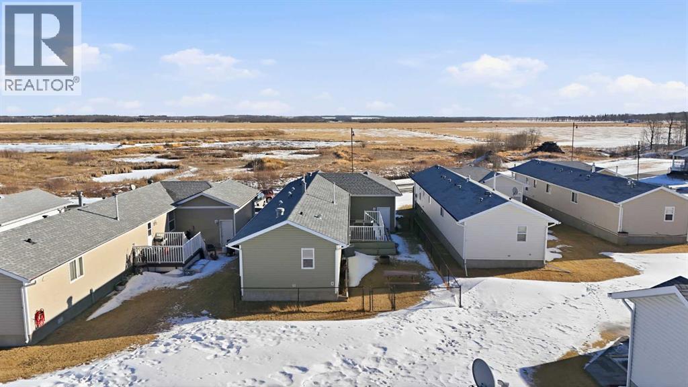

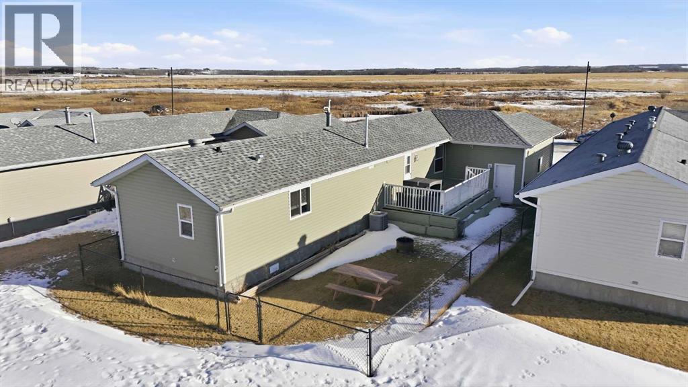
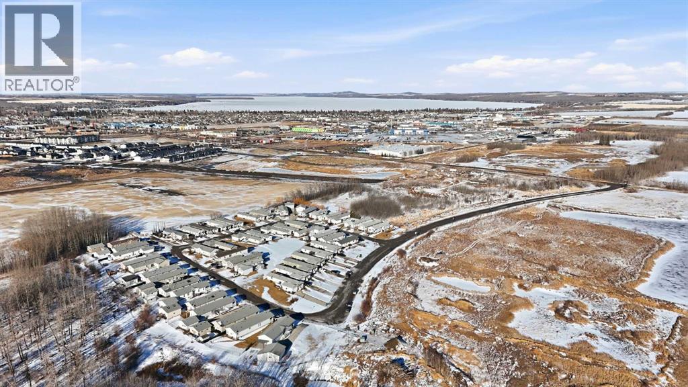
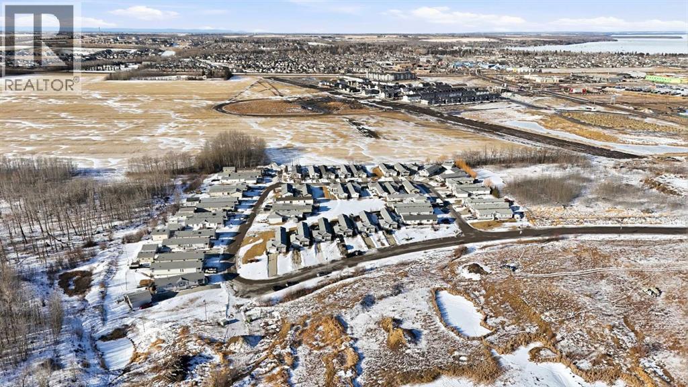

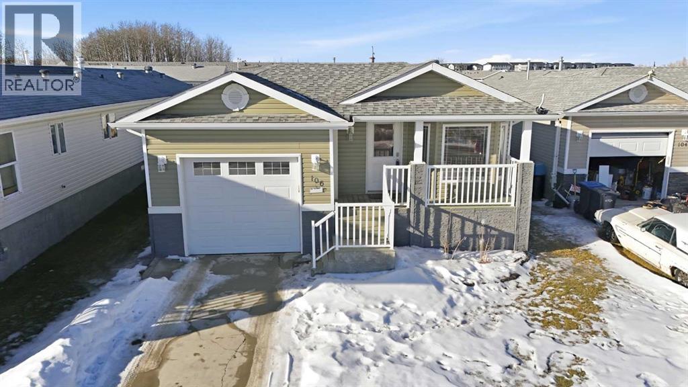
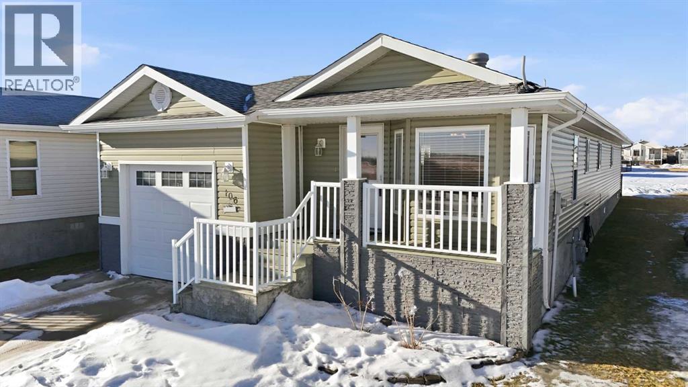


Welcome to 106 Bayshore Drive, located in the sought after subdivision of Lighthouse Pointe in Sylvan Lake, a tucked away gem offering a welcoming community feel and a peaceful setting. This charming, well maintained home boasts excellent curb appeal with a single attached garage and a long concrete driveway providing ample additional parking. The front of the home faces a wide open field, offering serene views and a wonderful sense of space and privacy. Inside, you’ll appreciate the abundance of natural light, vaulted ceilings, and central air conditioning for year around comfort. The open and functional kitchen features ample cabinetry, upgraded countertops, an eat up island, perfect for everyday living and entertaining. The home offers three bedrooms and two full bathrooms, including a spacious primary bedroom complete with a full ensuite and walk-in closet. Step outside to enjoy the deck or front porch, ideal for relaxing or soaking up the sun. The yard is thoughtfully maintained and provides a great outdoor space to enjoy. Ideally located close to shopping and amenities, with quick access to major highways, yet quietly tucked away for privacy and tranquility.Some upgrades include a new air conditioning unit, furnace, and hot water tank installed in 2025. (id:53430)
Building
- Property Type:
- Manufactured Home
- Building Type:
- Manufactured Home
- Style:
- Bungalow
- Year Built:
- 2008
- Stories:
- 1.0
- Bedrooms:
- 3
- Bathrooms (total):
- 2.0
- Basement:
- None
Finished Areas
- Interior Size (Total):
- 1195 square feet
- Above Grade:
- 1195 square feet
Interior
- Flooring:
- Laminate, Ceramic Tile

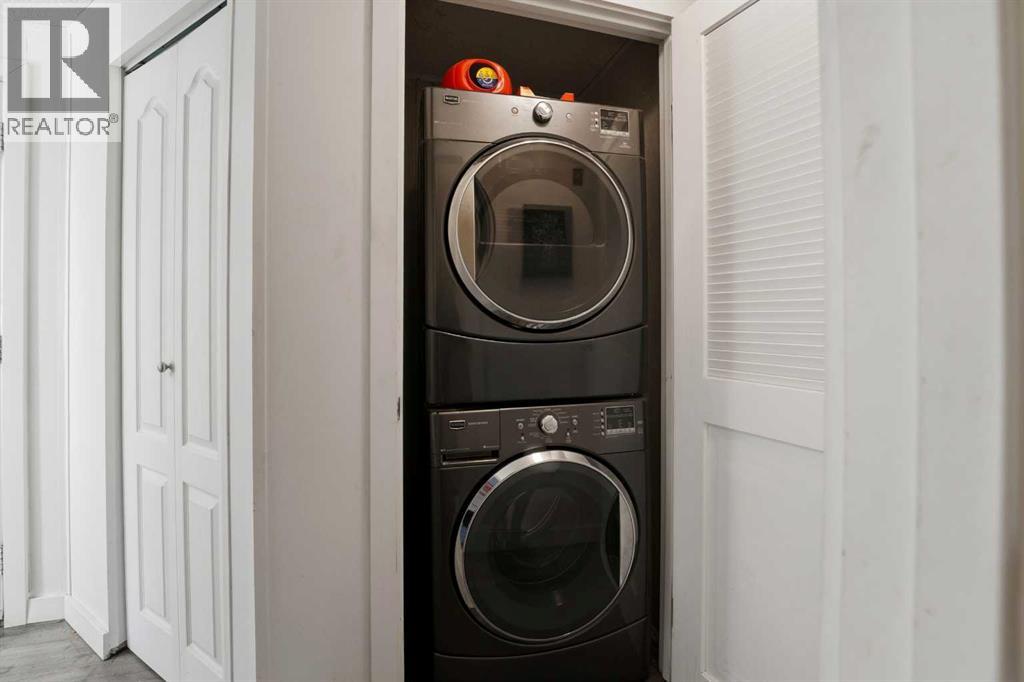
- Appliances:
- See remarks
Parking
- Spaces:
- 3
- Features:
- Attached Garage
Lot / Land
- Lot Size:
- 4786.0 square feet
Exterior
- Exterior Features:
- Vinyl siding
- Foundation:
- See Remarks
- Fencing:
- Fence
Utilities & Mechanical
- Heating:
- Forced air
- Cooling:
- Central air conditioning
Fees & Dates
- Property Taxes:
- $2,600
- Tax Year:
- 2025
- HOA/Condo Fee:
- $101
- Last Modified:
- 08/04/2026 09:10:01 PM
- Status Change:
- 08/04/2026 09:06:52 PM
Association / Ownership
- Fee:
- $101 / Monthly
- Common Interest:
- Freehold
Room Dimensions
| Room | Level | Size |
|---|---|---|
| 4pc Bathroom | Main level | 5.08 Ft x 8.25 Ft |
| 4pc Bathroom | Main level | 5.33 Ft x 8.67 Ft |
| Bedroom | Main level | 11.00 Ft x 11.33 Ft |
| Bedroom | Main level | 9.92 Ft x 11.33 Ft |
| Kitchen | Main level | 11.17 Ft x 14.75 Ft |
| Living room | Main level | 16.25 Ft x 14.75 Ft |
| Primary Bedroom | Main level | 16.00 Ft x 14.67 Ft |
Location
Data is supplied by Pillar 9 MLS® System. Pillar 9 is the owner of the copyright in its MLS® System. Data is deemed reliable but is not guaranteed accurate by Pillar 9.
The trademarks MLS®, Multiple Listing Service® and the associated logos are owned by The Canadian Real Estate Association (CREA) and identify the quality of services provided by real estate professionals who are members of CREA. Used under license.