Real estate on your terms®
$264,900
active
50 Lucky Place
Sylvan Lake
,
AB
T4S0E3
Key Details
- MLS® Number:
- A2336174
- Community:
- Lakeway Landing
- Building Type:
- Row / Townhouse
- Interior Size:
- 1410 square feet
- Bedrooms:
- 3
- Parking:
- 2
- Parking Features:
- Other
- Lot Size:
- 2341.0 square feet
- Attached:
- Yes

Property Description
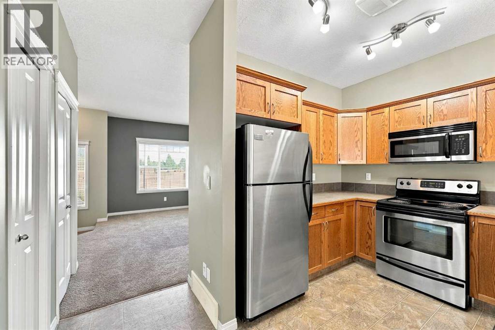
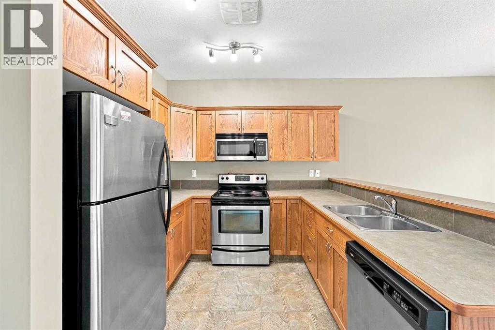
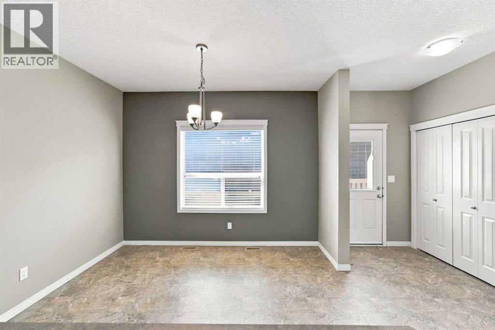
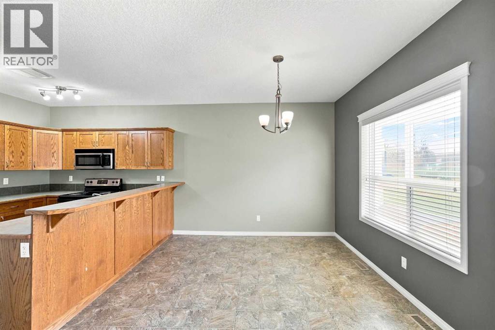
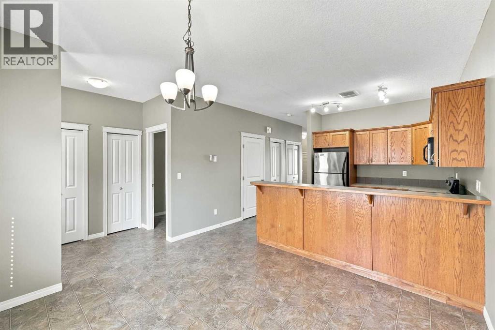
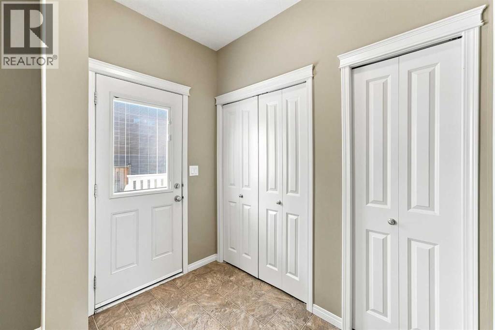
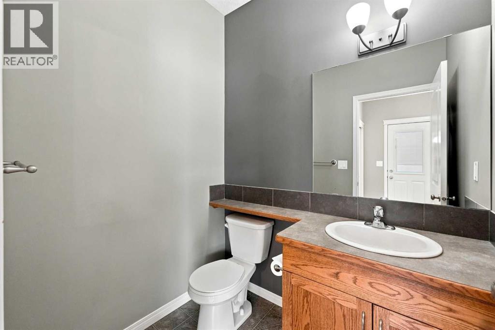
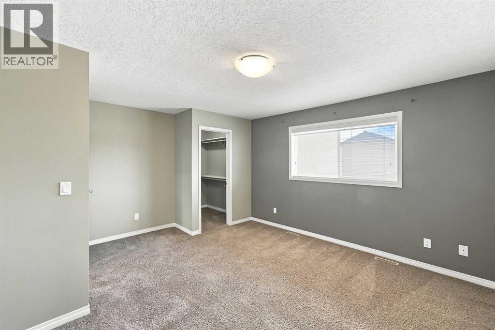
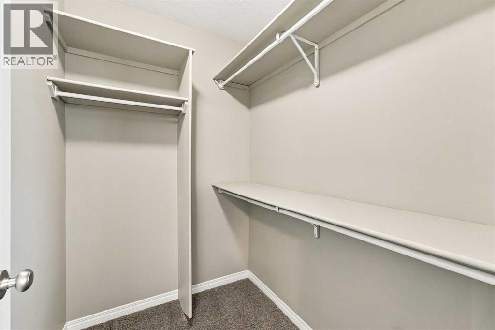
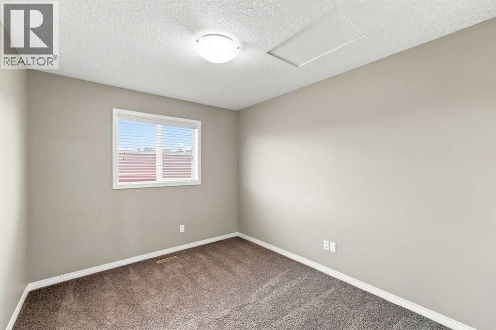
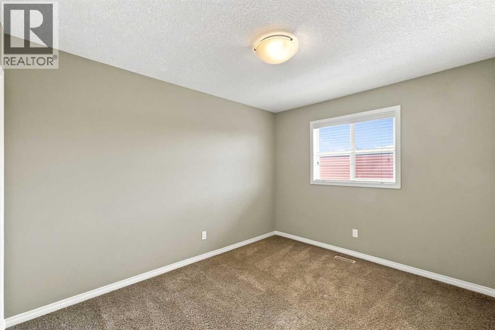
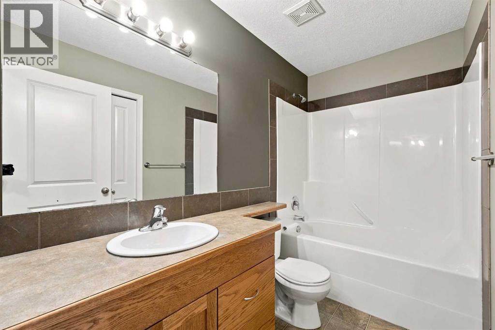
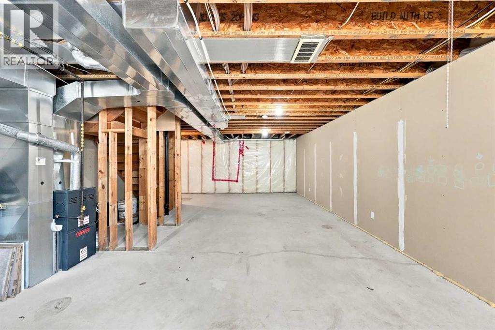
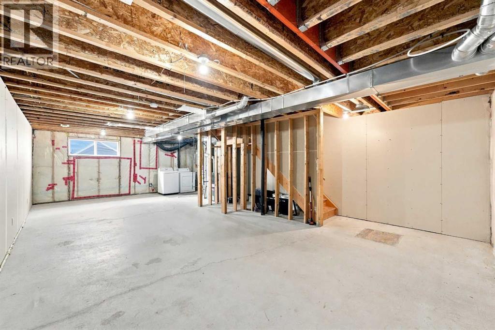
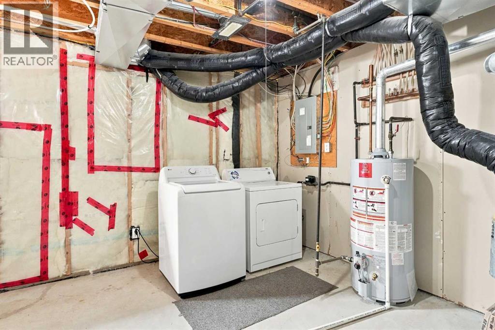
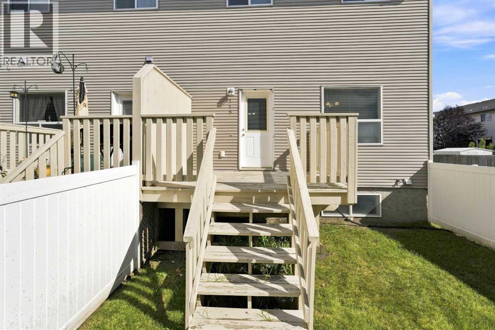
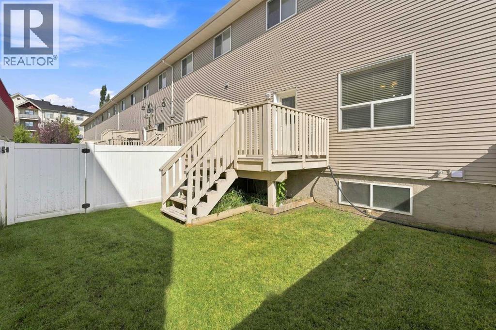
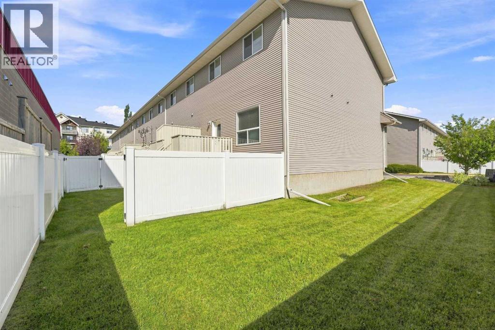
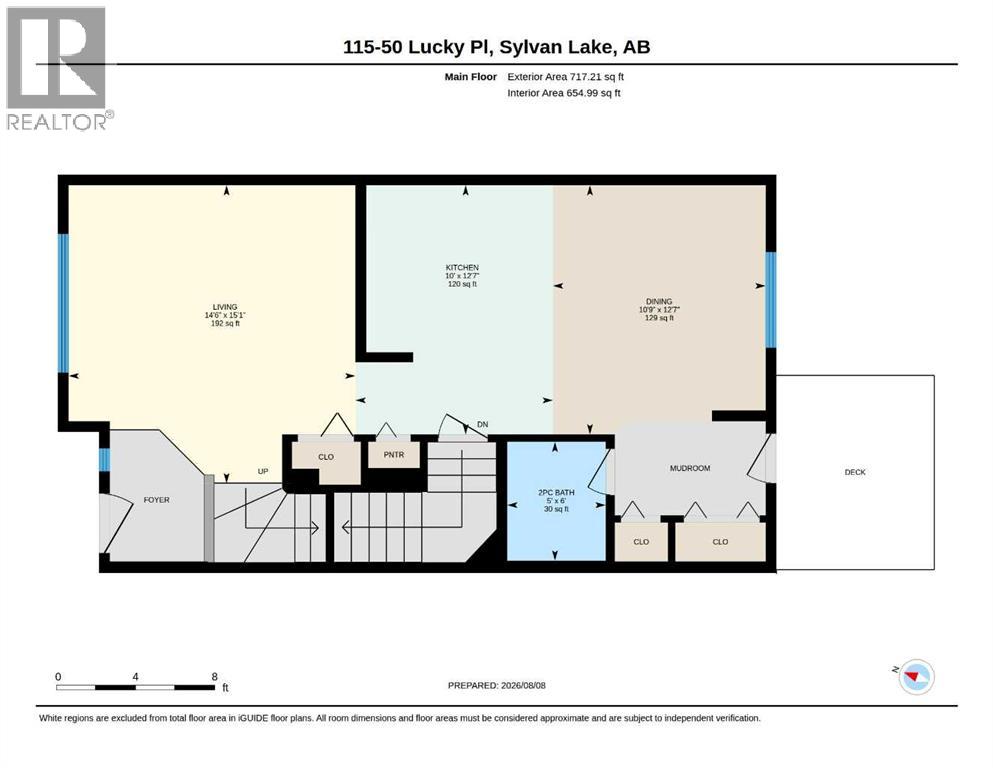
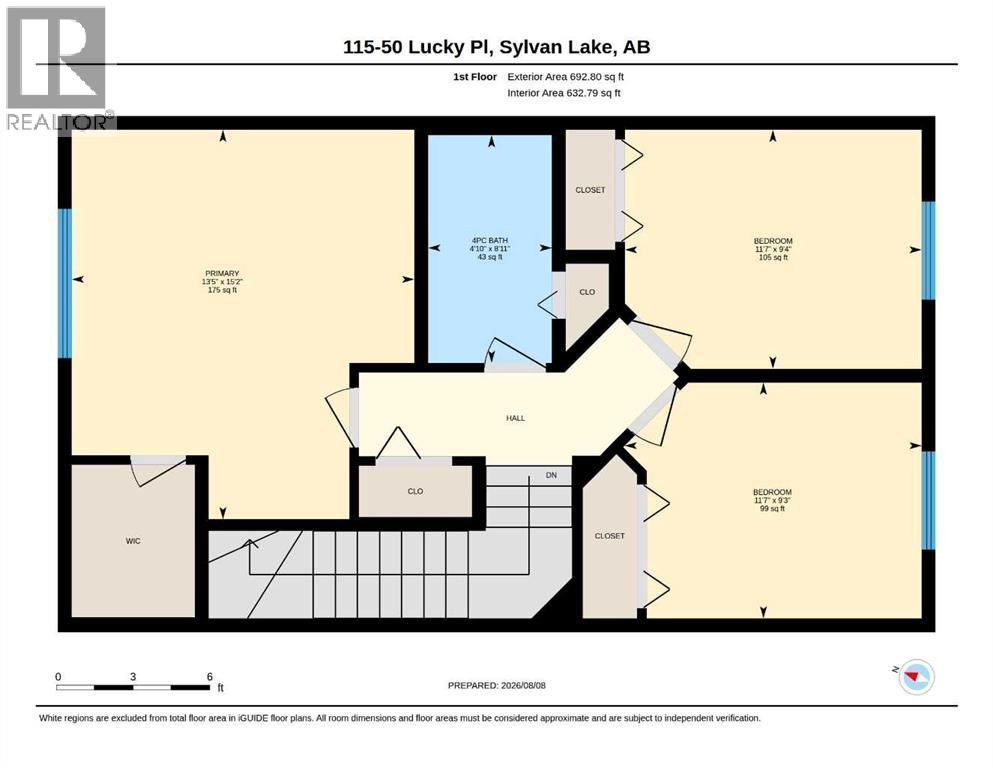
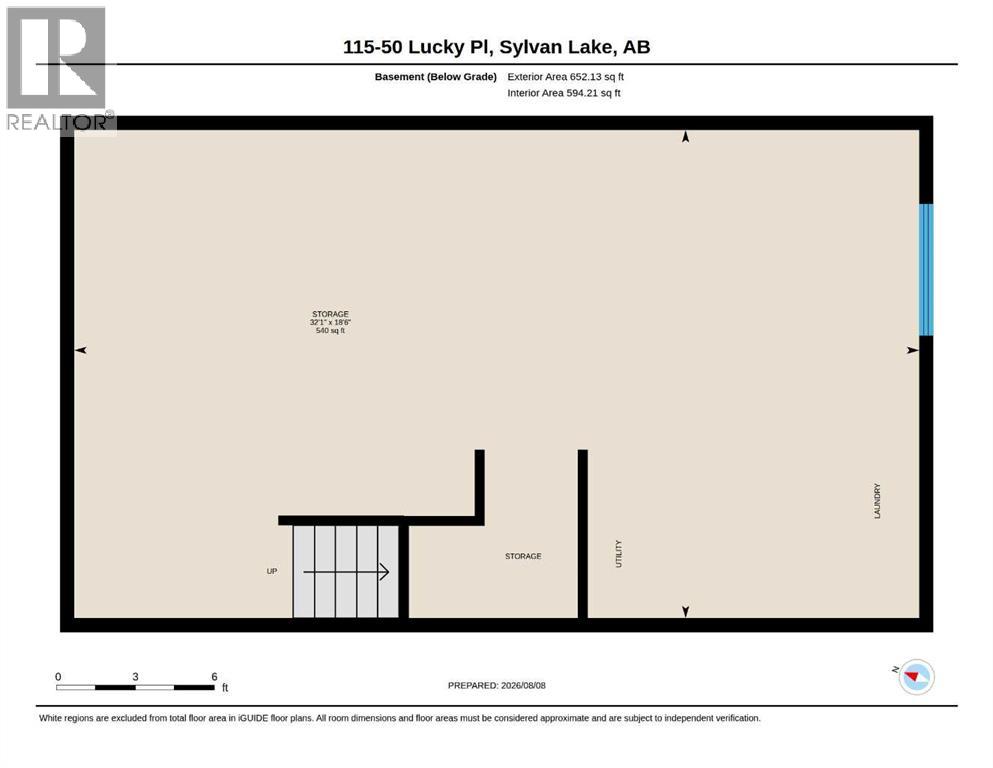
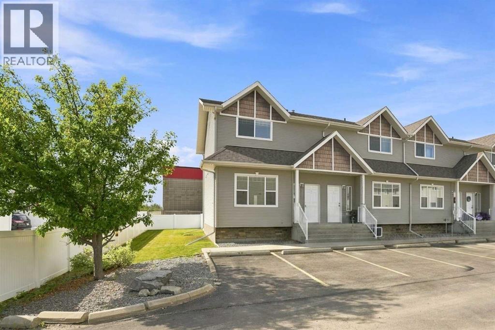
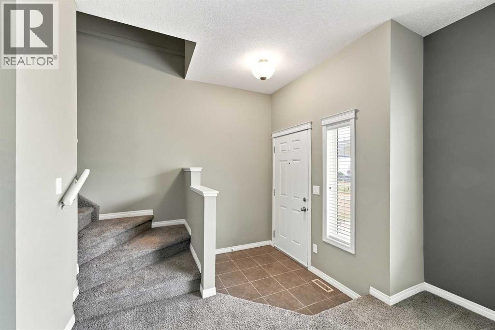
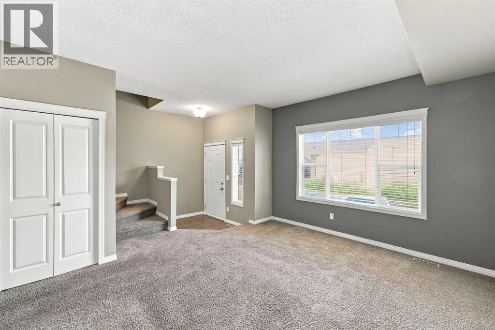
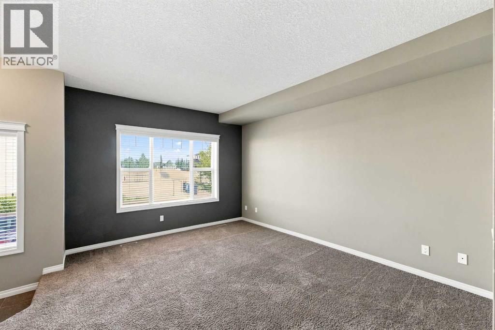
Nicely cared for home with a good floor plan. Spacious living room with a big window making this space very bright. The kitchen has oak medium stained cabinets and stainless appliances (dishwasher approx 1.5 yrs old), a pantry and a breakfast bar. Open to the kitchen is the large eating area with a door out to the deck & fenced yard. There is a 2 pce bathroom on the main as well. Upstairs has 3 good sized bedrooms and a 4 pce bathroom. The primary is quite large and has a walk in closet. Downstairs is undeveloped. The washer & dryer are included. There are 2 assigned parking stalls out front. Immediate possession. Condo fees include the lawn mowing and snow removal. (id:53430)
Building
- Property Type:
- Row / Townhouse
- Building Type:
- Row / Townhouse
- Year Built:
- 2007
- Stories:
- 2.0
- Bedrooms:
- 3
- Bathrooms (total):
- 2.5 (1 half)
- Basement:
- Unfinished, Full
Finished Areas
- Interior Size (Total):
- 1410 square feet
- Above Grade:
- 1410 square feet
Interior
- Flooring:
- Tile, Carpeted, Linoleum
- Appliances:
- Washer, Refrigerator, Dishwasher, Stove, Dryer, Microwave Range Hood Combo, Window Coverings
Parking
- Spaces:
- 2
- Features:
- Other
Lot / Land
- Lot Size:
- 2341.0 square feet
- Lot Features:
- No neighbours behind, Parking
Exterior
- Exterior Features:
- Vinyl siding
- Construction:
- Wood frame
- Foundation:
- Poured Concrete
- Fencing:
- Fence
Utilities & Mechanical
- Heating:
- Forced air, Natural gas
- Cooling:
- None
Fees & Dates
- Property Taxes:
- $2,249
- Tax Year:
- 2026
- HOA/Condo Fee:
- $342
- Last Modified:
- 08/12/2026 07:05:39 PM
- Status Change:
- 08/12/2026 06:56:24 PM
Association / Ownership
- Association:
- Sunreal
- Fee:
- $342 / Monthly
- Common Interest:
- Condo/Strata
Room Dimensions
| Room | Level | Size |
|---|---|---|
| Living room | Main level | 14.50 Ft x 15.08 Ft |
| Kitchen | Main level | 10.00 Ft x 12.58 Ft |
| Dining room | Main level | 10.75 Ft x 12.58 Ft |
| 2pc Bathroom | Main level | .00 Ft x .00 Ft |
| Primary Bedroom | Upper Level | 13.42 Ft x 15.17 Ft |
| Bedroom | Upper Level | 11.58 Ft x 9.33 Ft |
| Bedroom | Upper Level | 11.58 Ft x 9.25 Ft |
| 4pc Bathroom | Upper Level | .00 Ft x .00 Ft |
| Laundry room | Basement | .00 Ft x .00 Ft |
Location
Data is supplied by Pillar 9 MLS® System. Pillar 9 is the owner of the copyright in its MLS® System. Data is deemed reliable but is not guaranteed accurate by Pillar 9.
The trademarks MLS®, Multiple Listing Service® and the associated logos are owned by The Canadian Real Estate Association (CREA) and identify the quality of services provided by real estate professionals who are members of CREA. Used under license.