Real estate on your terms®
$265,000
active
100 Lakeway Boulevard
Sylvan Lake
,
AB
T4S0A4
Key Details
- MLS® Number:
- A2336124
- Community:
- Lakeway Landing
- Building Type:
- Apartment
- Interior Size:
- 1084 square feet
- Bedrooms:
- 2
- Parking:
- 2
- Parking Features:
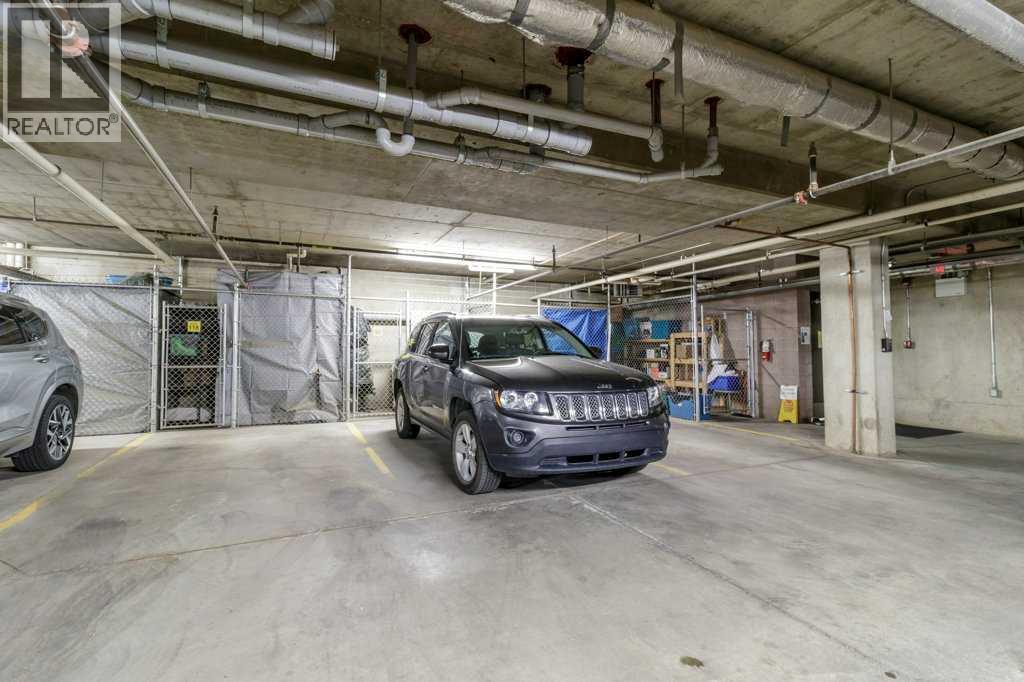
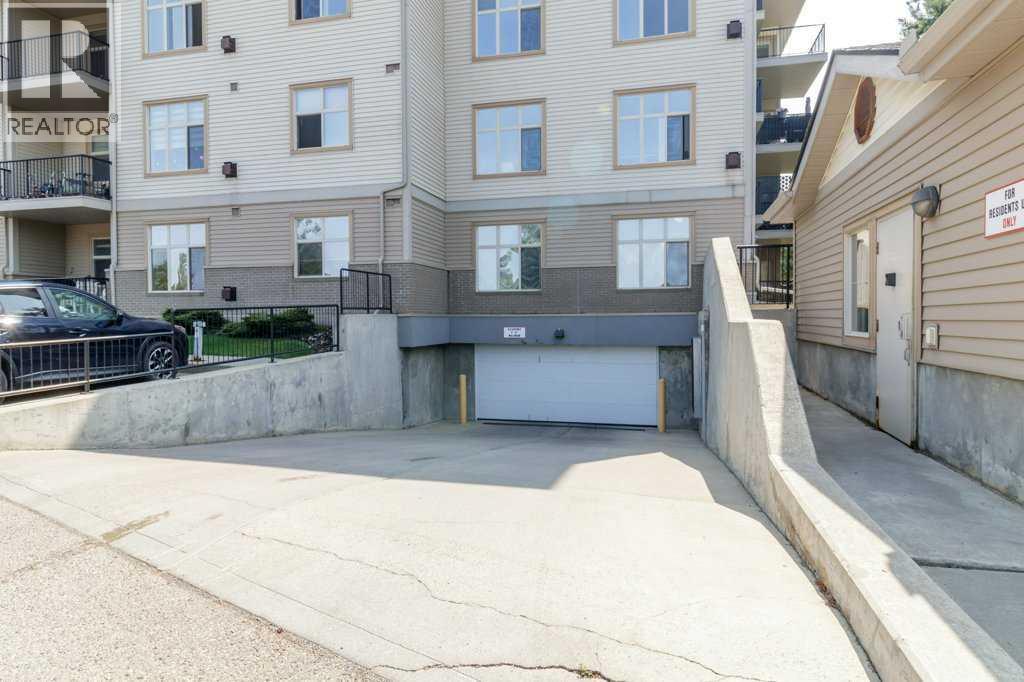
- Garage, Underground, Visitor Parking, Heated Garage
- Attached:
- Yes

Property Description
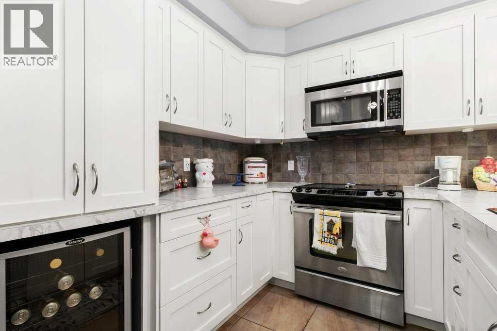
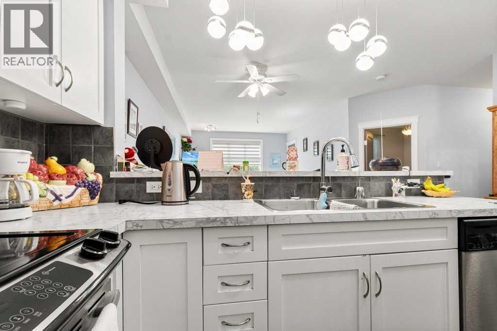
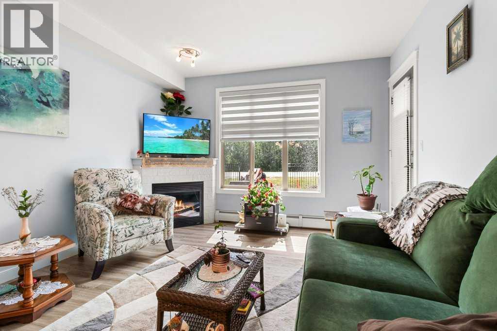
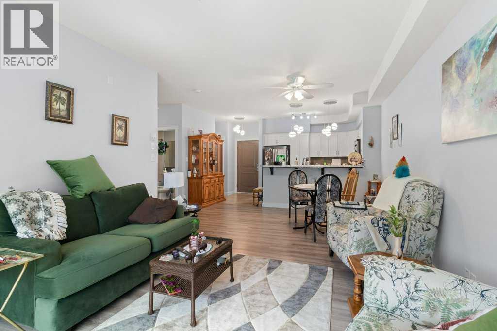
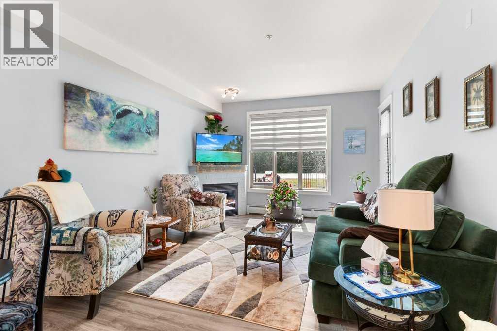
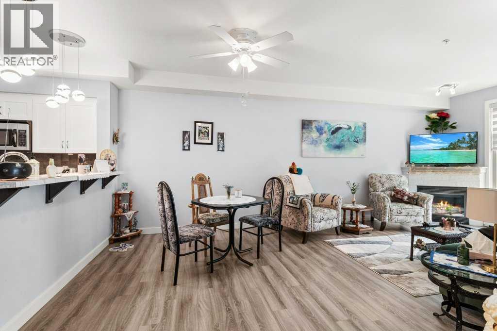
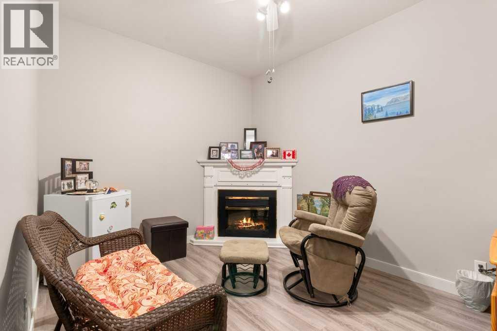
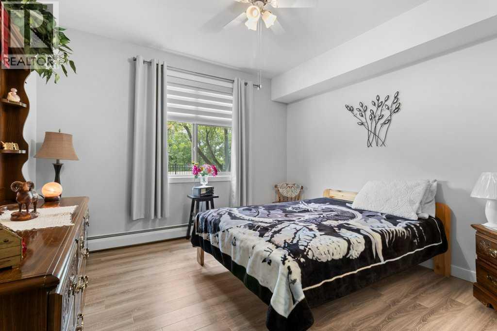
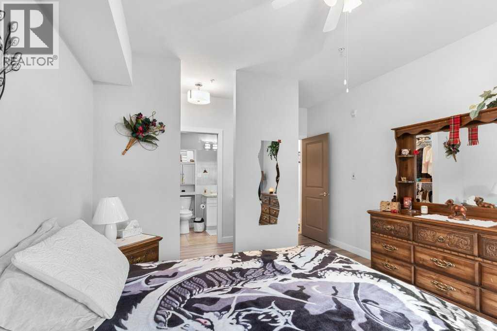
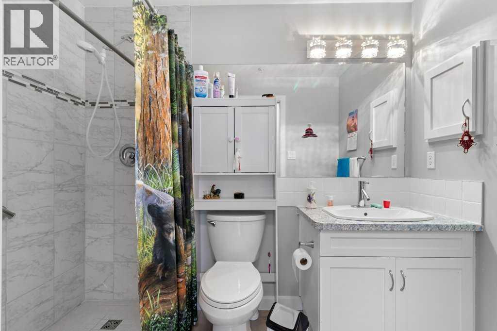
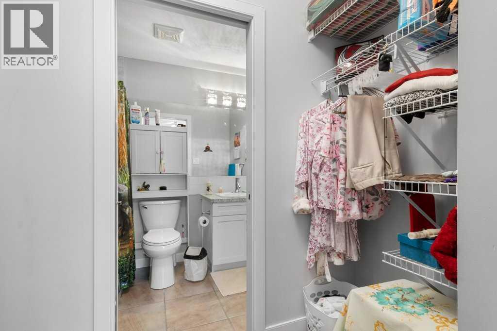
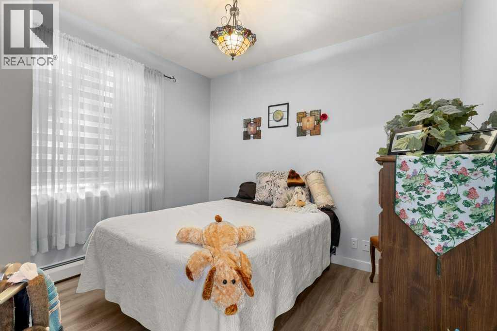
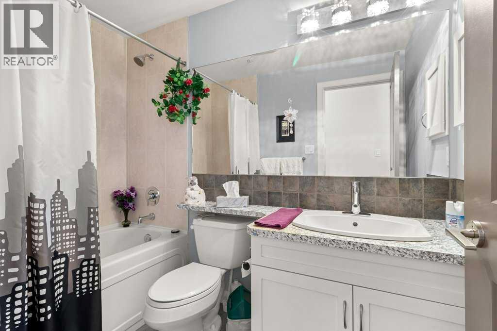
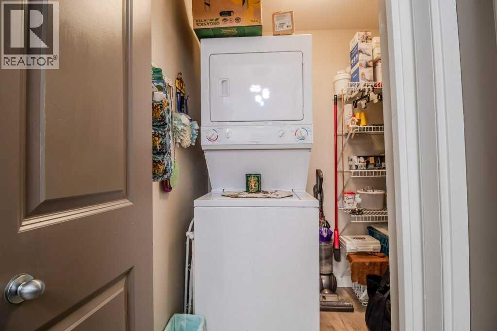
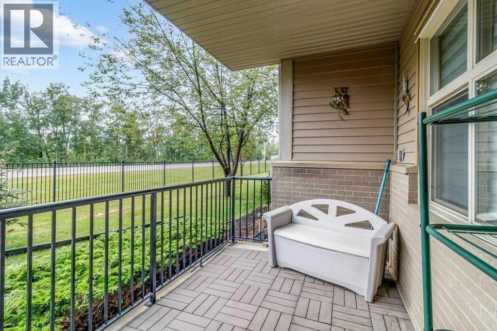
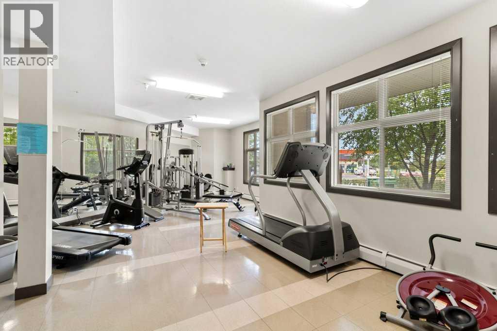
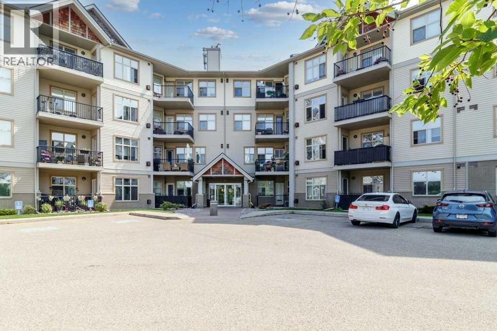
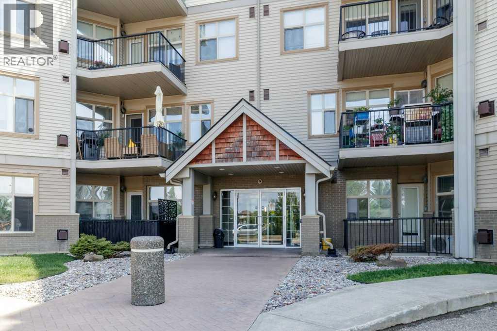
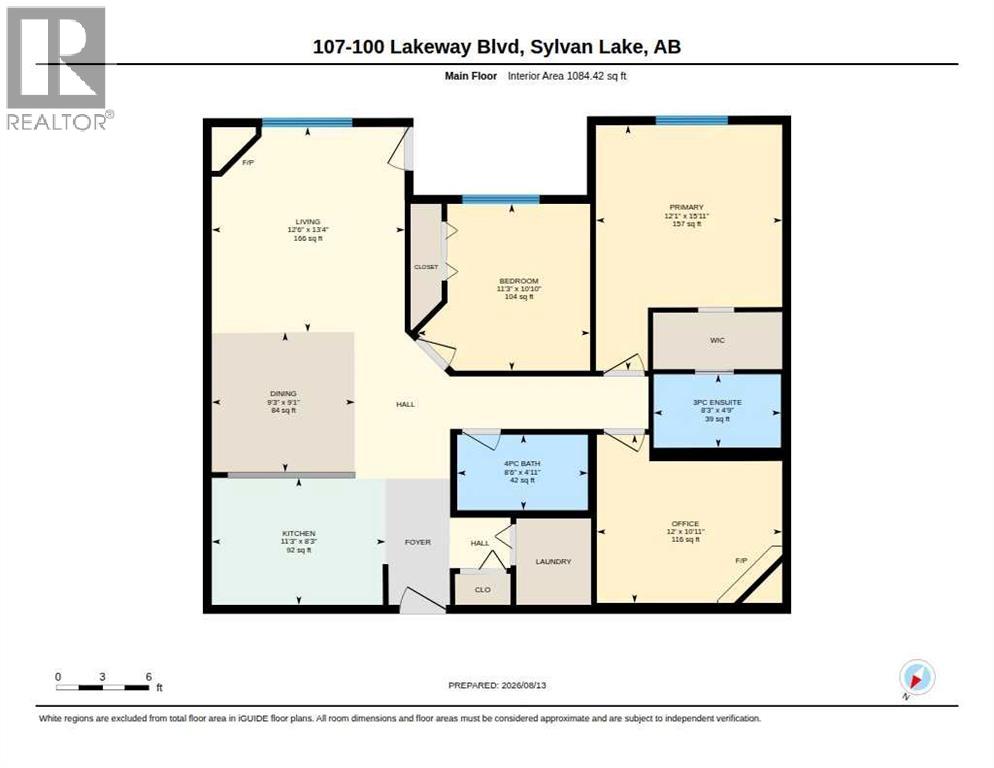
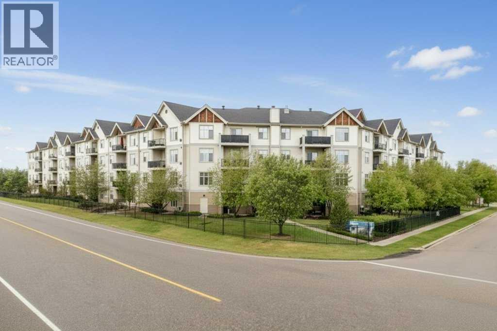
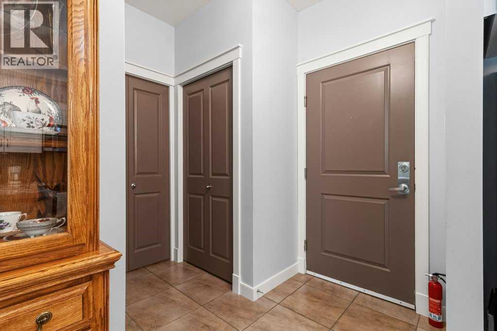

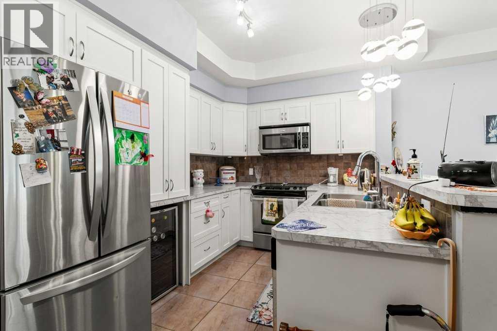
Welcome to this spacious first-floor condo in the sought-after Sommerset development, offering 1,084 sq. ft. of comfortable living space and an excellent opportunity for both homeowners and investors. The well-designed kitchen features stainless steel appliances, a wine cooler, tiled backsplash, raised breakfast bar, and a generous pantry. The kitchen flows into the dining and living areas, creating an inviting space for everyday living and entertaining, with laminate flooring, 9-foot ceilings, and a cozy corner fireplace. A patio door off the living area opens onto the deck, providing a great spot to enjoy some fresh air or extend your living space outdoors. The large primary bedroom provides plenty of room to relax and includes a walk-in closet and 3-piece ensuite with a large, fully tiled shower. A second spacious bedroom, 4-piece bathroom, convenient in-suite laundry, and a versatile den complete the interior. Additional value comes with heated underground parking, a storage unit, and a second assigned parking stall outside. Residents also have access to a private fitness centre, conference room, dual lobbies, elevators, and enhanced building security. A well-appointed condo offering space, convenience, and a great location in Sommerset. (id:53430)
Building
- Property Type:
- Apartment
- Building Type:
- Apartment
- Year Built:
- 2006
- Stories:
- 4.0
- Bedrooms:
- 2
- Bathrooms (total):
- 2.0
Finished Areas
- Interior Size (Total):
- 1084 square feet
- Above Grade:
- 1084 square feet
Interior
- Flooring:
- Tile, Laminate
- Appliances:
- Washer, Refrigerator, Dishwasher, Wine Fridge, Stove, Dryer, Microwave, Window Coverings
Parking
- Spaces:
- 2
- Features:
- Garage, Underground, Visitor Parking, Heated Garage
Exterior
- Exterior Features:
- Concrete, Brick
- Construction:
- Poured concrete
- Foundation:
- Poured Concrete
Utilities & Mechanical
- Heating:
- Natural gas, Hot Water
- Cooling:
- None
Comfort & Security
- Fireplace(s):
- 1
Fees & Dates
- Property Taxes:
- $2,329
- Tax Year:
- 2026
- HOA/Condo Fee:
- $544
- Last Modified:
- 08/13/2026 08:15:08 PM
- Status Change:
- 08/13/2026 08:12:14 PM
Association / Ownership
- Association:
- Hearthstone Property
- Fee:
- $544 / Monthly
- Common Interest:
- Condo/Strata
Room Dimensions
| Room | Level | Size |
|---|---|---|
| 3pc Bathroom | Main level | - |
| 4pc Bathroom | Main level | - |
| Bedroom | Main level | 11.25 Ft x 10.83 Ft |
| Dining room | Main level | 9.25 Ft x 9.08 Ft |
| Kitchen | Main level | 11.25 Ft x 8.25 Ft |
| Living room | Main level | 12.50 Ft x 13.33 Ft |
| Office | Main level | 12.00 Ft x 10.92 Ft |
| Primary Bedroom | Main level | 12.08 Ft x 15.92 Ft |
Location
Data is supplied by Pillar 9 MLS® System. Pillar 9 is the owner of the copyright in its MLS® System. Data is deemed reliable but is not guaranteed accurate by Pillar 9.
The trademarks MLS®, Multiple Listing Service® and the associated logos are owned by The Canadian Real Estate Association (CREA) and identify the quality of services provided by real estate professionals who are members of CREA. Used under license.