Real estate on your terms®
$282,000
active
100 Lakeway Boulevard
Sylvan Lake
,
AB
T4S0A4
Key Details
- MLS® Number:
- A2335733
- Community:
- Lakeway Landing
- Building Type:
- Apartment
- Interior Size:
- 1084 square feet
- Bedrooms:
- 2
- Parking:
- 2
- Parking Features:
- Underground
- Attached:
- Yes

Property Description
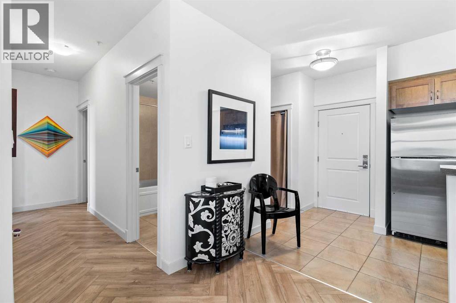
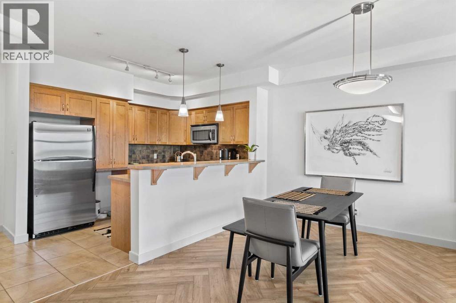
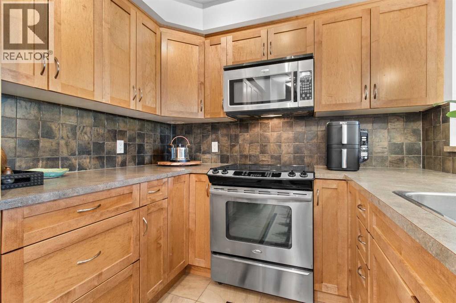
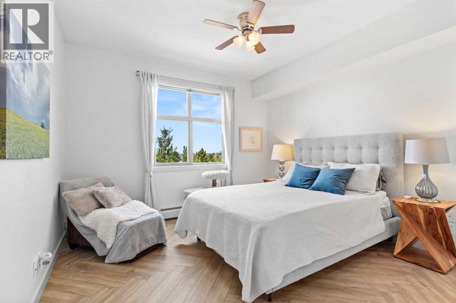
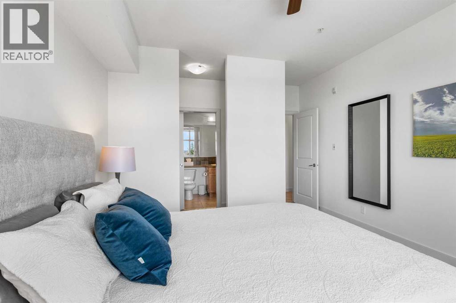
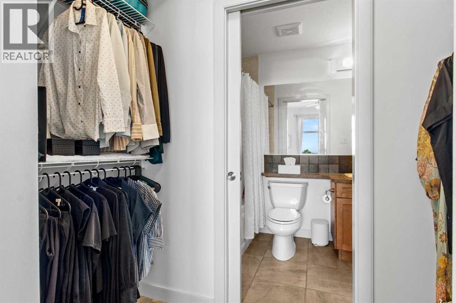
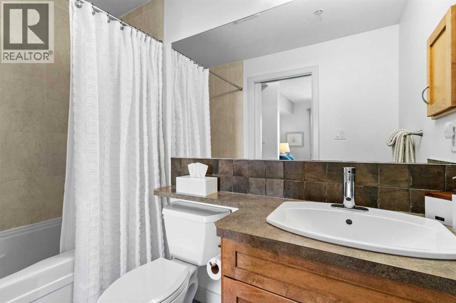
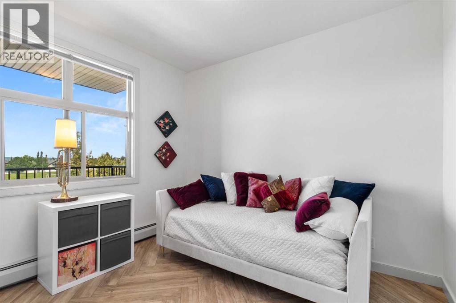
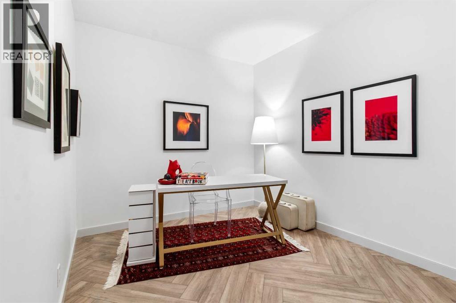
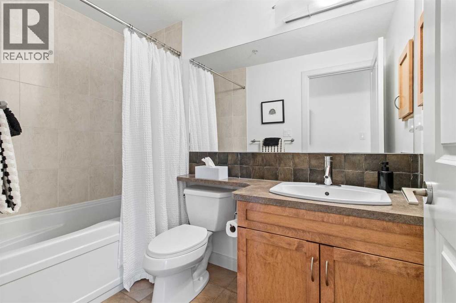
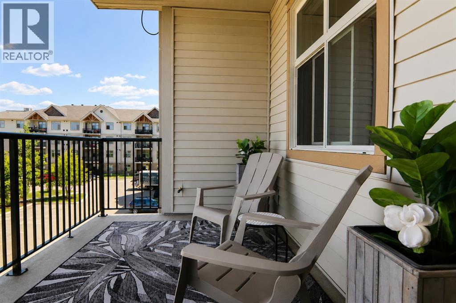
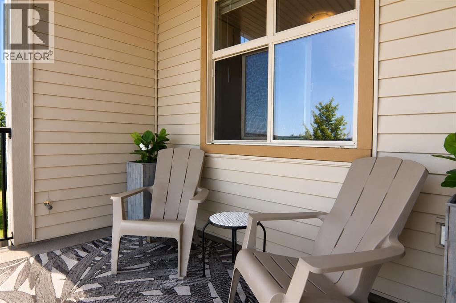
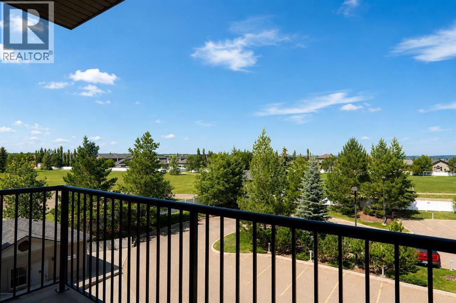
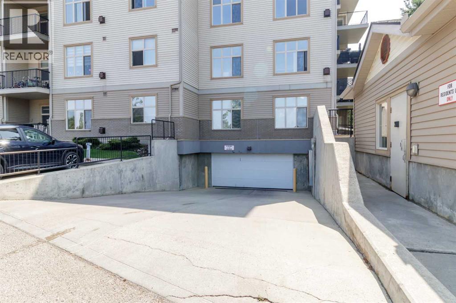
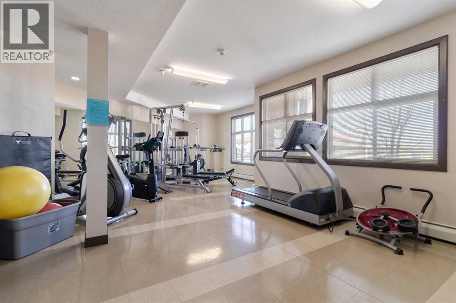
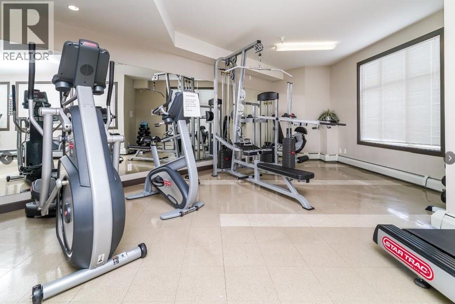
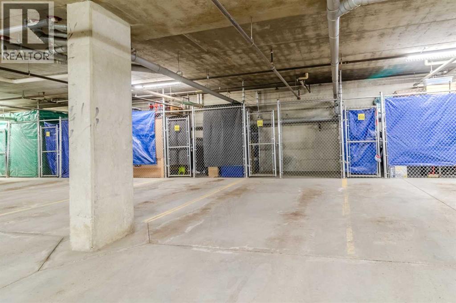
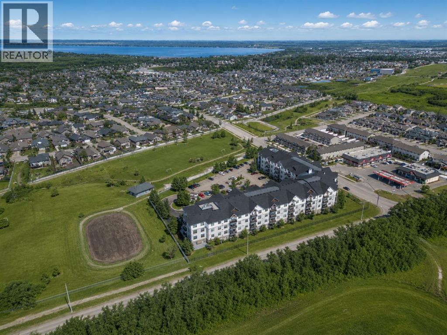
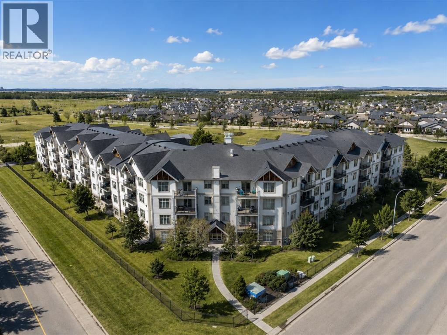
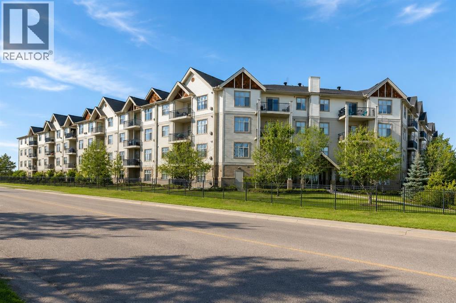
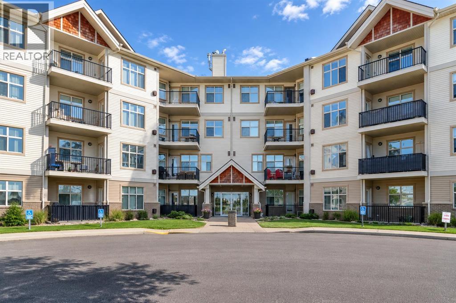
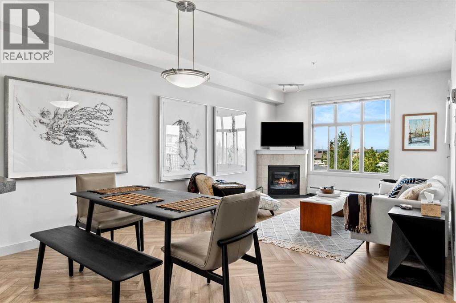
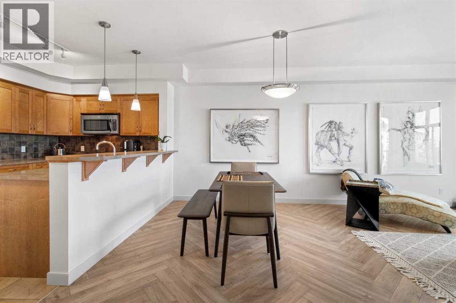
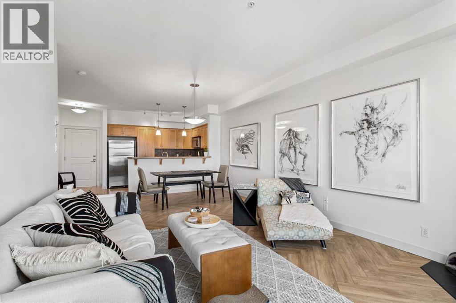
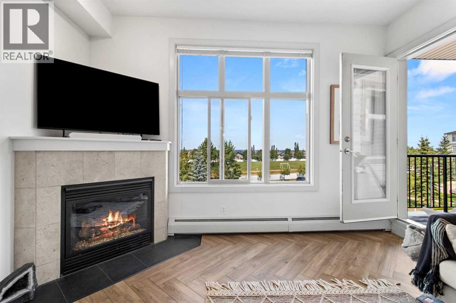
This is a beautiful and well maintained 3rd floor condo offering 1,084 sq. ft. of comfortable and updated living space in a friendly, well managed building on the southwest edge of Sylvan Lake. Situated on the cool, quiet side of the building, this bright and inviting 2-bedroom, 2-bathroom plus den unit combines thoughtful upgrades, functional living, and excellent amenities. You'll appreciate views of trees and green space, professionally installed herringbone premium vinyl plank flooring and a tiled hearth (2025) for the gas fireplace, complemented by neutral Sherwin Williams Westhighland White paint (2025) throughout. The kitchen features ample maple cabinetry, stainless steel appliances, and a raised breakfast bar. The spacious primary suite offers a walk through closet leading to a 4-piece ensuite bathroom. The second bedroom is peaceful overlooking the large balcony, trees, park space, and distant lake views. The balcony is spacious and has a gas barbeque hookup. The versatile den provides space for a home office, hobby room, or additional bedroom. To complete this condo, there are two assigned parking spots, one outdoor and one indoor with a storage area. Residents also have access to the building's exercise room. The building is known for its friendly atmosphere, attentive management, and healthy financial position. Condo fees are $562 per month which include: insurance, common area maintenance, maintenance grounds, reserve fund contributions, residential manager, security, gas, sewer, trash, and water. Your pup or kitty (1 pet max - no exceptions, pup weight max 15 kg) is welcomed with board approval. This condo is move in ready and is an oasis in Sylvan Lake! (id:53430)
Building
- Property Type:
- Apartment
- Building Type:
- Apartment
- Year Built:
- 2008
- Stories:
- 4.0
- Bedrooms:
- 2
- Bathrooms (total):
- 2.0
Finished Areas
- Interior Size (Total):
- 1084 square feet
- Above Grade:
- 1084 square feet
Interior
- Flooring:
- Ceramic Tile, Vinyl Plank
- Appliances:
- Refrigerator, Dishwasher, Stove, Microwave Range Hood Combo, Washer & Dryer
Parking
- Spaces:
- 2
- Features:
- Underground
Lot / Land
- Lot Features:
- PVC window, No Smoking Home, Parking
Exterior
- Exterior Features:
- Concrete, Vinyl siding
- Construction:
- Poured concrete, Wood frame
- Foundation:
- Poured Concrete
Utilities & Mechanical
- Heating:
- Baseboard heaters, Other
- Cooling:
- None
Comfort & Security
- Fireplace(s):
- 1
Fees & Dates
- Property Taxes:
- $2,560
- Tax Year:
- 2026
- HOA/Condo Fee:
- $563
- Last Modified:
- 08/14/2026 01:55:20 AM
- Status Change:
- 08/14/2026 01:45:43 AM
Association / Ownership
- Fee:
- $563 / Monthly
- Common Interest:
- Condo/Strata
Room Dimensions
| Room | Level | Size |
|---|---|---|
| Living room | Main level | 13.17 Ft x 12.42 Ft |
| Kitchen | Main level | 8.58 Ft x 11.17 Ft |
| Dining room | Main level | 9.25 Ft x 11.17 Ft |
| Primary Bedroom | Main level | 15.83 Ft x 12.08 Ft |
| 4pc Bathroom | Main level | 5.08 Ft x 8.33 Ft |
| Bedroom | Main level | 10.75 Ft x 11.25 Ft |
| Den | Main level | 10.92 Ft x 12.00 Ft |
| 4pc Bathroom | Main level | 4.92 Ft x 8.50 Ft |
Location
Data is supplied by Pillar 9 MLS® System. Pillar 9 is the owner of the copyright in its MLS® System. Data is deemed reliable but is not guaranteed accurate by Pillar 9.
The trademarks MLS®, Multiple Listing Service® and the associated logos are owned by The Canadian Real Estate Association (CREA) and identify the quality of services provided by real estate professionals who are members of CREA. Used under license.