Real estate on your terms®
$295,555
active
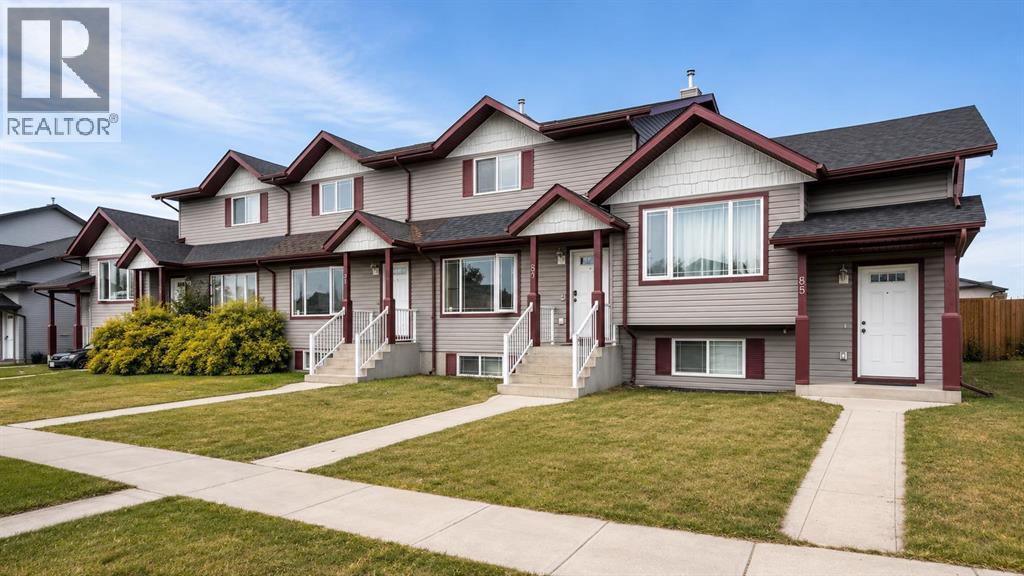
83 Lakeway Boulevard
Sylvan Lake
,
AB
T4S2P4
Key Details
- MLS® Number:
- A2327646
- Community:
- Lakeway Landing
- Building Type:
- Row / Townhouse
- Interior Size:
- 1310 square feet
- Bedrooms:
- 3
- Parking:
- 2
- Parking Features:
- Parking Pad
- Lot Size:
- 2448.0 square feet
- Attached:
- Yes

Property Description
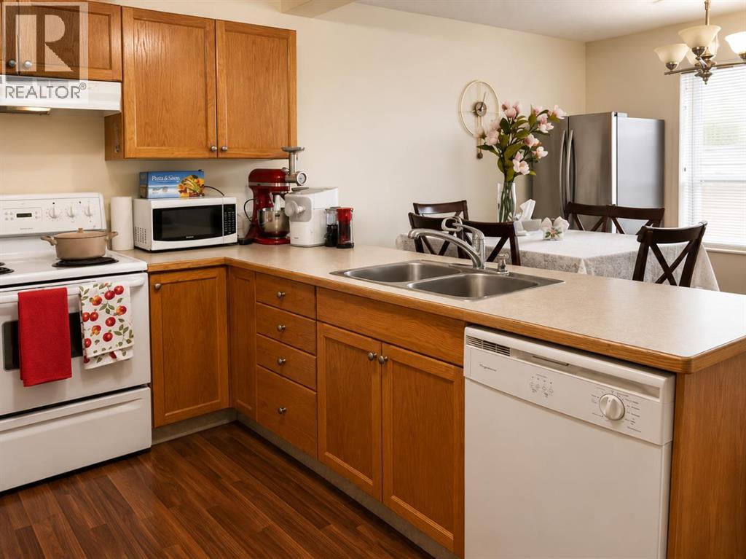
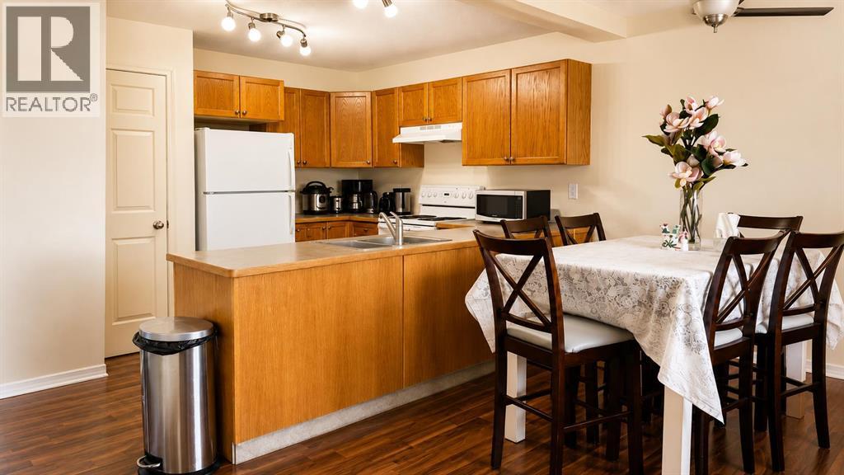
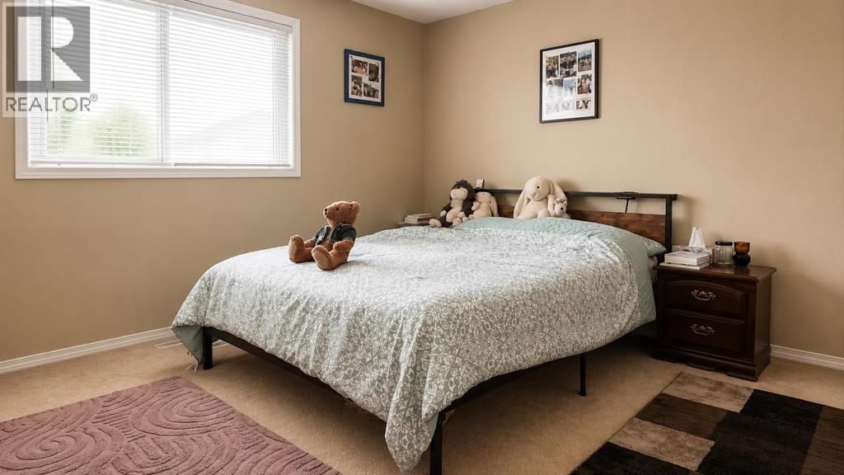
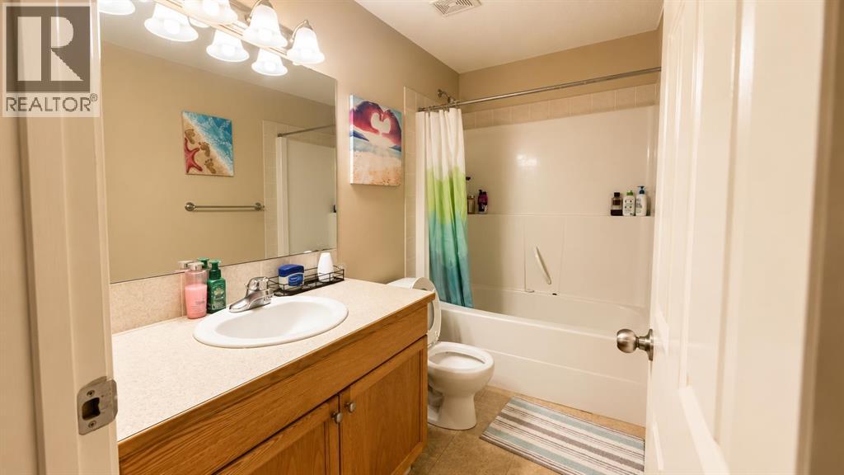
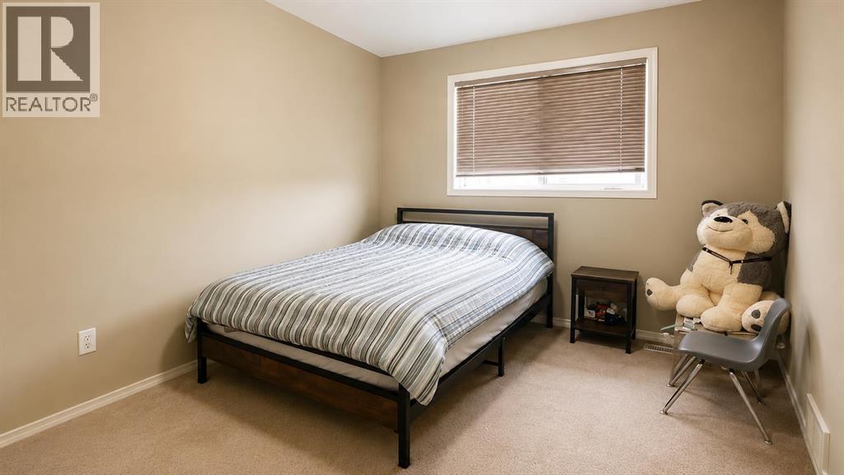
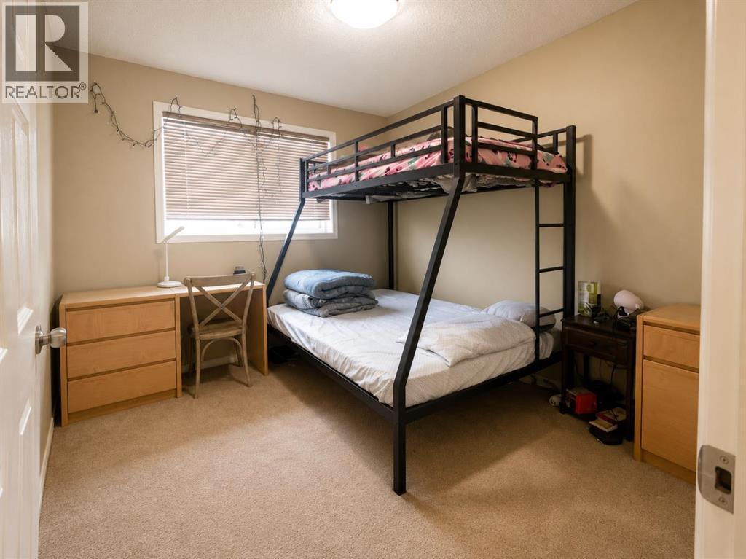
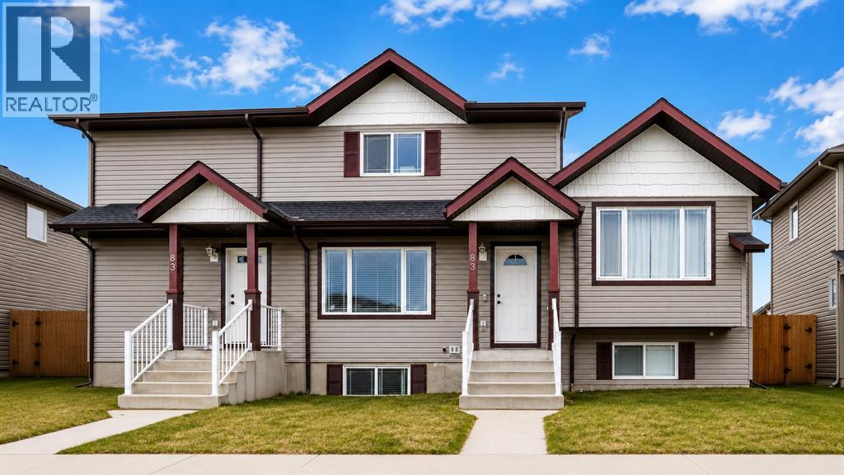
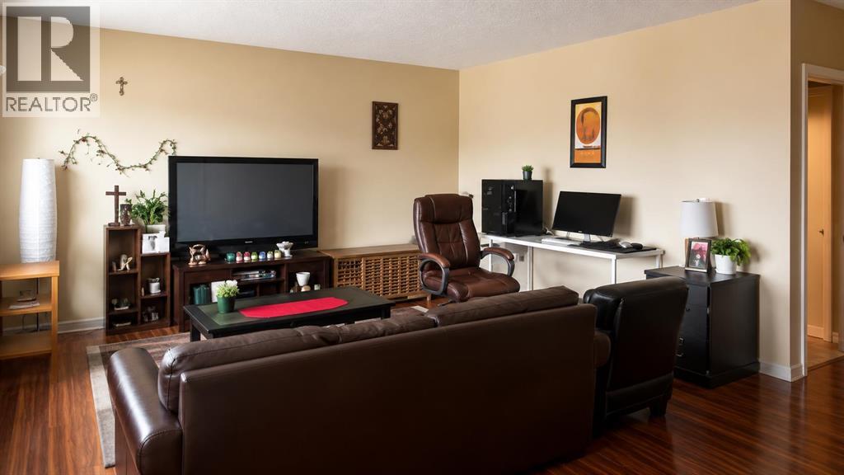
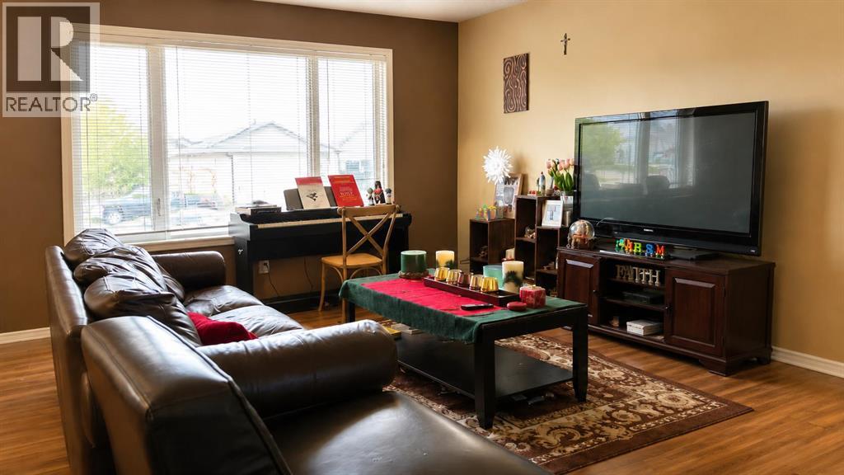
No Condo Fees – Great Opportunity in Sylvan Lake! Welcome to 83 Lakeway Boulevard, located in the family-oriented community of Lakeway Landing. This beautifully maintained townhouse offers an incredible turn-key opportunity, with a full furniture package available for negotiation including the living room leather couch and loveseat, TV and stand, and multiple bed sets (bunkbeds, double, and queen with mattresses). The main floor offers a bright, open layout with large windows, a neutral palette, and lots of natural light. The massive kitchen features plenty of cabinetry, a pantry, an eating bar, and a comfortable dining space. Upstairs, you’ll find three spacious bedrooms and a full 4-piece bathroom. The primary bedroom includes a walk-in closet and plenty of room for a king-sized bed. The backyard is fully fenced with a raised deck perfect for summer evenings, along with off-alley parking pad space for two vehicles. The basement is unfinished and ready for your custom development. And the roof was replaced approximately 8 months ago. Excellent value with zero monthly condo fees! (id:53430)
Building
- Property Type:
- Row / Townhouse
- Building Type:
- Row / Townhouse
- Year Built:
- 2005
- Stories:
- 2.0
- Bedrooms:
- 3
- Bathrooms (total):
- 2.5 (1 half)
- Basement:
- Unfinished, Full
Finished Areas
- Interior Size (Total):
- 1310 square feet
- Above Grade:
- 1310 square feet
Interior
- Flooring:
- Laminate, Carpeted, Linoleum
- Appliances:
- Washer, Refrigerator, Stove, Dryer
Parking
- Spaces:
- 2
- Features:
- Parking Pad
Lot / Land
- Lot Size:
- 2448.0 square feet
- Frontage:
- 6.1 meters
- Lot Features:
- Back lane
Exterior
- Exterior Features:
- Vinyl siding
- Construction:
- Wood frame
- Foundation:
- Poured Concrete
- Fencing:
- Fence
Utilities & Mechanical
- Heating:
- Forced air
- Cooling:
- None
Fees & Dates
- Property Taxes:
- $2,700
- Tax Year:
- 2026
- Last Modified:
- 08/01/2026 01:20:00 PM
- Status Change:
- 08/01/2026 01:10:33 PM
Association / Ownership
- Common Interest:
- Freehold
Room Dimensions
| Room | Level | Size |
|---|---|---|
| Living room | Main level | 12.17 Ft x 14.50 Ft |
| Bedroom | Second level | 11.33 Ft x 9.42 Ft |
| Bedroom | Second level | 11.33 Ft x 9.42 Ft |
| Primary Bedroom | Second level | 14.25 Ft x 13.50 Ft |
| Kitchen | Main level | 9.00 Ft x 10.00 Ft |
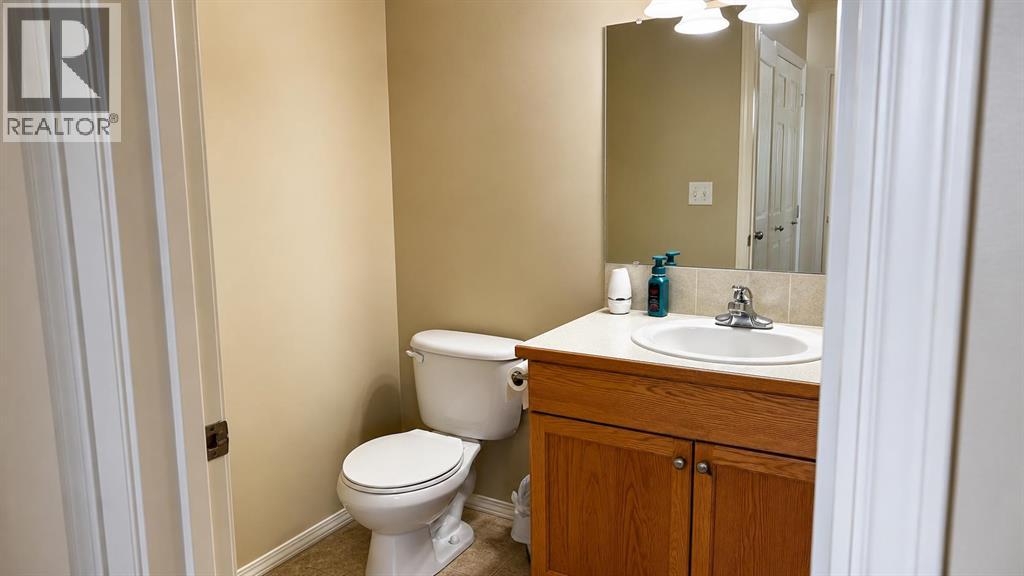
| 2pc Bathroom | Main level | .00 Ft x .00 Ft |
| Dining room | Main level | 12.00 Ft x 10.00 Ft |
| 4pc Bathroom | Second level | .00 Ft x .00 Ft |
Location
Data is supplied by Pillar 9 MLS® System. Pillar 9 is the owner of the copyright in its MLS® System. Data is deemed reliable but is not guaranteed accurate by Pillar 9.
The trademarks MLS®, Multiple Listing Service® and the associated logos are owned by The Canadian Real Estate Association (CREA) and identify the quality of services provided by real estate professionals who are members of CREA. Used under license.