Real estate on your terms®
$259,900
active
100 Lakeway Boulevard
Sylvan Lake
,
AB
T4S0A4
Key Details
- MLS® Number:
- A2326483
- Community:
- Lakeway Landing
- Building Type:
- Apartment
- Interior Size:
- 1085 square feet
- Bedrooms:
- 2
- Parking:
- 1
- Parking Features:
- Underground
- Attached:
- Yes

Property Description
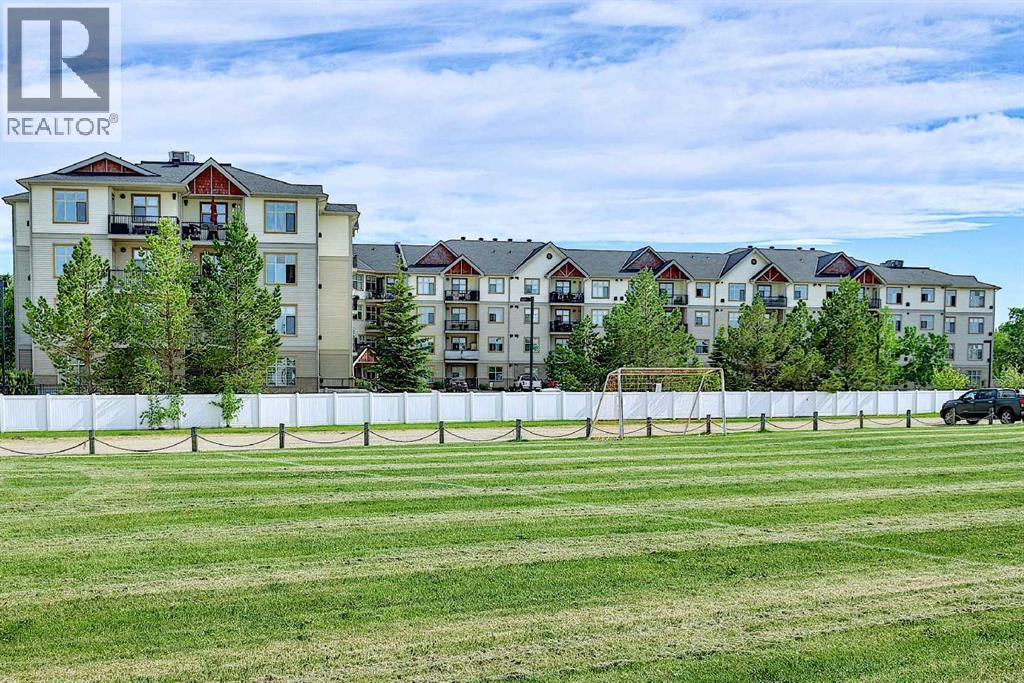
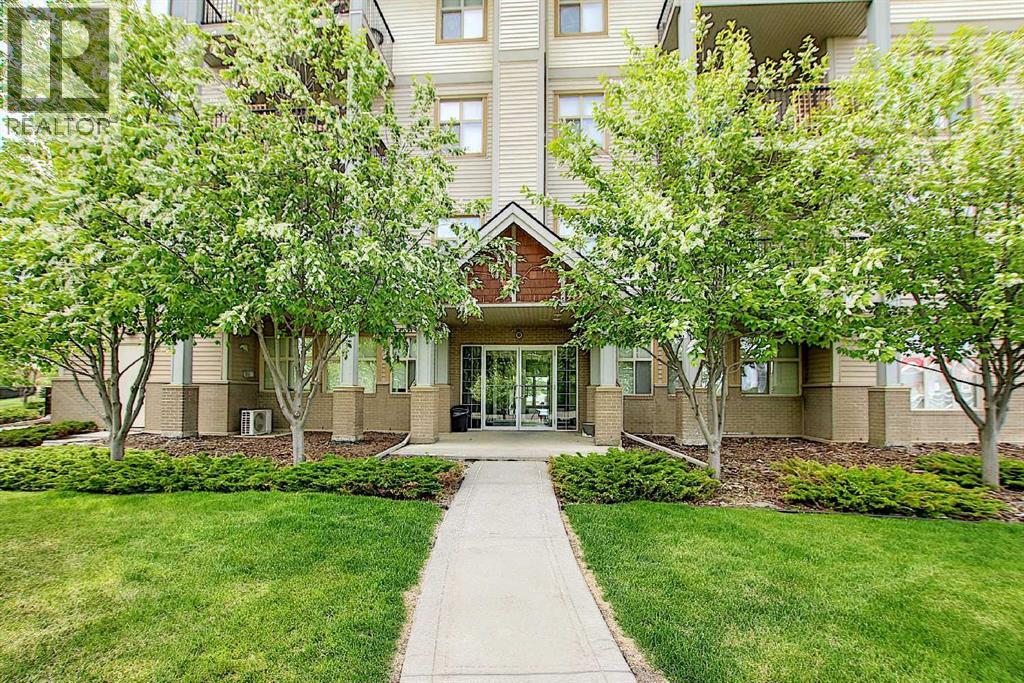
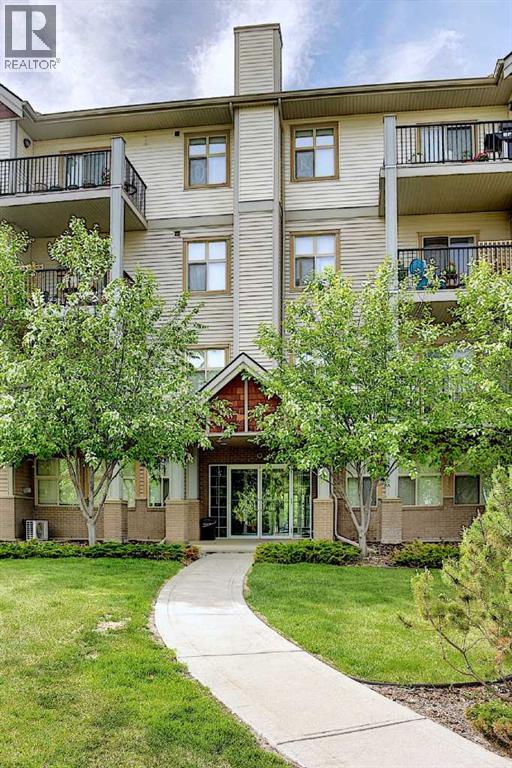
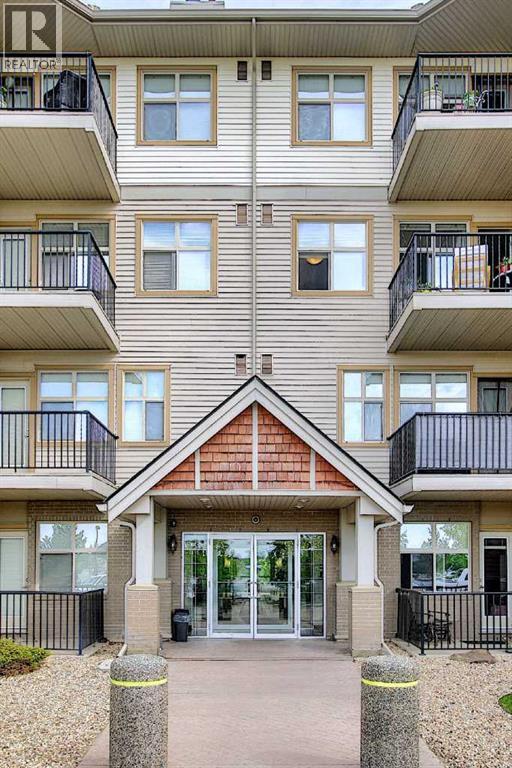
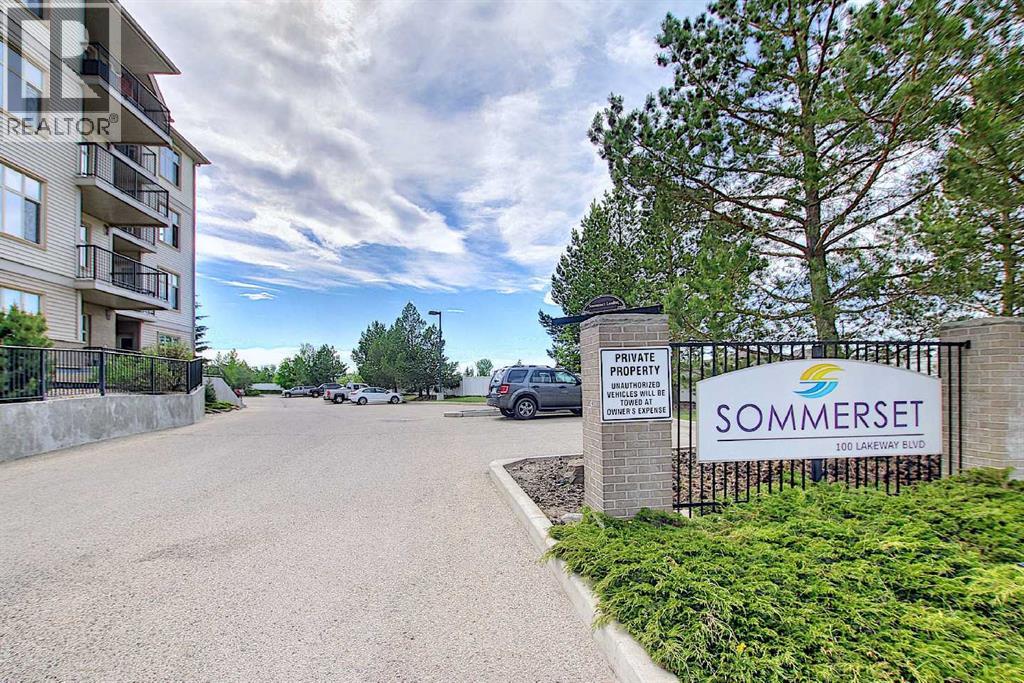
Welcome to Sommerset at Lakeway Landing in Sylvan Lake condos. A well maintained 90+ unit building, this is an excellent location and this condo comes with 2 bedrooms, a Flex room and 2 full baths, 1 ensuite and 1 main bath and boasts all the features you've been searching for. 1 underground parking stall.Step inside and be greeted by the inviting open concept layout, perfect for entertaining or just relaxing after a long day. The island kitchen is awesome for informal dining - with plenty of counter space and storage, cooking will become your favorite hobby, includes a wine/bar fridge too. And let's not forget about the convenience of in-suite laundry - no more trips to the laundromat. . The location in Sylvan Lake is also a plus, just seconds from hwy 11, and along memorial trail its conveniently located next to gas station, walking trails, liquor store, and daycare! Walking distance to the junior high school and situated on a lovely green space with parks and soccer fields. Do to tenant occupancy until August 1, the photos are limited. (id:53430)
Building
- Property Type:
- Apartment
- Building Type:
- Apartment
- Year Built:
- 2006
- Stories:
- 4.0
- Bedrooms:
- 2
- Bathrooms (total):
- 2.0
Finished Areas
- Interior Size (Total):
- 1085 square feet
- Above Grade:
- 1085 square feet
Interior
- Flooring:
- Tile, Carpeted
- Appliances:
- Refrigerator, Dishwasher, Stove, Microwave Range Hood Combo, Washer/Dryer Stack-Up
Parking
- Spaces:
- 1
- Features:
- Underground
Lot / Land
- Lot Features:
- Other, Closet Organizers
Exterior
- Exterior Features:
- Vinyl siding
- Construction:
- Wood frame
Utilities & Mechanical
- Heating:
- Baseboard heaters
- Cooling:
- None
Comfort & Security
- Fireplace(s):
- 1
Fees & Dates
- Property Taxes:
- $2,439
- Tax Year:
- 2026
- HOA/Condo Fee:
- $563
- Last Modified:
- 08/08/2026 09:50:00 PM
- Status Change:
- 08/08/2026 09:40:25 PM
Association / Ownership
- Association:
- Hearthstone
- Fee:
- $563 / Monthly
- Common Interest:
- Condo/Strata
Room Dimensions
| Room | Level | Size |
|---|---|---|
| Primary Bedroom | Main level | 12.00 Ft x 12.00 Ft |
| Bedroom | Main level | 10.83 Ft x 9.25 Ft |
| 4pc Bathroom | Main level | .00 Ft x .00 Ft |
| Living room | Main level | 12.58 Ft x 13.25 Ft |
| Other | Main level | 12.00 Ft x 9.25 Ft |
| 4pc Bathroom | Main level | .00 Ft x .00 Ft |
Location
Data is supplied by Pillar 9 MLS® System. Pillar 9 is the owner of the copyright in its MLS® System. Data is deemed reliable but is not guaranteed accurate by Pillar 9.
The trademarks MLS®, Multiple Listing Service® and the associated logos are owned by The Canadian Real Estate Association (CREA) and identify the quality of services provided by real estate professionals who are members of CREA. Used under license.