Real estate on your terms®
$279,900
active
50 Lucky Place
Sylvan Lake
,
AB
T4S0E3
Key Details
- MLS® Number:
- A2319954
- Community:
- Lakeway Landing
- Building Type:
- Row / Townhouse
- Interior Size:
- 1406 square feet
- Bedrooms:
- 3
- Parking:
- 2
- Parking Features:
- Other
- Attached:
- Yes

Property Description
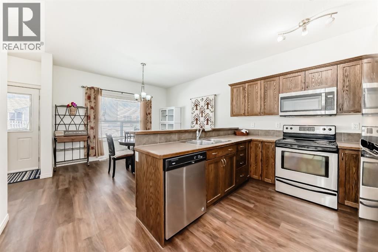

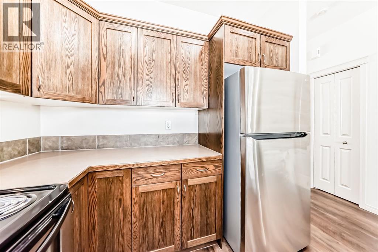
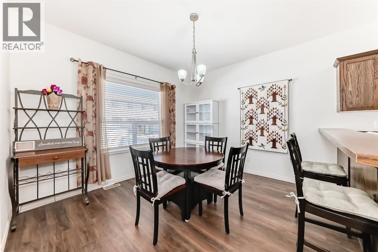
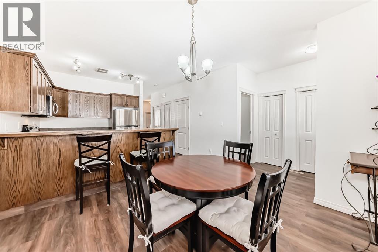
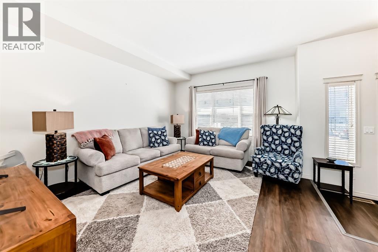
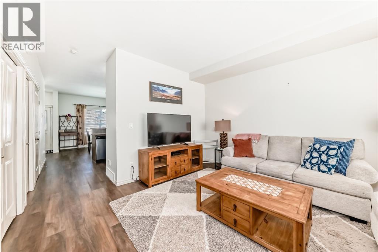
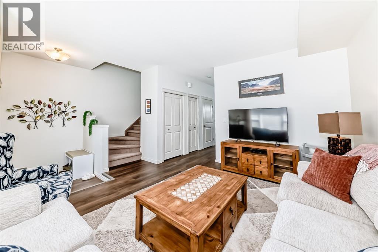
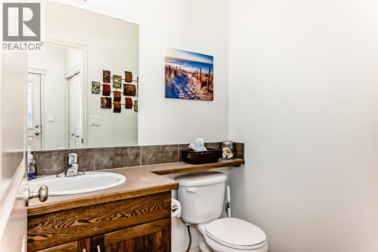
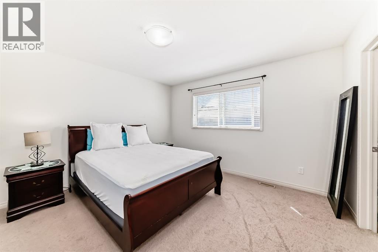
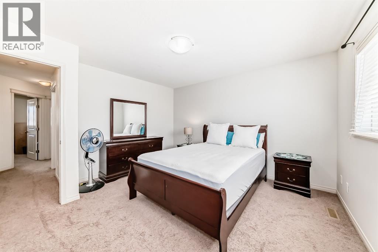
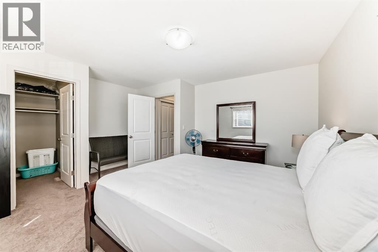
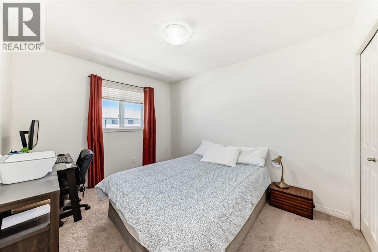
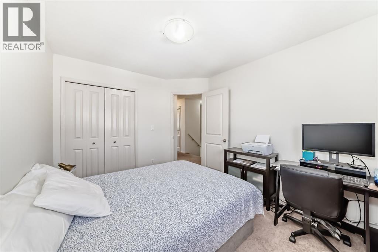
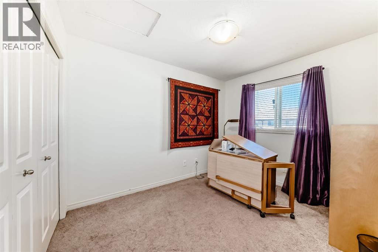
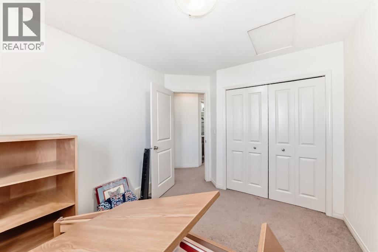
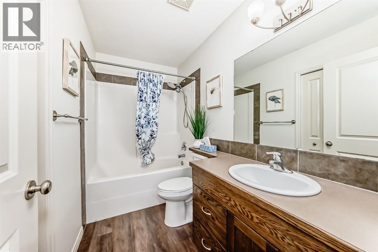
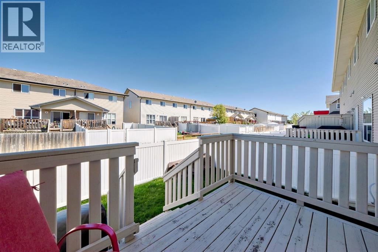
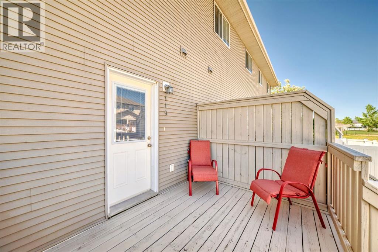
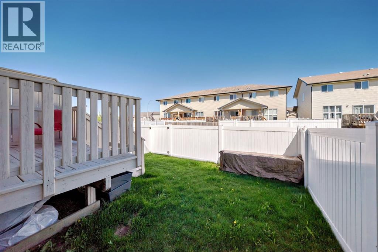
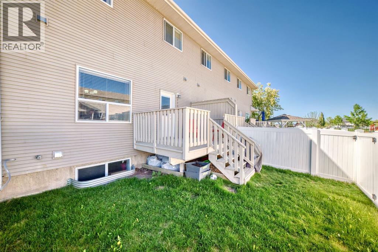
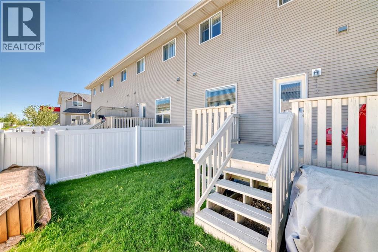
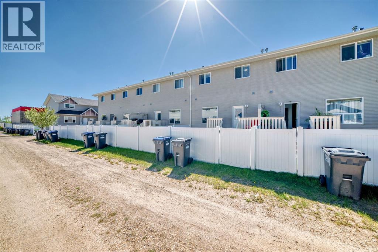
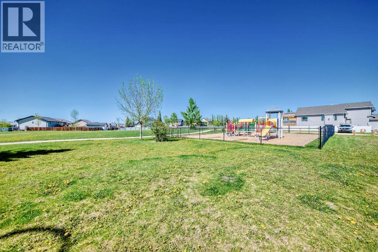
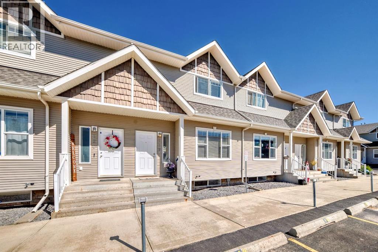
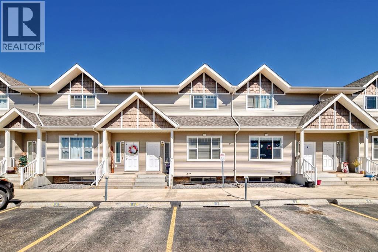
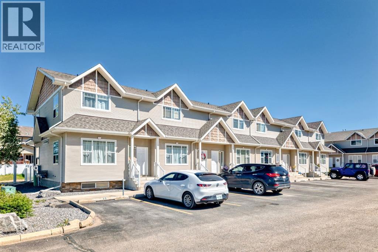
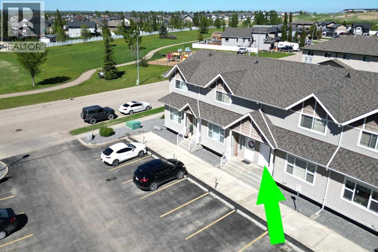
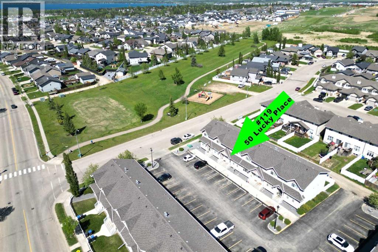
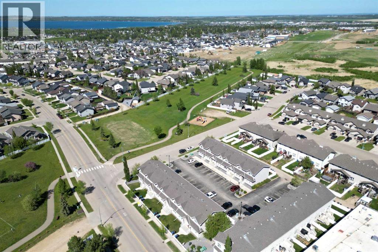
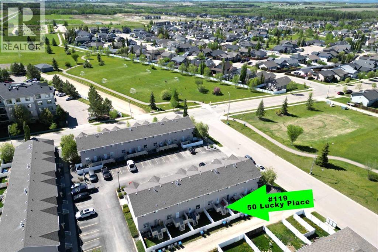
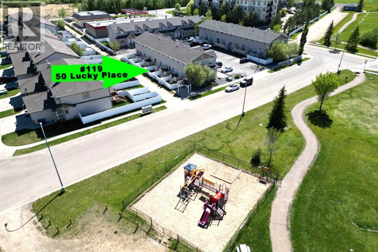
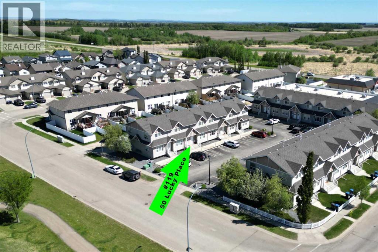
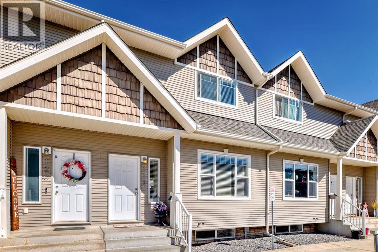
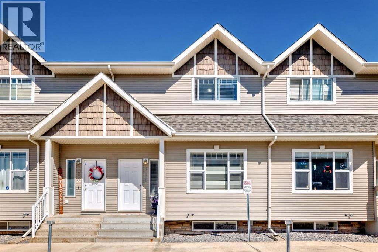
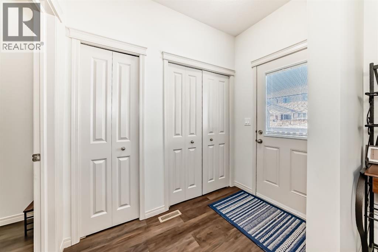
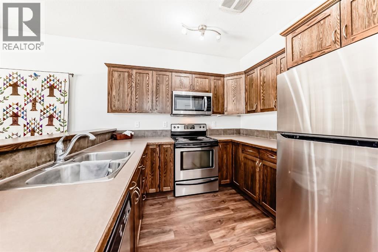
IMMEDIATE POSSESSION AVAILABLE! Welcome to this beautifully maintained 3-bedroom, 1.5-bathroom townhome nestled in a sought-after lake community! Perfectly located just steps from top-rated schools, scenic parks, and convenient shopping, this home offers the ideal blend of comfort, style, and lifestyle.Step inside to discover newer hard surface flooring throughout the main level, providing both durability and a modern touch. Freshly painted in contemporary tones, the interior feels bright, clean, and move-in ready.The main level features a spacious living area, functional kitchen with ample cabinetry and separate pantry, and a cozy dining space that opens to a private outdoor patio—ideal for relaxing or entertaining. Upstairs, you'll find three generously sized bedrooms and a full bathroom, with a convenient half-bath on the main floor for guests.Enjoy all the perks of lake community living, including access to walking paths, green spaces, and seasonal lake activities. Whether you're a first-time buyer, a small family, or looking to downsize, this home checks all the boxes. (id:53430)
Building
- Property Type:
- Row / Townhouse
- Building Type:
- Row / Townhouse
- Year Built:
- 2007
- Stories:
- 2.0
- Bedrooms:
- 3
- Bathrooms (total):
- 2.5 (1 half)
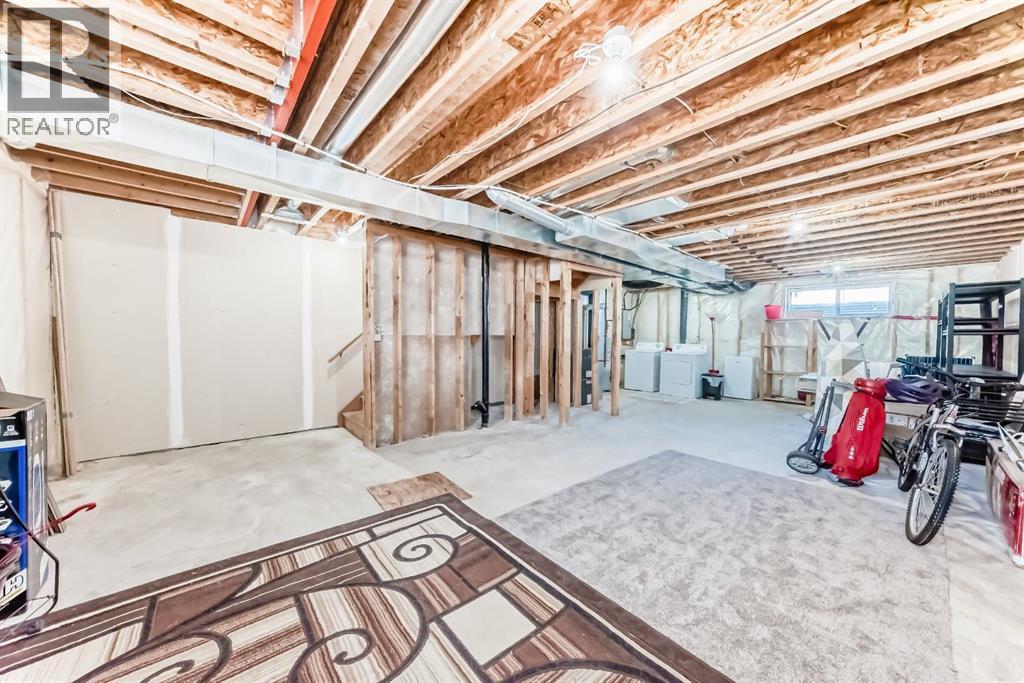
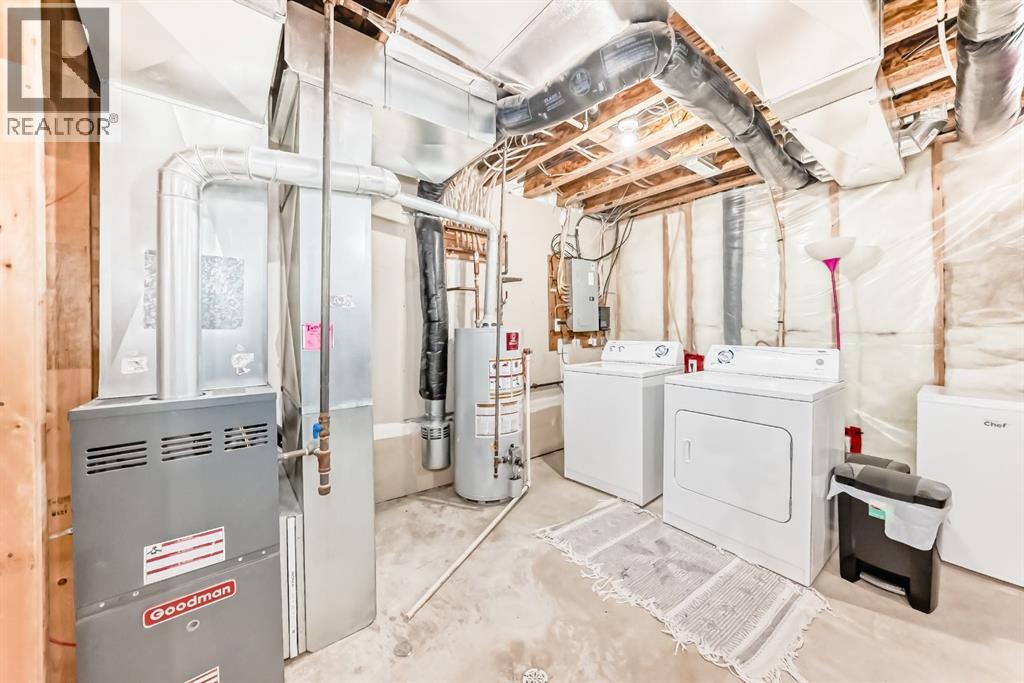
- Basement:
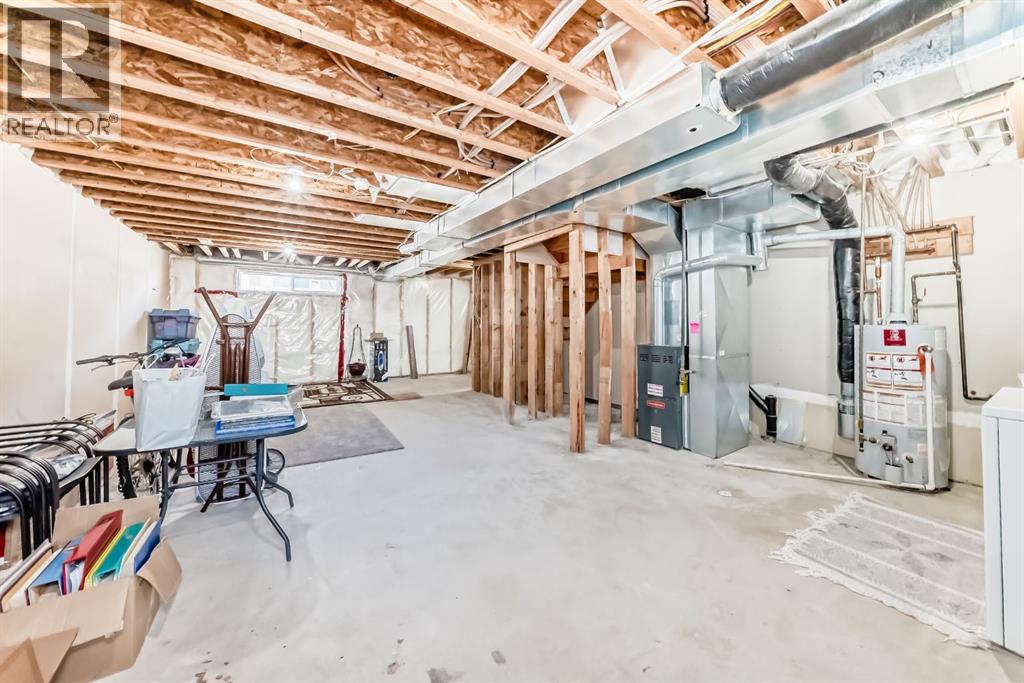
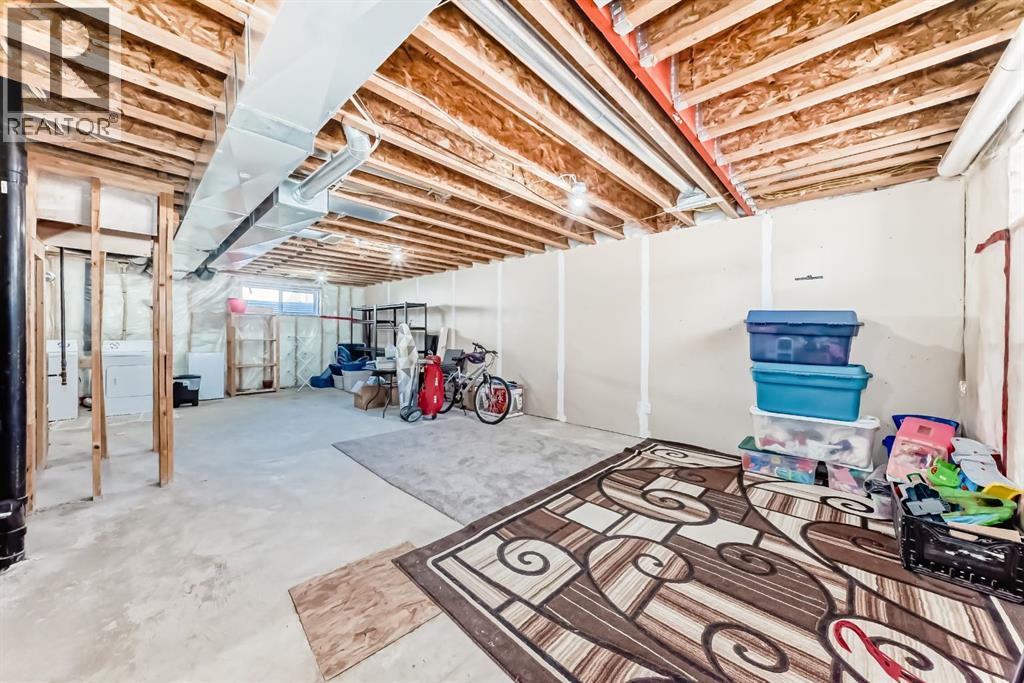
- Unfinished, Full
Finished Areas
- Interior Size (Total):
- 1406 square feet
- Above Grade:
- 1406 square feet
Interior
- Flooring:
- Carpeted, Vinyl
- Appliances:
- Refrigerator, Oven - Electric, Dishwasher, Microwave Range Hood Combo, Washer & Dryer
Parking
- Spaces:
- 2
- Features:
- Other
Lot / Land
- Lot Features:
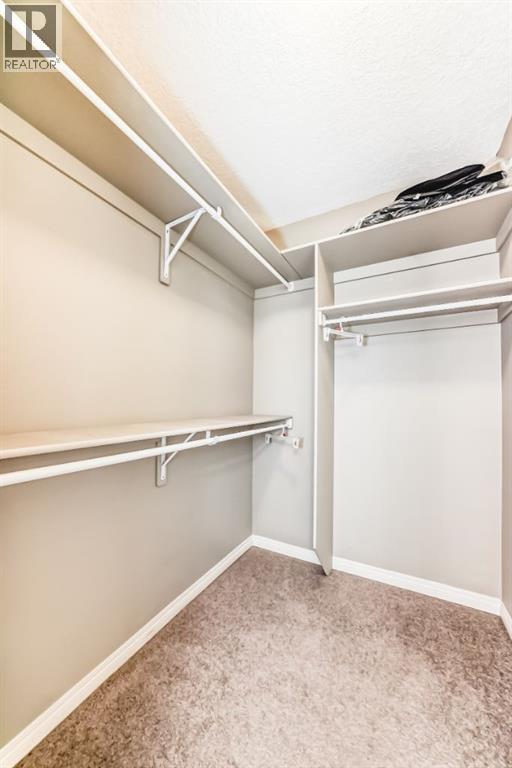
- PVC window, Closet Organizers, Parking
Exterior
- Exterior Features:
- Concrete, Vinyl siding
- Construction:
- Poured concrete, Wood frame
- Foundation:
- Poured Concrete
- Fencing:
- Fence
Utilities & Mechanical
- Heating:
- Forced air, Natural gas
- Cooling:
- None
Fees & Dates
- Property Taxes:
- $1,893
- Tax Year:
- 2025
- HOA/Condo Fee:
- $341
- Last Modified:
- 06/24/2026 10:00:14 PM
- Status Change:
- 06/24/2026 09:57:49 PM
Association / Ownership
- Association:
- Sunreal Property Management
- Fee:
- $341 / Monthly
- Common Interest:
- Condo/Strata
Room Dimensions
| Room | Level | Size |
|---|---|---|
| Other | Main level | 4.92 Ft x 6.58 Ft |
| Other | Main level | 4.00 Ft x 6.92 Ft |
| Living room | Main level | 12.75 Ft x 14.42 Ft |
| Kitchen | Main level | 9.00 Ft x 9.92 Ft |
| Dining room | Main level | 10.25 Ft x 11.75 Ft |
| 2pc Bathroom | Main level | - |
| Bedroom | Upper Level | 9.33 Ft x 10.92 Ft |
| Bedroom | Upper Level | 9.50 Ft x 11.75 Ft |
| 4pc Bathroom | Upper Level | - |
| Primary Bedroom | Upper Level | 12.83 Ft x 13.08 Ft |
| Other | Upper Level | 4.92 Ft x 5.92 Ft |
| Other | Lower level | 19.17 Ft x 31.92 Ft |
Location
Data is supplied by Pillar 9 MLS® System. Pillar 9 is the owner of the copyright in its MLS® System. Data is deemed reliable but is not guaranteed accurate by Pillar 9.
The trademarks MLS®, Multiple Listing Service® and the associated logos are owned by The Canadian Real Estate Association (CREA) and identify the quality of services provided by real estate professionals who are members of CREA. Used under license.