Real estate on your terms®
$419,997
active
33 Forest Drive
Sylvan Lake
,
AB
T4S1H4
Key Details
- MLS® Number:
- A2308277
- Community:
- Lakeview Heights
- Building Type:
- House
- Interior Size:
- 1327 square feet
- Bedrooms:
- 4
- Parking:
- 2
- Parking Features:
- Detached Garage
- Lot Size:
- 8211.0 square feet

Property Description
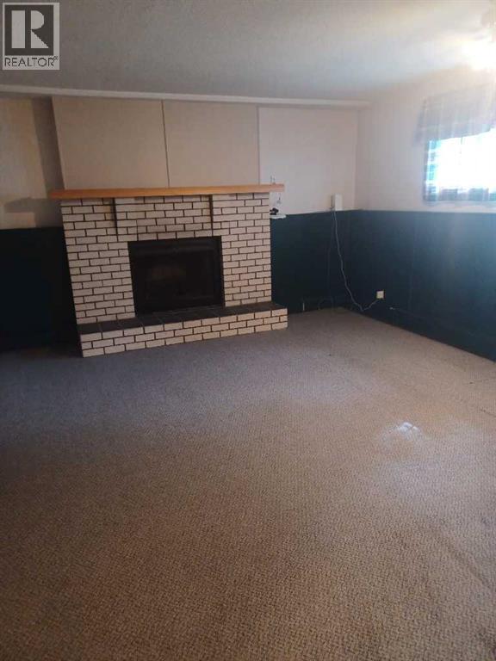
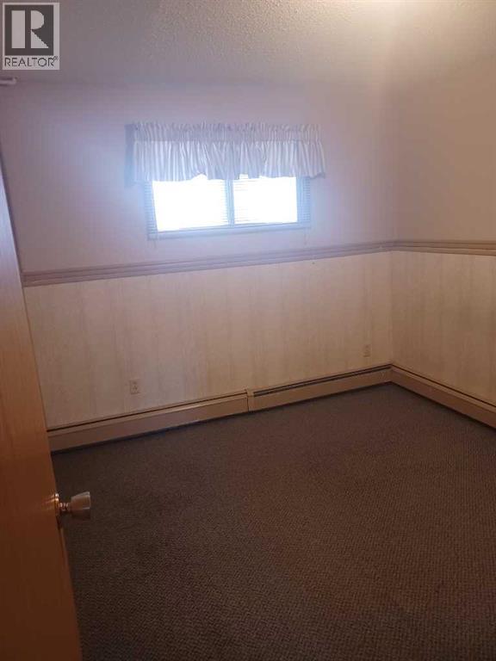
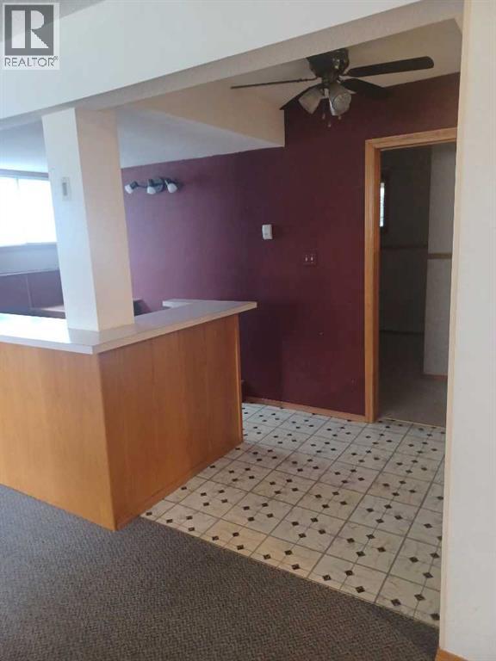
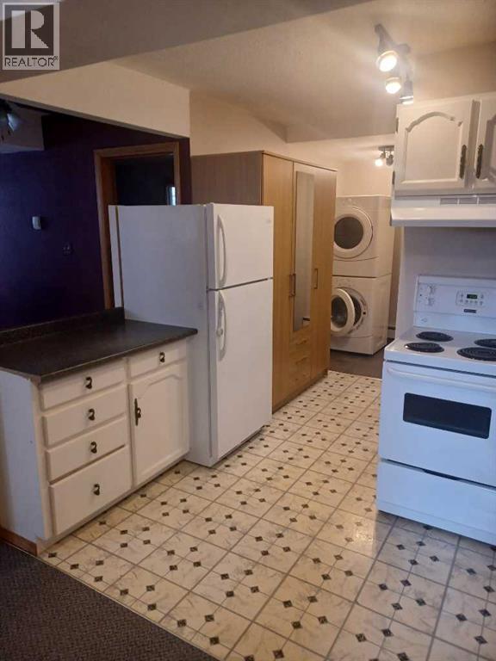
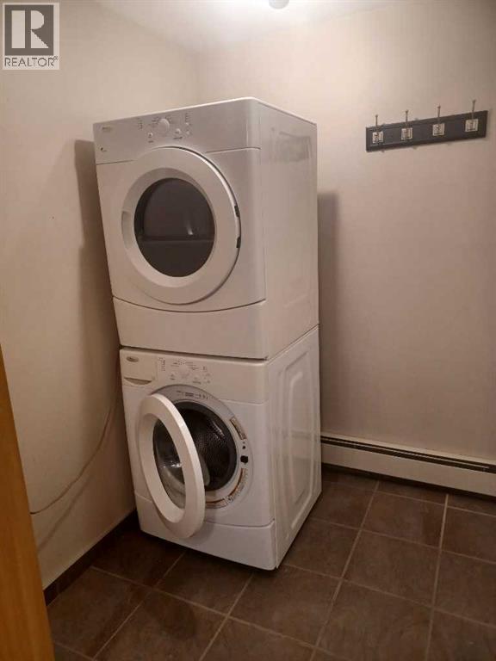
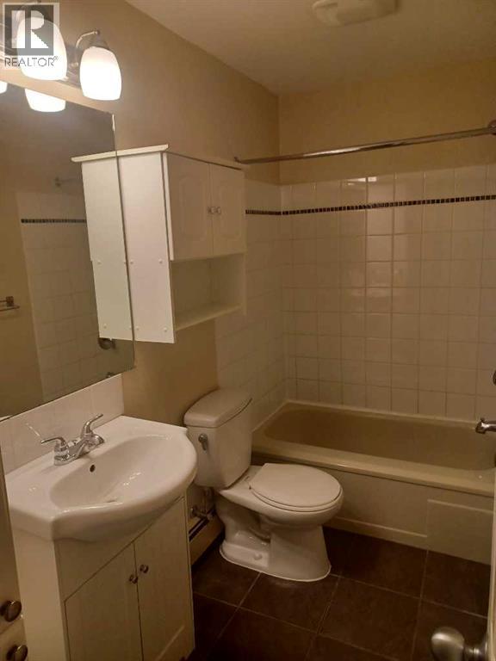
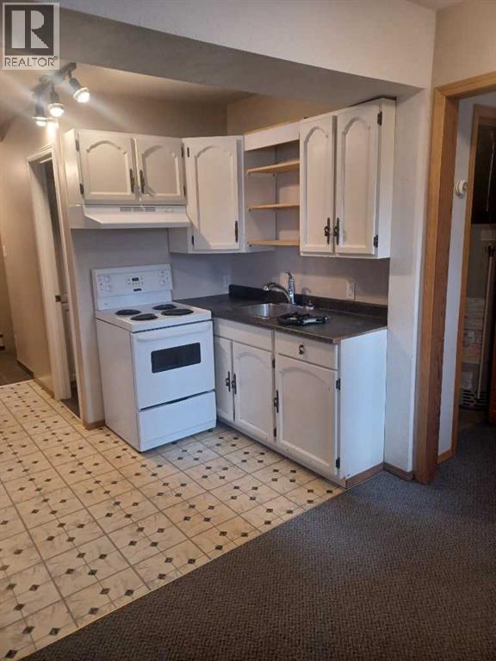
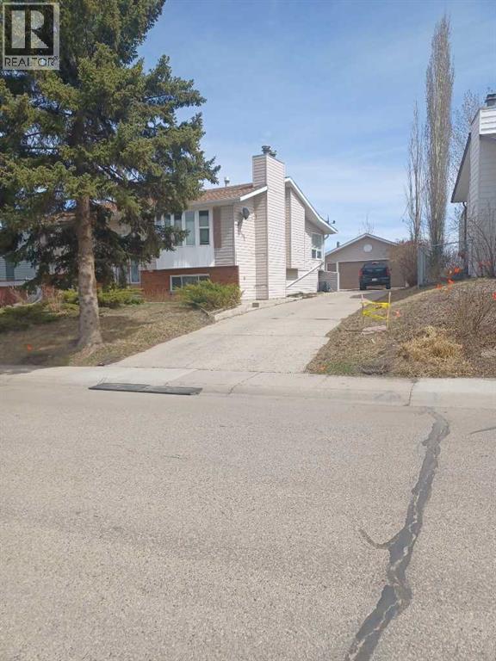
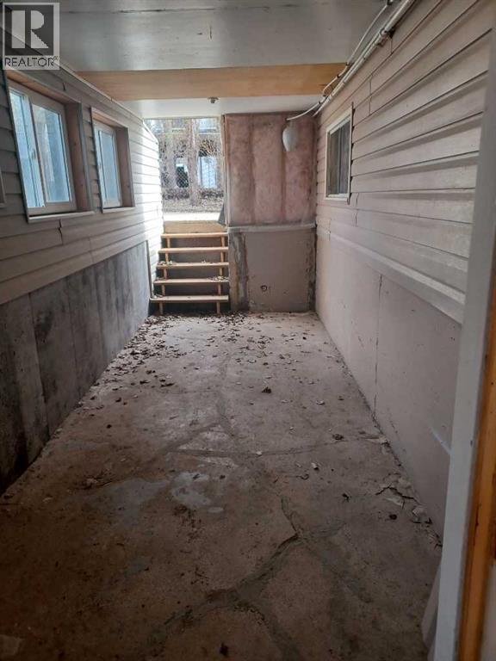
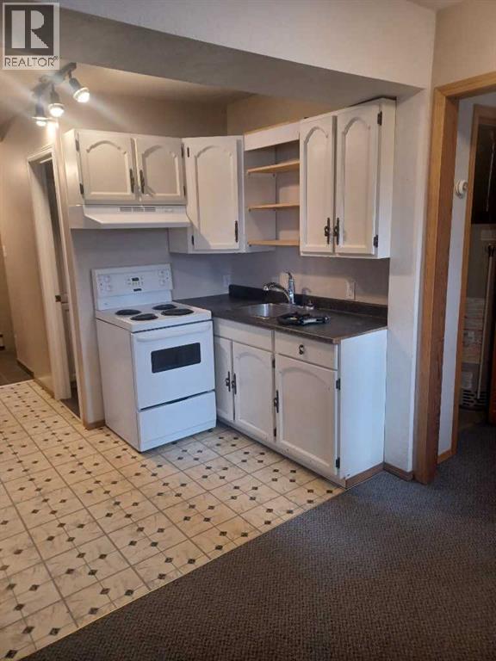
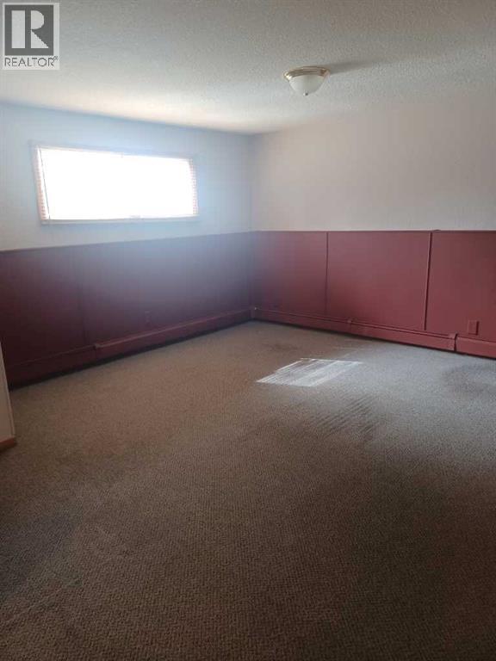
Welcome to 33 Forest Drive in Sylvan Lake,a lovely and versatile home adeally suited for families,designed with flexibility in mind,this property offers an excellent opportunity for extended family, an illegal suitewith separate living area in the basement with a separate entrance.The fully developed basement features two bedrooms, one full bathroom, and two large living rooms.One of thecould easily serve as a dining or games room,complete with a wet bar and dishwasher,stove and fridge.A cosy wood fireplace adds warmth and character,making this level an inviting space for family gatherings or independent living. Upstairs,you will find two generously sized bedrooms,a large bathroom,and a comfortable living room,kitchen and dining area.The bright sunroom adds even more usable space,while the gas fireplace creates a welcoming atmosphere throught the main floor.Outside,the home offers a large double garage,a deck with lake views,and a back yard that backs onto a recreation area both privacy and a beautiful natural setting.This property also comes equipped with two stoves two refridgerators and two sets of washers and dryers,adding convenience and value for large households.Conveniently located close to several schools and within walking distance or a short drive to the lake,this home is great functionality,and an excellent location in one desireable package.There is also a new Hot Water Tank. (id:53430)
Building
- Property Type:
- House
- Building Type:
- House
- Style:
- Bi-level
- Year Built:
- 1978
- Bedrooms:
- 4
- Bathrooms (total):
- 2.0
- Basement:
- Finished, Full, Separate entrance, Suite
Finished Areas
- Interior Size (Total):
- 1327 square feet
- Above Grade:
- 1327 square feet
Interior
- Flooring:
- Laminate, Carpeted, Linoleum
- Appliances:
- Refrigerator, Stove, Microwave Range Hood Combo, Window Coverings, Garage door opener, Washer & Dryer
Parking
- Spaces:
- 2
- Features:
- Detached Garage
Lot / Land
- Lot Size:
- 8211.0 square feet
- Frontage:
- 18.29 meters
Exterior
- Foundation:
- Poured Concrete
- Fencing:
- Fence
Utilities & Mechanical
- Heating:
- Baseboard heaters, Natural gas, Other
- Cooling:
- None
Comfort & Security
- Fireplace(s):
- 2
Fees & Dates
- Property Taxes:
- $3,900
- Tax Year:
- 2025
- Last Modified:
- 08/13/2026 04:00:00 PM
- Status Change:
- 08/13/2026 03:56:22 PM
Association / Ownership
- Common Interest:
- Freehold
Room Dimensions
| Room | Level | Size |
|---|---|---|
| Living room | Basement | 13.00 Ft x 15.00 Ft |
| Family room | Basement | 14.00 Ft x 20.00 Ft |
| Primary Bedroom | Basement | 10.00 Ft x 10.00 Ft |
| Bedroom | Basement | 9.00 Ft x 9.00 Ft |
| Kitchen | Basement | 9.00 Ft x 8.00 Ft |
| 4pc Bathroom | Basement | - |
| Living room | Main level | 16.00 Ft x 27.00 Ft |
| Primary Bedroom | Main level | 12.00 Ft x 13.00 Ft |
| Bedroom | Main level | 10.00 Ft x 12.00 Ft |
| 4pc Bathroom | Main level | - |
Location
Data is supplied by Pillar 9 MLS® System. Pillar 9 is the owner of the copyright in its MLS® System. Data is deemed reliable but is not guaranteed accurate by Pillar 9.
The trademarks MLS®, Multiple Listing Service® and the associated logos are owned by The Canadian Real Estate Association (CREA) and identify the quality of services provided by real estate professionals who are members of CREA. Used under license.