Real estate on your terms®
$314,990
active
62 Parkland Drive
Sylvan Lake
,
AB
T4S1J2
Key Details
- MLS® Number:
- A2292631
- Community:
- Lakeview Heights
- Building Type:
- House
- Interior Size:
- 1077 square feet
- Bedrooms:
- 5
- Parking:
- 2
- Parking Features:
- Other
- Lot Size:
- 5883.0 square feet

Property Description
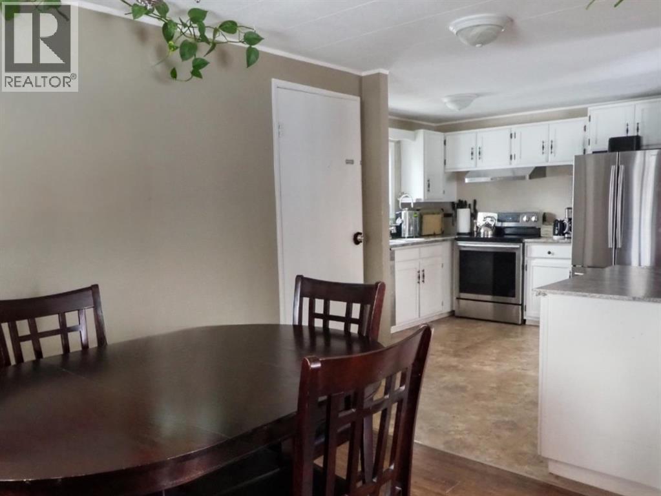
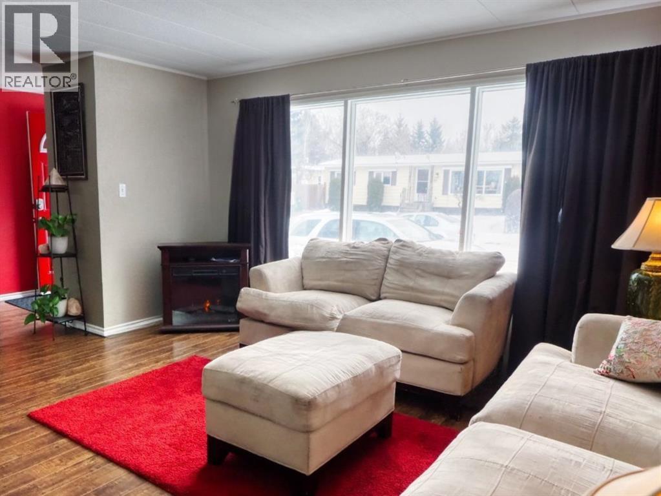
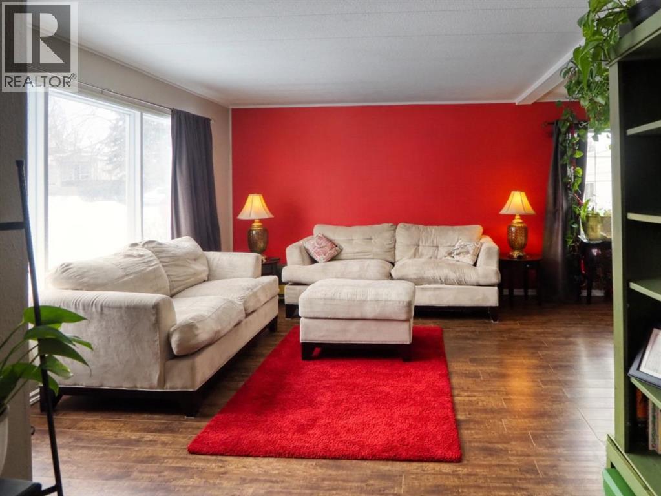
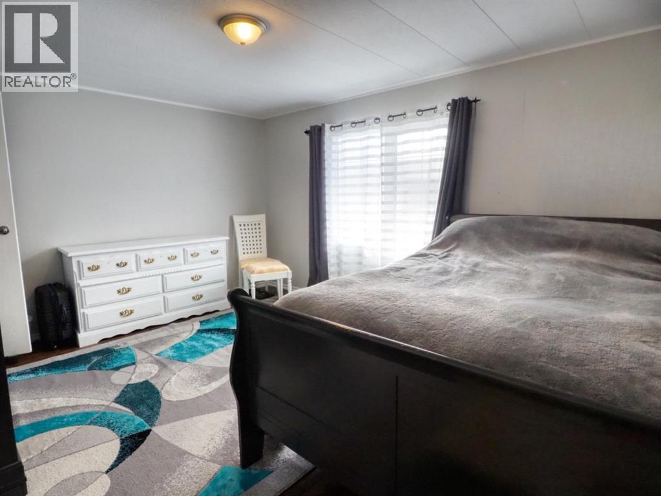
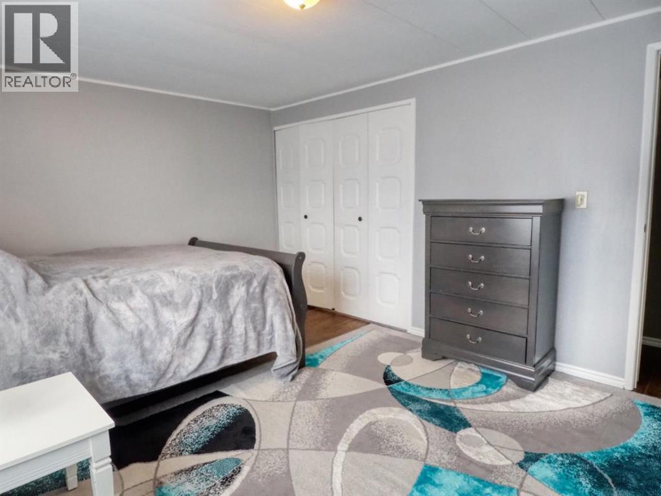
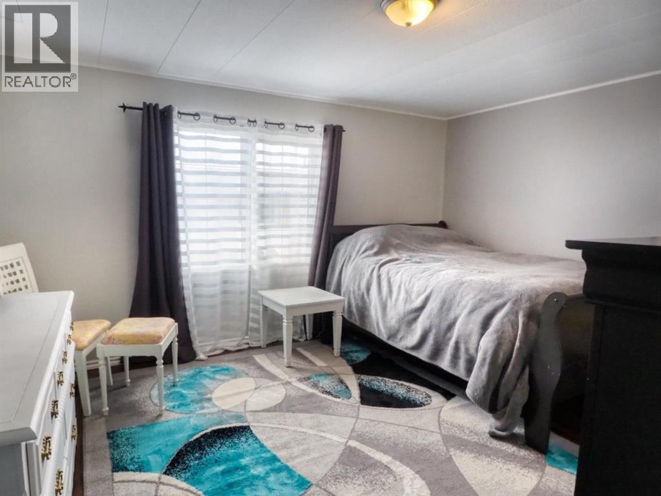
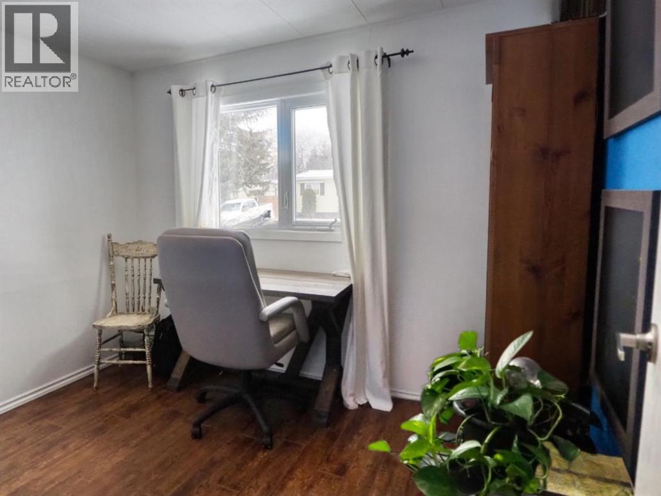
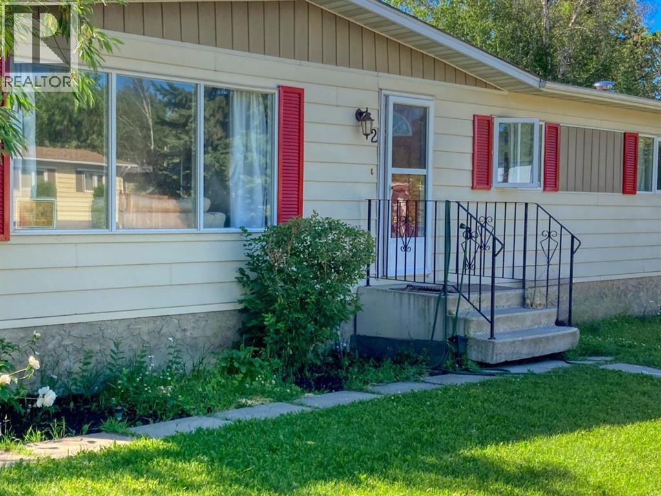
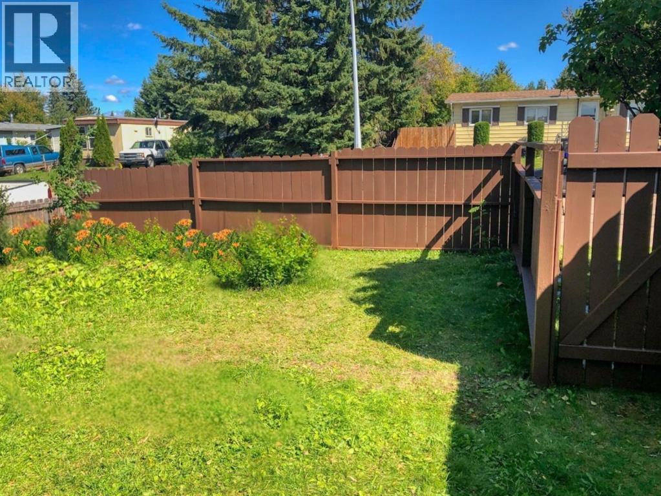
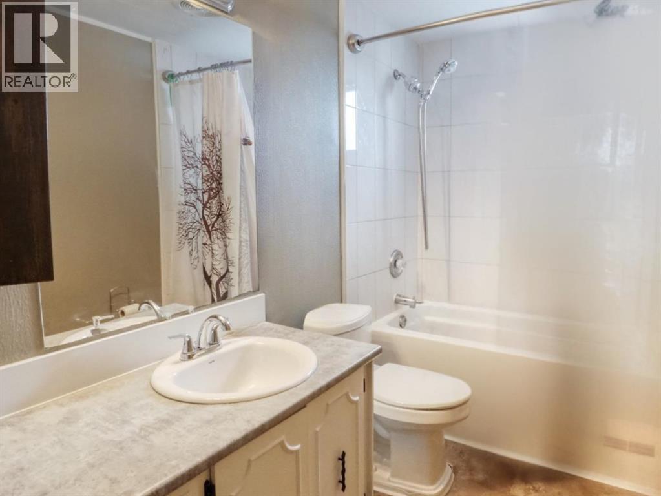
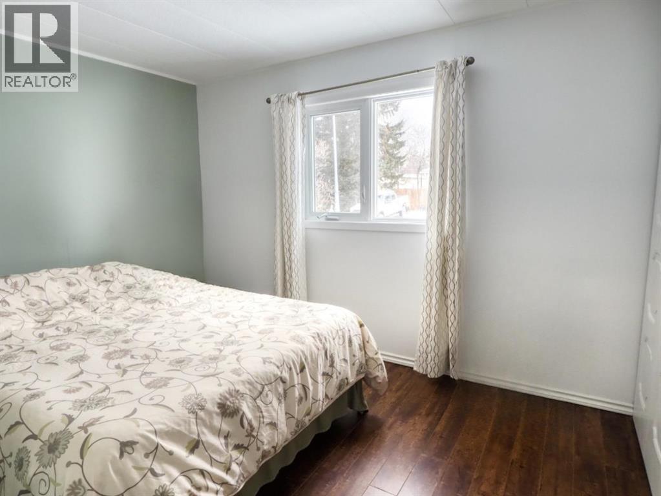
Looking for your first home or maybe add to your rental portfolio? This 5 bedroom home in Sylvan Lake just might be what you are looking for. Lots of upgrades over the years some of which include newer shingles, new windows and new furnace. Close to schools and shopping, this property currently rents for $2145.00 and the tenants pay all utilities. The main floor has 3 large bedrooms, a good sized living room and a large kitchen with dining area, The basement is mostly finished with 2 additional bedrooms, a 3 piece bath and a huge rec room. The fully fenced yard is perfect for the furry friends or kids. (id:53430)
Building
- Property Type:
- House
- Building Type:
- House
- Style:
- Bungalow
- Year Built:
- 1978
- Stories:
- 1.0
- Bedrooms:
- 5
- Bathrooms (total):
- 2.0
- Basement:
- Partially finished, Full
Finished Areas
- Interior Size (Total):
- 1077 square feet
- Above Grade:
- 1077 square feet
Interior
- Flooring:
- Laminate, Carpeted, Linoleum
- Appliances:
- Refrigerator, Dishwasher, Stove, Washer & Dryer
Parking
- Spaces:
- 2
- Features:
- Other
Lot / Land
- Lot Size:
- 5883.0 square feet
- Frontage:
- 49.98 meters
- Lot Features:
- Back lane
Exterior
- Construction:
- Wood frame
- Foundation:
- Poured Concrete
- Fencing:
- Fence
Utilities & Mechanical
- Heating:
- Forced air
- Cooling:
- None
Fees & Dates
- Property Taxes:
- $2,276
- Tax Year:
- 2025
- Last Modified:
- 06/25/2026 06:50:05 PM
- Status Change:
- 06/25/2026 06:47:18 PM
Association / Ownership
- Common Interest:
- Freehold
Room Dimensions
| Room | Level | Size |
|---|---|---|
| 4pc Bathroom | Basement | 5.00 Ft x 11.25 Ft |
| Bedroom | Main level | 11.00 Ft x 9.25 Ft |
| Bedroom | Main level | 9.33 Ft x 8.17 Ft |
| Dining room | Main level | 10.75 Ft x 7.83 Ft |
| Kitchen | Main level | 13.00 Ft x 11.17 Ft |
| Primary Bedroom | Main level | 14.83 Ft x 11.33 Ft |
| 3pc Bathroom | Basement | 9.42 Ft x 5.17 Ft |
| Bedroom | Basement | 11.50 Ft x 10.50 Ft |
| Bedroom | Basement | 14.83 Ft x 10.67 Ft |
| Recreational, Games room | Basement | 26.75 Ft x 12.42 Ft |
| Furnace | Basement | 8.58 Ft x 11.42 Ft |
Location
Data is supplied by Pillar 9 MLS® System. Pillar 9 is the owner of the copyright in its MLS® System. Data is deemed reliable but is not guaranteed accurate by Pillar 9.
The trademarks MLS®, Multiple Listing Service® and the associated logos are owned by The Canadian Real Estate Association (CREA) and identify the quality of services provided by real estate professionals who are members of CREA. Used under license.