Real estate on your terms®
$474,900
active
25 Ian Way
Sylvan Lake
,
AB
T4S0W5
Key Details
- MLS® Number:
- A2324273
- Community:
- Iron Gate
- Building Type:
- House
- Interior Size:
- 1155 square feet
- Bedrooms:
- 2
- Parking:
- 2
- Parking Features:
- Other
- Lot Size:
- 4435.0 square feet

Property Description
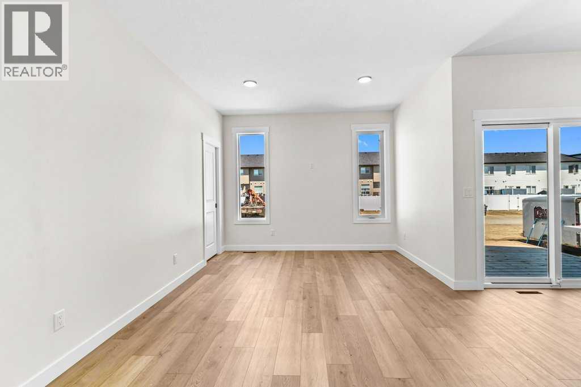
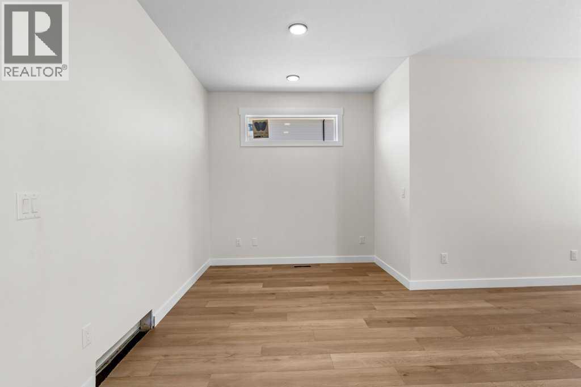
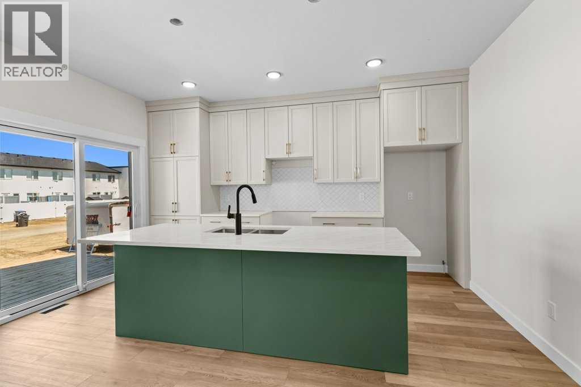
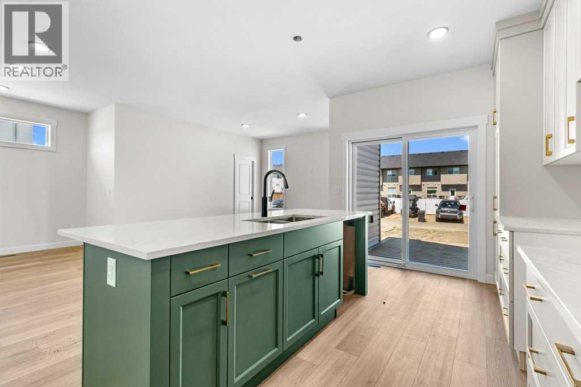
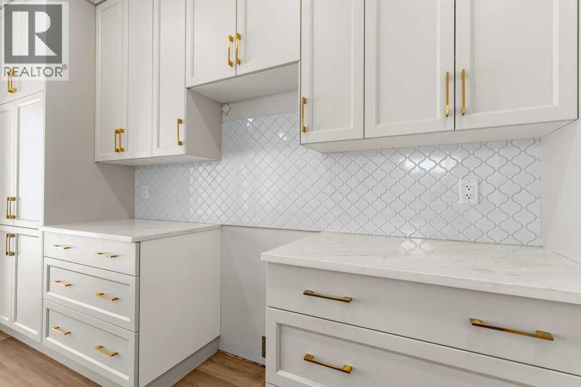
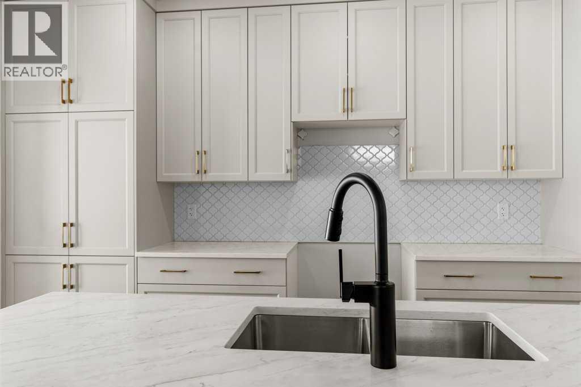
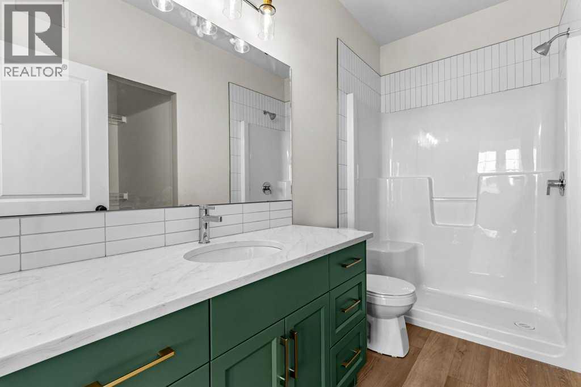
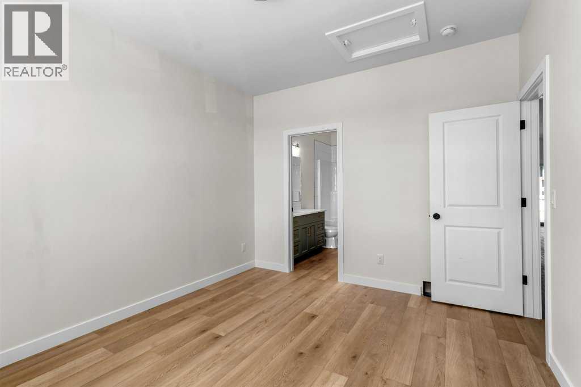
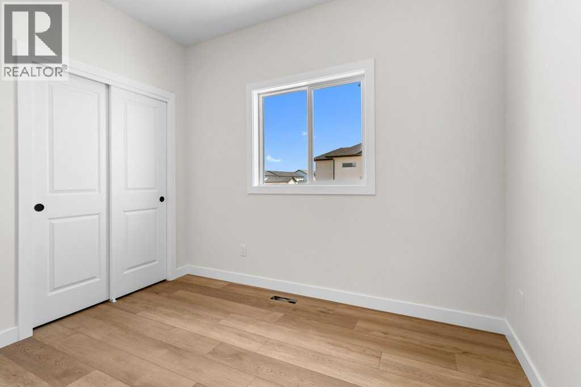
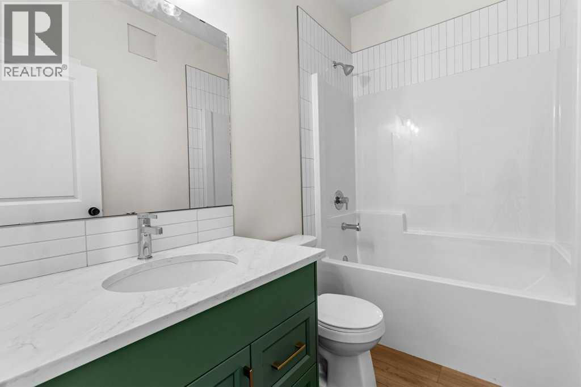
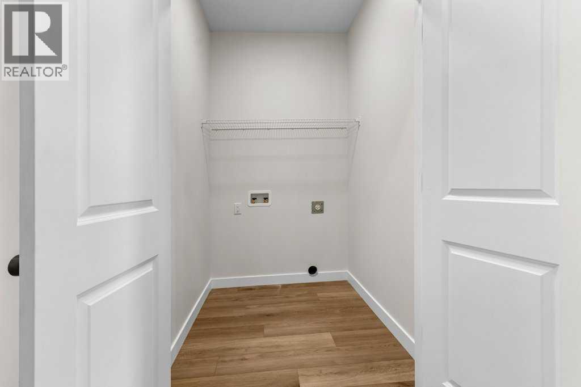
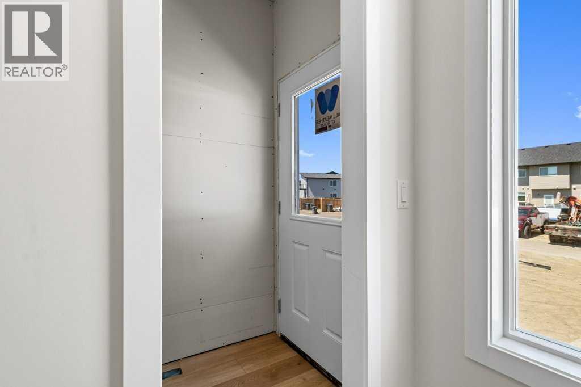
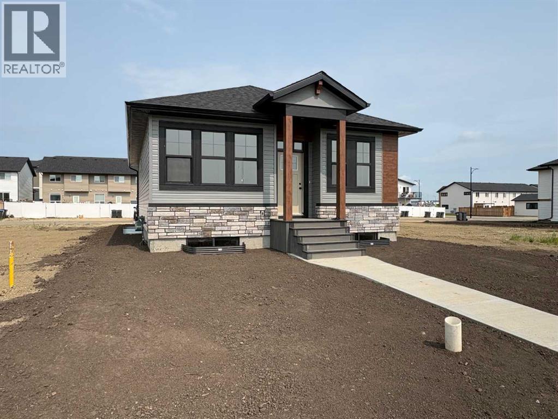
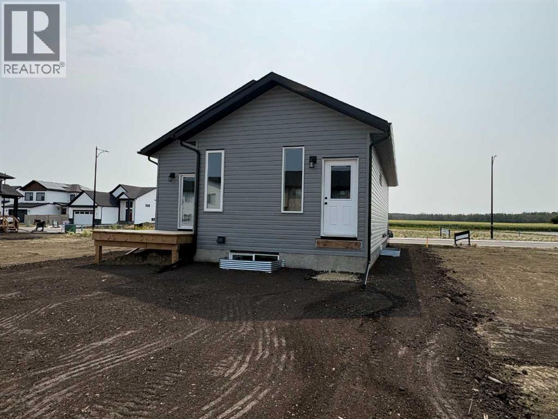
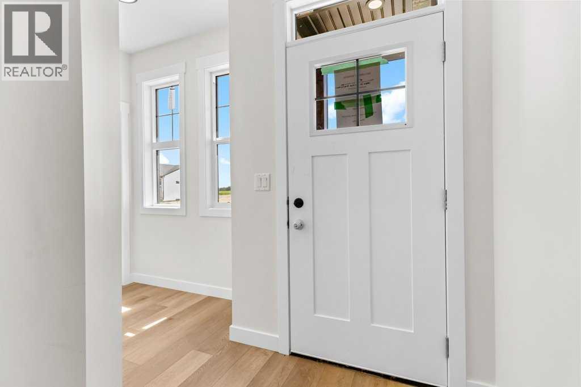
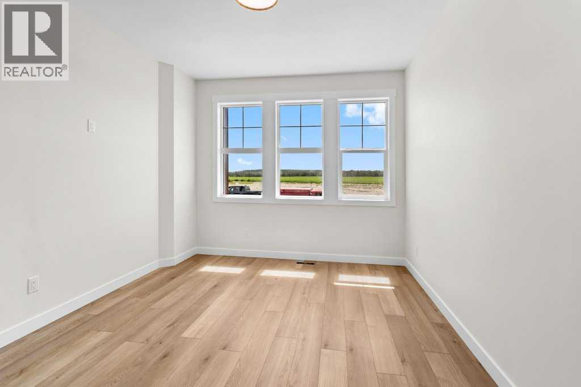
Welcome to this beautifully presented bungalow, perfect for first time home buyers, investors or those looking to downsize. Offering fantastic curb appeal, this home boasts a bright, open concept living space with stylish vinyl plank flooring and impressive 9 foot ceilings though out. The well-appointed kitchen features a spacious island, sleek quart countertops and modern finishes, ideal for entertaining. Enjoy easy access to the completed deck through sliding patio doors, perfect for summer gatherings. The generous master bedroom is complemented by a walk in wardrobe and private three piece ensuite, while an additional bedroom and full 4 piece bath provide ample space for guests and family. Convenience is key with main floor laundry and a back door with direct access to basement. Basement is roughed in for underfloor heating and a future kitchen, offering endless possibilities. All this is just a short stroll from shops, restaurants and parks ensuring a practical connected lifestyle. (id:53430)
Building
- Property Type:
- House
- Building Type:
- House
- Style:
- Bungalow
- Year Built:
- 2026
- Stories:
- 1.0
- Bedrooms:
- 2
- Bathrooms (total):
- 2.0
- Basement:
- Unfinished, Full
Finished Areas
- Interior Size (Total):
- 1155 square feet
- Above Grade:
- 1155 square feet
Interior
- Flooring:
- Vinyl Plank
- Appliances:
- None
Parking
- Spaces:
- 2
- Features:
- Other
Lot / Land
- Lot Size:
- 4435.0 square feet
- Frontage:
- 10.97 meters
Exterior
- Exterior Features:
- Vinyl siding
- Construction:
- Wood frame
- Foundation:
- Poured Concrete
- Fencing:
- Not fenced
Utilities & Mechanical
- Heating:
- Forced air, In Floor Heating, Natural gas
- Cooling:
- None
Fees & Dates
- Tax Year:
- 2026
- Last Modified:
- 08/05/2026 07:10:02 PM
- Status Change:
- 08/05/2026 07:07:35 PM
Association / Ownership
- Common Interest:
- Freehold
Room Dimensions
| Room | Level | Size |
|---|---|---|
| Living room | Main level | 10.83 Ft x 14.00 Ft |
| Dining room | Main level | 11.42 Ft x 8.83 Ft |
| 3pc Bathroom | Main level | - |
| 4pc Bathroom | Main level | - |
| Kitchen | Main level | 10.00 Ft x 15.58 Ft |
| Primary Bedroom | Main level | 11.08 Ft x 12.00 Ft |
| Bedroom | Main level | 8.58 Ft x 12.00 Ft |
| Laundry room | Main level | - |
Location
Data is supplied by Pillar 9 MLS® System. Pillar 9 is the owner of the copyright in its MLS® System. Data is deemed reliable but is not guaranteed accurate by Pillar 9.
The trademarks MLS®, Multiple Listing Service® and the associated logos are owned by The Canadian Real Estate Association (CREA) and identify the quality of services provided by real estate professionals who are members of CREA. Used under license.