Real estate on your terms®
$438,900
active
9 Hampton Crescent
Sylvan Lake
,
AB
T4S0N2
Key Details
- MLS® Number:
- A2334406
- Community:
- Hampton Pointe
- Building Type:
- House
- Interior Size:
- 1492 square feet
- Bedrooms:
- 3
- Parking:
- 3
- Parking Features:
- Parking Pad, Other
- Lot Size:
- 3847.0 square feet

Property Description
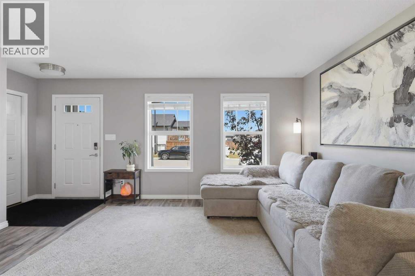
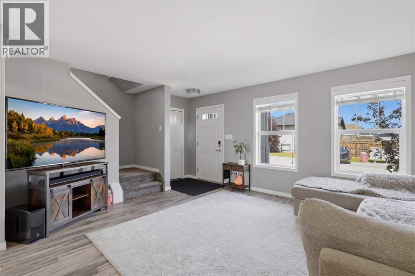
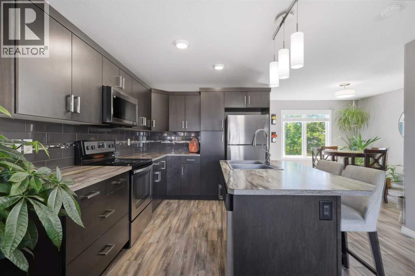
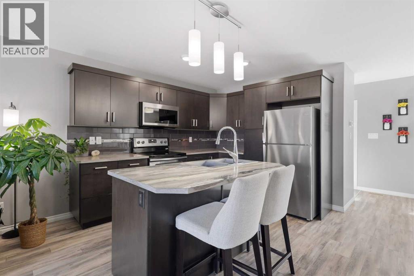
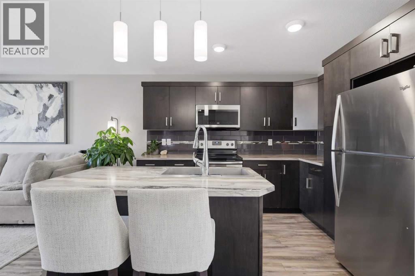
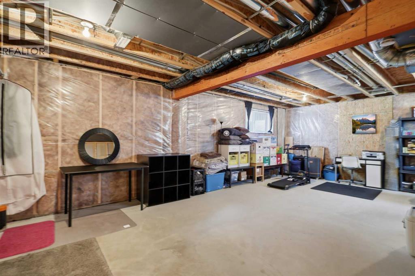
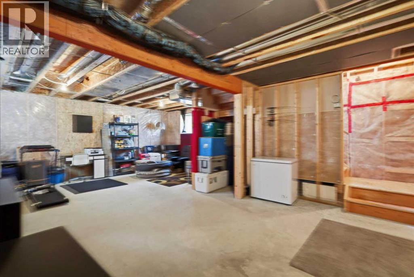
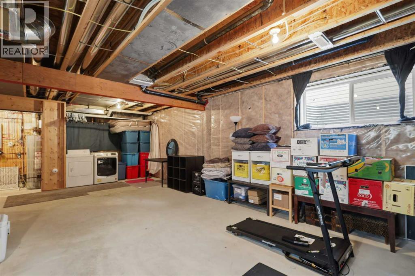
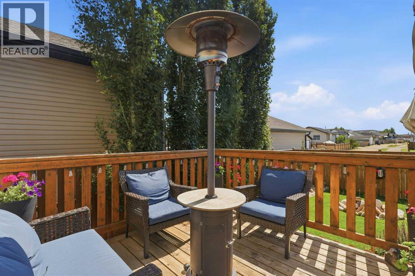
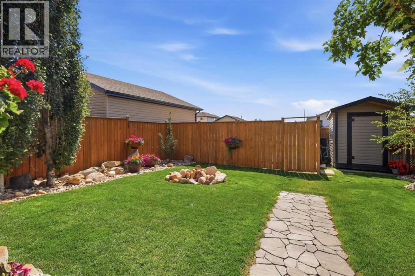
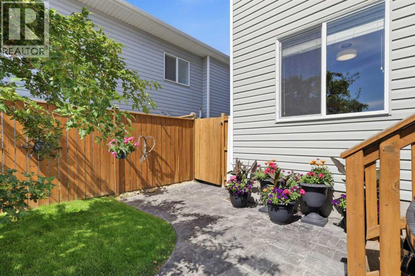
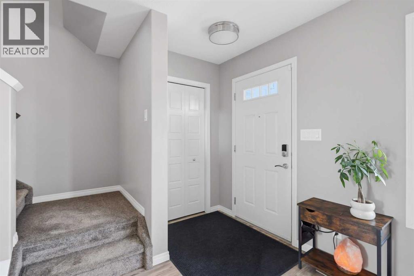
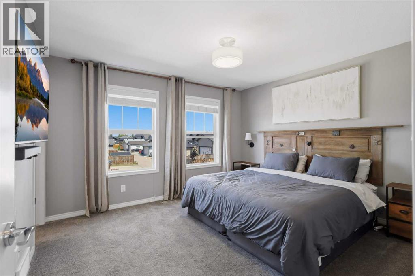
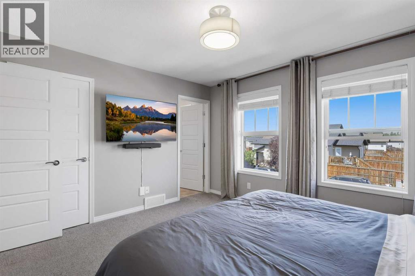
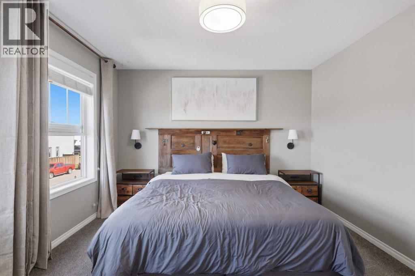
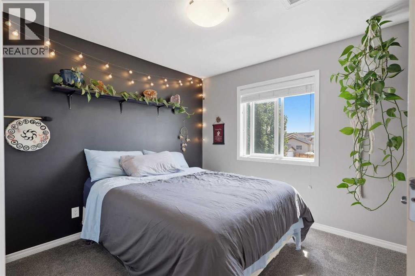
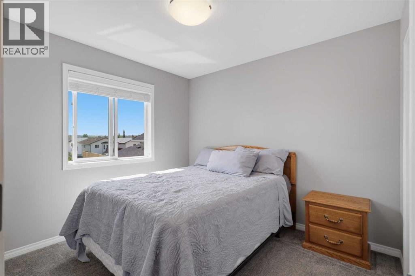
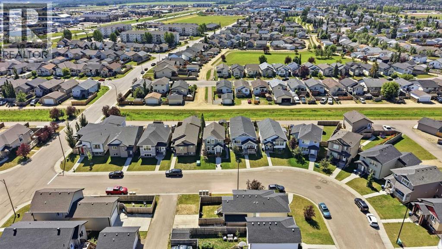
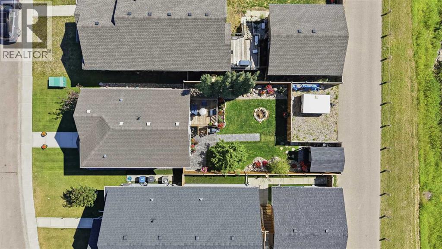
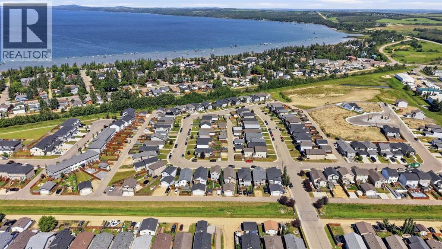
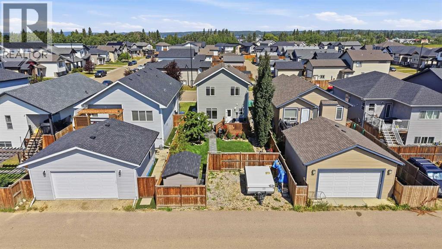
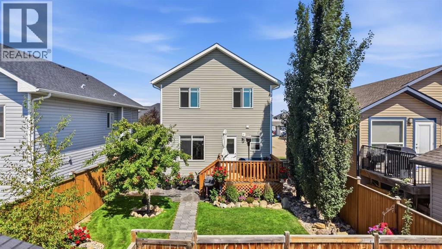
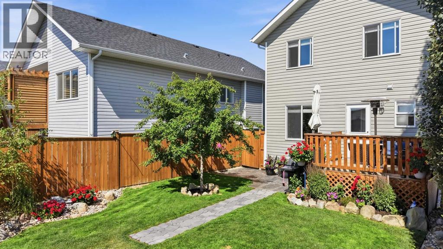
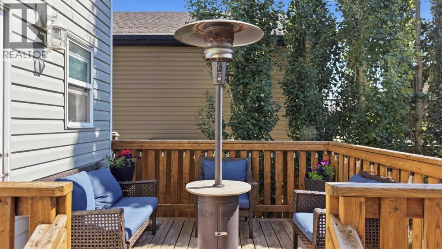
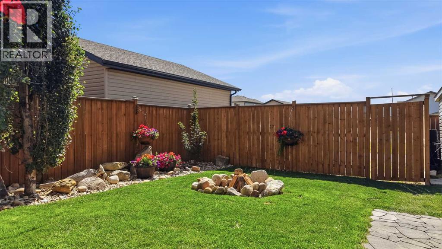
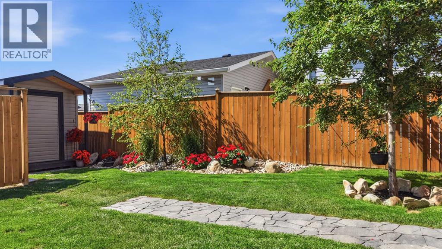
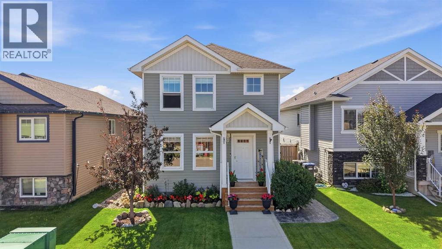
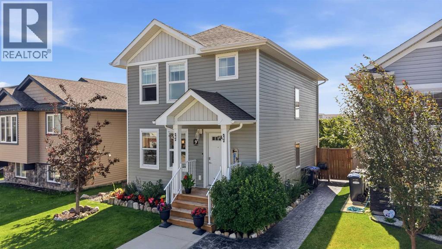
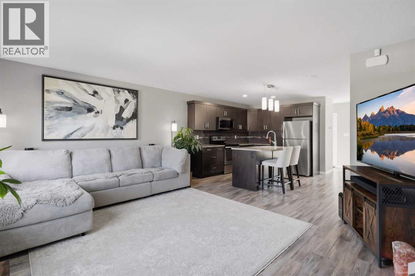
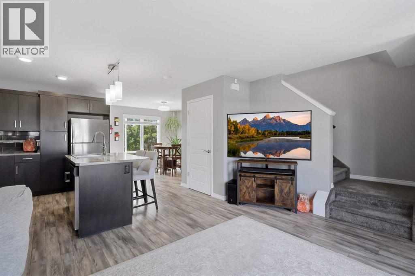
Welcome to a home where pride of ownership is evident from the moment you arrive. Perfectly situated in one of Sylvan Lake's most sought after neighbourhoods, you'll enjoy the best of both worlds, a peaceful community where neighbours genuinely look out for one another, and the lake is just a 5 minute walk from your front door. Imagine morning walks along the shoreline, sunset strolls, and spending your summer days enjoying everything Sylvan Lake has to offer, all without ever needing to drive.Step inside and you'll immediately appreciate the meticulous care this home has received. Every space feels fresh, bright, and exceptionally well maintained, creating a truly move in ready experience. Offering three spacious bedrooms, this home provides the perfect balance of comfort and functionality for families, professionals, or anyone looking for extra space.The undeveloped basement is a blank canvas waiting for your vision. Whether you dream of additional bedrooms, a home theatre, fitness room, games room, or the ultimate family retreat, you'll have the opportunity to create a space that's perfectly tailored to your lifestyle.The backyard is where this property truly becomes unforgettable. Thoughtfully designed with every detail in mind, this private outdoor oasis is ideal for relaxing, entertaining, or simply enjoying Alberta's beautiful seasons. With no neighbours directly behind you, you'll appreciate the added privacy and peaceful setting that makes this property so special.This isn't just a house, it's a home that has been lovingly maintained and thoughtfully cared for. From the welcoming neighbourhood and immaculate interior to the incredible backyard and unbeatable location just a short 5 minute walk to the lake, every detail invites you to slow down, settle in, and enjoy the Sylvan Lake lifestyle.Homes offering this level of care, privacy, and location don't come along often. (id:53430)
Building
- Property Type:
- House
- Building Type:
- House
- Year Built:
- 2015
- Stories:
- 2.0
- Bedrooms:
- 3
- Bathrooms (total):
- 3.5 (1 half)
- Basement:
- Unfinished, Full
Finished Areas
- Interior Size (Total):
- 1492 square feet
- Above Grade:
- 1492 square feet
Interior
- Flooring:
- Tile, Laminate, Carpeted
- Appliances:
- Refrigerator, Dishwasher, Stove, Microwave, Washer & Dryer
Parking
- Spaces:
- 3
- Features:
- Parking Pad, Other
Lot / Land
- Lot Size:
- 3847.0 square feet
- Frontage:
- 10.36 meters
- Lot Features:
- Back lane
Exterior
- Exterior Features:
- Vinyl siding
- Construction:
- Wood frame
- Foundation:
- Poured Concrete
- Fencing:
- Fence
Utilities & Mechanical
- Heating:
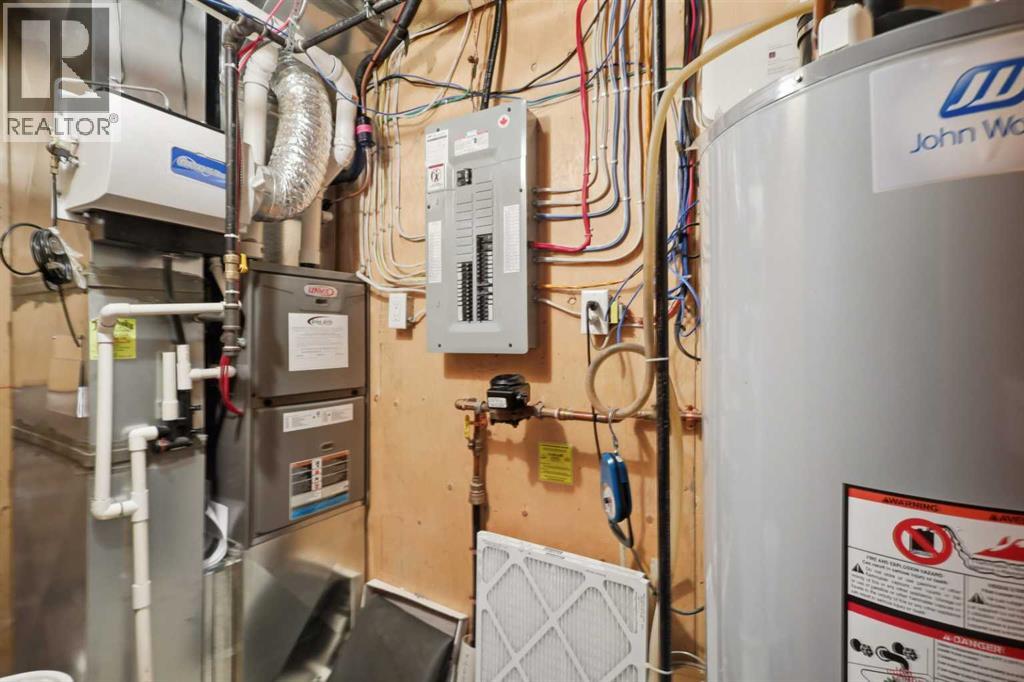
- Forced air, In Floor Heating
- Cooling:
- Central air conditioning
Fees & Dates
- Property Taxes:
- $3,489
- Tax Year:
- 2026
- Last Modified:
- 08/10/2026 12:15:28 PM
- Status Change:
- 08/10/2026 12:07:05 PM
Association / Ownership
- Common Interest:
- Freehold
Room Dimensions
| Room | Level | Size |
|---|---|---|
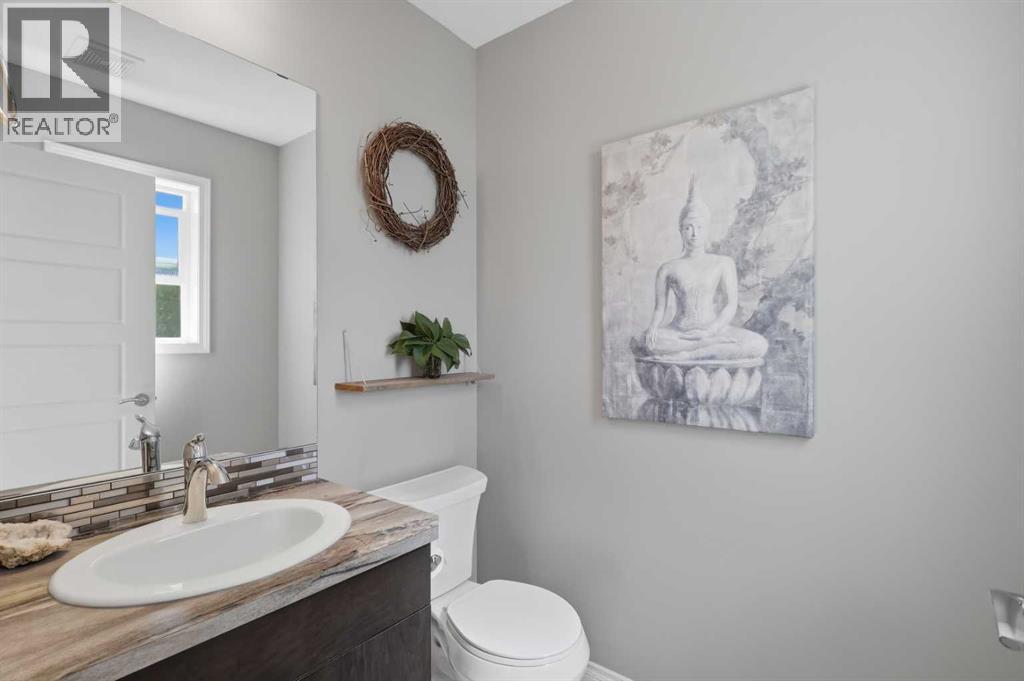
| 2pc Bathroom | Main level | 5.50 Ft x 4.83 Ft |
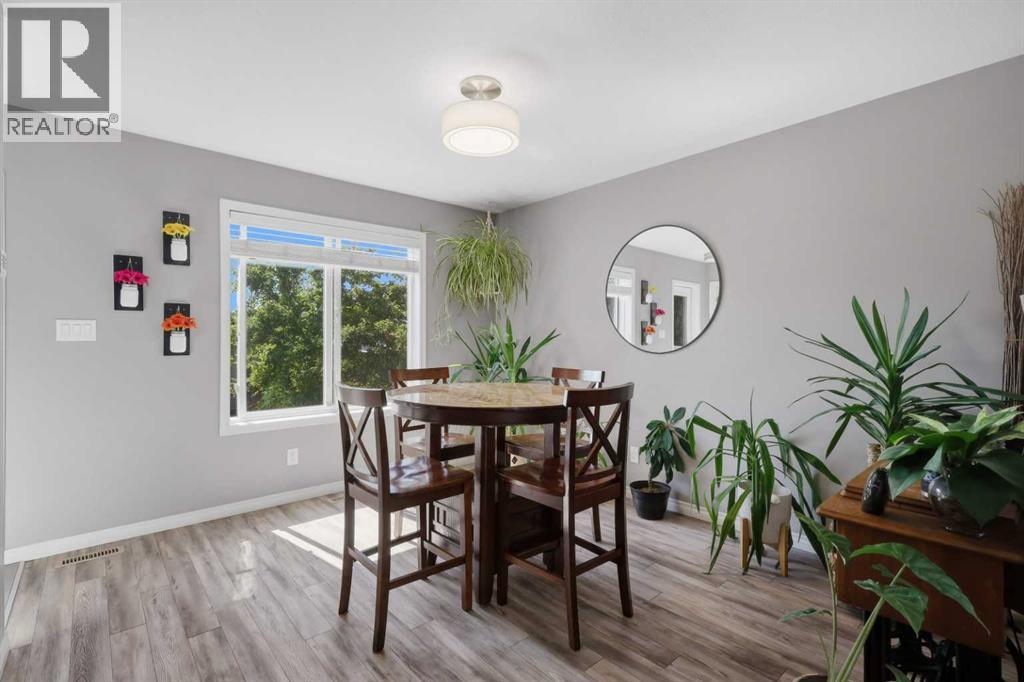
| Dining room | Main level | 12.00 Ft x 10.83 Ft |
| Kitchen | Main level | 10.92 Ft x 13.17 Ft |
| Living room | Main level | 13.00 Ft x 15.75 Ft |
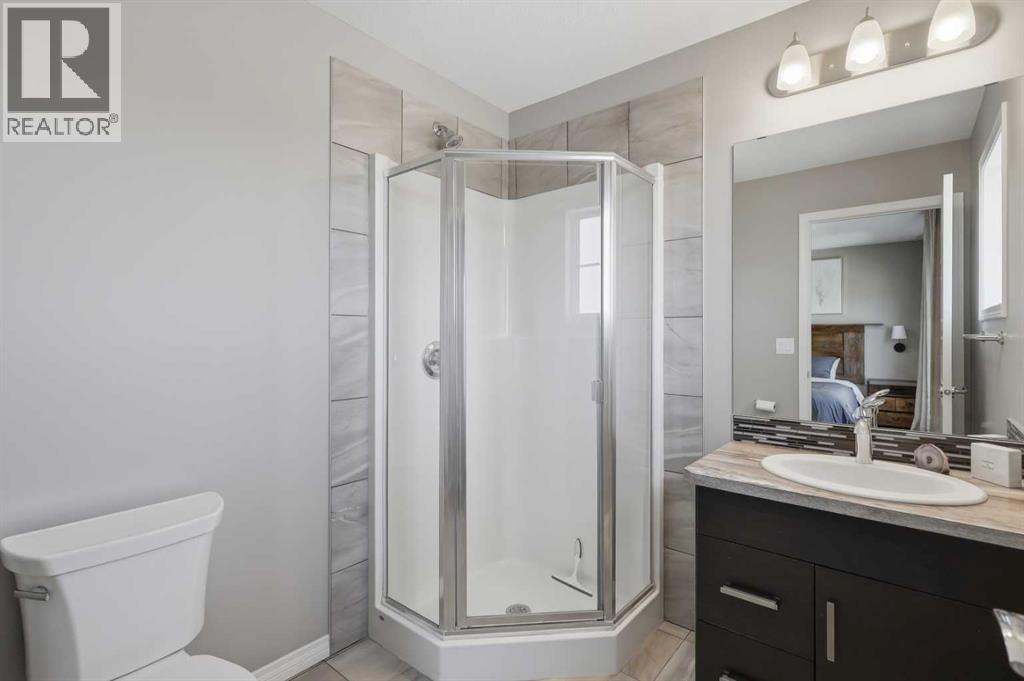
| 3pc Bathroom | Second level | 6.58 Ft x 6.83 Ft |
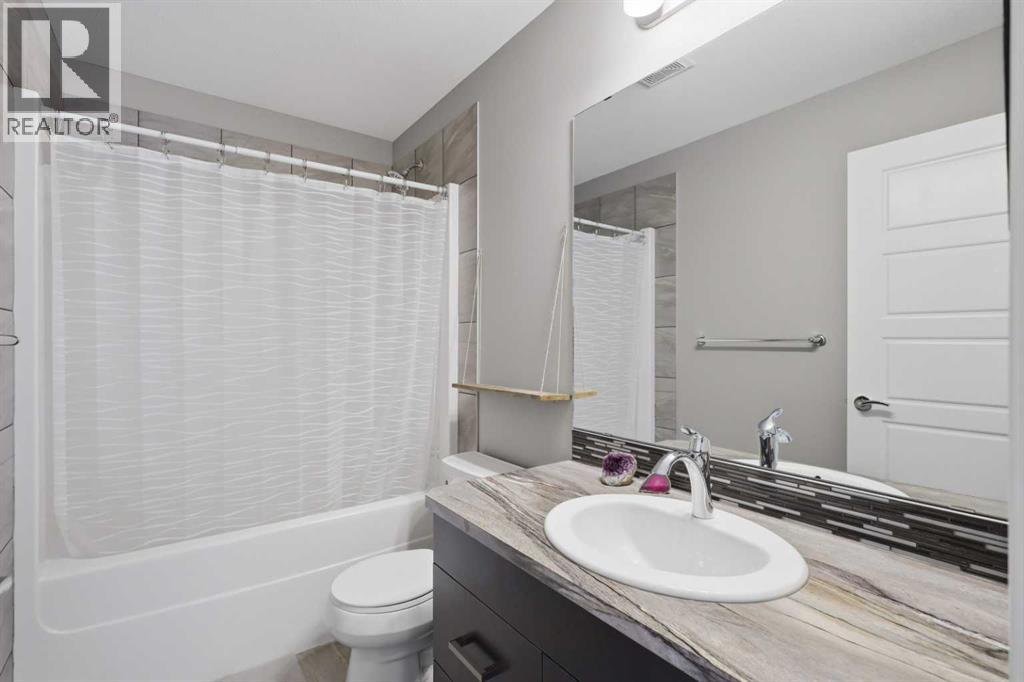
| 4pc Bathroom | Second level | 4.92 Ft x 9.00 Ft |
| Bedroom | Second level | 10.08 Ft x 9.75 Ft |
| Bedroom | Second level | 10.17 Ft x 9.92 Ft |
| Primary Bedroom | Second level | 11.75 Ft x 12.83 Ft |
| Storage | Basement | 29.00 Ft x 19.08 Ft |
| Furnace | Basement | 3.75 Ft x 9.58 Ft |
Location
Data is supplied by Pillar 9 MLS® System. Pillar 9 is the owner of the copyright in its MLS® System. Data is deemed reliable but is not guaranteed accurate by Pillar 9.
The trademarks MLS®, Multiple Listing Service® and the associated logos are owned by The Canadian Real Estate Association (CREA) and identify the quality of services provided by real estate professionals who are members of CREA. Used under license.