
Real estate on your terms®
$439,000
active
39 Gray Close
Sylvan Lake
,
AB
T4S0W4
Key Details
- MLS® Number:
- A2327544
- Community:
- Grayhawk
- Building Type:
- Duplex
- Interior Size:
- 1346 square feet
- Bedrooms:
- 3
- Parking:
- 2
- Parking Features:
- Attached Garage
- Lot Size:
- 2724.0 square feet
- Attached:
- Yes

Property Description
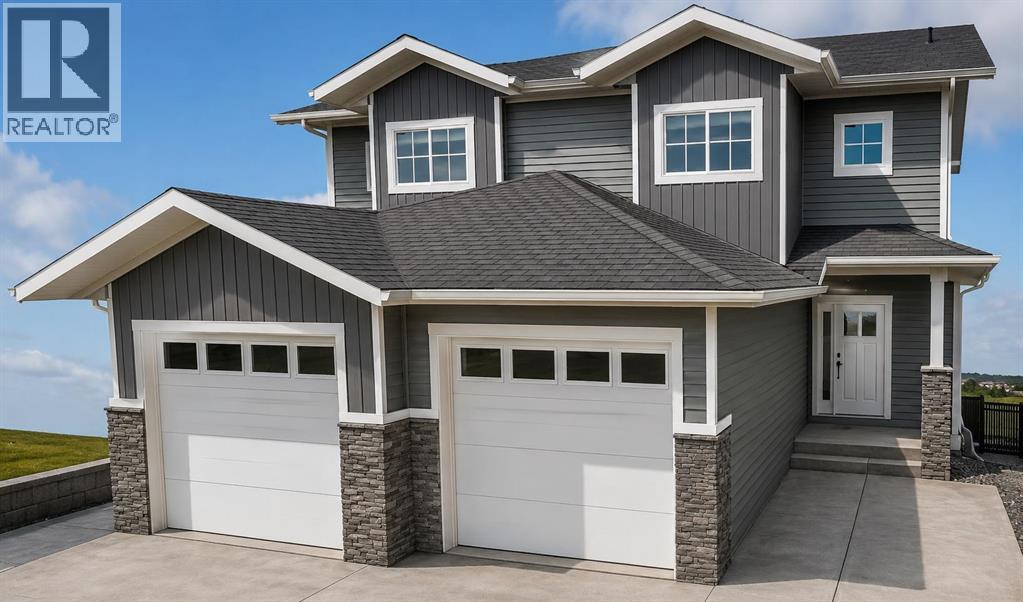
Welcome to 39 Gray Close. Only a short walk to the lake in the beautiful new subdivision of Gray Hawk. This brand new duplex is under construction and will be ready in October. 1346 Square feet offering 3 bedrooms and 2.5 baths with a single attached garage. Primary bedroom offers a full ensuite and walk in closet. Beautiful Walkout basement leads to a fully fenced yard. Upgrades include: 2" Hunter Douglas Blinds package, Upgraded Luxury Vinyl Plank throughout, Upgraded spray foam insulation in all joist cavities, 6 Stainless Steel Appliance package, Front loading washer/dryer, Upgraded 36 inch upper cabinets, champhered drywall corners, 14x10 Deck with stairs and gas line, Finished garage to paint ready, underfloor rough in for basement. (id:53430)
Building
- Property Type:
- Duplex
- Building Type:
- Duplex
- Year Built:
- 2026
- Stories:
- 2.0
- Bedrooms:
- 3
- Bathrooms (total):
- 3.5 (1 half)
- Basement:
- Unfinished, Full, Walk out
Finished Areas
- Interior Size (Total):
- 1346 square feet
- Above Grade:
- 1346 square feet
Interior
- Flooring:
- Vinyl
- Appliances:
- Refrigerator, Dishwasher, Stove
Parking
- Spaces:
- 2
- Features:
- Attached Garage
Lot / Land
- Lot Size:
- 2724.0 square feet
- Frontage:
- 6.1 meters
- Lot Features:
- See remarks, Back lane, No neighbours behind, No Animal Home, No Smoking Home
Exterior
- Foundation:
- Poured Concrete
- Fencing:
- Fence
Utilities & Mechanical
- Heating:
- Forced air
- Cooling:
- None
Fees & Dates
- Property Taxes:
- $879
- Tax Year:
- 2026
- Last Modified:
- 07/09/2026 05:15:06 PM
- Status Change:
- 07/09/2026 05:12:15 PM
Association / Ownership
- Common Interest:
- Freehold
Room Dimensions
| Room | Level | Size |
|---|---|---|
| Living room | Main level | 13.00 Ft x 12.00 Ft |
| Kitchen | Main level | 9.00 Ft x 13.50 Ft |
| Dining room | Main level | 9.50 Ft x 10.50 Ft |
| 2pc Bathroom | Main level | - |
| Primary Bedroom | Second level | 11.00 Ft x 13.00 Ft |
| Bedroom | Second level | 9.08 Ft x 10.33 Ft |
| Bedroom | Second level | 9.58 Ft x 9.75 Ft |
| 4pc Bathroom | Second level | - |
| 4pc Bathroom | Second level | - |
Location
Data is supplied by Pillar 9 MLS® System. Pillar 9 is the owner of the copyright in its MLS® System. Data is deemed reliable but is not guaranteed accurate by Pillar 9.
The trademarks MLS®, Multiple Listing Service® and the associated logos are owned by The Canadian Real Estate Association (CREA) and identify the quality of services provided by real estate professionals who are members of CREA. Used under license.