Real estate on your terms®
$500,000
active
6 Firdale Drive
Sylvan Lake
,
AB
T4S2H9
Key Details
- MLS® Number:
- A2333618
- Community:
- Fox Run
- Building Type:
- House
- Interior Size:
- 1305 square feet
- Bedrooms:
- 5
- Parking:
- 4
- Parking Features:
- Attached Garage, Concrete
- Lot Size:
- 5985.0 square feet

Property Description
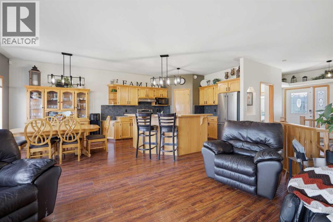
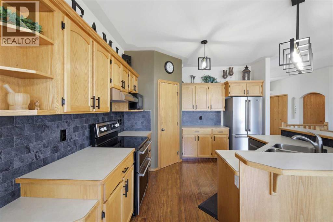
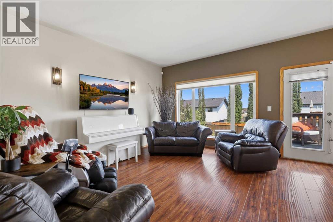
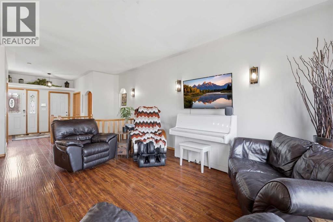
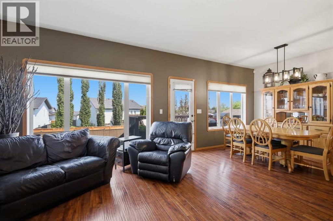
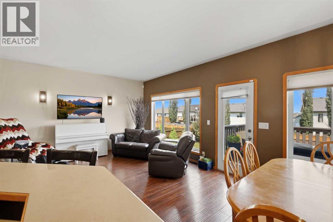
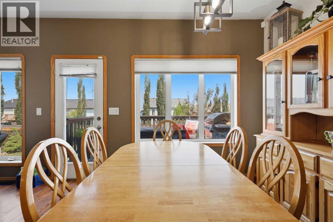
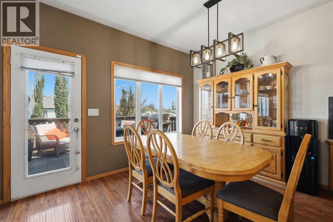
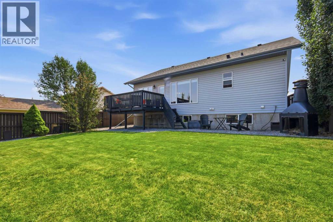
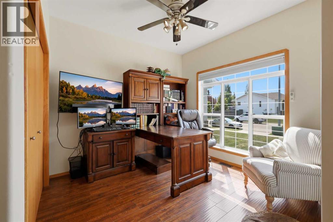
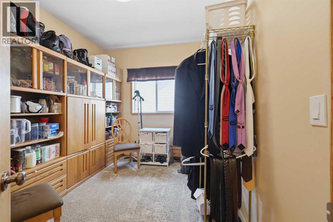
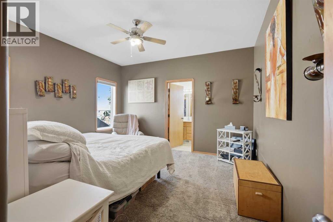
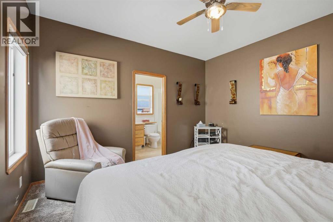
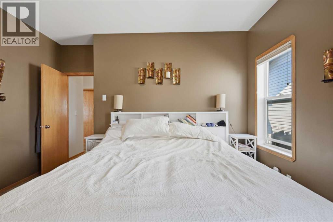
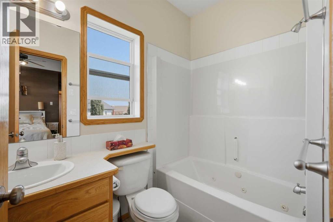
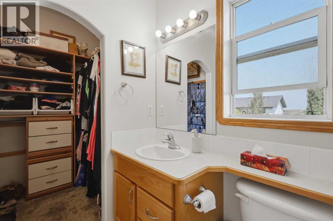
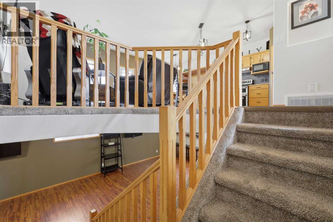
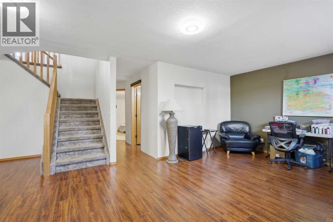
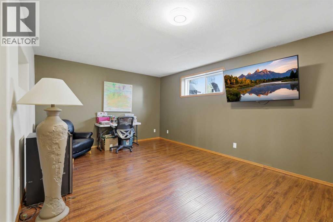
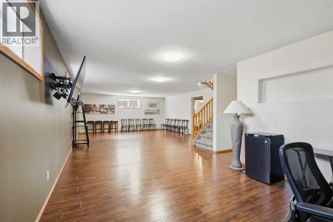
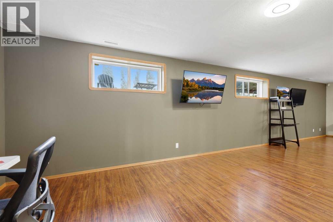
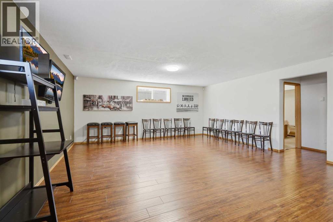
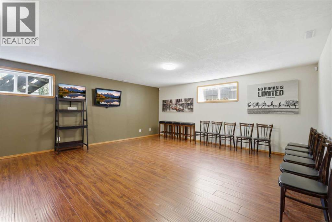
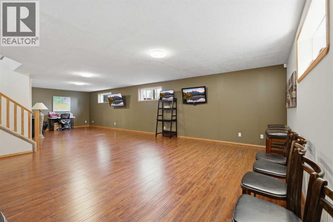
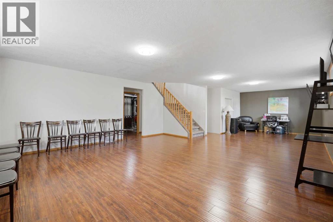
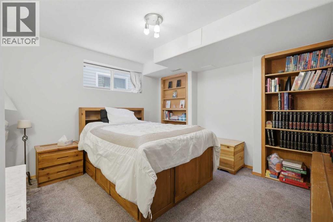
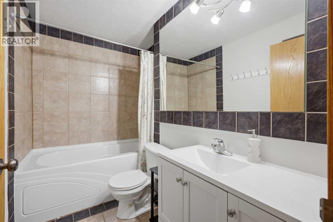
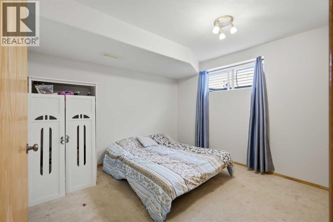
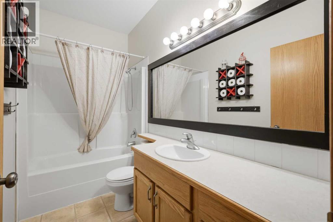
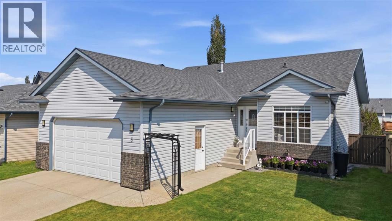
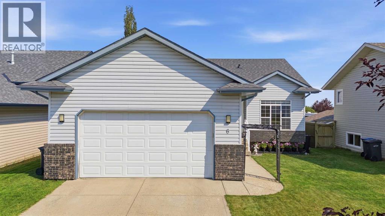
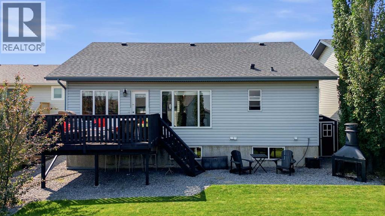
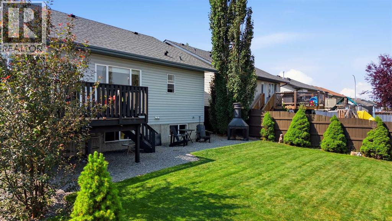
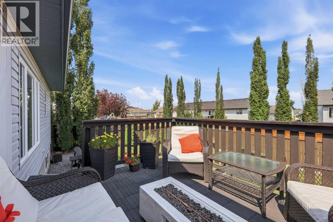
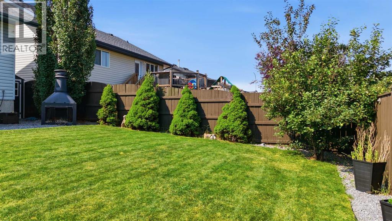
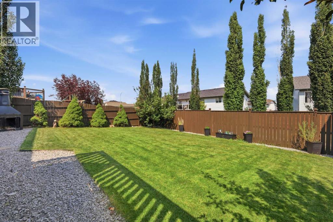
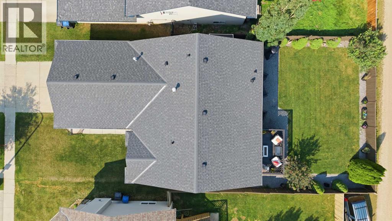
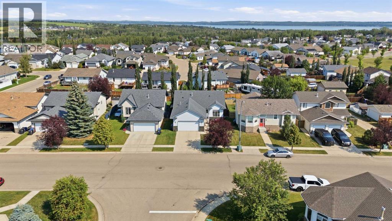
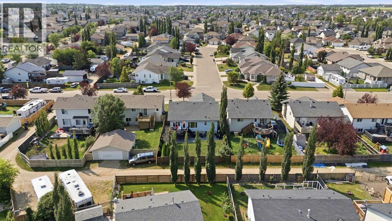
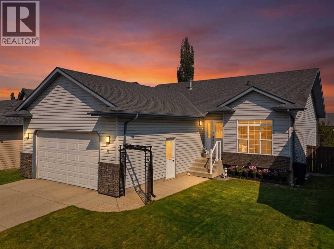
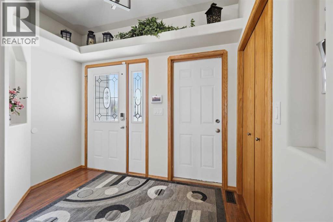
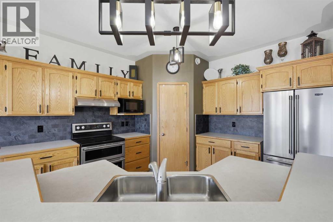
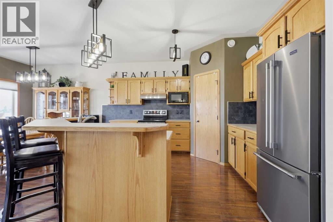
Welcome to this well-maintained 5 bedroom, 3 bathroom bungalow located in the sought-after Fox Run neighbourhood of Sylvan Lake. Offering a functional layout, quality updates, and an excellent location, this home is perfect for families looking for space and comfort. The bright main floor features durable laminate flooring throughout, a spacious living area, and an inviting kitchen complete with a breakfast bar, corner pantry, stainless steel appliances, and updated light fixtures. The primary bedroom offers a walk-in closet and a private 4-piece ensuite featuring a relaxing jetted tub. Two additional bedrooms and another full bathroom complete the main level. Downstairs, the fully finished basement provides even more living space with two additional bedrooms, a 4-piece bathroom, a large family room, and the added comfort of in-floor heat. A high-efficiency furnace helps keep utility costs down while providing year round comfort. Outside, you'll appreciate the attached garage, fully landscaped and fenced backyard, and newer shingles replaced in 2021. Conveniently located just steps from Fox Run School, Sixty West, Gulls Stadium, parks, and walking trails, this home offers the perfect combination of family-friendly living and everyday convenience. (id:53430)
Building
- Property Type:
- House
- Building Type:
- House
- Style:
- Bungalow
- Year Built:
- 2002
- Stories:
- 1.0
- Bedrooms:
- 5
- Bathrooms (total):
- 3.0
- Basement:
- Finished, Full
Finished Areas
- Interior Size (Total):
- 1305 square feet
- Above Grade:
- 1305 square feet
Interior
- Flooring:
- Tile, Laminate, Carpeted, Linoleum
- Appliances:
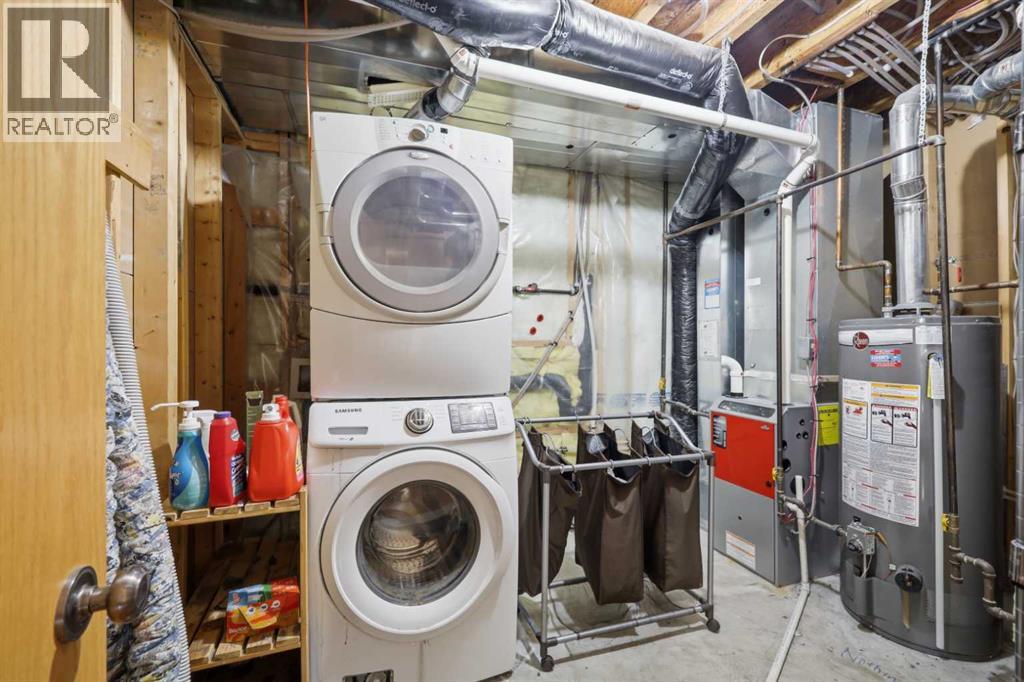
- Refrigerator, Dishwasher, Stove, Microwave, Window Coverings, Garage door opener, Washer & Dryer
Parking
- Spaces:
- 4
- Features:
- Attached Garage, Concrete
Lot / Land
- Lot Size:
- 5985.0 square feet
- Frontage:
- 14.64 meters
- Lot Features:
- Back lane
Exterior
- Exterior Features:
- Concrete, Vinyl siding
- Construction:
- Poured concrete, Wood frame
- Foundation:
- Poured Concrete
- Fencing:
- Fence
Utilities & Mechanical
- Heating:
- Forced air, In Floor Heating, Natural gas
- Cooling:
- None
Fees & Dates
- Property Taxes:
- $4,629
- Tax Year:
- 2026
- Last Modified:
- 08/11/2026 05:40:04 PM
- Status Change:
- 08/11/2026 05:31:47 PM
Association / Ownership
- Common Interest:
- Freehold
Room Dimensions
| Room | Level | Size |
|---|---|---|
| 4pc Bathroom | Main level | 5.08 Ft x 9.58 Ft |
| 4pc Bathroom | Main level | 4.92 Ft x 7.92 Ft |
| Primary Bedroom | Main level | 14.42 Ft x 13.25 Ft |
| Bedroom | Main level | 9.00 Ft x 12.42 Ft |
| Bedroom | Main level | 12.33 Ft x 11.75 Ft |
| Dining room | Main level | 8.50 Ft x 12.00 Ft |
| Kitchen | Main level | 13.83 Ft x 12.00 Ft |
| Living room | Main level | 19.67 Ft x 11.33 Ft |
| 4pc Bathroom | Basement | 5.92 Ft x 9.00 Ft |
| Bedroom | Basement | 10.67 Ft x 11.08 Ft |
| Bedroom | Basement | 12.67 Ft x 12.50 Ft |
| Recreational, Games room | Basement | 18.67 Ft x 35.75 Ft |
| Furnace | Basement | 9.08 Ft x 11.42 Ft |
Location
Data is supplied by Pillar 9 MLS® System. Pillar 9 is the owner of the copyright in its MLS® System. Data is deemed reliable but is not guaranteed accurate by Pillar 9.
The trademarks MLS®, Multiple Listing Service® and the associated logos are owned by The Canadian Real Estate Association (CREA) and identify the quality of services provided by real estate professionals who are members of CREA. Used under license.