Real estate on your terms®
$749,999
active
13 Fern Crescent
Sylvan Lake
,
AB
T4S1Y4
Key Details
- MLS® Number:
- A2329956
- Community:
- Fox Run
- Building Type:
- House
- Interior Size:
- 3160 square feet
- Bedrooms:
- 4
- Parking:
- 8
- Parking Features:
- Attached Garage, Detached Garage
- Lot Size:
- 15517.0 square feet

Property Description
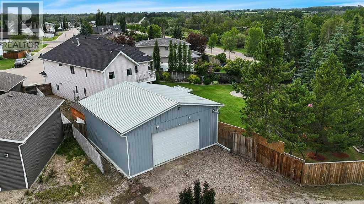
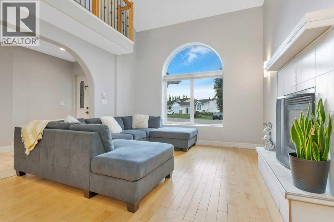
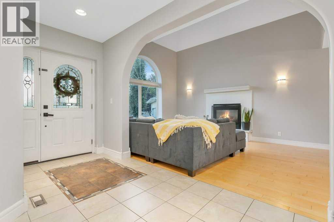
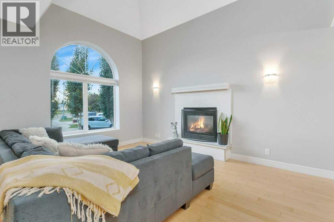
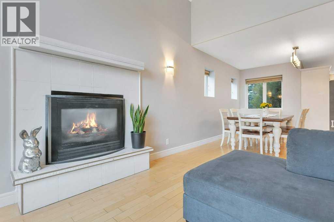
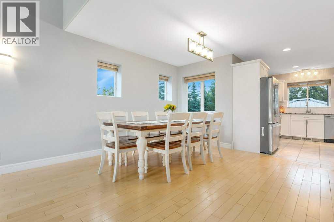
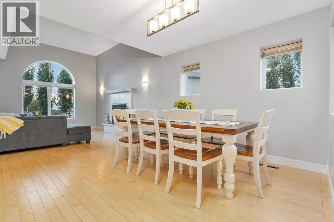
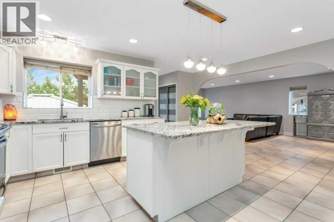
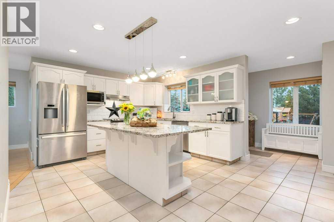
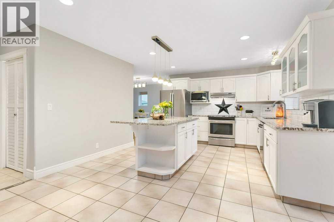
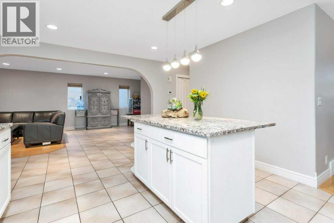
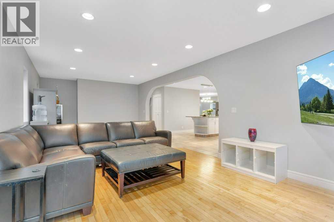
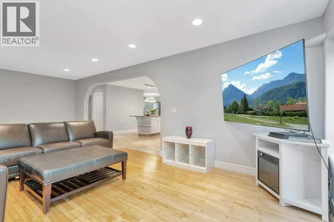
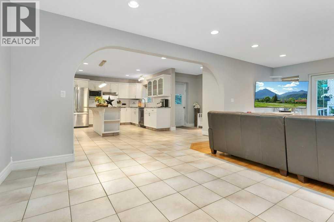
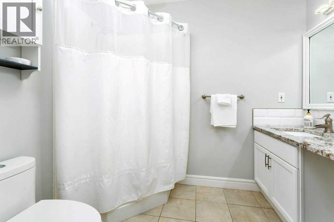
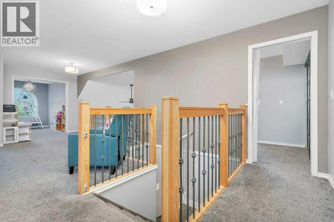
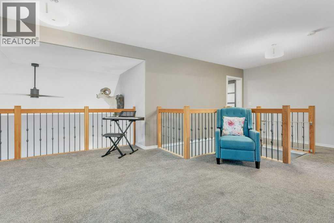
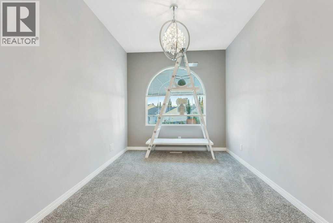
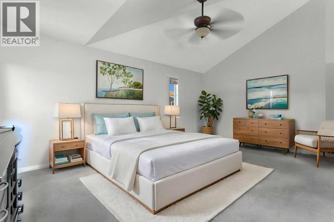
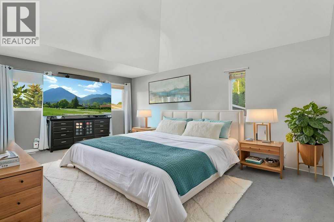
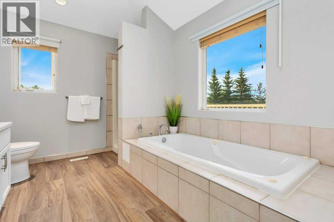
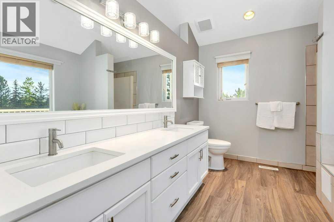
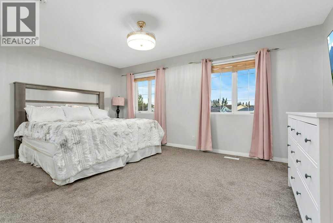
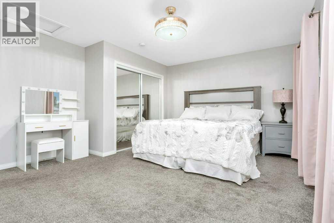
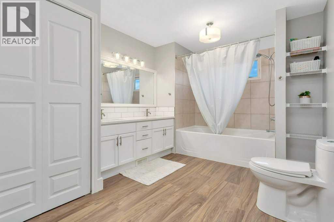
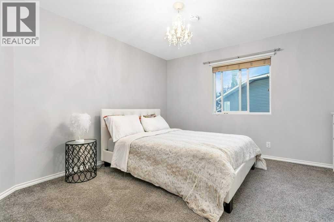
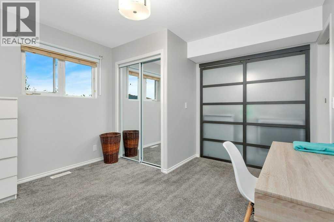
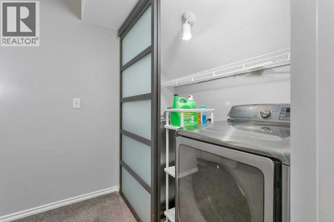
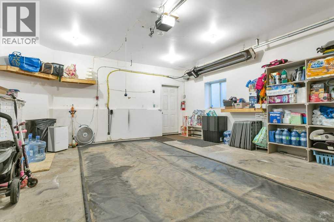
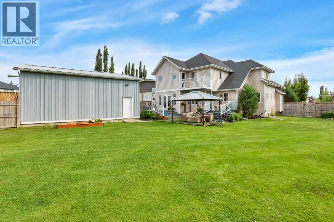
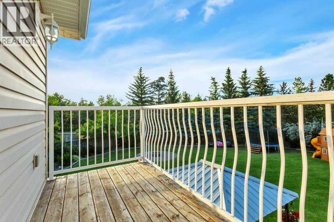
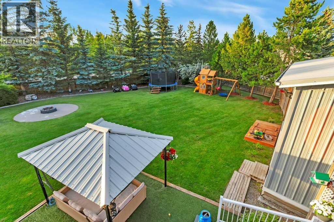
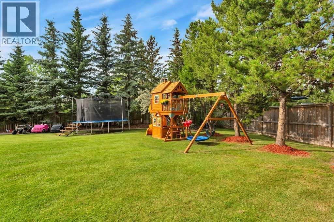
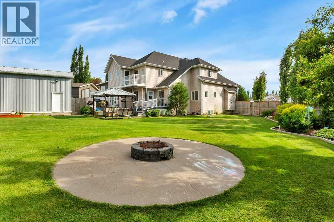
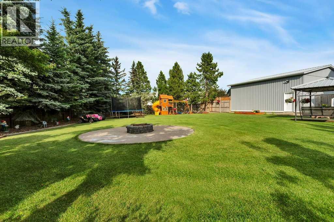
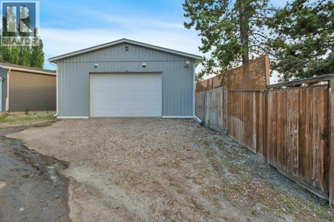
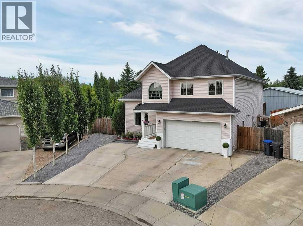
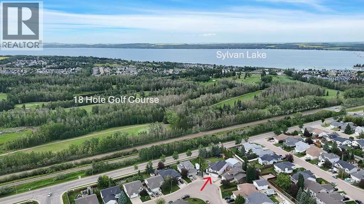
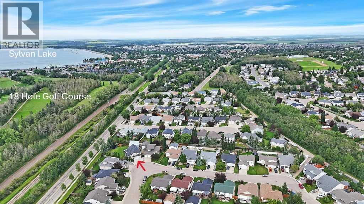
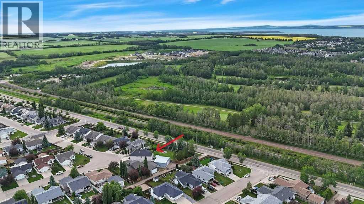
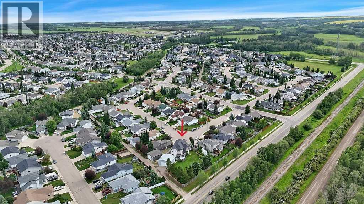
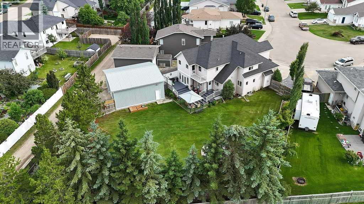
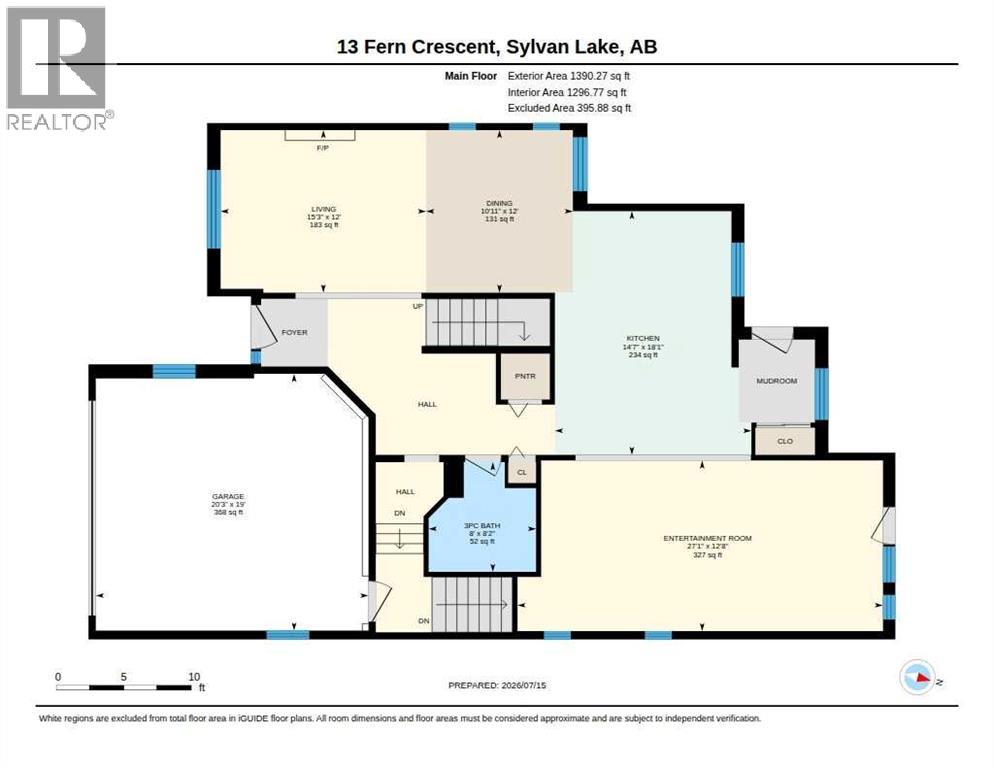
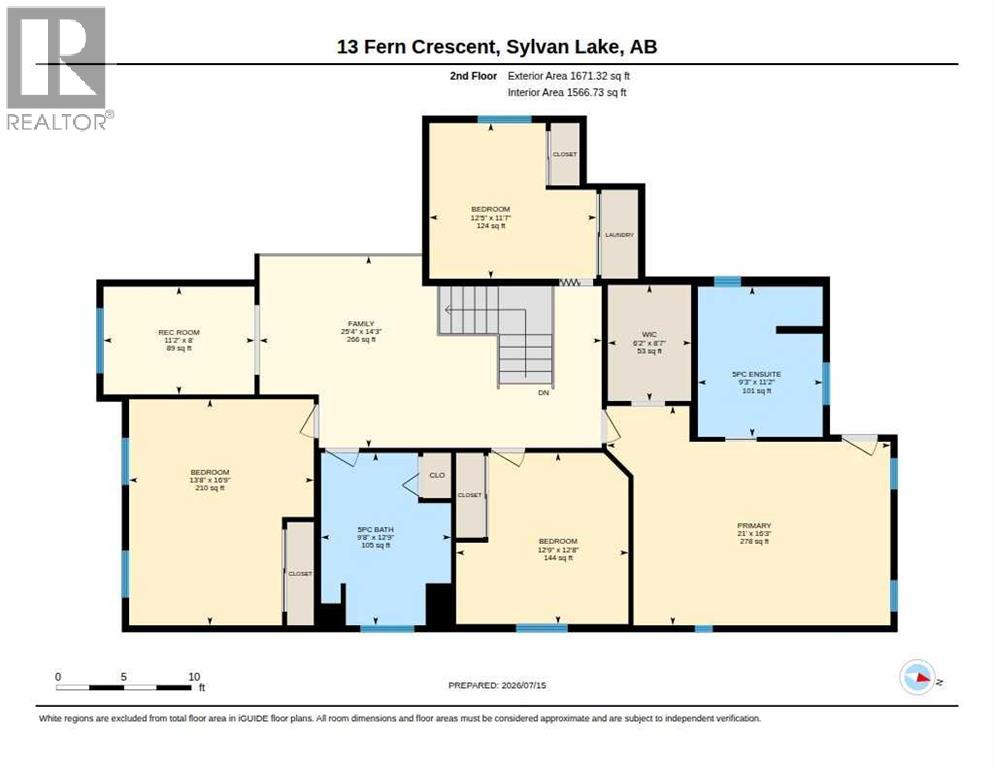
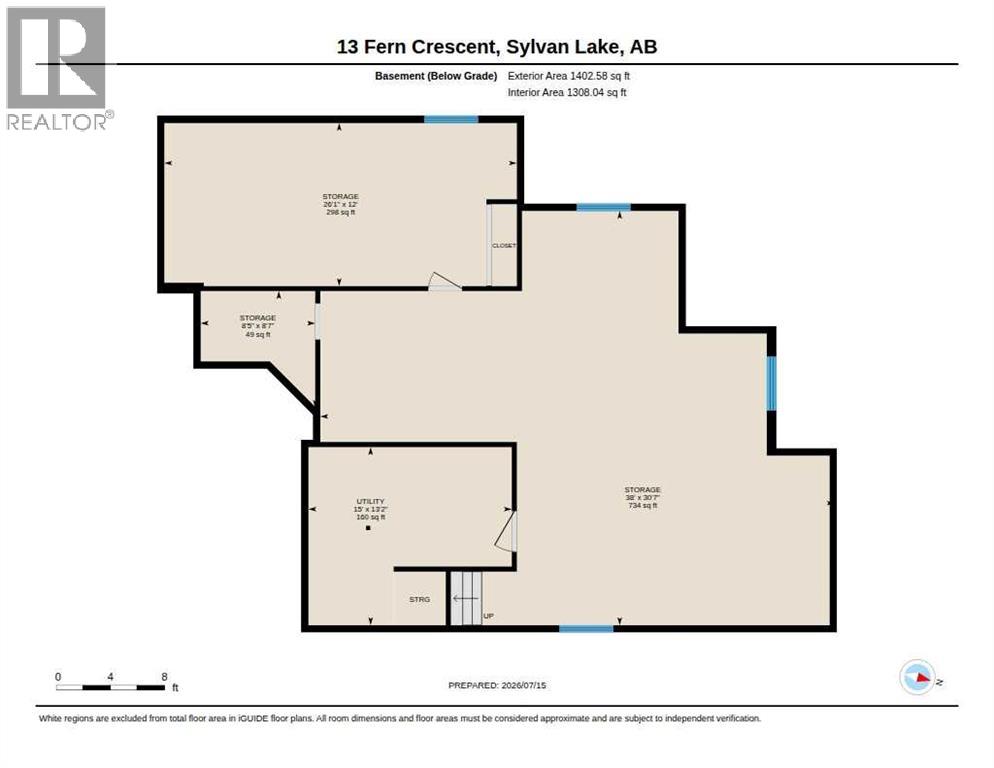
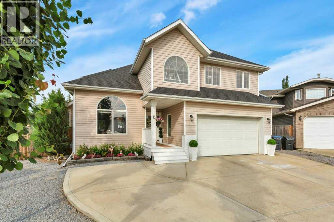
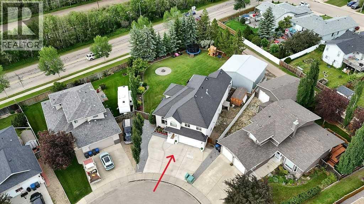
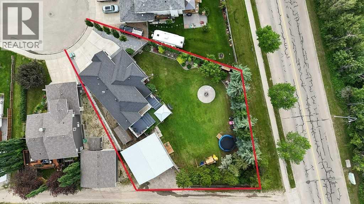
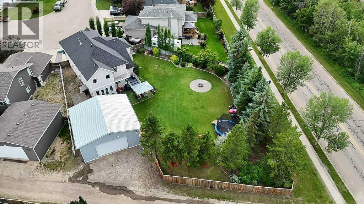
Here's a rare opportunity to purchase a massive 2 story home on one of the largest residential lots with a 30'x30' detached heated shop in Sylvan Lake, AB. This ICF constructed home features a chef inspired kitchen with granite counter tops, stainless steel appliances and an island. Large family/flex room, a living room with a gas fireplace, and a 3pce bathroom with a granite counter top on the main level. 4 large bedrooms on the upper level along with a laundry room, family room and a 5 piece bathroom with a quartz counter top. The primary bedroom features a 5 pce ensuite with a quartz counter top, jacuzzi tub and its own private balcony. This home has over 3160 sqft of developed living space above ground and another 1480 plus sqft of undeveloped basement area. The attached garage has a radiant natural gas heater. Outside you'll be the envy of the neighborhood with a landscaped 15,517 sqft lot with back lane access. Fenced backyard, back deck, a cement pad surrounding the fire pit, Gazebo, many shrubs and mature trees. The 30'x30' heated detached shop has an engineered concrete slab to accommodate a vehicle hoist if required. 16' wide x 10' high shop door. This shop has plenty of space for your projects. There's an 18 hole golf course behind the home and across the road. Sylvan Lake has plenty of amenities, schools and its own Urgent care facility. (id:53430)
Building
- Property Type:
- House
- Building Type:
- House
- Year Built:
- 1998
- Stories:
- 2.0
- Bedrooms:
- 4
- Bathrooms (total):
- 3.0
- Basement:
- Unfinished, Full
Finished Areas
- Interior Size (Total):
- 3160 square feet
- Above Grade:
- 3160 square feet
Interior
- Flooring:
- Tile, Hardwood, Carpeted
- Appliances:
- Washer, Refrigerator, Dishwasher, Stove, Dryer, Microwave
Parking
- Spaces:
- 8
- Features:
- Attached Garage, Detached Garage
Lot / Land
- Lot Size:
- 15517.0 square feet
- Frontage:
- 11.89 meters
- Lot Features:
- Back lane, PVC window, Gas BBQ Hookup
Exterior
- Exterior Features:
- Vinyl siding
- Construction:
- ICF Block
- Foundation:
- See Remarks
- Fencing:
- Fence
Utilities & Mechanical
- Heating:
- Forced air, Natural gas
- Cooling:
- Central air conditioning
Comfort & Security
- Fireplace(s):
- 1
Fees & Dates
- Property Taxes:
- $6,749
- Tax Year:
- 2025
- Last Modified:
- 08/10/2026 04:35:11 PM
- Status Change:
- 08/10/2026 04:26:07 PM
Association / Ownership
- Common Interest:
- Freehold
Room Dimensions
| Room | Level | Size |
|---|---|---|
| 3pc Bathroom | Main level | 8.00 Ft x 8.17 Ft |
| Dining room | Main level | 10.92 Ft x 12.00 Ft |
| Other | Main level | 27.08 Ft x 12.67 Ft |
| Kitchen | Main level | 14.58 Ft x 18.08 Ft |
| Living room | Main level | 15.25 Ft x 12.00 Ft |
| 5pc Bathroom | Second level | 9.67 Ft x 12.75 Ft |
| 5pc Bathroom | Second level | 9.25 Ft x 11.17 Ft |
| Bedroom | Second level | 12.75 Ft x 12.67 Ft |
| Bedroom | Second level | 13.67 Ft x 16.75 Ft |
| Bedroom | Second level | 12.50 Ft x 11.58 Ft |
| Family room | Second level | 25.33 Ft x 14.25 Ft |
| Primary Bedroom | Second level | 21.00 Ft x 16.25 Ft |
| Other | Second level | 6.17 Ft x 8.58 Ft |
| Laundry room | Second level | 11.17 Ft x 8.00 Ft |
Location
Data is supplied by Pillar 9 MLS® System. Pillar 9 is the owner of the copyright in its MLS® System. Data is deemed reliable but is not guaranteed accurate by Pillar 9.
The trademarks MLS®, Multiple Listing Service® and the associated logos are owned by The Canadian Real Estate Association (CREA) and identify the quality of services provided by real estate professionals who are members of CREA. Used under license.