Real estate on your terms®
$425,000
active
19 Fenwood Close
Sylvan Lake
,
AB
T4S2K4
Key Details
- MLS® Number:
- A2326341
- Community:
- Fox Run
- Building Type:
- House
- Interior Size:
- 1291 square feet
- Bedrooms:
- 4
- Parking:
- 2
- Parking Features:
- Parking Pad, Other
- Lot Size:
- 4236.0 square feet

Property Description
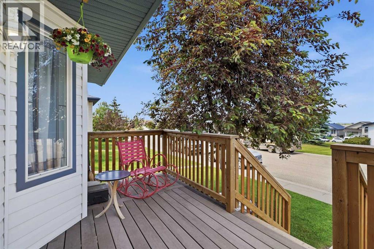
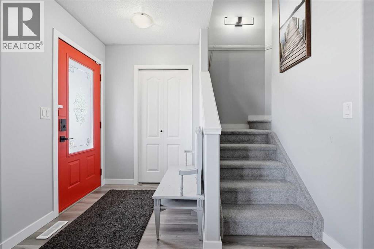
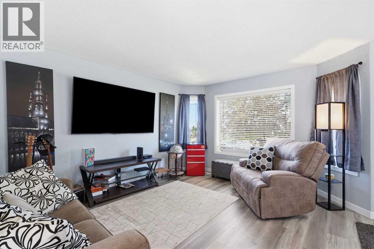
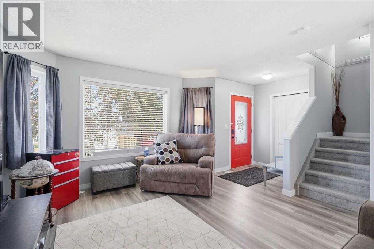
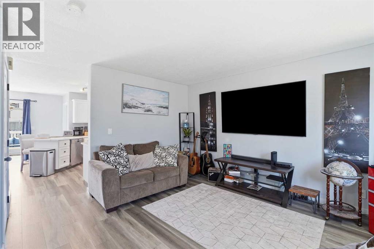
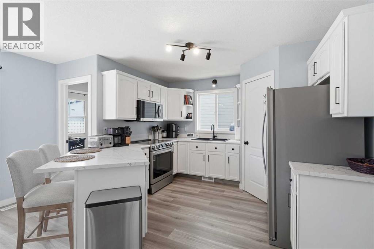
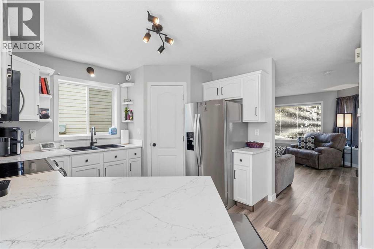
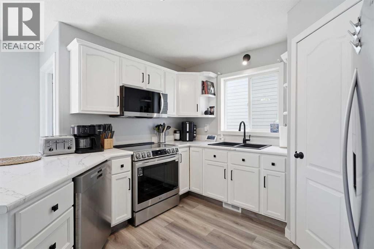
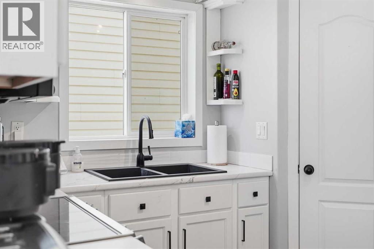
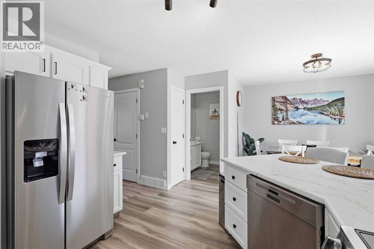
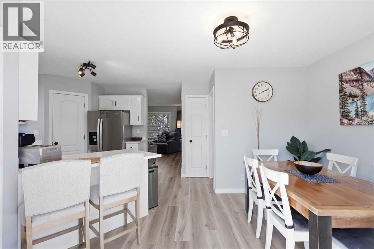
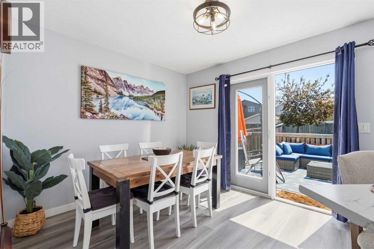
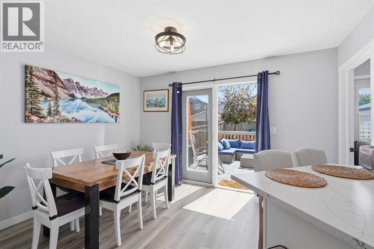
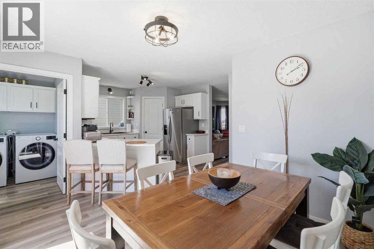
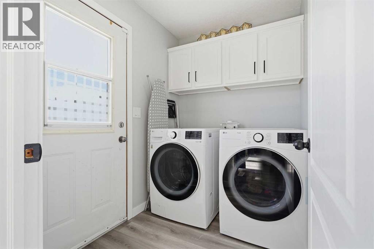
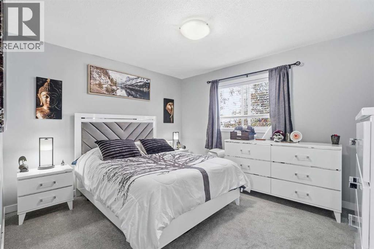
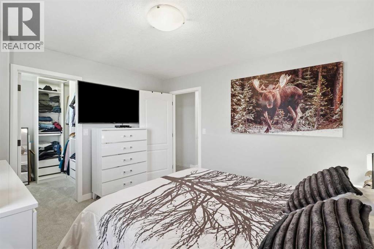
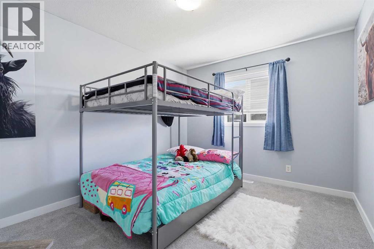
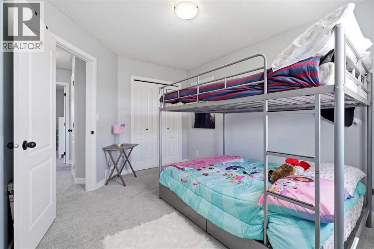
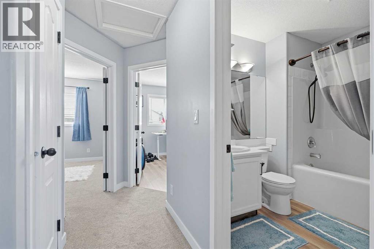
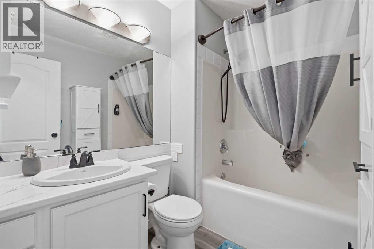
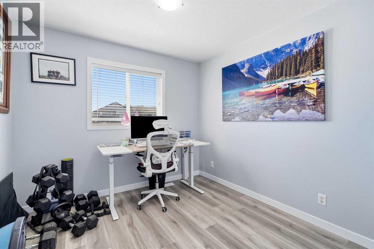
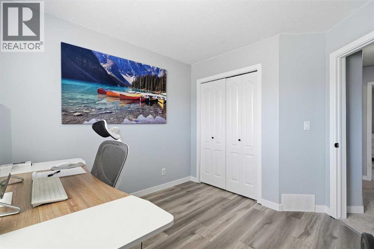
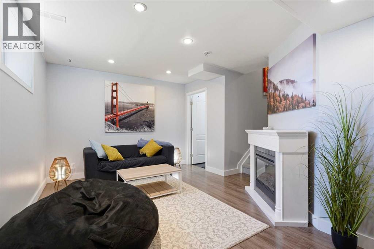
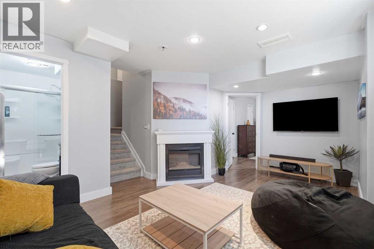
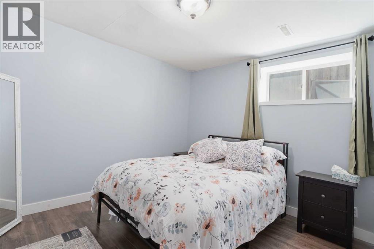
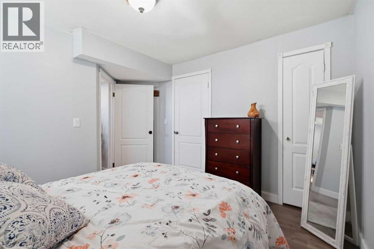
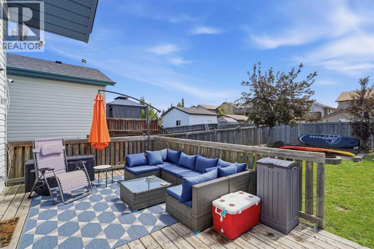
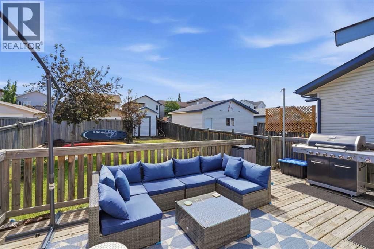
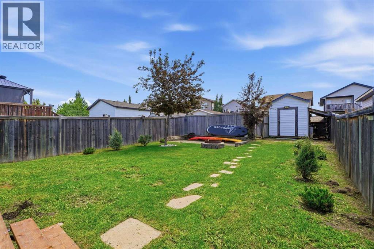
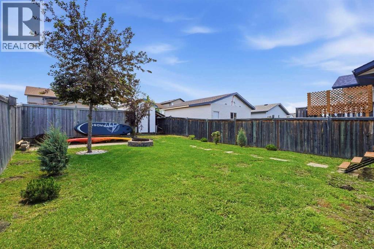
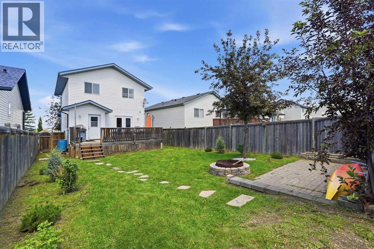
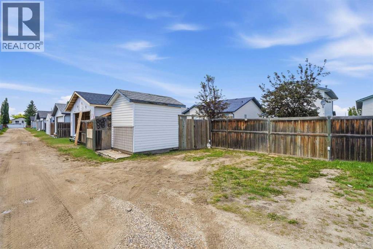
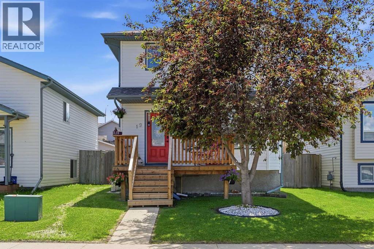
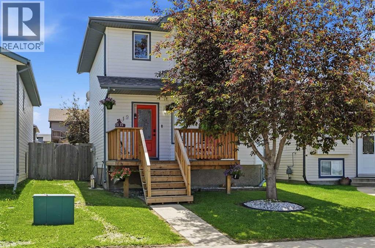
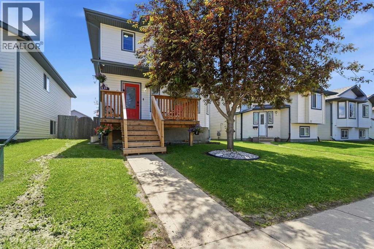
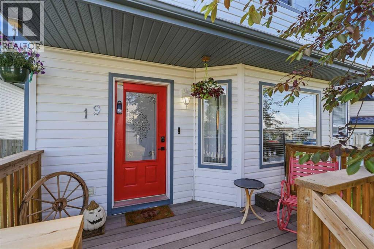
Welcome to this beautifully renovated 4-bedroom two-storey in the heart of Sylvan Lake, perfectly positioned close to the lake, parks, schools, shopping, and walking trails. This home shines with new flooring throughout, fresh paint, and all new appliances, offering a modern, move-in-ready feel.The bright south-facing backyard features a deck, storage shed, parking pad, and back alley access, (room to build a garage) making it ideal for outdoor living. Up front, enjoy the charm of a new porch, while the 2023 roof adds peace of mind for years to come.A fantastic blend of location, updates, and functionality — this is Sylvan Lake living at its best. (id:53430)
Building
- Property Type:
- House
- Building Type:
- House
- Year Built:
- 2002
- Stories:
- 2.0
- Bedrooms:
- 4
- Bathrooms (total):
- 3.5 (1 half)
- Basement:
- Finished, Full
Finished Areas
- Interior Size (Total):
- 1291 square feet
- Above Grade:
- 1291 square feet
Interior
- Flooring:
- Carpeted, Vinyl Plank
- Appliances:
- Refrigerator, Dishwasher, Stove, Microwave Range Hood Combo, Washer & Dryer
Parking
- Spaces:
- 2
- Features:
- Parking Pad, Other
Lot / Land
- Lot Size:
- 4236.0 square feet
- Frontage:
- 10.39 meters
- Lot Features:
- Back lane, No Smoking Home
Exterior
- Exterior Features:
- Vinyl siding
- Foundation:
- Poured Concrete
- Fencing:
- Fence
Utilities & Mechanical
- Heating:
- Natural gas, Central heating
- Cooling:
- None
Fees & Dates
- Property Taxes:
- $3,429
- Tax Year:
- 2026
- Last Modified:
- 08/12/2026 06:25:12 AM
- Status Change:
- 08/12/2026 06:15:28 AM
Association / Ownership
- Common Interest:
- Freehold
Room Dimensions
| Room | Level | Size |
|---|---|---|
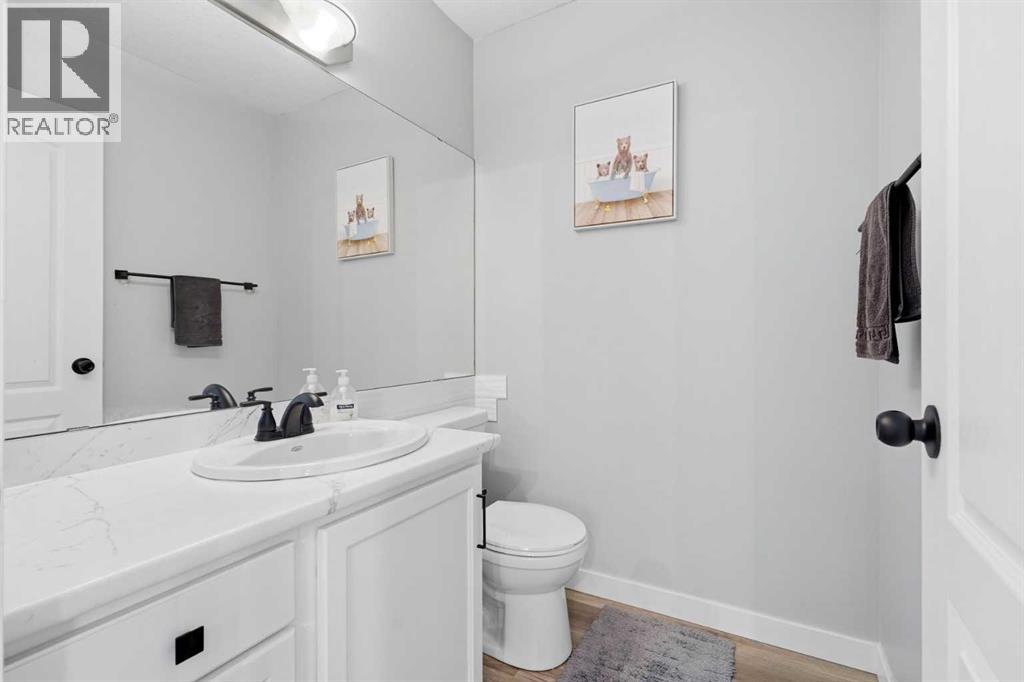
| 2pc Bathroom | Main level | 5.25 Ft x 5.50 Ft |
| Other | Main level | 13.08 Ft x 8.17 Ft |
| Kitchen | Main level | 15.33 Ft x 11.83 Ft |
| Living room | Main level | 14.67 Ft x 13.25 Ft |
| 4pc Bathroom | Second level | 6.25 Ft x 7.83 Ft |
| Bedroom | Second level | 12.67 Ft x 11.17 Ft |
| Bedroom | Second level | 10.92 Ft x 9.58 Ft |
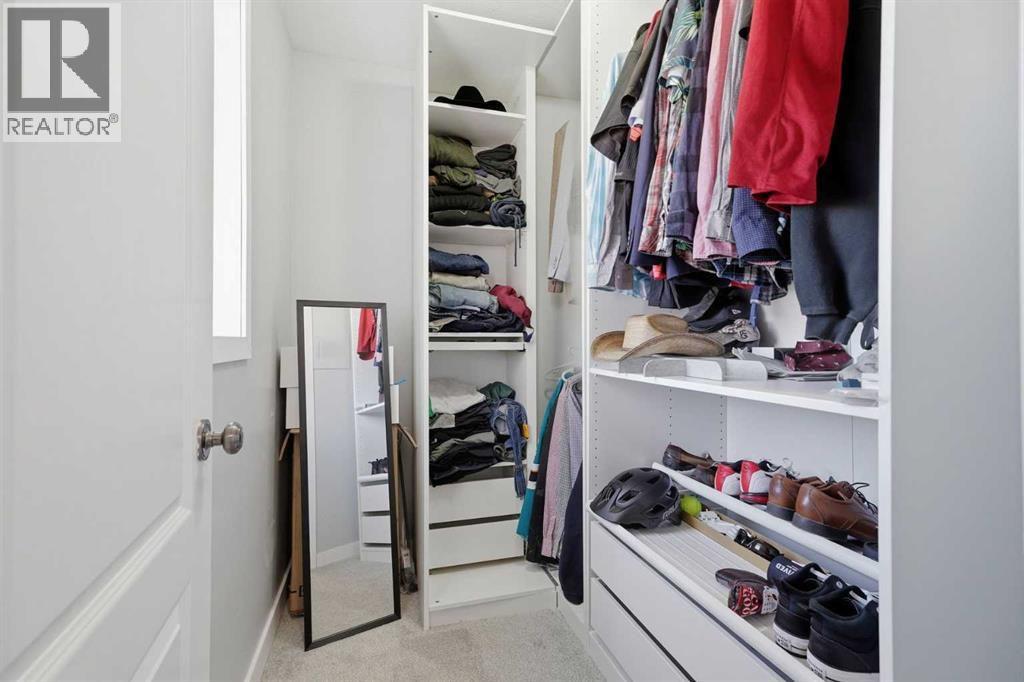
| Primary Bedroom | Second level | 11.00 Ft x 12.50 Ft |
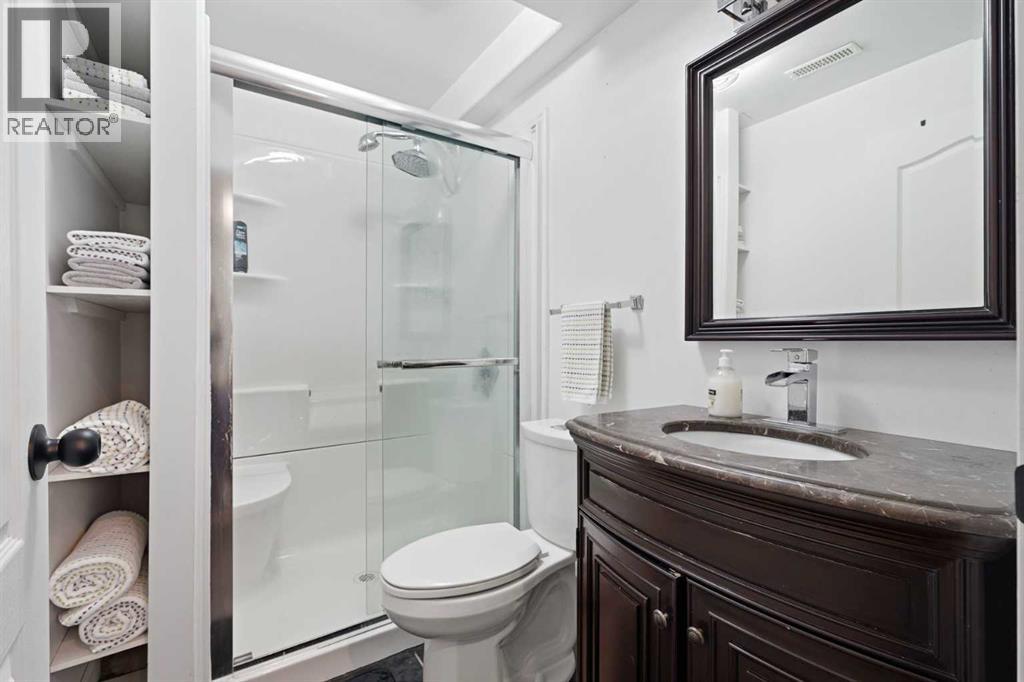
| 3pc Bathroom | Basement | 4.92 Ft x 7.75 Ft |
| Bedroom | Basement | 12.67 Ft x 11.17 Ft |
| Recreational, Games room | Basement | 16.58 Ft x 12.67 Ft |
| Furnace | Basement | 14.67 Ft x 9.75 Ft |
Location
Data is supplied by Pillar 9 MLS® System. Pillar 9 is the owner of the copyright in its MLS® System. Data is deemed reliable but is not guaranteed accurate by Pillar 9.
The trademarks MLS®, Multiple Listing Service® and the associated logos are owned by The Canadian Real Estate Association (CREA) and identify the quality of services provided by real estate professionals who are members of CREA. Used under license.